kitchen remodeling los angeles

Kitchen Remodeling Los Angeles

Custom Design, Expert Construction, and One Coordinated Remodeling Team

Precise Building and Restoration provides complete kitchen remodeling in Los Angeles, bringing design, planning, permits, construction, cabinetry, finishes, and project management together through one organized process.

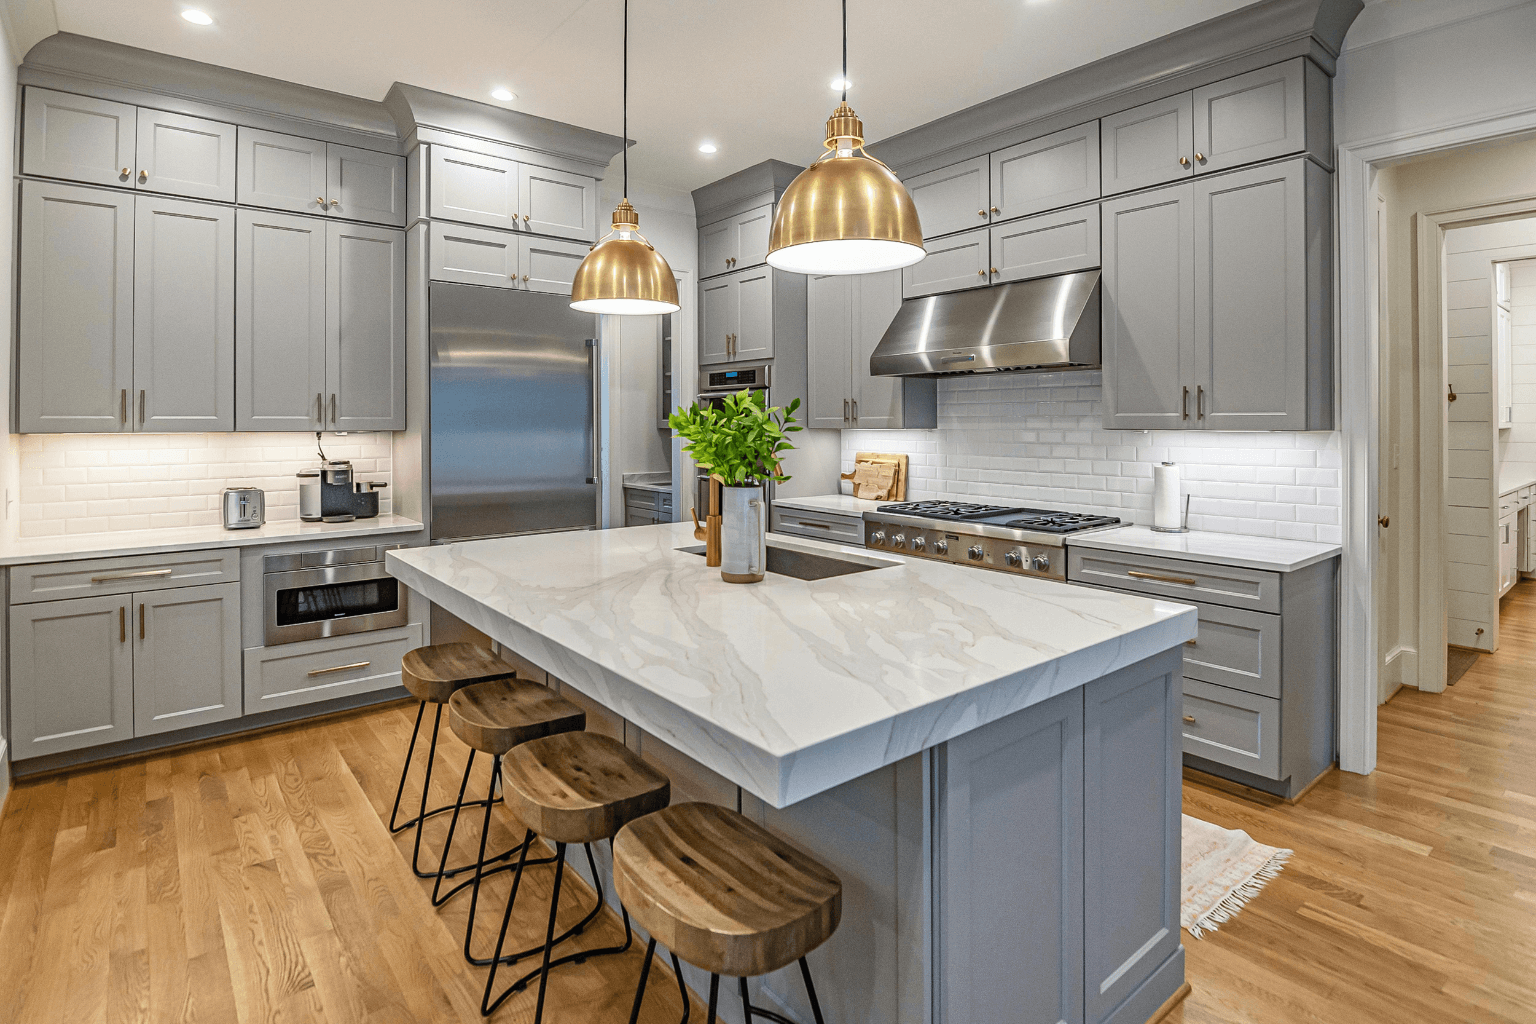
From a sophisticated same-footprint renovation to a complete kitchen reconfiguration, every project is planned around the home, the architecture, and the way the homeowner actually lives. The result is a kitchen designed to improve movement, storage, cooking, entertaining, and everyday comfort—not simply replace old finishes.

Precise Building and Restoration operates under California contractor license #1113493.

  • Complete design-build kitchen remodeling
  • Custom layouts and professional CAD designs
  • Cabinetry, countertops, flooring, lighting, and finishes
  • Plumbing, electrical, mechanical, and structural coordination
  • Permit and inspection management when required
  • Dedicated project planning and ongoing communication
  • Serving Los Angeles and surrounding communities

250+

kitchen remodeling projects

14

Los Angeles neighborhoods served

35

years of experience in kitchen remodeling

Recent Kitchen Remodeling Projects We’ve Completed Across Los Angeles

Kitchen Remodeling in Los Angeles: The Quick Answer

A complete kitchen remodel in Los Angeles typically includes design development, material selection, demolition, cabinetry, countertops, flooring, lighting, plumbing, electrical work, appliance coordination, finish work, and required permits or inspections.

Construction commonly takes approximately 6 to 12 weeks, but the complete process may take longer when custom cabinets, architectural plans, engineering, structural changes, or city approvals are involved.

Why Kitchen Remodeling in Los Angeles Projects Feel Like Walking Through a Minefield

The final cost depends primarily on kitchen size, layout changes, cabinet construction, countertop material, appliance specifications, structural work, utility relocation, and the condition of the existing home.

Precise Building and Restoration manages these interconnected decisions through a coordinated design-build process so that the kitchen can be properly planned before construction begins.

A Kitchen Designed Around the Way You Live

The best kitchen is not simply the one that looks most impressive in photographs. It is the one that works beautifully every day.

A successful design considers how groceries enter the house, where food is prepared, how many people cook together, where small appliances are stored, how guests gather, and which areas become congested during busy mornings or family dinners.

Precise Building & Restoration begins each Los Angeles kitchen renovation by understanding those routines. The proposed layout is then developed around real needs such as:

  • More usable counter space

  • Better traffic flow

  • Organized pantry storage

  • Larger appliance openings

  • Comfortable island seating

  • Improved task lighting

  • Convenient waste and recycling storage

  • Better connections to dining and living areas

  • Indoor-outdoor entertaining

  • Accessibility and long-term usability

  • Easier cleaning and maintenance

  • Storage for cookware, dishes, and countertop appliances

Every cabinet, outlet, fixture, surface, and appliance should have a reason for being where it is. That level of planning is what turns a collection of expensive materials into a cohesive, functional kitchen.

The Precise Building & Restoration Difference: Zero Surprises, 100% Excellence

Complete Kitchen Design and Remodeling Services

Precise Building and Restoration provides the services required to take a kitchen from its existing condition through final completion.

Kitchen Design

Functional layouts developed around your space, style, and daily routine.

Complete Renovations

Coordinated remodeling from initial demolition through the final finishes.

Layout Reconfiguration

Smarter kitchen layouts that improve flow, storage, and usable space.

Custom Cabinetry

Stock, semi-custom, and custom cabinets installed with precision.

Kitchen Islands

Custom islands designed for cooking, storage, seating, and entertaining.

Countertops and Backsplashes

Durable, coordinated surfaces selected for beauty and everyday performance.

Kitchen Flooring

Long-lasting flooring solutions suited to busy Los Angeles kitchens.

Lighting and Electrical

Layered lighting and electrical upgrades planned for safety and convenience.

Plumbing and Appliances

Careful coordination of sinks, fixtures, ventilation, and kitchen appliances.

Kitchen Design and Space Planning

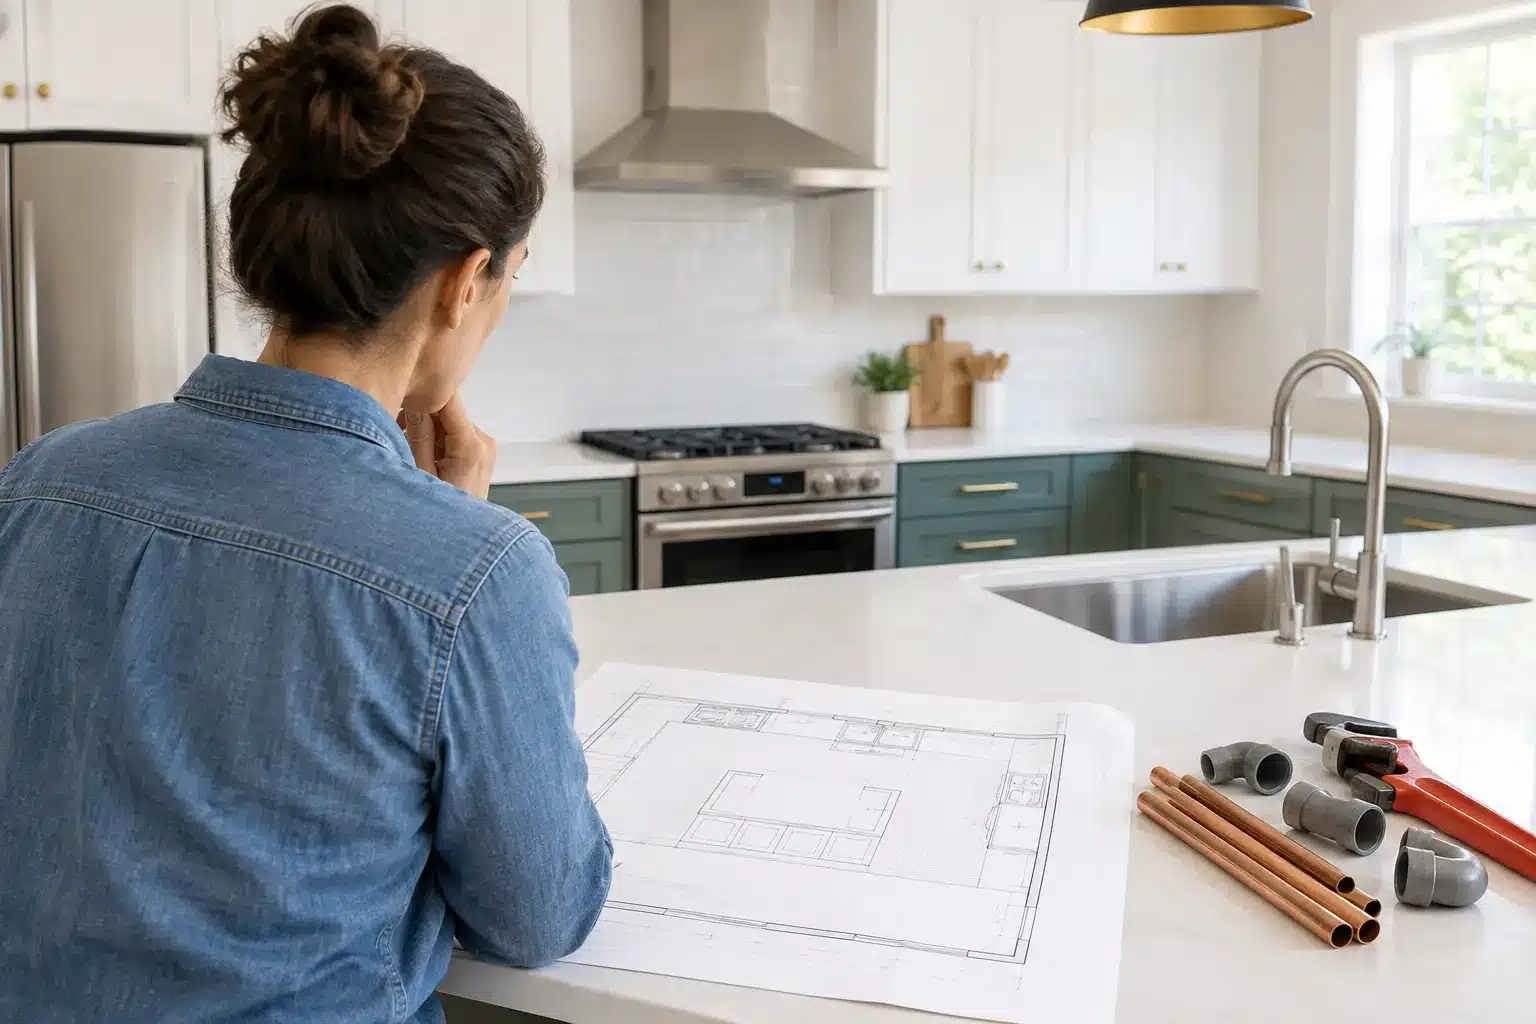
Kitchen design begins with accurate measurements and a careful evaluation of the existing room. The team reviews walls, windows, doorways, ceiling conditions, appliances, plumbing locations, electrical capacity, ventilation, natural light, and connections to surrounding rooms.

Design planning may include:

  • Existing-condition measurements

  • Kitchen layout development

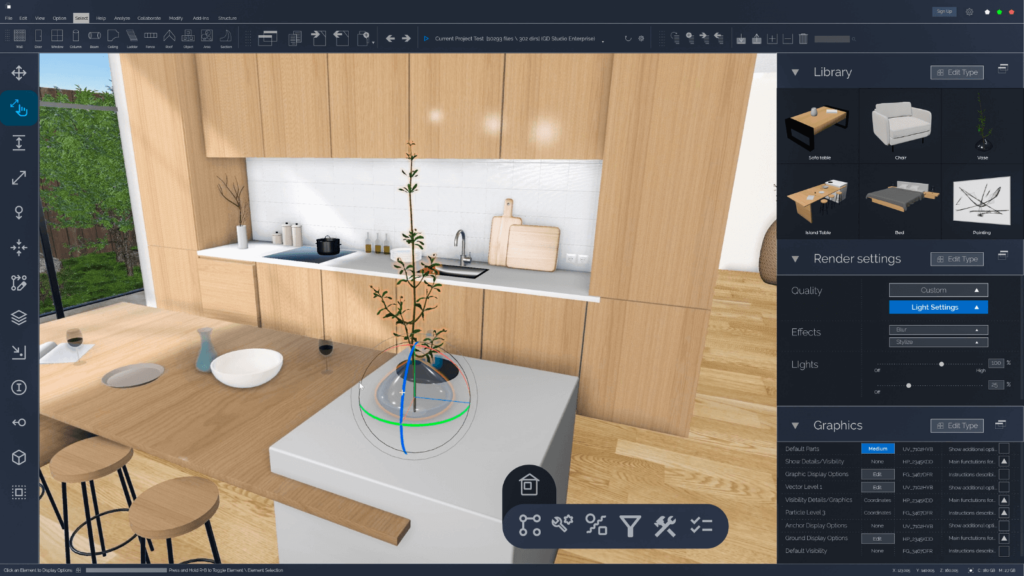
  • Professional CAD designs

  • Cabinet and appliance planning

  • Island and peninsula design

  • Walkway and work-zone planning

  • Storage analysis

  • Lighting layouts

  • Finish coordination

  • Architectural or engineering coordination when required

Precise Building & Restoration currently offers the first three professional CAD design concepts free as part of its consultation and planning process.

Complete Kitchen Renovations

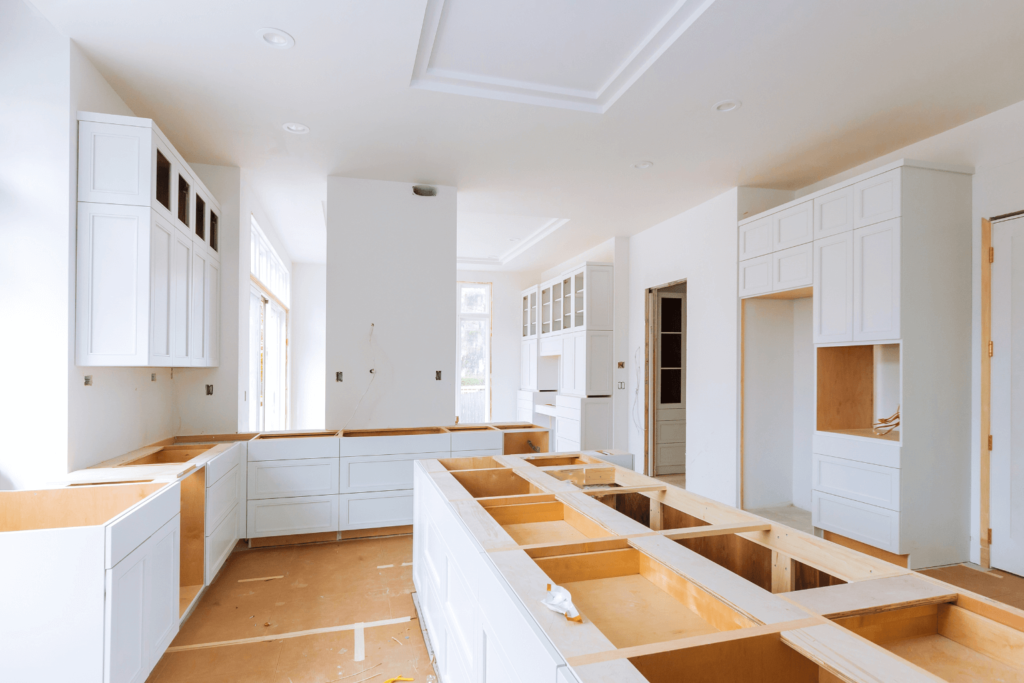
A complete renovation replaces the major components of the kitchen while coordinating all affected trades. Depending on the approved scope, work may include demolition, framing, drywall, cabinetry, countertops, backsplash, flooring, painting, plumbing, electrical work, lighting, ventilation, appliance connections, and final finish carpentry.

One coordinated plan helps prevent common remodeling problems such as cabinet layouts conflicting with appliances, outlets being placed after the backsplash is installed, or countertop templates being completed before cabinets are properly secured.

Kitchen Layout Reconfiguration

An inefficient layout can make even a large kitchen feel cramped. Reconfiguration may improve the relationship between the refrigerator, sink, range, pantry, island, and adjacent living spaces.

Possible changes include:
  • Removing or relocating walls
  • Expanding a kitchen into an adjacent room
  • Opening the kitchen to a dining or living area
  • Moving the sink, range, or refrigerator
  • Replacing a peninsula with an island
  • Creating a walk-in or cabinet pantry
  • Adding a prep sink or beverage station
  • Improving access to a patio or backyard
  • Correcting narrow walkways or awkward corners
Layout changes must be evaluated together with structural conditions, plumbing, electrical systems, ventilation, and permit requirements.
How Does Precise Building Guarantee Against the Hidden Costs of Kitchen Remodeling in Los Angeles?

Custom Kitchen Cabinets

Cabinetry determines much of a kitchen’s appearance, storage capacity, and total investment. Precise Building & Restoration coordinates stock, semi-custom, and custom cabinetry as appropriate for the design and budget.

Options may include:

  • Full-height pantry cabinets

  • European-style frameless cabinets

  • Shaker cabinetry

  • Inset cabinet doors

  • Flat-panel modern cabinets

  • Appliance panels

  • Refrigerator surrounds

  • Furniture-style islands

  • Pull-out pantry storage

  • Tray and cutting-board dividers

  • Deep pot-and-pan drawers

  • Appliance garages

  • Hidden charging stations

  • Coffee and beverage centers

  • Glass-front display cabinets

  • Integrated waste and recycling storage

Learn more about professional kitchen cabinet installation in Los Angeles.

Kitchen Islands and Peninsulas

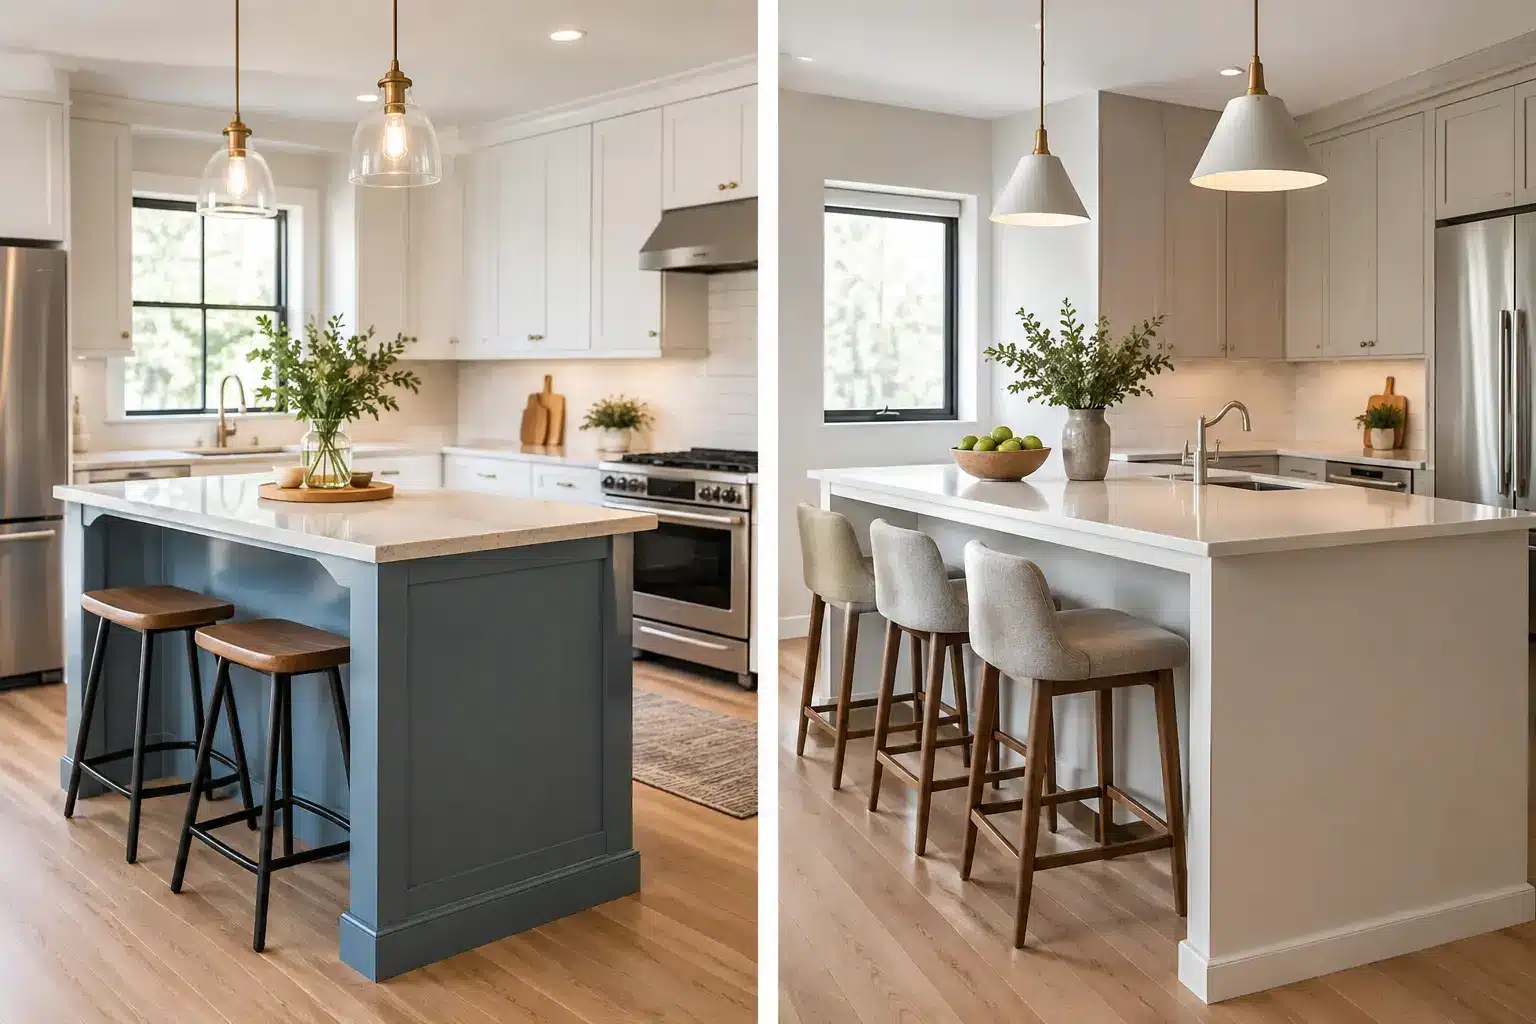
A kitchen island can provide preparation space, storage, seating, appliance placement, and a natural gathering area. It must also fit the room without creating uncomfortable clearances or interrupting essential traffic routes.

Island planning may involve electrical outlets, pendant lighting, sinks, dishwashers, microwave drawers, wine refrigeration, ventilation, plumbing, seating overhangs, and countertop support. Each element should be resolved during design rather than improvised during construction.

Countertops and Backsplashes

Countertop selection affects durability, maintenance, appearance, edge details, seams, sink installation, and overall cost.

Common choices include:

  • Quartz
  • Quartzite
  • Granite
  • Marble
  • Porcelain slab
  • Sintered stone
  • Butcher block
  • Solid-surface materials

No countertop is ideal for every household. Quartz offers consistency and relatively simple maintenance. Granite provides natural variation and durability. Quartzite offers the appearance of natural stone with strong performance when correctly selected and maintained. Marble develops a patina and requires homeowners to accept etching and additional care.

Backsplashes may use tile, stone, porcelain, slab material, or a combination of surfaces. Outlet placement, cabinet alignment, hood design, window trim, and countertop seams should be coordinated before installation.

Kitchen Flooring

Kitchen flooring must withstand traffic, spills, cleaning, appliance weight, and transitions into surrounding rooms.

Depending on the home, appropriate materials may include hardwood, engineered wood, porcelain tile, natural stone, luxury vinyl, or another durable surface. Selection should consider the subfloor, existing floor elevations, water exposure, maintenance, comfort, and visual continuity with adjacent spaces.

Kitchen Lighting and Electrical Upgrades

Layered lighting makes a kitchen more comfortable, safer, and more adaptable.

A complete lighting plan may combine:

  • General ceiling lighting
  • Under-cabinet task lighting
  • Island pendants
  • Sink and range lighting
  • Interior cabinet lighting
  • Display lighting
  • Toe-kick lighting
  • Dimmers and lighting controls
  • Natural daylight

Electrical planning may also need to account for dedicated appliance circuits, countertop receptacles, charging stations, smart controls, induction cooking, and service-panel capacity.

California’s current Energy Code applies to qualifying residential alterations, and lighting or ventilation changes may trigger specific requirements. The exact compliance path depends on the project and should be confirmed during design and permitting.

Plumbing, Ventilation, and Appliance Coordination

Plumbing and appliance decisions affect far more than the final installation day. Sink location, refrigerator water lines, dishwashers, pot fillers, gas or induction cooking, ventilation, and specialty appliances all need to be incorporated into the construction documents and cabinet plan.

Range hoods require particular attention. The hood, duct route, cabinet design, ceiling conditions, and exterior termination should be coordinated early. California Energy Code requirements may also apply to a new or replacement kitchen range hood.

How Much Does a Kitchen Remodel Cost in Los Angeles?

As of September 2026, Los Angeles kitchen remodeling costs vary significantly because “kitchen remodel” can describe anything from a same-layout update to a luxury structural renovation.

The following figures are broad market-planning ranges, not project quotes:

Remodeling levelGeneral planning rangeTypical scope
Focused same-layout remodel$35,000–$65,000New finishes and fixtures with limited utility or structural changes
Complete midrange remodel$65,000–$120,000New cabinets, countertops, flooring, lighting, appliances, and coordinated trade work
High-end or structural remodel$120,000–$200,000+Custom cabinetry, premium surfaces, luxury appliances, layout changes, engineering, and extensive construction

A small kitchen is not automatically inexpensive. Custom cabinets, premium appliances, structural work, electrical upgrades, and difficult access can make a compact project more complex than a larger same-layout renovation.

The most influential cost factors are:

  • Cabinet construction and finish

  • Countertop material and fabrication

  • Appliance specifications

  • Plumbing or gas-line relocation

  • Electrical and panel upgrades

  • Wall removal or structural reinforcement

  • Flooring replacement and transitions

  • Custom millwork

  • Permit and professional-service requirements

  • Conditions discovered after demolition

  • Access, parking, and material handling

  • Changes requested after construction begins

Precise Building and Restoration develops pricing around the actual property, selected materials, and defined scope of work. This gives homeowners more useful information than an online estimate based only on square footage. Learn more about how much does a kitchen remodel cost in Los Angeles.

Midrange vs. Upscale: Maximizing the ROI on Your Kitchen Remodeling in Los Angeles Investment

Do Kitchen Remodels in Los Angeles Require Permits?

Kitchen remodels commonly require permits when the work changes plumbing, electrical systems, gas lines, ventilation, structural framing, walls, windows, doors, or the existing floor plan.

A basic finish replacement may follow a simpler approval path, while removing walls or changing the room configuration may require plans, engineering, and formal plan review. Jurisdiction also matters: a Los Angeles mailing address does not always mean that the property is governed by the City of Los Angeles.

The Los Angeles Department of Building and Safety explains that building permits are required for additions, structural alterations, and interior floor-plan modifications. Separate trade permits or approvals may be required depending on the work.

Precise Building and Restoration evaluates the proposed scope, determines which professional plans and approvals are needed, and coordinates applicable permit and inspection steps. Permits should be addressed before construction—not treated as an afterthought once walls have been opened.

The Precise Kitchen Remodeling Process

Number one icon

Initial Consultation

The process begins with a conversation about the existing kitchen, desired changes, style, priorities, investment level, and preferred timing. This is also an opportunity to identify concerns such as limited storage, poor lighting, damaged finishes, an outdated electrical system, or an inefficient layout.

number two icon

Site Evaluation and Measurements

The team documents the room and reviews existing conditions that may affect the remodel. Accurate measurements are essential for cabinetry, appliances, plumbing, countertops, walkways, and finish transitions.

number three icon

Design and Scope Development

Design concepts are developed around the property and the homeowner’s priorities. Layout, cabinetry, materials, appliances, utilities, and construction requirements are evaluated together. This is when major decisions should be resolved—not after demolition.

Our design team creates three professional CAD designs tailored specifically to your space.
number four icon

Proposal, Selections, and Preconstruction Planning

The approved concept is translated into a defined scope. Materials, allowances, exclusions, responsibilities, and project sequencing should be clear before construction begins. Long-lead products such as custom cabinets, specialty appliances, stone slabs, windows, or decorative fixtures must be identified early enough to protect the schedule.

number 5 icon

Plans, Permits, and Engineering

If the remodel requires architectural plans, engineering, energy documentation, or city approval, those items are coordinated before the affected construction proceeds. The required path depends on the property, jurisdiction, and scope.

number 6 icon

Demolition and Construction

The construction phase may include site protection, demolition, framing, plumbing, electrical work, ventilation, inspections, drywall, flooring, cabinet installation, countertop templating, tile, painting, finish carpentry, fixtures, and appliance connections.

Homeowners receive project communication throughout construction so that decisions, progress, and emerging conditions can be addressed promptly.

seven

Quality Review and Final Walkthrough

The completed kitchen is reviewed for workmanship, operation, alignment, finish quality, and remaining details. Doors, drawers, hardware, fixtures, lighting, appliances, surfaces, and completed scope items are checked before final handoff.

Remodeling Different Types of Los Angeles Kitchens

Los Angeles contains an unusually diverse collection of homes. A remodeling approach that works for a newer suburban residence may not be appropriate for a 1920s Spanish home, a mid-century property, a hillside residence, or a condominium.

Older Los Angeles Homes

Older houses may contain plaster walls, aging wiring, outdated plumbing, uneven framing, undersized electrical service, multiple layers of flooring, or past alterations that were not executed to current standards.

These conditions do not automatically prevent a successful remodel, but they make careful investigation and contingency planning especially important.

Custom Cabinetry

Spanish and Mediterranean Homes

A kitchen can be modernized without erasing the architecture that gives the property its identity. Natural wood, warm stone, handmade tile, arched forms, plaster textures, and carefully selected metals can preserve character while allowing for contemporary appliances and storage.

Mid-Century Homes

Mid-century kitchens often benefit from restrained materials, clean cabinet lines, strong indoor-outdoor connections, and layouts that respect the home’s original proportions. Removing every architectural reference can make the new room feel disconnected from the rest of the house.

Condominiums

Condo kitchen remodeling may involve association rules, restricted construction hours, elevator reservations, insurance requirements, material-delivery procedures, noise limits, and approval of plumbing or ventilation changes.

These requirements should be reviewed before orders are placed or demolition is scheduled.

Hillside Properties

Hillside homes may present access, parking, delivery, structural, and material-handling challenges. Even when the kitchen itself is straightforward, jobsite logistics can affect sequencing and cost.

Choosing Materials for Beauty and Long-Term Performance

Expensive does not always mean appropriate. The best material is the one that supports the desired appearance while performing well under the household’s actual conditions.

A busy family may prioritize stain resistance, durable cabinet finishes, deep drawers, and easily cleaned surfaces. A frequent entertainer may value an oversized island, beverage refrigeration, warming drawers, and a strong connection to outdoor space. A dedicated cook may place greater importance on ventilation, landing zones, task lighting, appliance clearances, and accessible storage. Precise Building & Restoration helps coordinate material choices as a complete system. Cabinet color affects countertop selection. Countertop thickness affects edge details and appliance relationships. Flooring affects cabinet installation heights. Lighting temperature changes the appearance of paint, tile, and stone. When these decisions are made independently, the result can feel fragmented. When they are developed together, the kitchen feels intentional.
3 Non-Negotiable Traits of a Luxury Kitchen Contractor in Los Angeles

Why Choose Precise Building and Restoration?

Let me walk you through what it’s actually like to work with us, from that first phone call to the moment you’re hosting your first dinner party in your spectacular new kitchen.

Licensed Los Angeles General Contractor

Precise Building & Restoration operates under California contractor license #1113493. Homeowners can independently check license information through the California Contractors State License Board.

Coordinated Design-Build Service

Design, planning, construction, trade coordination, permits, and project management are organized through one company. This establishes clearer responsibility and reduces the communication gaps that can occur when homeowners must independently manage several unrelated providers.

Planning Before Demolition

A successful remodel begins before the existing kitchen is removed. Cabinet specifications, appliance dimensions, utility requirements, material availability, structural conditions, and approval needs should be addressed as early as possible.

Detailed, Property-Specific Proposals

The value of an estimate depends on what it includes. A useful proposal should identify the scope, major materials, allowances, exclusions, and responsibilities clearly enough for the homeowner to understand what is being purchased.

Experienced Project Coordination

Kitchen construction requires trades and materials to arrive in the correct sequence. Framing, rough utilities, inspections, drywall, flooring, cabinets, countertops, backsplash, fixtures, and appliances are interdependent. Coordinated scheduling helps prevent expensive rework.

Attention to Finish Details

Cabinet reveals, trim transitions, countertop seams, tile alignment, hardware placement, wall preparation, lighting locations, and final adjustments influence how the finished kitchen feels. These details receive the same attention as the major construction work.

From CAD Design to Completion: The Meticulous, Transparent Process of Precise Building

How to Compare Kitchen Remodeling Contractors

Homeowners should compare more than the final price on the last page of a proposal. Two bids can appear to cover the same kitchen while containing very different allowances, materials, exclusions, supervision, or permit responsibilities.

Before hiring a kitchen remodeling contractor in Los Angeles, ask:
  • Is the contractor’s license current and appropriate for the work?
  • Is the company properly insured?
  • Who will manage the project?
  • Who is responsible for permits and inspections?
  • Are cabinets, countertops, fixtures, and finishes clearly specified?
  • Which items are allowances?
  • What is specifically excluded?
  • How will unexpected conditions be handled?
  • How are change orders documented and approved?
  • What could affect the schedule?
  • How will occupied areas of the home be protected?
  • What warranties are provided in writing?
  • When are progress payments due?
  • Can completed work and authentic client references be reviewed?
California requires a written contract for home-improvement work over $500. The CSLB’s home-improvement contract guidance also explains requirements involving payment schedules, permits, change orders, and down payments.

Quick Checklist: 6 Red Flags to Avoid When Hiring a Contractor for Kitchen Remodeling in Los Angeles

Kitchen Remodeling Service Areas

Precise Building and Restoration serves homeowners throughout Los Angeles and surrounding communities, including:

📍Altadena
📍Bel-Air
📍Beverly Hills
📍Brentwood
📍Calabasas
📍Culver City
📍Encino
📍Los Angeles

📍Los Feliz
📍Malibu
📍Manhattan Beach
📍Pacific Palisades
📍Palos Verdes Estates
📍Pasadena
📍Playa Vista
📍Rolling Hills

📍San Marino
📍Santa Monica
📍Sherman Oaks
📍Silver Lake
📍Studio City
📍West Hollywood
📍Westwood

Kitchen Remodeling Los Angeles: What You Can Expect to Invest

Let’s get down to brass tacks. What’s this actually going to cost you?

For a luxury kitchen remodeling in Los Angeles project with Precise Building & Restoration, here’s the realistic breakdown:

Budget-Conscious Luxury: $50,000 - $75,000

Kitchen Remodeling Los Angeles: What You Can Expect to Invest

Premium Range: $75,000 - $125,000

Ultra-Luxury: $125,000+

Remember, these figures include everything—design, materials, labor, permits, and our comprehensive project management. No surprise invoices three months later.

Learn more about custom kitchen cabinets cost in Los Angeles.

The Precise Building & Restoration Quality Guarantee

Here’s our promise, plain and simple: Every project is completed to meet or exceed California building standards, backed by our satisfaction guarantee and post-project support.

We’re not satisfied until you’re thrilled. If something isn’t right, we fix it. If you have questions six months down the road, we will answer them. We’re family-owned with 35+ years of combined industry experience, and we treat every kitchen like it’s going in our own home.

Because at the end of the day, your kitchen isn’t just a room in your house. It’s where you make memories, where your family gathers, where you create. It deserves to be perfect.

Why Location Matters: Kitchen Remodeling in Los Angeles vs. Other Markets

There’s something unique about remodeling in Los Angeles that separates it from, say, Des Moines or Boston.

Why Location Matters: Kitchen Remodeling in Los Angeles vs. Other Markets

First, LA’s median home prices hover around $2.6 million in areas like Glendale, meaning the expectations for kitchen quality are considerably higher. Your potential buyers have seen the world’s best kitchens, and they’re not easily impressed.

Second, LA’s seismic requirements and building codes are stricter than most places. Your contractor needs to understand California’s specific structural and electrical codes, earthquake retrofitting requirements, and energy efficiency standards.

Third, the design aesthetic here leans toward contemporary luxury with California-indoor-outdoor flow. Your Los Angeles kitchen remodeling project needs to reflect this local style while still functioning for your specific needs.

We’ve been doing this in LA and the surrounding areas for over 15 years. We know the local building departments, we understand regional design preferences, and we’re familiar with the specific challenges of working in everything from Hollywood Hills hillside homes to Manhattan Beach beachfront properties.

Start Your Kitchen Remodeling in Los Angeles Journey Today

Look, you didn’t wake up this morning thinking “I’d love to read a 3,000-word article about kitchen remodeling.” But if you’ve made it this far, you’re probably serious about transforming your kitchen into something spectacular.

Here’s what happens next:

Schedule Your Free Consultation: We’ll visit your home, discuss your vision, measure your space, and answer all your questions. No pressure, no sales pitch—just honest, expert guidance.

Receive Your Custom Designs: Within a few weeks, you’ll have three professional CAD designs tailored specifically to your needs. Remember, the first three are completely free.

Get Your Transparent Proposal: We’ll provide a detailed, itemized proposal that shows exactly what your project will cost and what you’ll receive.

Begin Your Transformation: Once you’re ready, we’ll handle everything from permits to the final walkthrough, keeping you informed and involved every step of the way.

Your kitchen deserves the Precise Building treatment—meticulous craftsmanship, transparent communication, and results that exceed your expectations.

At Precise Building and Restoration, we believe your home deserves nothing less than excellence. For over 15 years, we’ve been transforming Los Angeles kitchens with the precision, integrity, and passion that turn your vision into reality.

Let’s create something extraordinary together.

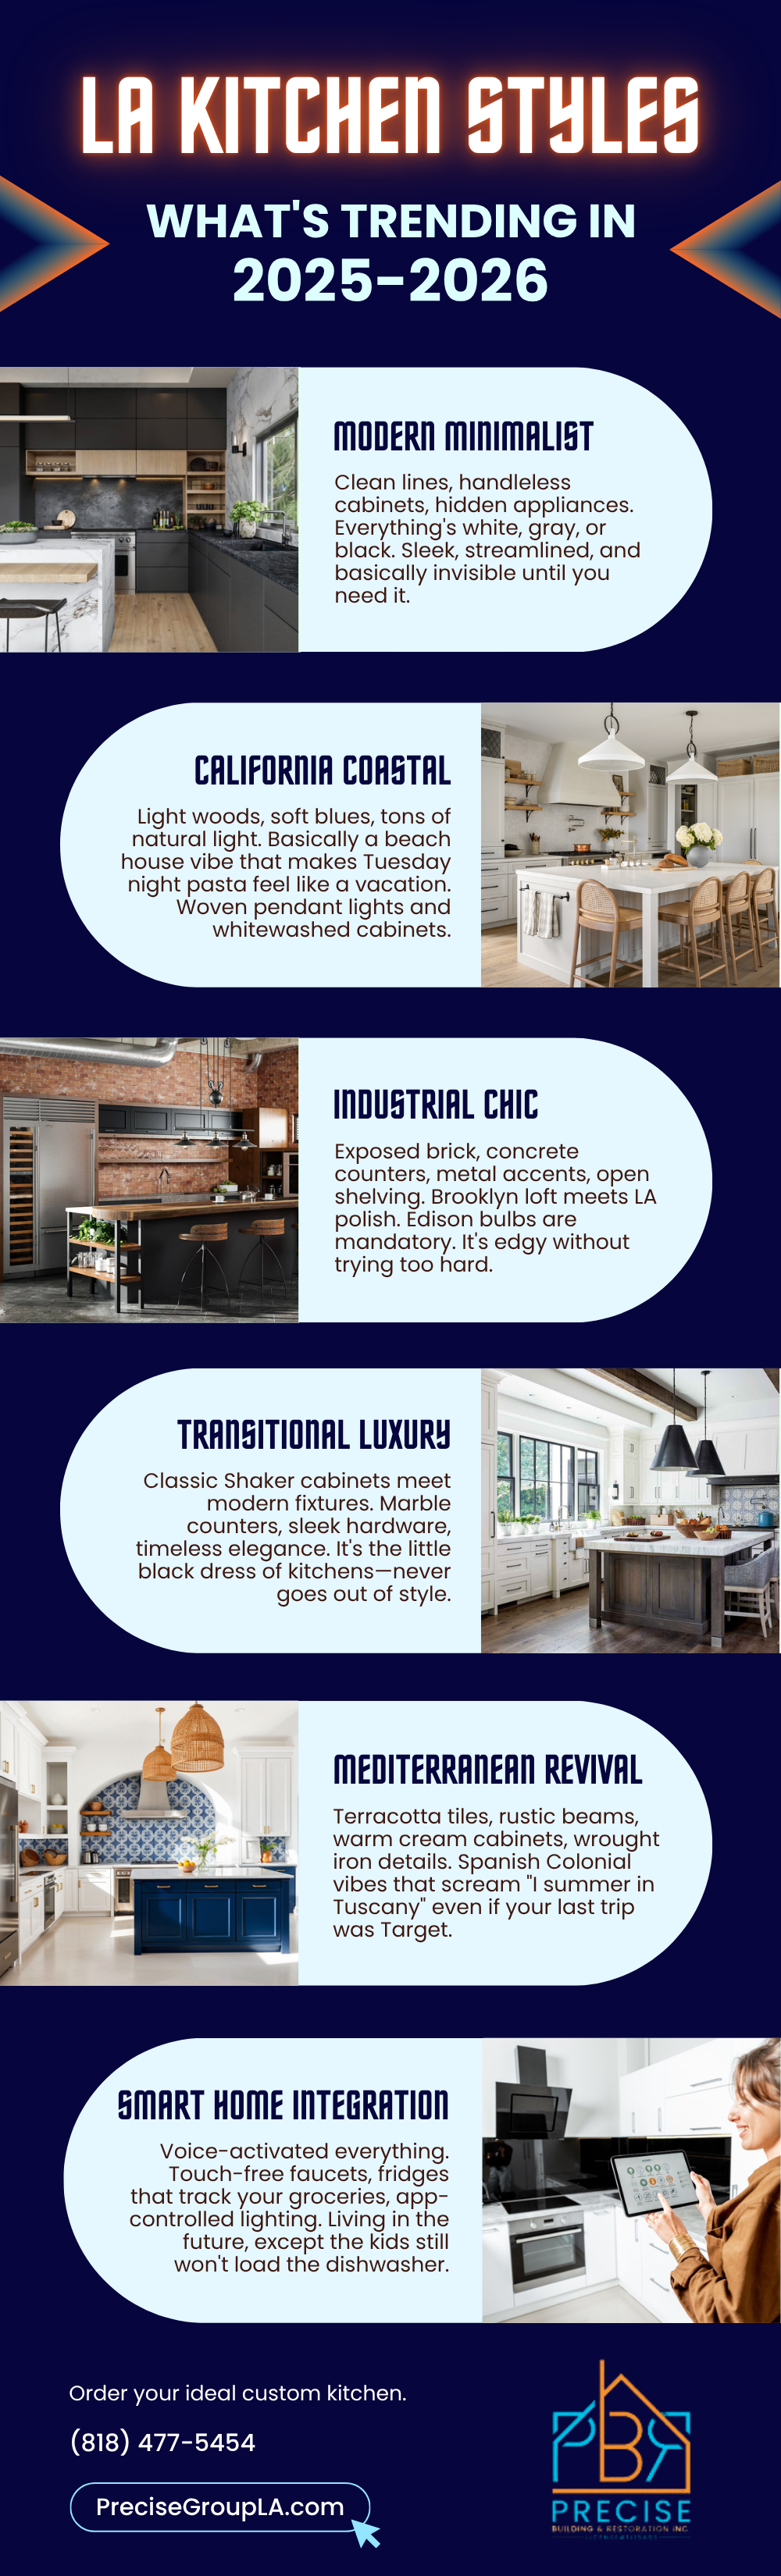
LA-Kitchen-Styles-What's Trending in 2026 Infographic

Frequently Asked Questions

How long does a full kitchen remodeling in Los Angeles take?

Most projects take 8-12 weeks from demolition to completion, depending on complexity and scope.

We provide comprehensive warranties on all work and materials, backed by manufacturer warranties on appliances and fixtures.

Absolutely. We manage all permits, city approvals, and inspections as part of our full-service approach.

High-end projects typically range from $100,000-$150,000+, depending on size, materials, and complexity.

Yes. We coordinate our work schedule to minimize disruption to your daily life and can adjust timing as needed.

Your first three professional CAD designs are free, whether you move forward immediately or not.

We use protective barriers, clean work areas daily, and treat your home with respect throughout the entire process.

We assess the situation, provide clear options with associated costs, and get your approval before proceeding with any changes.

Ready to Start?

Free quotes. Fast responses. Real results.
Scroll to Top