
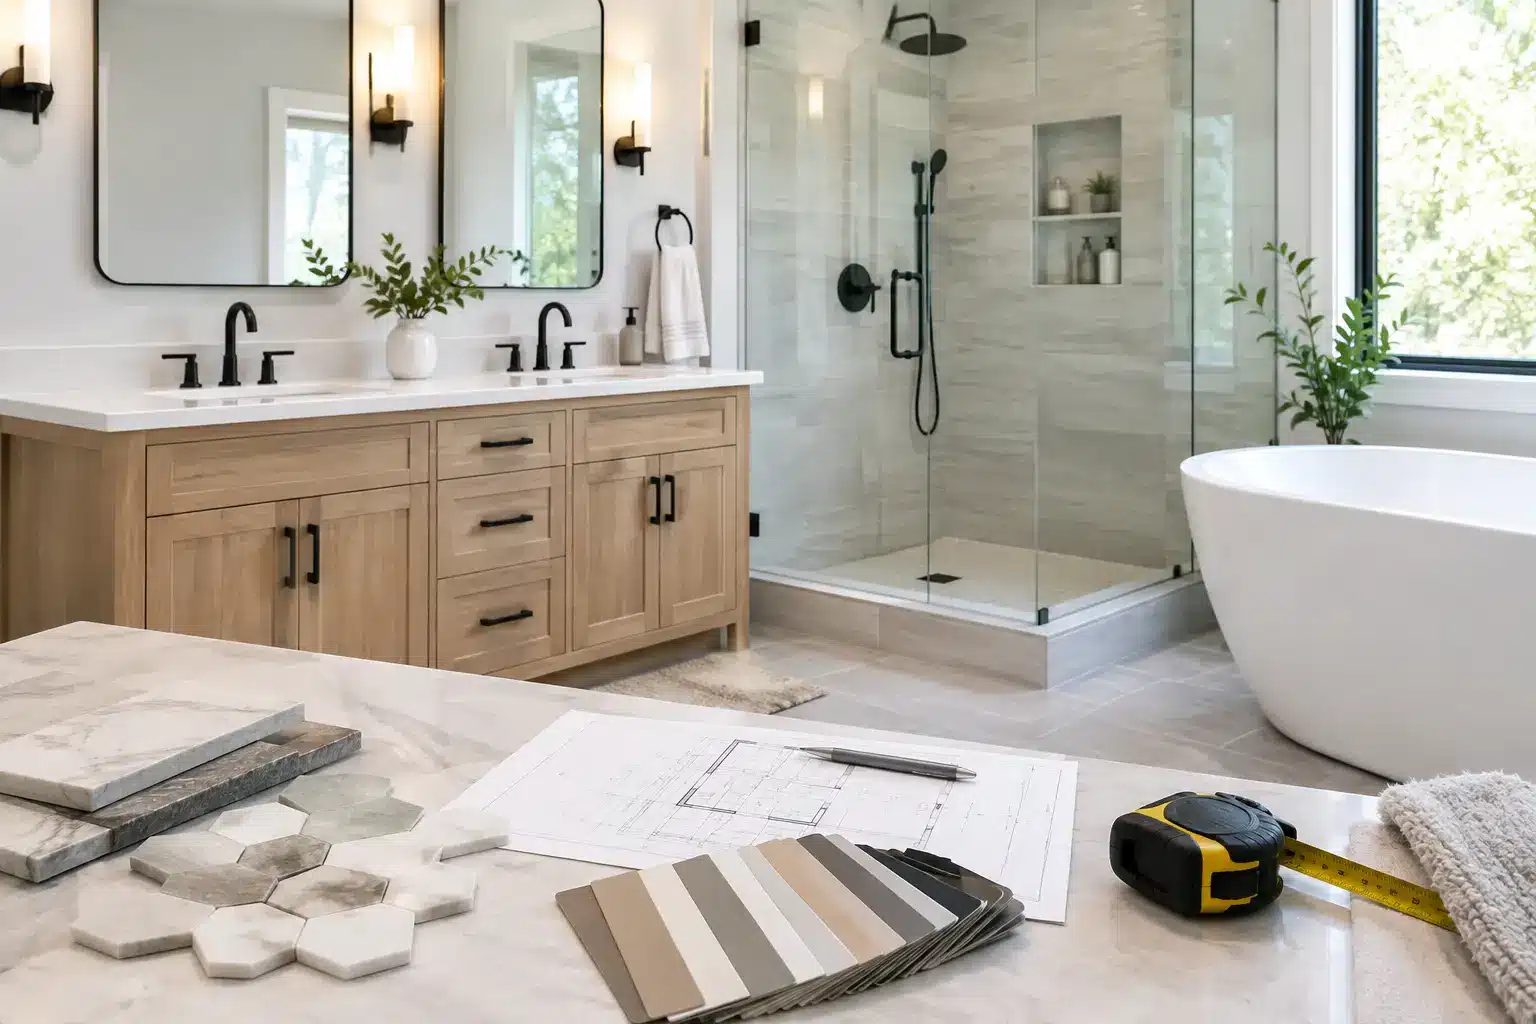

Calabasas Bathroom Remodeling
- CA Licensed General Contractor
- License #1113493
- Tony Akopyan (Construction & Remodeling Specialist)
- Updated on:
Calabasas homeowners don’t remodel a bathroom just to update it. They remodel to transform daily life. A truly elevated Calabasas bathroom remodeling project turns a functional room into a private wellness retreat, one that reflects the same standard of craftsmanship as the rest of the estate. At Precise Building and Restoration, we approach every Calabasas bathroom remodeling project as a design-build partnership, not a transaction. We manage the architecture, the engineering, the permitting, and the finish work, all under one roof, so you never have to chase down subcontractors or second-guess a timeline.
This guide walks through everything an affluent homeowner needs to know before starting a Calabasas bathroom remodeling project: the types of spaces we transform, realistic cost ranges, permitting requirements specific to the City of Calabasas, common mistakes that cost homeowners time and money, and the design trends worth investing in for 2026 and beyond.
230+
bathroom remodeling projects
14
Los Angeles neighborhoods served
35
years of experience in bathroom renovations
Recent Bathroom Remodeling Projects We’ve Completed in Calabasas
Explore some of our recent bathroom remodeling projects completed in Calabasas. From spa-inspired primary suites and elegant guest bathrooms to contemporary powder rooms, each renovation reflects our commitment to thoughtful design, premium materials, precise craftsmanship, and spaces tailored to each homeowner’s lifestyle.

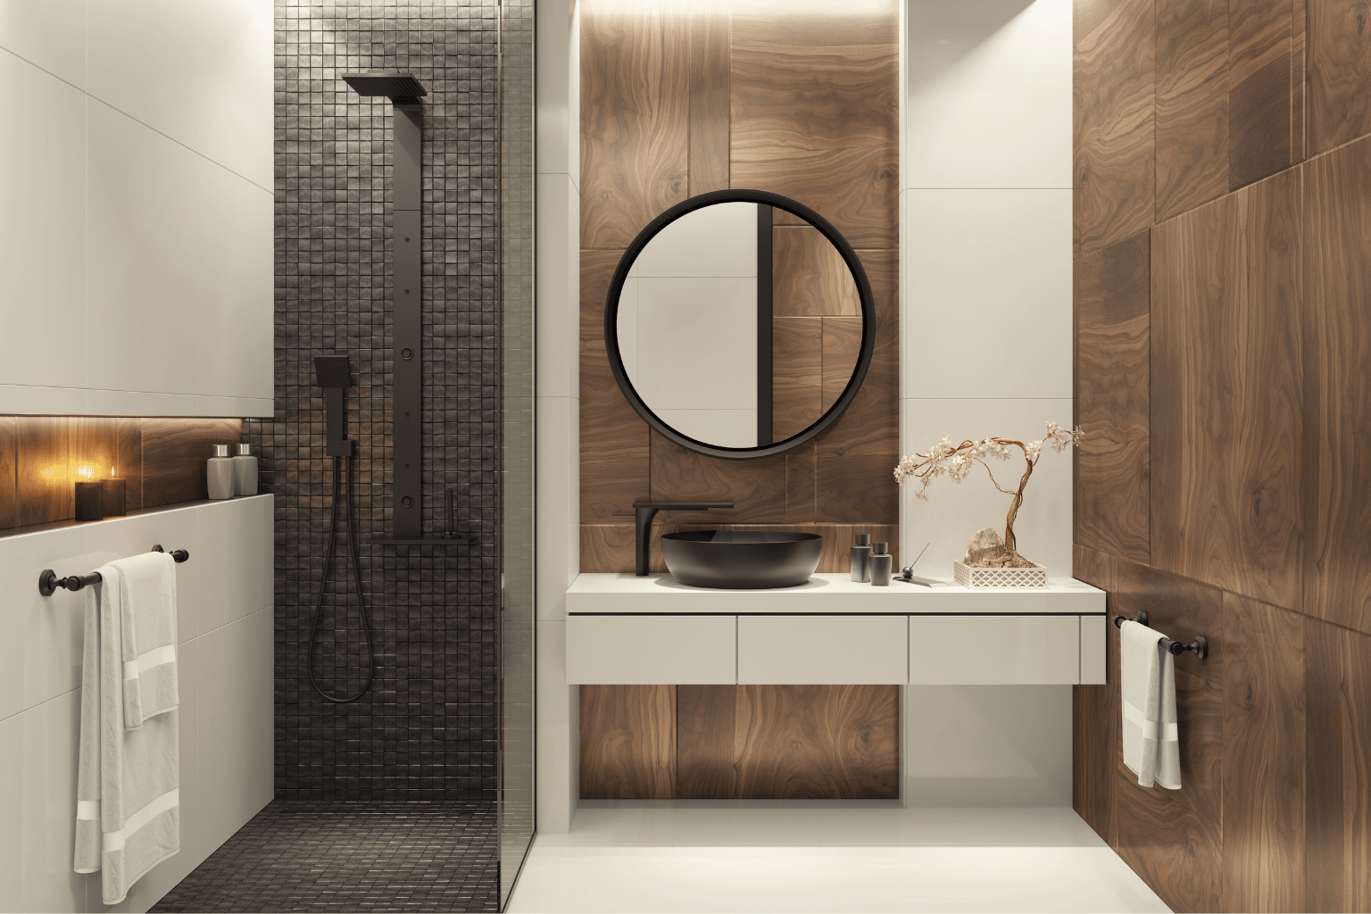
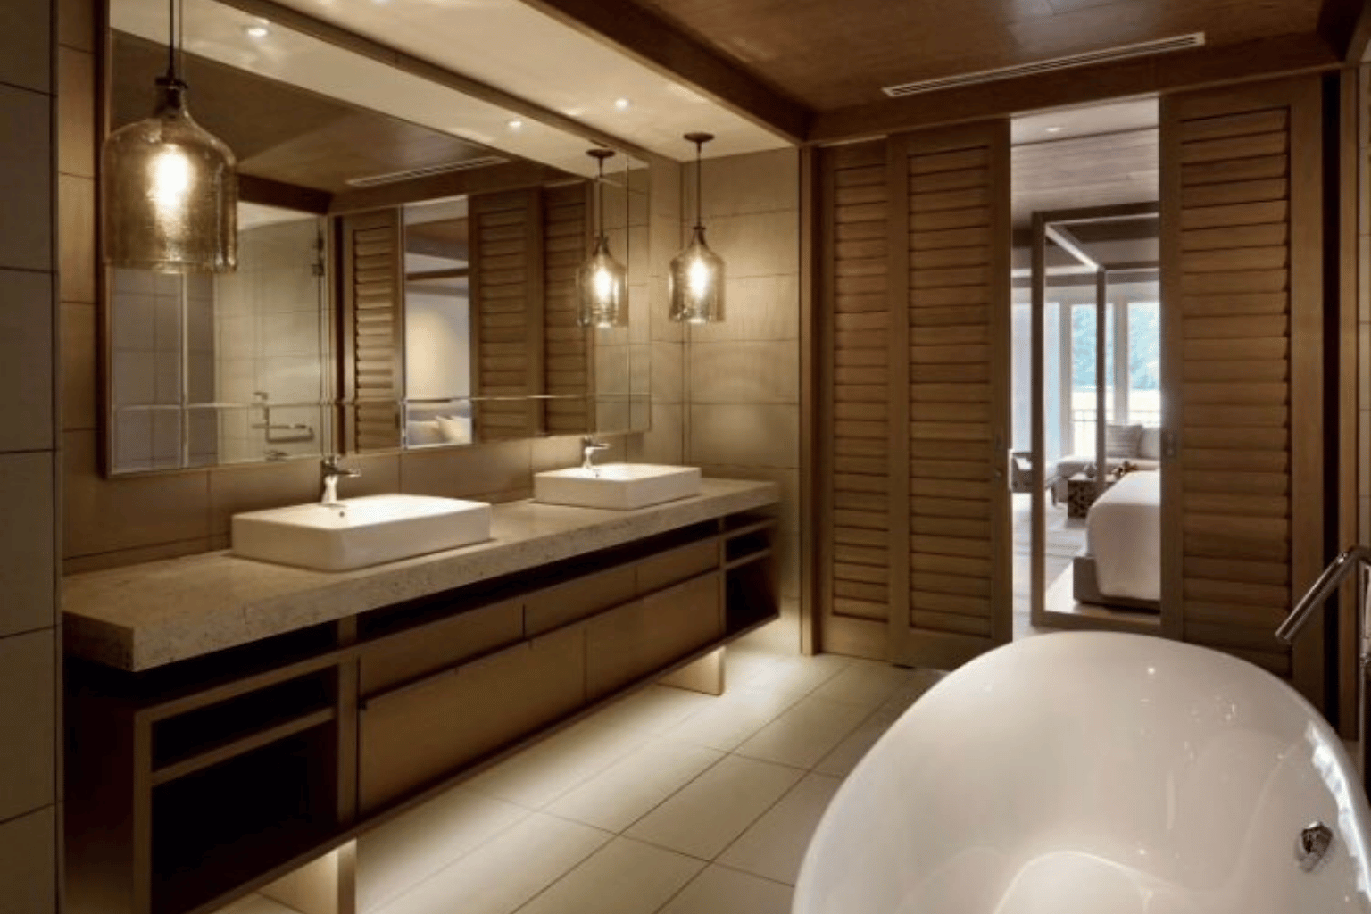
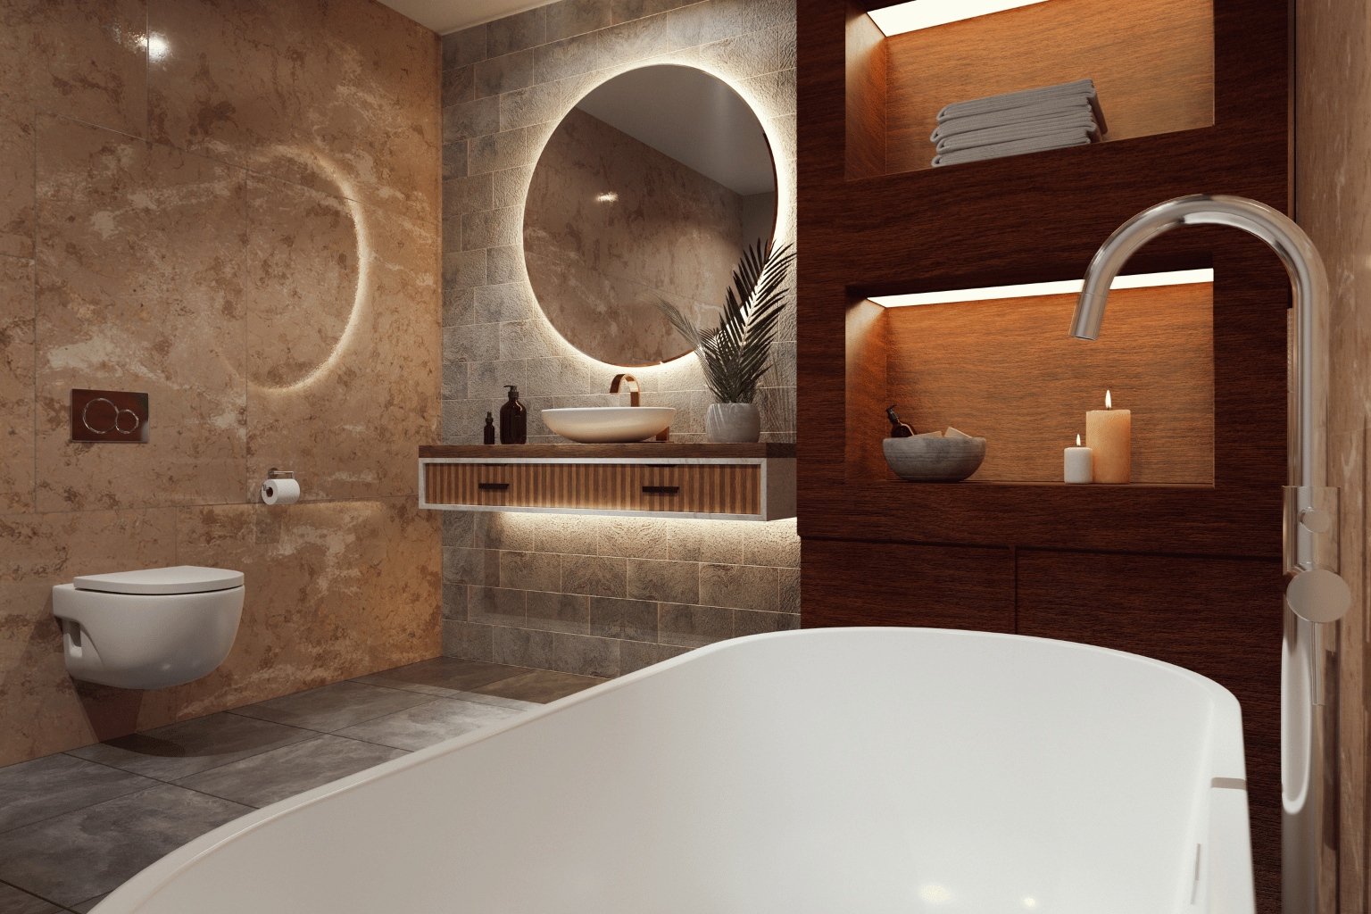
Luxury Primary Bathroom Remodeling — Calabasas
Property Type: Luxury single-family residence
Bathroom Type: Spacious primary bathroom suite
Project Scope: Complete bathroom renovation, custom floating double vanity, oversized wall mirrors, vessel sinks, stone countertops, freestanding soaking tub, floor-to-ceiling tile, architectural wood detailing, decorative pendant lighting, under-vanity lighting, updated plumbing fixtures, flooring, and premium interior finishes
Timeline: Approximately 8–12 weeks
Final Outcome: This primary bathroom was transformed into a warm, spa-inspired retreat with a sophisticated resort atmosphere. The custom double vanity, freestanding soaking tub, layered lighting, and natural wood finishes create a luxurious yet inviting space. A thoughtfully designed connection to the primary bedroom establishes a seamless, private wellness suite suited to an upscale Calabasas home.
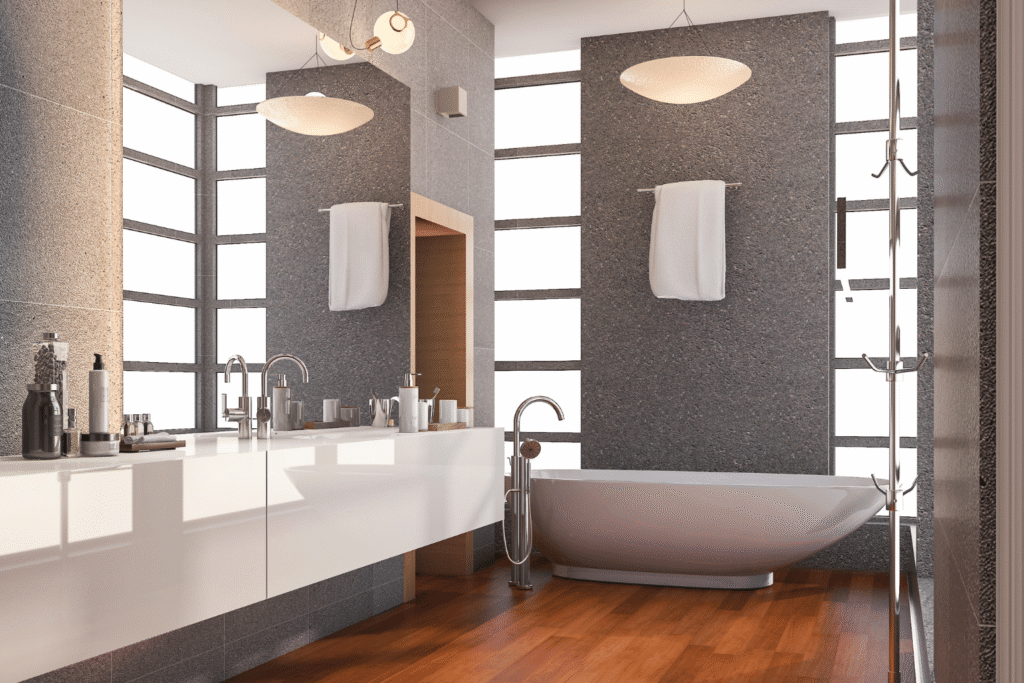
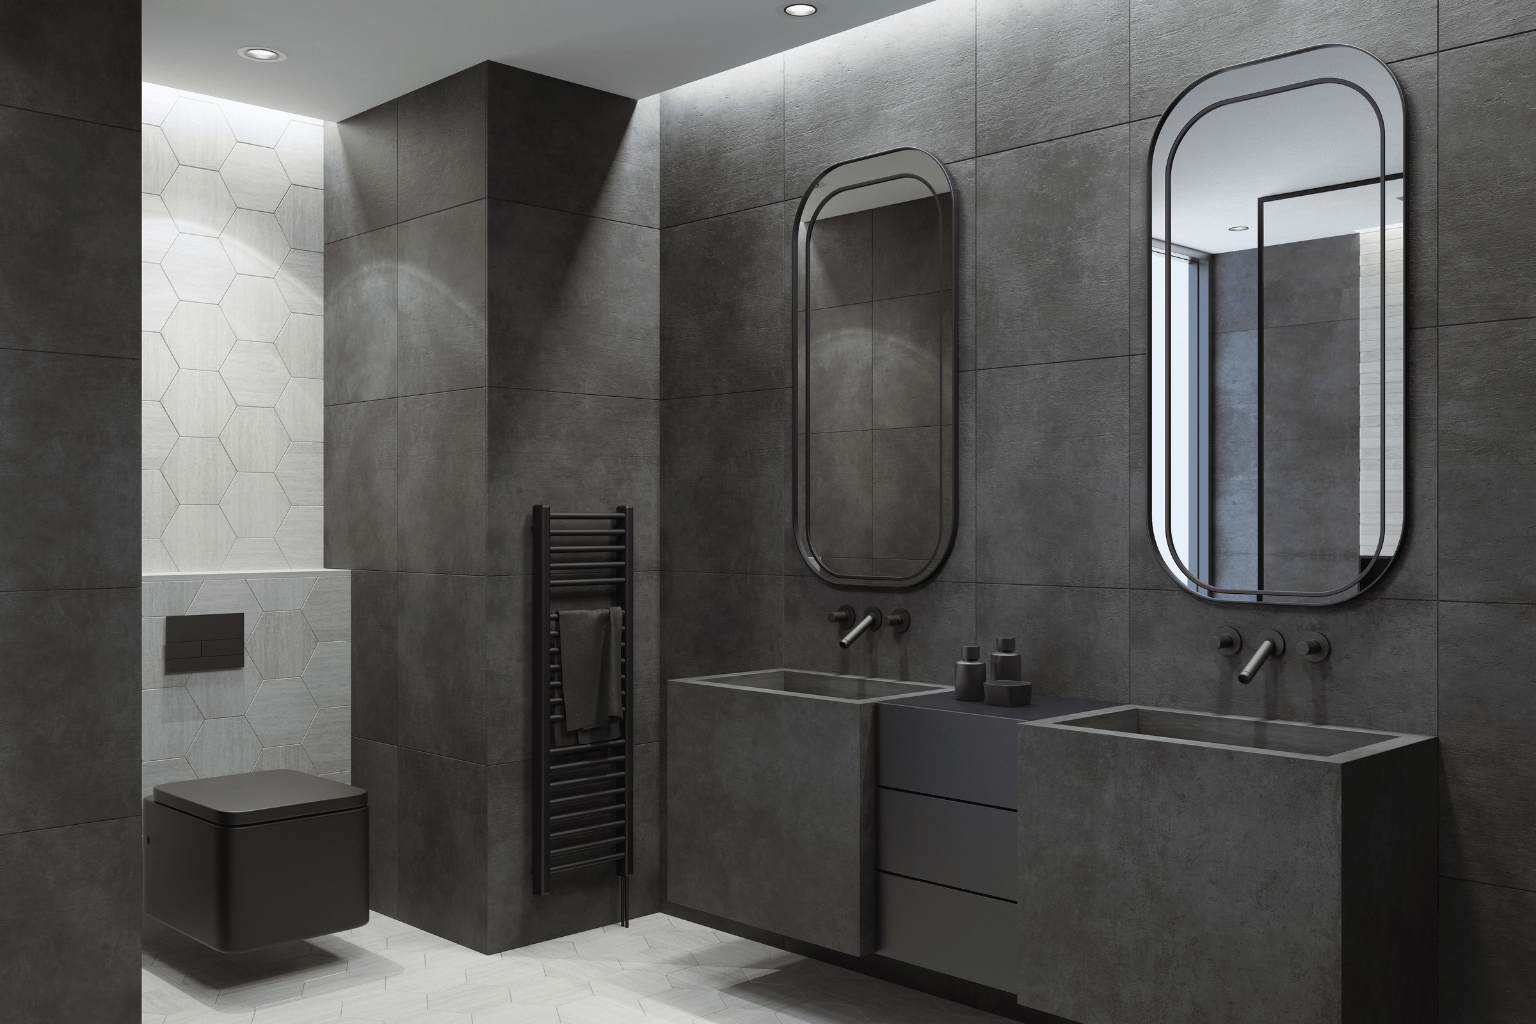
Contemporary Primary Bathroom Remodeling — Calabasas
Property Type: Luxury single-family residence
Bathroom Type: Contemporary primary bathroom suite
Project Scope: Complete bathroom renovation, wall-mounted double vanity, integrated sinks, oversized mirrors, freestanding soaking tub, floor-mounted tub filler with hand shower, textured wall tile, wood-look flooring, modern pendant lighting, updated plumbing, custom electrical work, and expansive windows for natural light
Timeline: Approximately 8–12 weeks
Final Outcome: This primary bathroom was transformed into a bright, contemporary wellness retreat. The floating double vanity creates a clean, spacious appearance, while the freestanding tub serves as the room’s focal point. Textured gray surfaces, warm wood tones, polished fixtures, and abundant natural light deliver a refined balance of luxury, comfort, and modern Calabasas style.

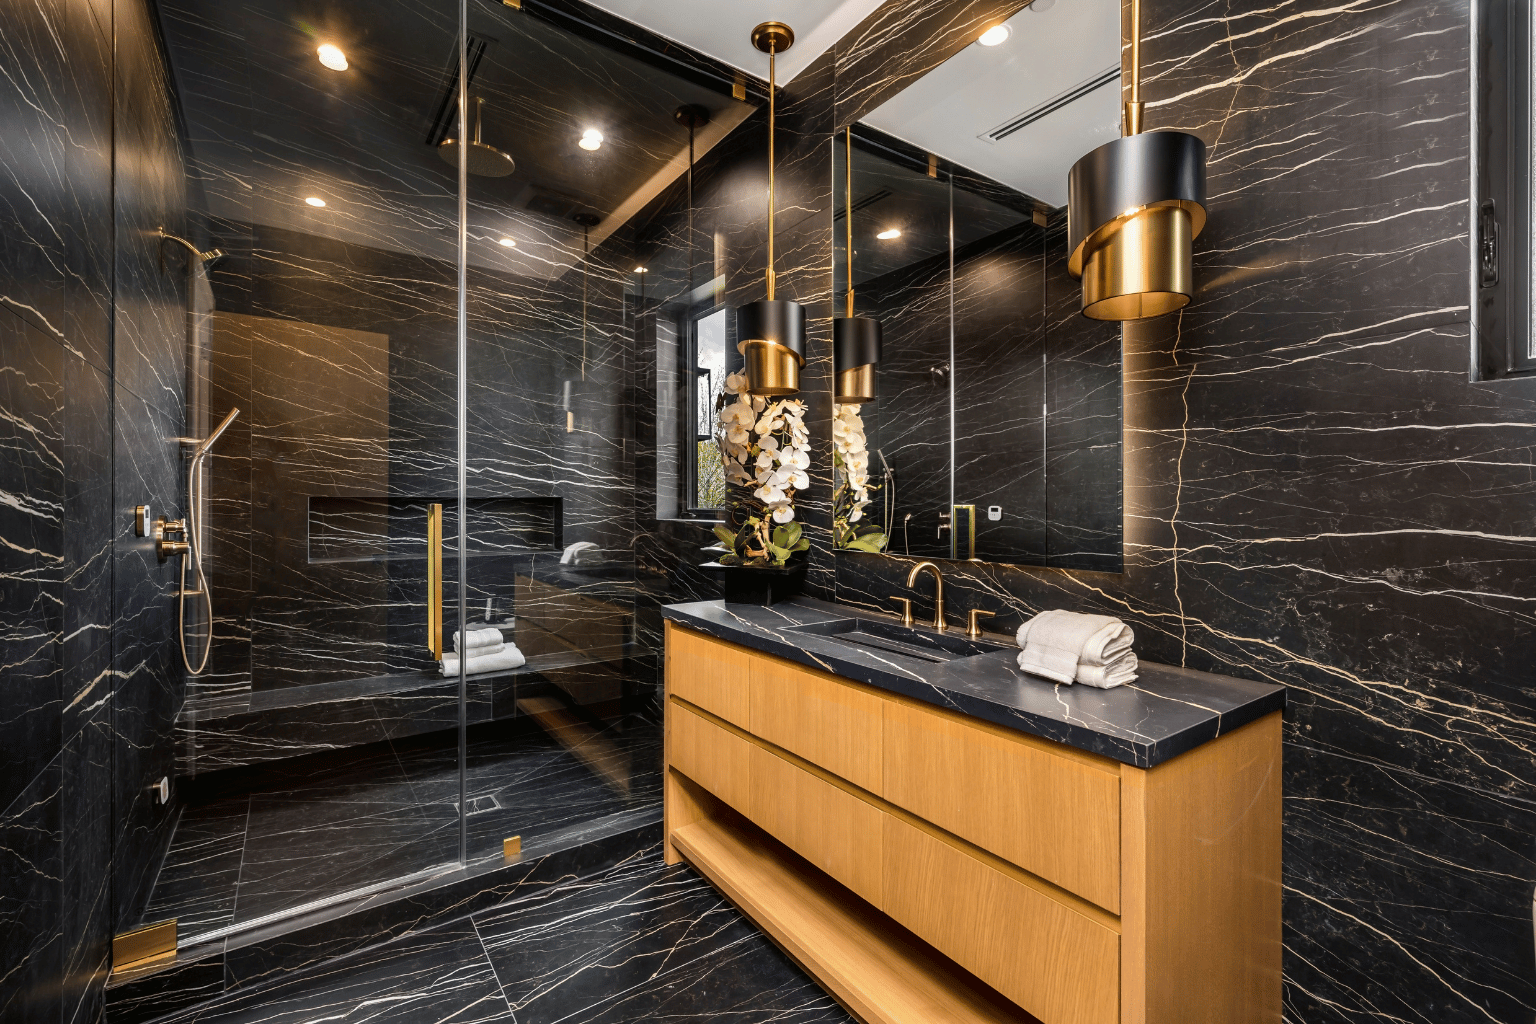
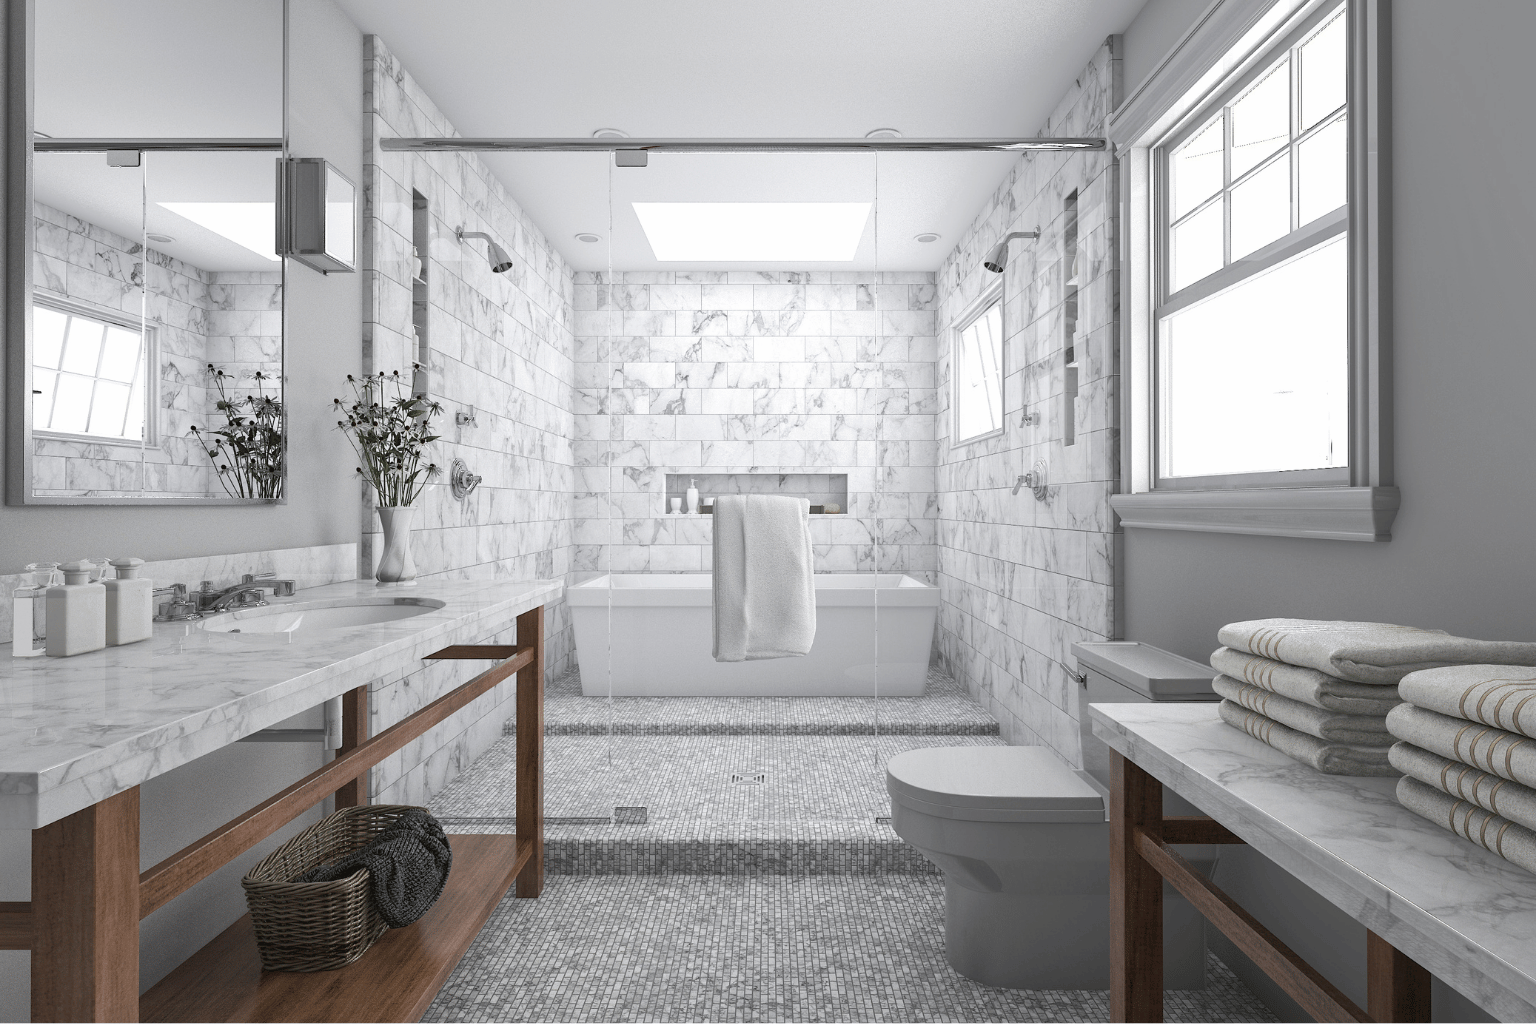
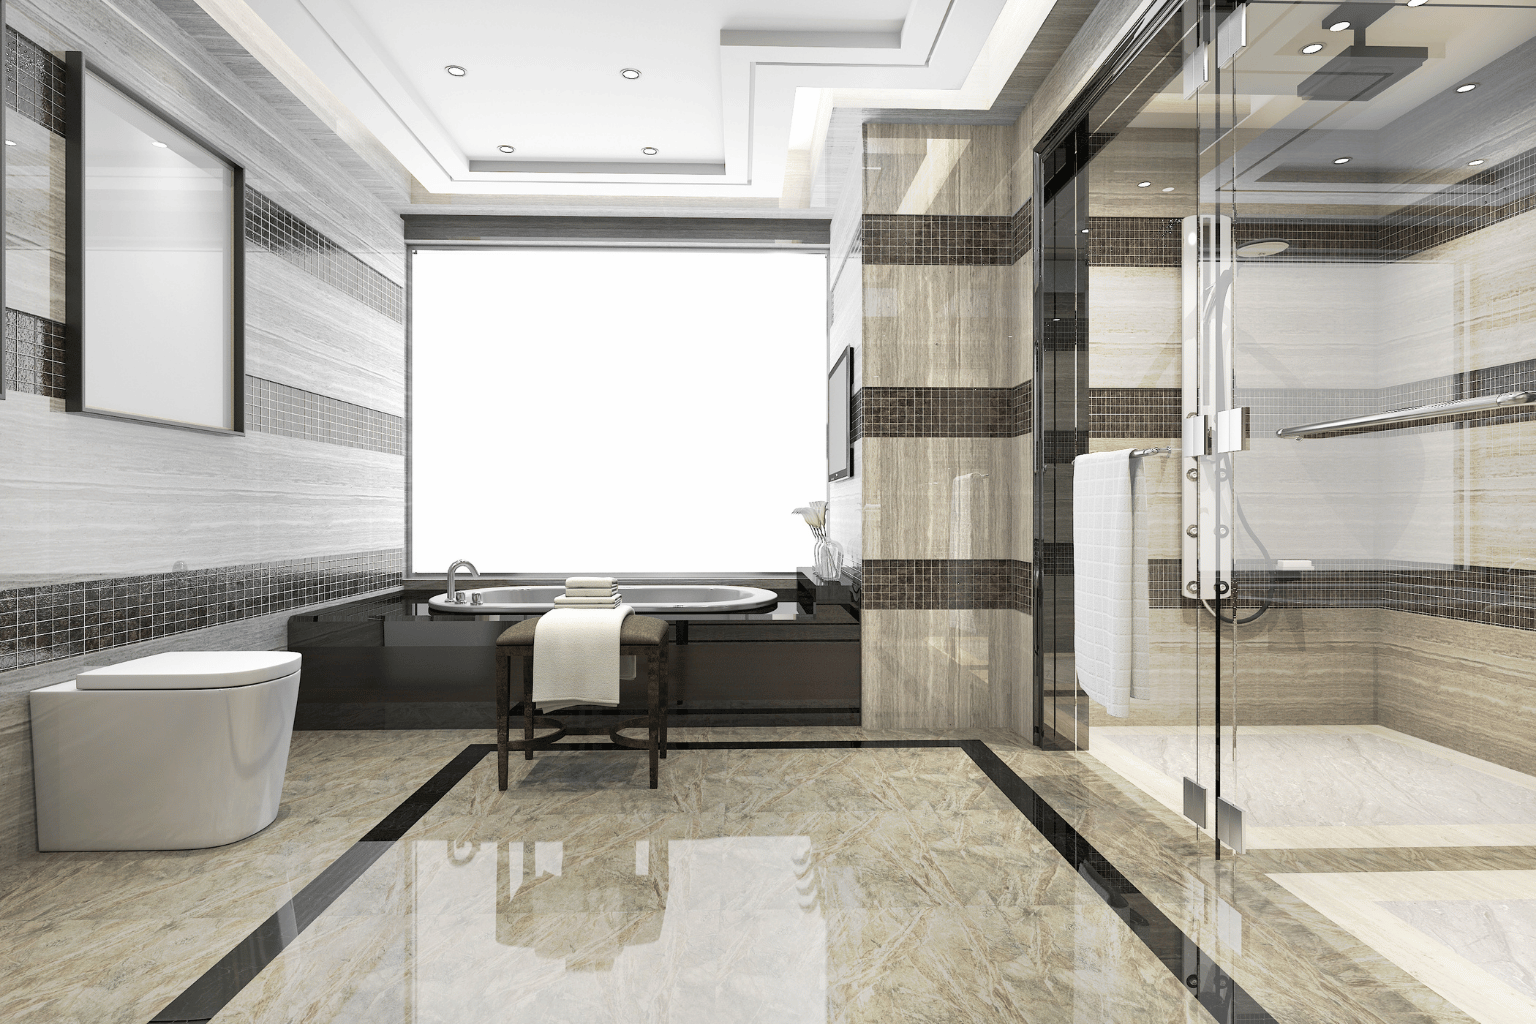
Luxury Marble Bathroom Remodeling — Calabasas
Property Type: Luxury single-family residence
Bathroom Type: VIP guest bathroom
Project Scope: Complete bathroom renovation, oversized walk-in shower, custom frameless glass enclosure, marble-look wall and floor tile, mosaic shower floor, recessed storage niche, rainfall showerhead, handheld shower system, custom wood vanity, stone countertop, sculptural vessel sink, wall-mounted faucet, decorative mirror, statement lighting, and coordinated brushed-gold fixtures
Timeline: Approximately 8–12 weeks
Final Outcome: This bathroom was transformed into a polished, hotel-inspired retreat defined by luminous marble surfaces and elegant gold accents. The spacious glass-enclosed shower creates an open atmosphere, while the dark wood vanity and black floor borders add warmth, contrast, and architectural definition. Sculptural fixtures and carefully layered lighting complete the sophisticated Calabasas design.
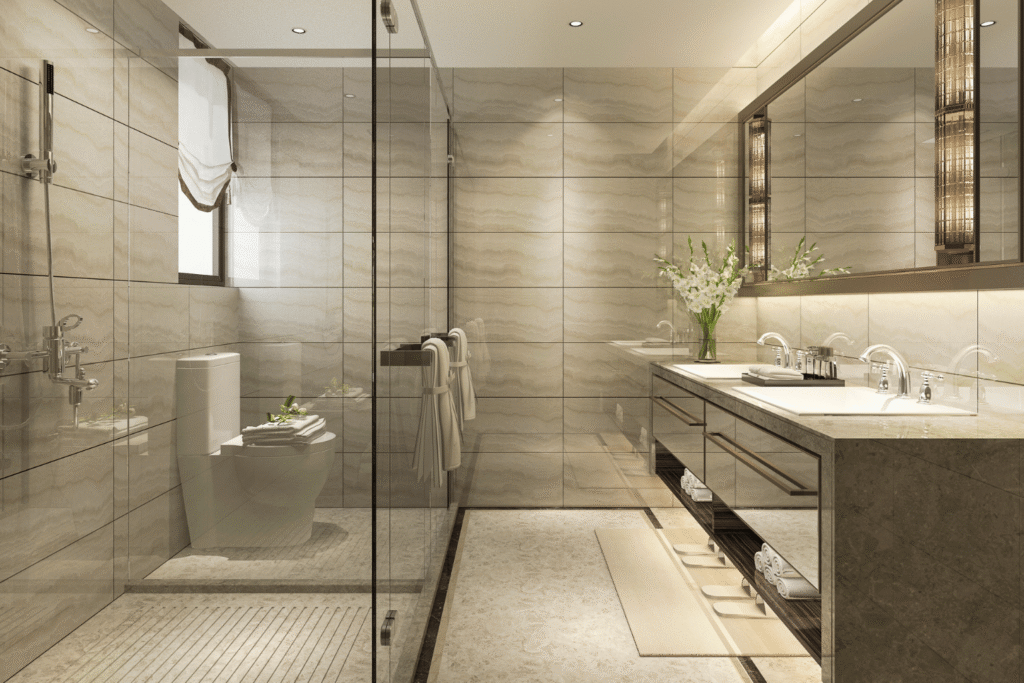
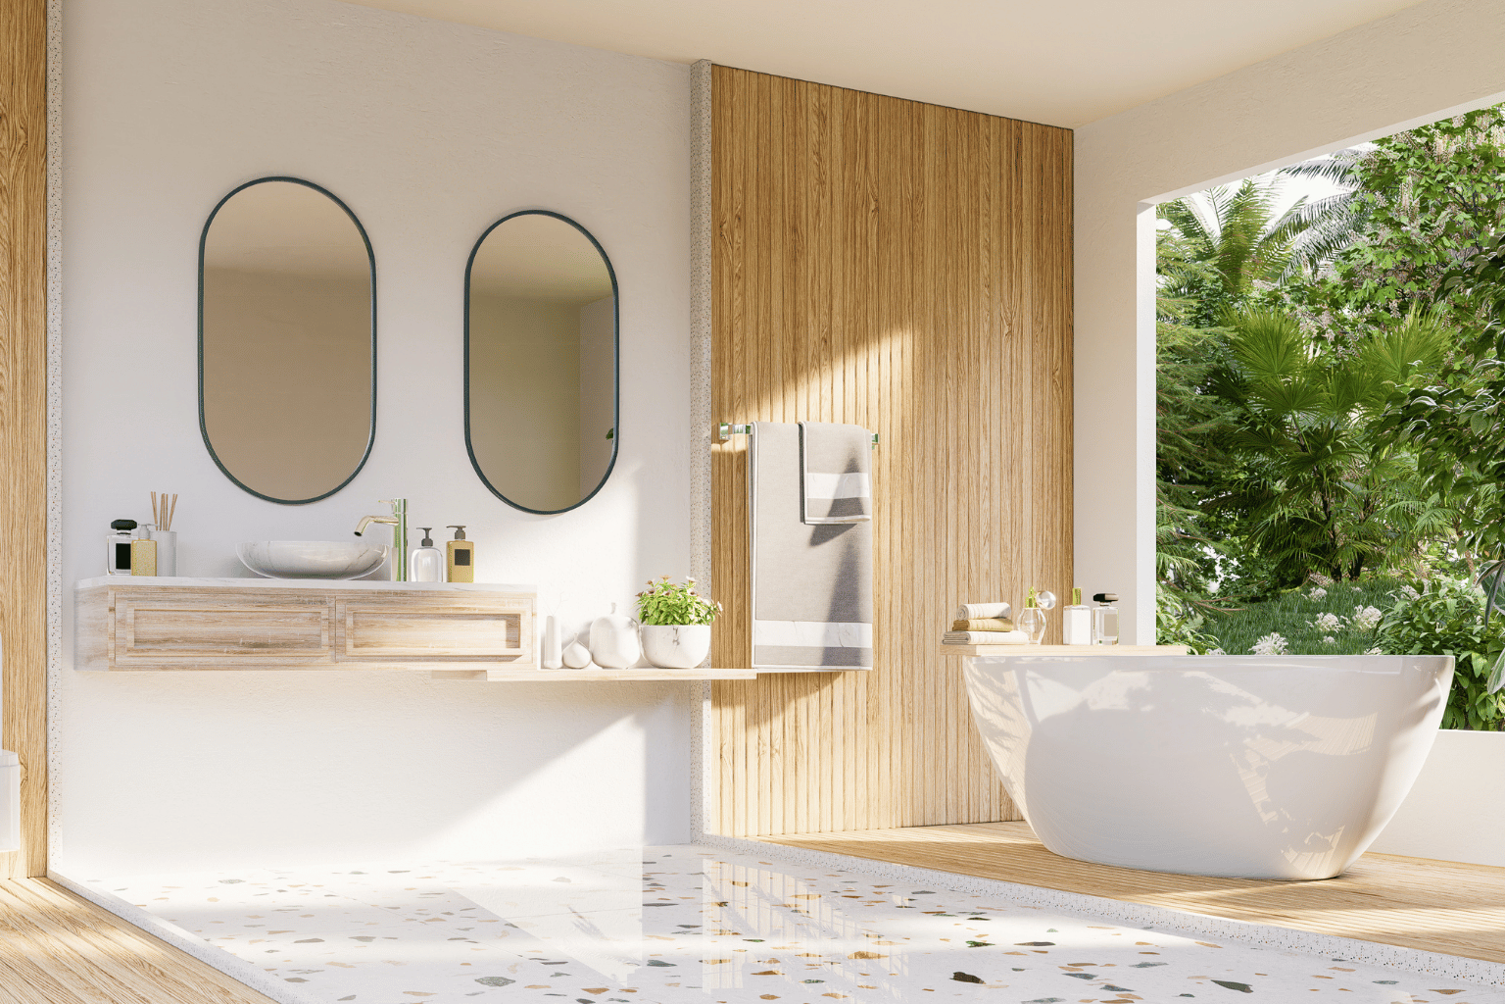
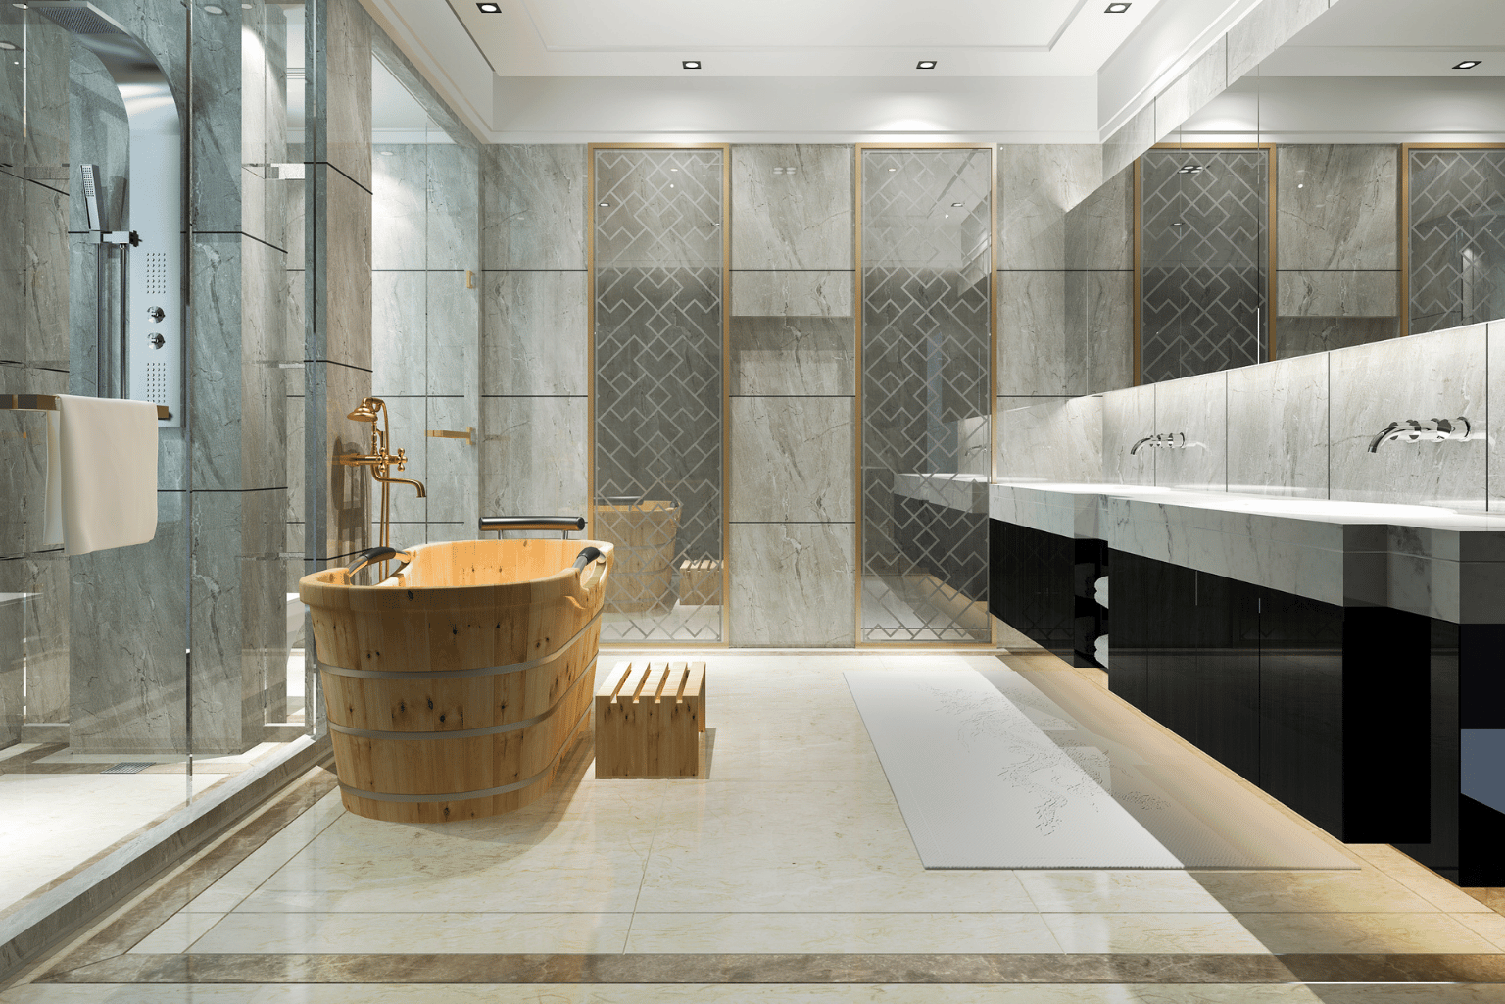
Modern Spa Bathroom Remodeling — Calabasas
Property Type: Luxury single-family residence
Bathroom Type: Primary bathroom suite
Project Scope: Complete bathroom renovation, oversized walk-in shower, frameless glass enclosure, rainfall and handheld shower systems, large-format stone-look tile, custom double vanity, integrated sinks, stone countertops, full-width mirror, wall-mounted lighting, recessed ceiling lights, built-in open storage, updated plumbing, and premium interior finishes
Timeline: Approximately 8–12 weeks
Final Outcome: This primary bathroom was transformed into a bright, hotel-inspired sanctuary with an open layout and refined neutral palette. The expansive glass shower and mirrored vanity enhance the sense of space, while layered lighting and large-format surfaces create a calm, luxurious atmosphere. Thoughtful storage and dual sinks provide the everyday functionality expected in an upscale Calabasas home.
More completed projects across Los Angeles
Types of Bathrooms We Remodel in Calabasas
Not every bathroom serves the same purpose, and not every Calabasas bathroom remodeling project calls for the same approach. We tailor our design-build process to the specific role each space plays in your estate, and we start every engagement with a conversation about how you actually live in your home before we ever talk finishes or fixtures.
Primary Wellness Suites
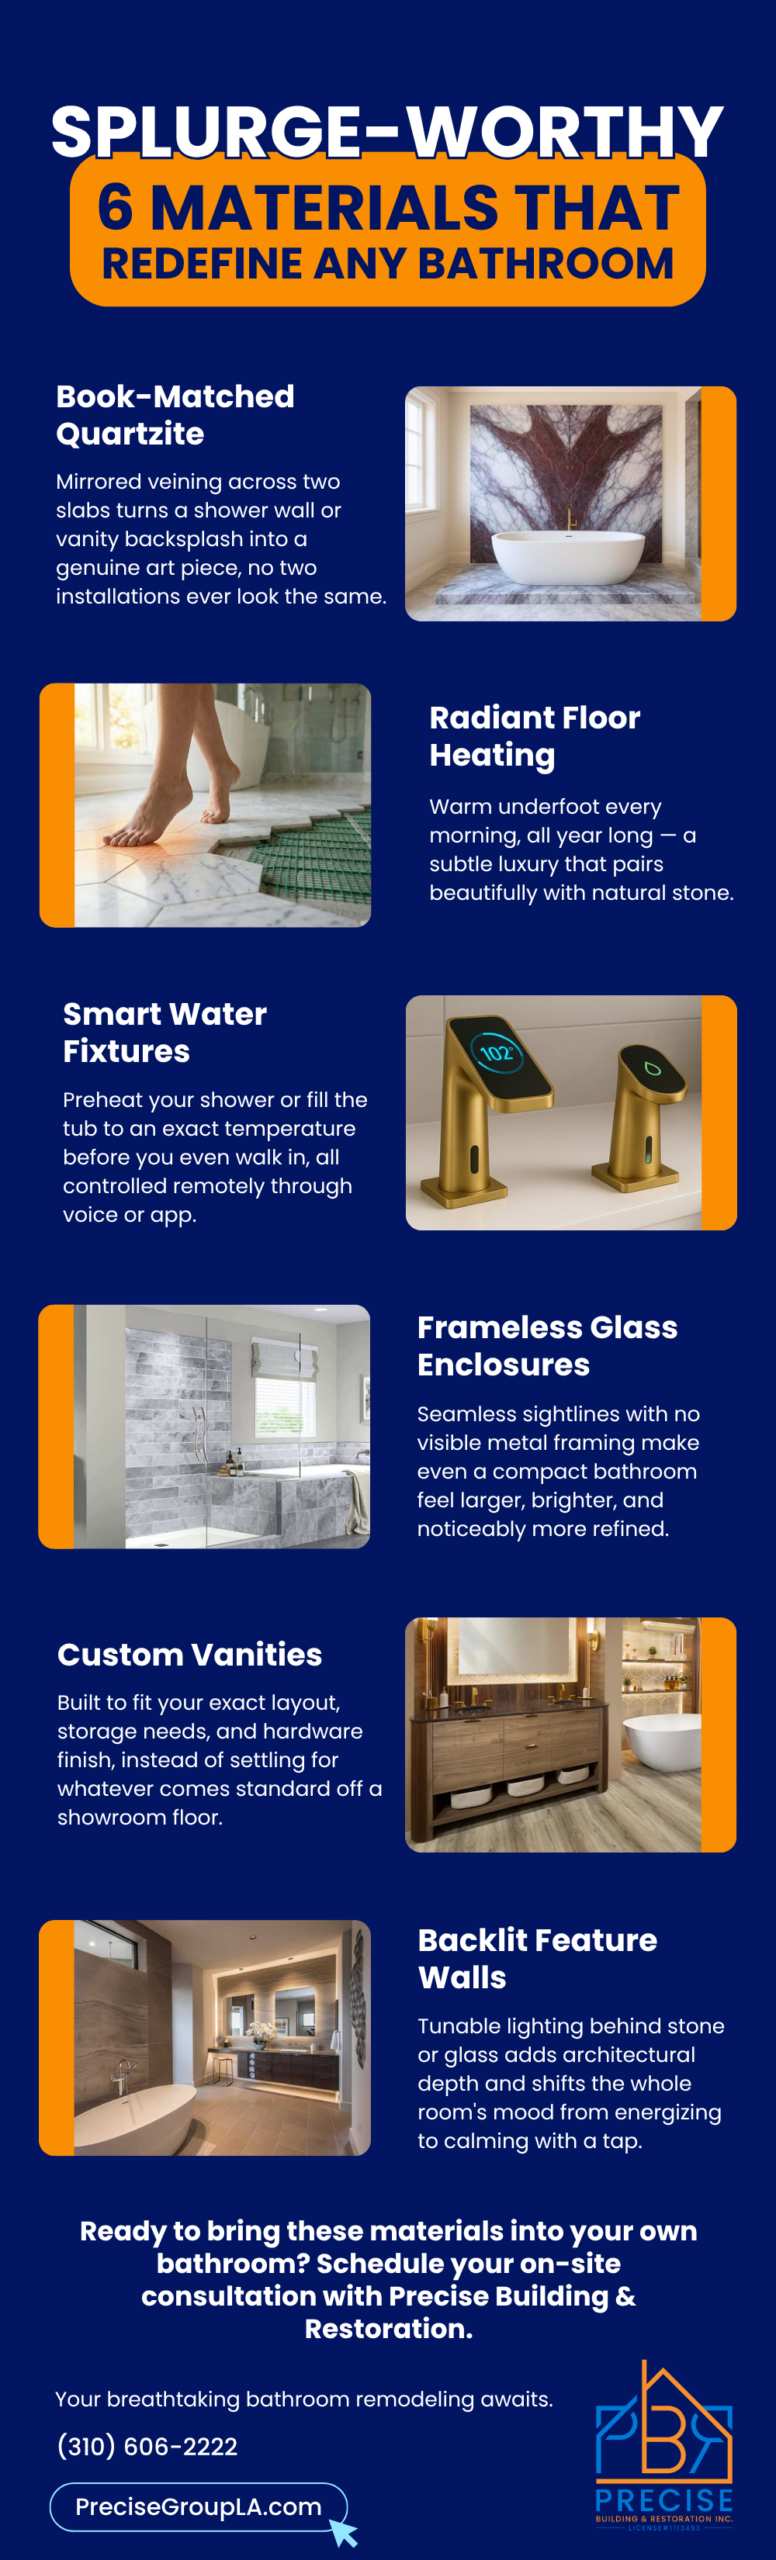
The primary bathroom has become a private, spa-inspired sanctuary. Our Calabasas remodels often feature curbless steam showers, freestanding soaking tubs, book-matched stone walls, dual vanities, private water closets, makeup stations, and direct access to walk-in closets. Designed as the renovation’s anchor, these suites enhance daily comfort and long-term property value.
VIP Guest Bathrooms
Guest bathrooms should deliver a five-star experience without matching the scale of the primary suite. We combine premium finishes, frameless glass enclosures, thoughtful storage, acoustic separation, and effective ventilation to create elegant, comfortable spaces for weekend visitors and extended stays.
Architectural Powder Rooms
Though small, powder rooms offer exceptional design impact. Bold wallpaper, sculptural sinks, dramatic lighting, refined hardware, and carefully placed mirrors create a memorable space that feels intentional, balanced, and inviting.
Pool House & Cabana Baths
Pool house and cabana bathrooms require durable materials that withstand moisture, wet traffic, pool chemicals, and outdoor conditions. We use slip-resistant surfaces, upgraded plumbing, and corrosion-resistant fixtures to create stylish spaces that complement the home’s interior design.
Whatever category your project falls into, our Calabasas bathroom remodeling process starts with understanding how you actually use the space day to day. That informs every decision that follows, from layout to material selection, and it’s why our design consultations run longer than a typical contractor walkthrough. We want to know your morning routine, how many people share the space, and what a truly effortless experience looks like for your household before a single drawing is finalized.

What is the Cost of Calabasas Bathroom Remodeling
Pricing a luxury renovation isn’t as simple as citing a flat per-square-foot number. Calabasas bathroom remodeling costs are shaped by the scope of structural work, the rarity of materials selected, and the complexity of any smart home integrations. That said, homeowners deserve real numbers, not vague ranges pulled from a national average. Below is a pricing matrix based on the three most common project scopes we take on across Calabasas and the surrounding Hidden Hills and Malibu markets.
|
Remodel Scope |
Average Cost Range (Calabasas Metro) |
Average Timeline |
Primary Structural Engineering Focus |
Key Material Specifications Included |
|
Bespoke Powder Room |
$25,000 – $45,000 |
2 – 3 Weeks |
Architectural lighting placement & precise wall-hung plumbing alignment |
Luxury statement wallpaper, custom stone vessel sinks, premium low-voltage sconces |
|
VIP Guest En Suite |
$50,000 – $95,000 |
4 – 6 Weeks |
Subfloor load calculations, standard drainage re-routing, and Title 24 compliance |
Large-format porcelain tile, premium frameless glass enclosures, high-end brass hardware |
|
Elite Primary Wellness Oasis |
$110,000 – $250,000+ |
8 – 12 Weeks |
Framing adjustments, high-flow water loops, structural waterproofing, and smart subpanels |
Book-matched quartzite slabs, curbless custom steam showers, radiant floors, smart water plumbing loops |

These figures reflect the reality of building to an estate standard. A Calabasas bathroom remodeling budget for a primary wellness suite, for example, needs to account for the labor of artisan tile setters, the lead time on imported stone, and the electrical capacity required to run steam generators and radiant heat simultaneously. Material lead times deserve particular attention in this market. Rare quartzite and book-matched marble slabs are often sourced from a limited number of quarries, and depending on availability, procurement alone can add several weeks to a project timeline before installation even begins. We build these realities into every proposal so the timeline we hand you at the start of the project is the timeline we actually deliver.
Labor cost is the other major variable that separates a Calabasas bathroom remodeling project from a standard suburban renovation. Estate-level finish work requires tradespeople with specialized experience in large-format stone setting, custom millwork, and integrated smart home wiring, and that expertise commands a premium relative to general residential labor rates. We view this as an investment rather than an expense, since the difference between a competent installation and a masterful one becomes obvious the moment you run your hand along a seam or step onto a heated floor for the first time.
Additional Costs Beyond Bathroom Remodeling Itself
Every experienced bathroom remodel contractor in Calabasas will tell you the same thing: the finishes are rarely where budgets get surprised. It’s what’s behind the walls.
Structural Subfloor Remediation — approximately $2,500 – $8,000
Many Calabasas estates were built decades ago, and demolition often reveals subfloor damage from years of slow leaks or aging waterproofing. Correcting dry rot, replacing compromised joists, or leveling an uneven subfloor before large-format tile installation adds cost, but skipping this step guarantees problems down the line. We always recommend a pre-demolition assessment so homeowners have a realistic sense of what might be discovered before the budget is finalized, rather than being surprised mid-project.
Main Line Sewer Upgrades — approximately $4,000 – $15,000
Older estate plumbing systems weren't designed to handle the water flow of a modern multi-head steam shower or a soaking tub filled from a rapid-fill valve. In some cases, a Calabasas bathroom remodeling project requires upgrading the main waste line before new fixtures can be safely installed. This is especially common in properties built before modern plumbing codes were established, where cast iron or galvanized piping may be reaching the end of its functional lifespan regardless of the bathroom renovation itself.
Advanced Structural Relocation — approximately $8,000 – $25,000+
If your vision calls for moving a wall, relocating plumbing to a different footprint, or expanding the bathroom's footprint into an adjacent closet, that work involves engineering review and, in most cases, additional permitting. We factor this into your proposal early so there are no mid-project surprises. Structural relocation projects also tend to reveal opportunities, since opening up a wall for plumbing relocation is often the ideal moment to address insulation, soundproofing, or wiring upgrades that would otherwise require reopening the same wall years later.
Temporary Luxury Facilities — approximately $1,500 – $4,000
For estates undergoing a full primary suite renovation, we coordinate temporary portable bathroom solutions built to a standard appropriate for a luxury household, not a construction site afterthought. This keeps daily life comfortable while the primary suite is out of commission, and it's a detail many contractors overlook entirely, leaving homeowners to manage weeks of inconvenience that a bit of upfront planning could have avoided.
These figures are planning estimates rather than fixed quotes — exact costs depend on what demolition reveals and the specific scope of your project. We include a realistic contingency range for these items in every proposal so there’s no ambiguity about what might come up once the walls are open.
Bathroom Remodeling Permits in Calabasas: What Homeowners Need to Know
Permitting is where many bathroom renovations stall out, particularly in a city like Calabasas that maintains strict architectural and structural standards. Any Calabasas bathroom remodeling project involving structural framing changes, drainage relocation, supply plumbing reconfiguration, or electrical circuit changes requires sign-off from the City of Calabasas Building and Safety Division.
Beyond city requirements, California’s Title 24 mandates set strict water-use limits on fixture selection. Showerheads are capped at 1.8 gallons per minute, vanity faucets cannot exceed 1.2 GPM, and toilets are limited to 1.28 gallons per flush. These regulations shape fixture selection long before finishes are chosen, which is why we build Title 24 compliance into the design phase rather than treating it as an afterthought. It’s worth noting that compliance doesn’t mean compromise. Modern low-flow fixtures, particularly high-end models from manufacturers like Kohler, Toto, and Hansgrohe, are engineered to deliver a full, satisfying water experience despite the reduced flow rate, so homeowners rarely notice a difference in day-to-day use.
Many Calabasas properties also sit within HOA-governed communities, particularly in gated neighborhoods throughout the area. These associations often require architectural board approval before exterior-facing changes, and in some cases even interior structural modifications, can proceed. Navigating both the municipal permitting process and HOA review simultaneously requires experience, and it’s one of the reasons homeowners choose a specialized bathroom remodel contractor in Calabasas rather than a general contractor unfamiliar with local requirements. We maintain relationships with several of the area’s HOA architectural review boards, which helps us anticipate documentation requirements and avoid the kind of back-and-forth that can otherwise add weeks to a project timeline.
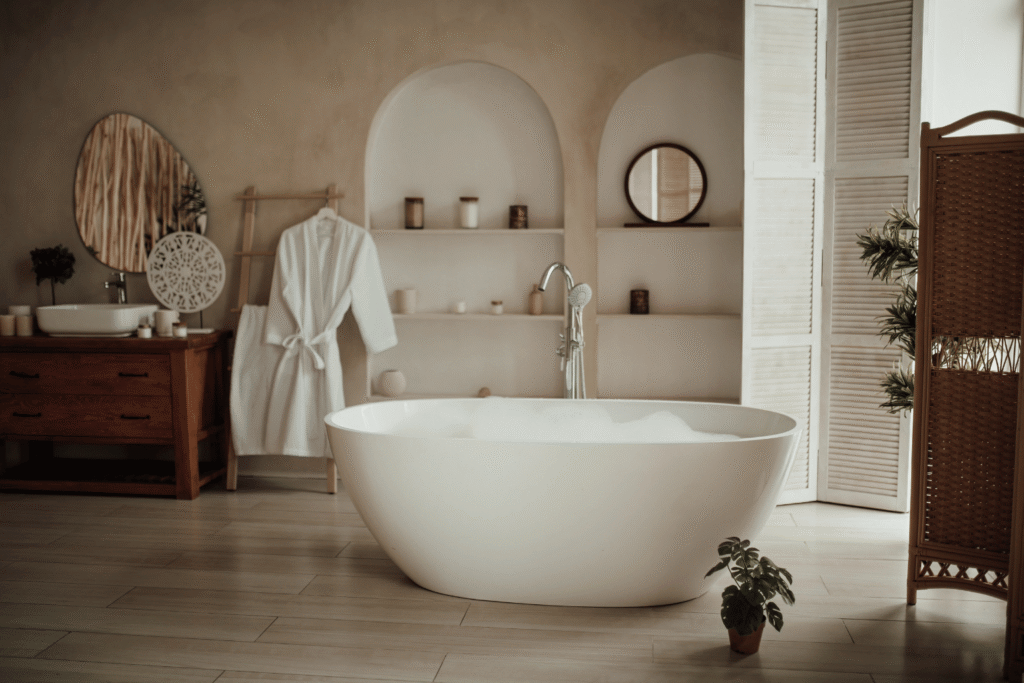
How Long Does Bathroom Remodeling Permitting Take?
Permit timelines vary depending on the scope of structural change involved in your Calabasas bathroom remodeling project. Straightforward renovations that don’t alter the structural footprint can often move through an over-the-counter review, sometimes wrapping up within two weeks. More involved projects, particularly those requiring engineering evaluations for structural relocation or new drainage pathways, follow a longer path.
Generally, homeowners should expect the process to unfold across these phases:
- Initial architectural submission and plan check intake: 3 – 5 business days for the city to log the submission and route it to the appropriate reviewers.
- First-round plan check review: 2 – 4 weeks for the Building and Safety Division to complete its initial review and issue any correction comments.
- Correction response and resubmission: 1 – 2 weeks for our team to address reviewer comments and resubmit revised plans.
- Second-round review and final approval: 1 – 2 weeks, though straightforward projects with clean first submissions can bypass this stage entirely.
- Permit issuance: 1 – 3 business days once final approval is granted and fees are paid.
- Inspection scheduling: Ongoing throughout construction, with rough-in inspections (plumbing, electrical, framing) typically scheduled 3 – 5 business days out, and final inspection scheduled once all work is complete.
For most VIP guest bathroom and primary suite projects, we advise budgeting two to six weeks total for permitting before construction begins, with the wider end of that range reserved for projects requiring HOA architectural review or structural engineering sign-off. We handle the entire submission and correction process directly, which keeps your project moving without requiring you to manage back-and-forth with the city. Our team prepares plan sets with the level of detail reviewers expect from the outset, which meaningfully reduces the likelihood of correction cycles and keeps your project on schedule.
Bathroom Remodeling Permit Costs in Calabasas
Permit costs are a smaller line item relative to overall project cost, but they still deserve a clear breakdown. Here’s what homeowners can typically expect to budget for a Calabasas bathroom remodeling project:
- Building plan check fee: Roughly $800 – $2,500, calculated as a percentage of the project’s declared construction valuation and assessed at the time plans are submitted for review.
- Building permit issuance fee: Roughly $600 – $1,800, paid once the plan check is approved and the permit is ready to be issued.
- Plumbing sub-permit: Roughly $300 – $900, covering new supply lines, drain relocation, and fixture connections.
- Electrical sub-permit: Roughly $250 – $750, covering new circuits, GFCI outlets, and low-voltage lighting or smart fixture wiring.
- Mechanical sub-permit: Roughly $150 – $500, required when adding or relocating ventilation fans, steam generators, or radiant floor heating systems.
- HOA architectural review fee (if applicable): Roughly $200 – $1,000, set independently by the governing association and separate from any municipal fee.
- Environmental or hillside overlay review (if applicable): Roughly $500 – $2,000, triggered for properties in designated hillside, fire-zone, or environmentally sensitive overlay areas.
Total permit costs for a full primary wellness suite renovation typically land somewhere between $2,000 and $8,000, depending on the scope of structural, plumbing, and electrical work involved. These figures should be treated as planning estimates rather than quotes — the City periodically updates its fee schedule, and we confirm exact costs against the current schedule before every project proposal. We include a full accounting of anticipated permit costs in every project proposal, so there’s no ambiguity about what’s covered.
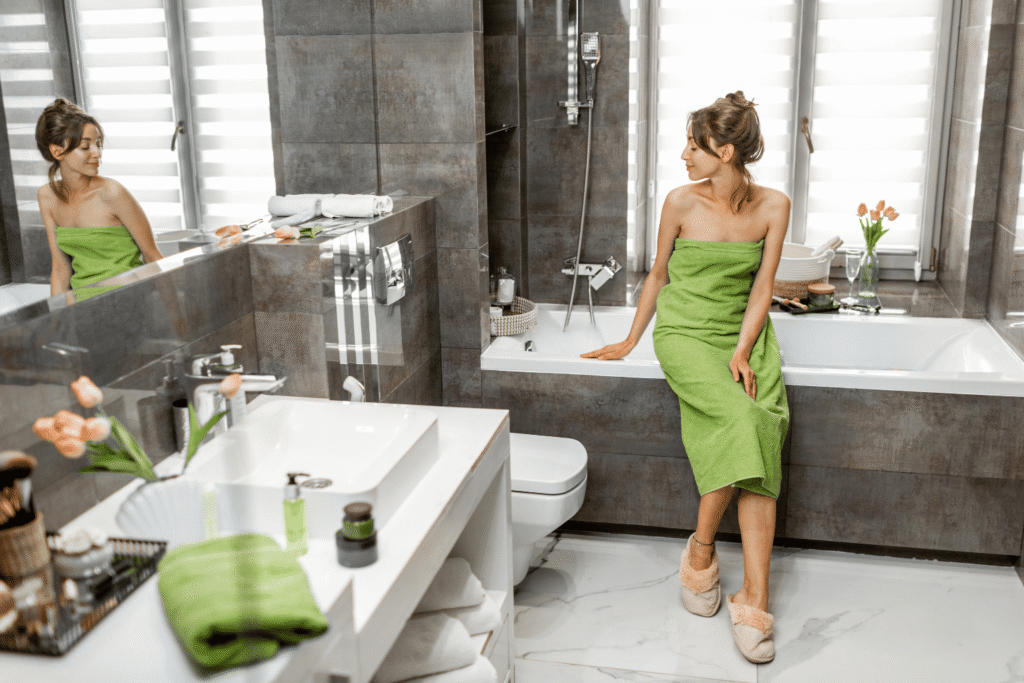
Title 24: What You Can & Can’t Install During a Calabasas Bathroom Remodel
If you’re remodeling a bathroom in Calabasas, you’ll likely need to comply with California Title 24 Building Energy Efficiency Standards. These regulations establish minimum requirements for energy efficiency, lighting, ventilation, and water conservation in residential remodeling projects. While not every cosmetic update triggers every provision of Title 24, permitted bathroom renovations often require specific products and installation methods to pass plan review and final inspection.
What You Can Install
Most modern, energy-efficient bathroom products are fully compatible with Title 24, including:
- JA8-compliant LED light fixtures designed for California energy standards
- High-efficiency bathroom exhaust fans that meet required ventilation performance
- WaterSense® faucets and showerheads that help reduce water consumption
- GFCI-protected electrical outlets near sinks and wet areas
- Humidity sensors, occupancy sensors, and smart lighting controls where required
- Heated flooring systems installed according to electrical and building codes
- Energy-efficient mirrors with integrated LED lighting
- Low-flow toilets that meet California water efficiency requirements
What You Can’t Install
Certain products may not be approved during a permitted bathroom remodel, even if they’re available for sale:
- Non-JA8 LED or incandescent light fixtures that don’t meet California efficiency standards
- High-flow faucets, showerheads, or toilets that exceed California’s water-use limits
- Outdated exhaust fans that fail to provide adequate airflow or energy efficiency
- Electrical installations that don’t include required GFCI protection
- Fixtures or equipment that don’t comply with the current California Building Code or local permit requirements
Why Title 24 Matters
Following Title 24 requirements provides benefits beyond simply passing an inspection. A compliant bathroom remodel can:
- Reduce monthly electricity and water bills
- Improve indoor air quality through proper ventilation
- Increase your home’s energy efficiency
- Help prevent moisture damage and mold growth
- Improve long-term resale value
- Avoid costly corrections, permit delays, or failed inspections
Title 24 doesn’t limit your design options—it encourages smarter, more efficient choices. Today’s compliant fixtures include luxury rain showers, designer LED lighting, heated floors, smart mirrors, and premium ventilation systems that combine performance with modern style. By selecting products that meet California’s latest standards, homeowners can enjoy a bathroom that looks beautiful, operates efficiently, and is built to meet current code requirements.
Working with an experienced Calabasas bathroom remodeling contractor like Precise Building and Restoration who understands Title 24 helps ensure every fixture, electrical upgrade, plumbing component, and ventilation system is selected and installed correctly from the start. That means fewer surprises during inspections, a smoother remodeling process, and a bathroom that’s ready to serve your family for years to come.
4 Bathroom Remodeling Mistakes Calabasas Homeowners Should Avoid
Even well-funded, well-intentioned renovations can go wrong when critical construction details get overlooked. Here are the mistakes we see most often, and the standards we hold ourselves to in order to avoid them on every Calabasas bathroom remodeling project.

Inadequate waterproofing
Standard builder-grade sheet membranes are not built for the daily demands of a high-use steam shower or soaking tub. Estate-level construction calls for advanced liquid elastomeric membranes or traditional hot-mop tar pan systems, both of which guarantee moisture protection that lasts for decades rather than years. We've seen firsthand what happens when this step is rushed, and the resulting repair costs almost always exceed what proper waterproofing would have cost the first time around.

Poor lighting placement
Overhead downlights alone create unflattering shadows at the vanity mirror. We prioritize eye-level vertical sconces and integrated backlit mirrors with a high Color Rendering Index, typically 95 or above, to ensure accurate, flattering light for daily grooming. Lighting is one of the most underestimated variables in a luxury bathroom remodel, and it's often the difference between a space that photographs beautifully and one that actually feels good to use every day.

Cutting corners on ventilation
High-output steam showers and multi-head body sprays generate significant moisture. Under-specifying the ventilation fan's CFM rating leads to moisture damage in custom wallpaper, plaster finishes, and trim. We size ventilation systems to the actual output of the fixtures installed, not a generic industry minimum, and we frequently pair mechanical ventilation with moisture-sensing controls so the system responds automatically to actual conditions in the room.

Ignoring structural drainage limits
Adding high-flow fixtures without evaluating the existing drainage infrastructure can overwhelm older plumbing systems, leading to backups or slow drainage that undermines the entire experience of a newly finished space. This is particularly relevant for estates adding multiple shower heads, body sprays, or a rapid-fill tub, since the cumulative water volume can exceed what the original drainage system was ever designed to handle.

Avoiding these pitfalls isn’t about luck. It’s about working with a bathroom remodel contractor in Calabasas who understands the engineering behind luxury finishes, not just the aesthetics.
Luxury Bathroom Remodeling in Calabasas: Design Ideas Worth the Investment
Design trends come and go, but certain investments consistently pay off in both daily enjoyment and long-term property value. Heading into 2026, we’re seeing a clear shift toward bathrooms designed as therapeutic sanctuaries rather than purely functional spaces.
Zero-threshold steam showers. A flush, curbless transition into the shower creates a seamless visual line and eliminates a common trip hazard. Paired with a steam generator, chromotherapy lighting, and aromatherapy injection ports, the modern shower functions as a full multi-sensory wellness experience rather than a simple rinse-off. Some of our most requested configurations now include a built-in cold plunge feature adjacent to the steam shower, allowing homeowners to move directly between hot and cold therapy without leaving the room.
Heated floors. Radiant floor warming has moved from a nice-to-have to an expected feature in high-end Calabasas bathroom remodeling projects. It’s a subtle luxury, but one that homeowners notice every single morning, and it pairs particularly well with natural stone flooring, which tends to feel cold underfoot without a radiant heating layer beneath it.
Voice-activated smart plumbing fixtures. Systems like Kohler Konnect and Moen Smart Water allow homeowners to preheat a shower or fill a freestanding tub to a precise temperature remotely, before ever stepping into the room. This kind of smart water infrastructure is becoming a defining feature of estate-level renovations, and it integrates seamlessly with the broader smart home systems many Calabasas properties already have in place for lighting, climate, and security.
Backlit feature walls. Whether behind a book-matched stone slab or integrated into a shower surround, backlighting adds architectural depth and turns a functional wall into a design statement. We often pair backlit walls with dimmable, tunable LED systems, allowing the room to shift from bright and energizing in the morning to soft and calming in the evening.
Invisible systems architecture. The broader trend across luxury construction is minimalism through concealment. Flush curbless shower floors, concealed wall-hung toilet tanks, and invisible drain channels all contribute to a cleaner visual line, letting premium materials speak for themselves without visual clutter from fixtures and hardware. This approach requires more precise planning during the framing and rough-plumbing stages, since concealed systems leave far less room for adjustment once walls are closed up, which is exactly why experienced structural coordination matters so much in this category of remodel.
These are the kinds of details that separate a good Calabasas bathroom remodeling project from an exceptional one, and they’re the standard we build to on every job.
Our Expertise as a Bathroom Remodel Contractor in Calabasas
Estate architecture demands a different level of attention than standard residential construction. As a dedicated bathroom remodel contractor in Calabasas, here’s what sets our approach apart:
- Deep familiarity with Calabasas building stock. We’ve worked across hillside properties, gated communities, and canyon-adjacent estates, so we know the structural quirks and soil conditions specific to this market before we ever break ground.
- HOA relationships that save you time. We maintain working relationships with several of the area’s architectural review boards, which means we know what documentation they expect and rarely get stuck in avoidable correction cycles.
- Single-point design-build accountability. You work with one team from concept to final walkthrough. No separate architect, no separate plumber, no finger-pointing when a decision needs to be made fast.
- Clean-site protocols as standard, not upsell. Dust containment, full floor protection throughout the home, and defined daily work hours come with every project, since we know a remodel happens inside a home you’re still living in.
- In-house permit and plan check management. We prepare plan sets to the level of detail Calabasas reviewers expect from the outset, which cuts down on correction rounds and keeps your timeline intact.
- Estate-level trade expertise. Our tradespeople specialize in large-format stone setting, custom millwork, and integrated smart home wiring, not general residential finish work.
- Structural and waterproofing rigor. We build to a standard that accounts for decades of use, not just a passing inspection, using advanced membrane systems and proper drainage engineering on every job.
- Real-time budget transparency. You always know what’s been spent, what’s ahead, and what any change order actually costs before we move forward.
This combination of local knowledge, single-team accountability, and estate-level craftsmanship is what allows us to deliver a Calabasas bathroom remodeling project that meets the standard the rest of your home is already held to.

Real Home Owners. Real Results. Real Reviews.
Choosing a bathroom remodeling contractor in Calabasas is an important decision. Homeowners deserve confidence that their team can deliver exceptional craftsmanship and a well-organized experience—especially when a project involves custom design, permits, plumbing, electrical work, premium materials, and a significant investment.
Our bathroom remodeling clients value clear communication, honest recommendations, and a process that feels straightforward from start to finish. Many homeowners choose us because they want more than basic construction. They want an experienced team that understands primary bathroom renovations, luxury shower installations, tile work, custom vanities, plumbing and electrical upgrades, local permitting, and the long-term value of a thoughtfully remodeled bathroom.

"Professional, Skilled, and Trustworthy"
We hired Precise Building and Restoration for a full bathroom renovation and couldn't be happier with the results. Tony's team showed up on time every day, kept the job site clean, and communicated clearly throughout the entire process. The craftsmanship on the walk-in shower and custom vanity is impeccable. It's rare to find a contractor who delivers exactly what was promised, on budget and on schedule. Tony's attention to detail sets this company apart.

"A True Luxury Transformation"
Tony and his team completely transformed our master bathroom into something out of a magazine. From the initial consultation to the final walkthrough, every detail was handled with precision and care. The custom tile work and fixtures they recommended elevated the space beyond what we imagined. Tony was responsive, honest about timelines, and clearly takes pride in his craftsmanship. Highly recommend Precise Building and Restoration to anyone considering a high-end remodel.

"Exceeded Our Expectations"
From start to finish, Tony and his crew were fantastic to work with. We wanted a spa-like bathroom remodel and they delivered beyond what we pictured — beautiful stonework, elegant lighting, and flawless finishes. Tony took the time to walk us through design choices and made sure we were happy at every stage. This is the kind of quality and service you hope for but rarely get. We'll definitely use Precise Building and Restoration again.
Before-and-After Bathroom Remodeling
See how thoughtful planning, premium materials, and skilled craftsmanship can completely transform an outdated bathroom. This before-and-after bathroom remodeling project showcases how we improve layout, functionality, comfort, and style to create beautiful spaces tailored to each Calabasas homeowner.
Contemporary Primary Bathroom Remodeling — Calabasas
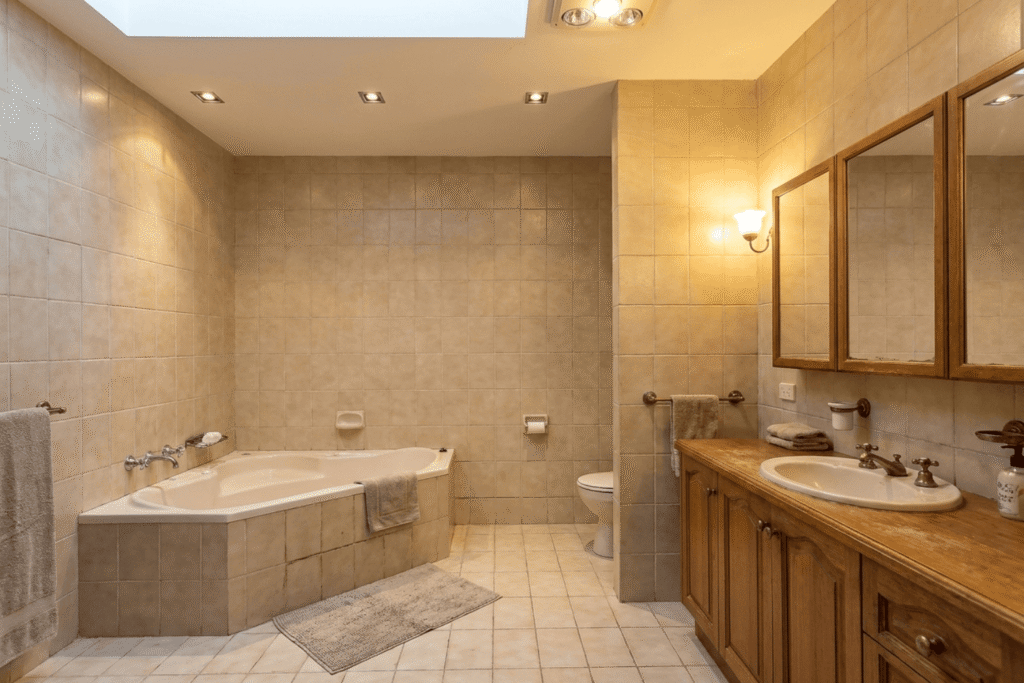
Before
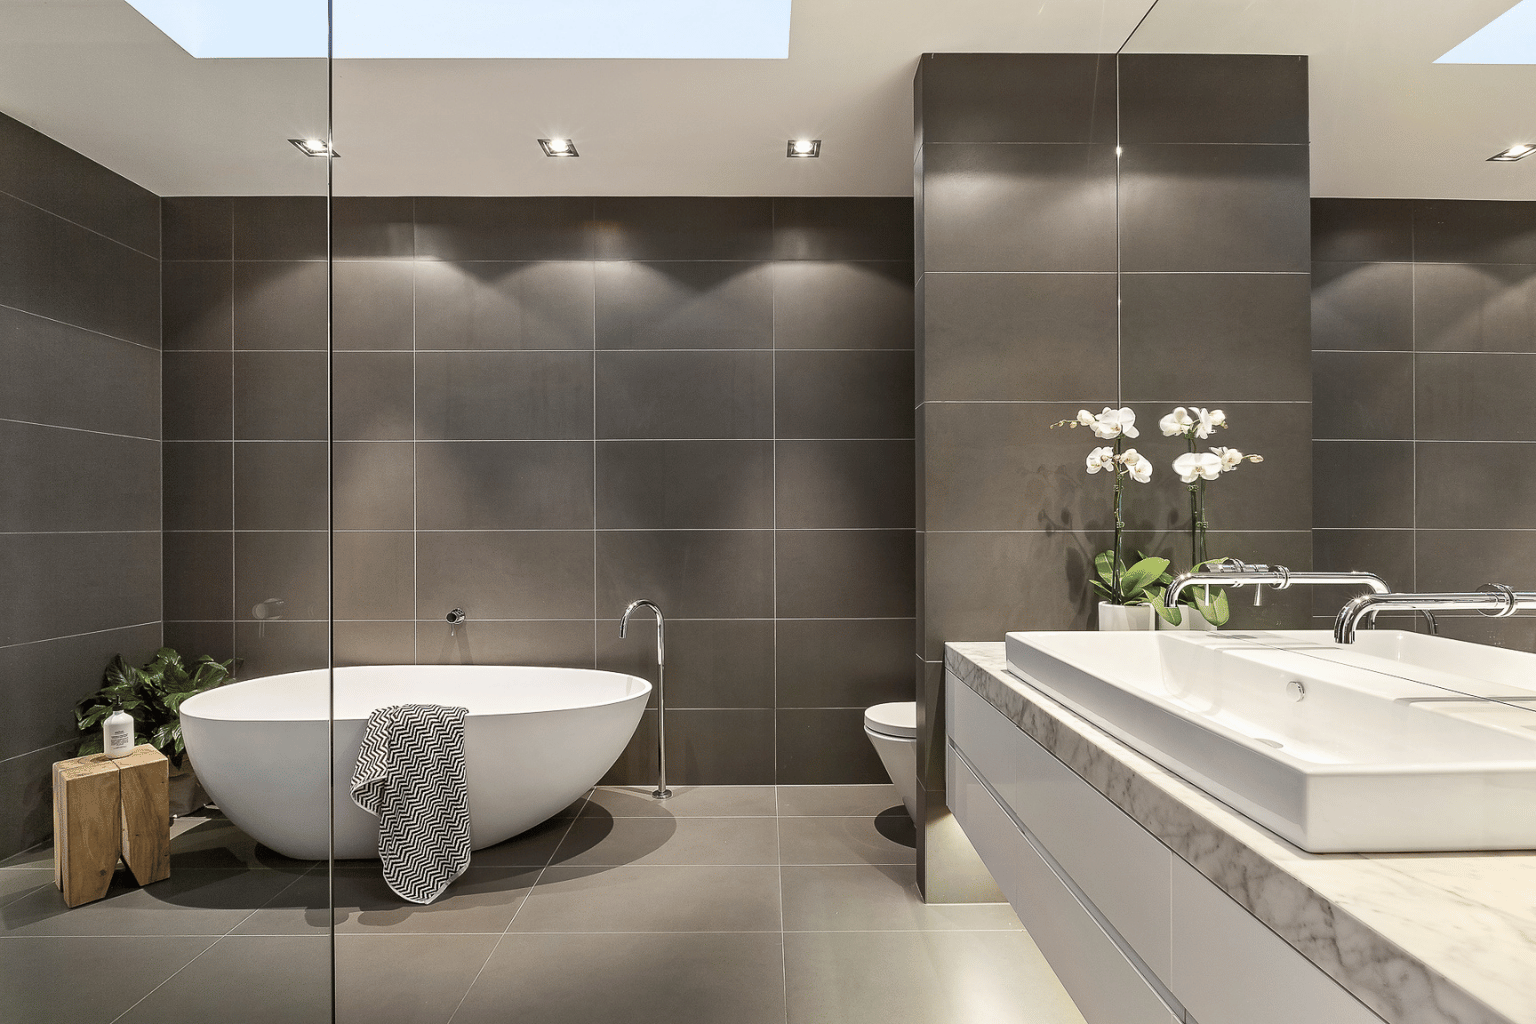
After
Property Type: Luxury single-family residence
Bathroom Type: Contemporary primary bathroom suite
Project Scope: Complete bathroom renovation, freestanding soaking tub, floor-mounted tub filler, floating double vanity, marble countertop, integrated rectangular sinks, wall-mounted faucets, full-height mirror, large-format charcoal tile, frameless glass partition, concealed toilet area, skylight, recessed lighting, under-vanity illumination, updated plumbing, and premium interior finishes
Timeline: Approximately 8–12 weeks
Final Outcome: This primary bathroom was transformed into a sophisticated contemporary retreat with a dramatic charcoal palette and clean architectural lines. The freestanding tub creates an elegant focal point, while the floating double vanity and expansive mirror make the room feel open and refined. Natural light from the skylight, layered illumination, and crisp white fixtures bring balance and warmth to this luxurious Calabasas bathroom.
Start Your Bathroom Remodeling with Precise Building and Restoration
A bathroom remodel should be an exciting opportunity to enhance your comfort, elevate your home’s design, and increase its long-term value—not a stressful process filled with design challenges, permit delays, and construction headaches. Whether you’re creating a spa-inspired primary bathroom, updating a guest bath, redesigning a powder room, or renovating a pool house bathroom, choosing the right contractor makes all the difference.
At Precise Building & Restoration, we guide Calabasas homeowners through every stage of the bathroom remodeling process with a complete, start-to-finish approach. From the initial consultation and custom design to material selection, permitting, construction, and final inspections, we manage every detail so you can focus on enjoying the finished space.
If you’re considering bathroom remodeling in Calabasas, now is the perfect time to explore your options. Our experienced team will evaluate your existing bathroom, discuss your goals, explain what is possible for your home, and create a customized plan tailored to your vision, budget, and timeline.
Here’s what happens next:
Call 310-606-2222 to schedule your free in-home estimate. We’ll assess your space, listen to your vision, and develop a bathroom remodeling plan that makes sense for your lifestyle, budget, and timeline.
Remember: Your first three designs are on us. No obligations. No pressure. Just possibilities.
At Precise Building & Restoration, we believe every homeowner deserves contractors who show up, communicate clearly, and deliver exceptional results.
Your dream bathroom is waiting. Let’s bring it to life.
Precise Building & Restoration
Excellence. Precision. Integrity.
Serving Calabasas and Los Angeles County’s most discerning homeowners.
Learn more about our bespoke bathroom remodeling in Los Angeles and kitchen remodeling services.
Frequently Asked Questions
Do I need a building permit for a bathroom remodel in Calabasas?
Yes. The City of Calabasas requires building, plumbing, and electrical permits for any bathroom remodel involving structural framing changes, drainage relocation, supply plumbing reconfiguration, or electrical circuit changes, all in compliance with the California Building Code.
How long does it take to secure bathroom remodeling permits in Calabasas?
Permitting through the Calabasas Building and Safety Division typically takes two to six weeks. Straightforward projects can move through online submittal fairly quickly, while structural renovations requiring engineering review or HOA architectural board approval take longer.
What is the average cost of a luxury bathroom remodel in Calabasas?
A premier primary bathroom remodel in Calabasas generally falls between $110,000 and $250,000 or more, depending on structural modifications, smart wellness technology, and material selections such as rare stone slabs or custom cabinetry.
Why is hiring a specialized bathroom remodel contractor in Calabasas important?
A specialized contractor ensures compliance with municipal building codes, Title 24 energy and water mandates, and gated-community regulations, while protecting your property value through proper subfloor waterproofing and precision construction standards.
What hidden structural expenses should I anticipate during a bathroom renovation?
Common hidden costs include correcting dry rot or water damage discovered during demolition, leveling subfloors for large-format tile, upgrading aging main waste lines, and adding electrical subpanels to support steam units and radiant heating.
What is a zero-threshold shower, and can it be integrated into an existing Calabasas estate?
A zero-threshold shower creates a flush, seamless transition from the bathroom floor into the shower. Integrating one into an existing home requires recessing floor joists or installing sloped structural pans to safely lower the drainage plane.
How does Title 24 affect bathroom fixture selections in California?
Title 24 caps showerhead flow at 1.8 GPM, vanity faucets at 1.2 GPM, and toilets at 1.28 gallons per flush, shaping fixture selection from the earliest stages of design.
How can I initiate my high-end renovation project with Precise Building and Restoration?
Homeowners can schedule an on-site structural feasibility assessment and view our portfolio of luxury projects by contacting our design team through https://precisegroupla.com/.
Related Posts about Bathroom Remodeling
The latest and most popular blog posts about Bathroom remodeling across Los Angeles
Small Bathroom Layout Ideas for More Usable Space
September 12, 2026
How Long Does a Bathroom Remodel Take? Step-by-Step
September 5, 2026
Bathroom Remodel Cost in Los Angeles in 2026
August 29, 2026