A bathroom may be one of the smallest rooms in your home, but it involves nearly every major trade: design, plumbing, electrical, waterproofing, tile, cabinetry, glass, and inspections. If you are asking how long does a bathroom remodel take, a step-by-step timeline gives you a far more realistic answer than a single number. Most well-planned bathroom remodels take about 6 to 10 weeks of on-site construction, while the full process from first design conversation through final completion can take 10 to 16 weeks or longer.
The difference comes down to planning, permitting, material lead times, and the scope of work behind the walls. A cosmetic refresh moves faster than a complete reconfiguration of a primary bathroom, especially in Los Angeles homes where permit requirements, older plumbing, condo rules, and custom finishes can affect the schedule.
How Long Does a Bathroom Remodel Take? A Step-by-Step Timeline
A reliable timeline begins before demolition. Rushing the front end of a project often creates expensive delays later, when materials are missing, a layout decision changes, or an inspection reveals work that needs to be revised.
Weeks 1-3: Design, scope, and selections
The planning phase establishes what will be built and how it will function. This is when the team measures the room, reviews the existing plumbing and electrical conditions, discusses layout options, and develops a clear scope of work. For a higher-end bathroom, this can include CAD concepts that help homeowners evaluate vanity placement, shower dimensions, storage, lighting, and circulation before construction begins.
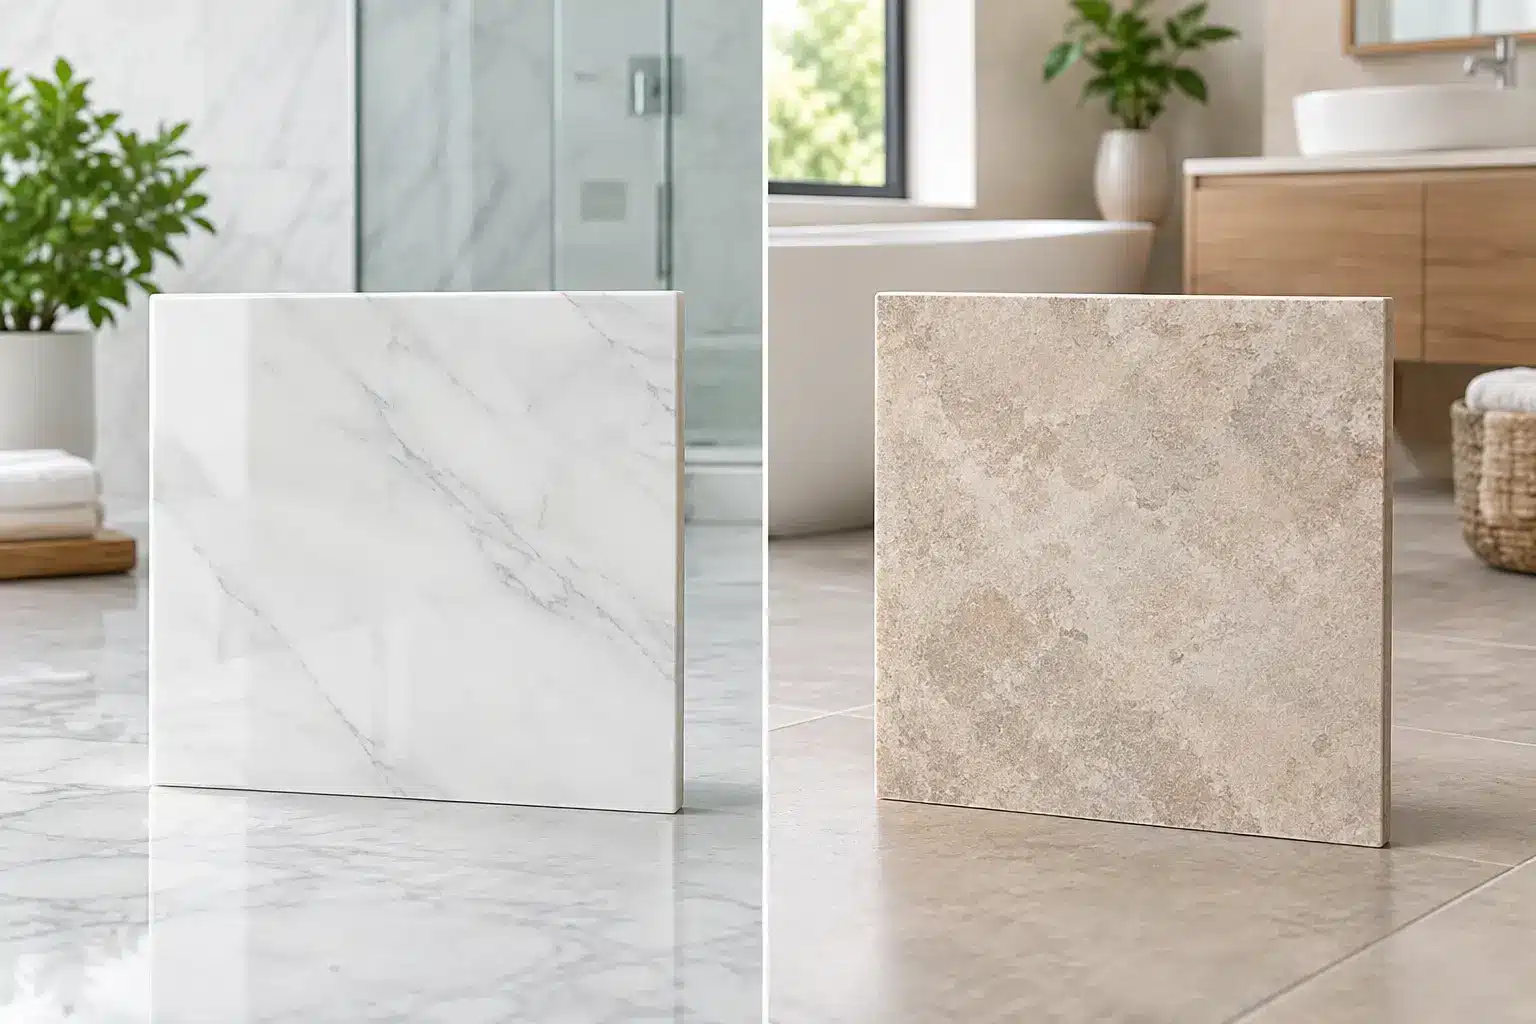
Material selections should happen early. Tile, plumbing fixtures, vanity cabinets, stone slabs, mirrors, lighting, shower glass, and specialty hardware all have different lead times. A readily available porcelain tile may arrive quickly, while a custom vanity, imported fixture, or made-to-order stone can take several weeks. Ordering late is one of the most common reasons a remodel stalls near the finish line.
For a simple hall bath with no layout changes, planning may take one to two weeks. For a primary suite with custom cabinetry, a curbless shower, detailed tile layouts, and multiple design decisions, allow three to five weeks to finalize the plan and secure materials.
Weeks 2-6: Permits and building approvals, when required
Not every bathroom remodel needs the same level of permitting. Replacing finishes in the same locations may require less review than moving walls, changing plumbing lines, upgrading electrical circuits, altering ventilation, or modifying structural components.
In Los Angeles, permits and city approvals can run alongside design and material ordering when the project is managed correctly. The exact timing depends on the property, the scope, and the jurisdiction. Condominiums and managed communities may also require HOA approval, proof of insurance, designated work hours, elevator reservations, and protection plans before work begins.
A licensed general contractor can coordinate the permit process and build the schedule around anticipated inspections. That upfront coordination protects the project from a preventable pause after demolition has already started.
Week 1 of construction: Site protection and demolition
Once approvals are in place and key materials are confirmed, construction begins with site protection. Floors, pathways, nearby rooms, and access areas should be covered carefully. A professional crew also establishes dust-control measures and a debris-removal plan, particularly important when the bathroom is near bedrooms or main living areas.
Demolition typically takes two to five days. The old vanity, fixtures, flooring, wall finishes, tub, or shower enclosure are removed, and the crew exposes the framing and rough utility lines. This is the point where hidden conditions may appear. Water damage, mold, deteriorated subfloors, outdated cast iron drains, or previous unpermitted work can add time and cost because the issue must be corrected before new finishes cover it.
Weeks 2-3 of construction: Framing, plumbing, and electrical rough-ins
After demolition, the room is rebuilt from the inside out. If walls are being moved or a new niche, bench, or shower opening is added, framing comes first. Plumbing rough-in follows, including new supply lines, drains, valves, shower controls, and fixture locations. Electrical work may include new circuits, GFCI protection, recessed lighting, vanity lighting, exhaust fans, heated floors, and outlets inside medicine cabinets or drawers.
This stage often includes the first required inspections. Inspections are not a nuisance to work around. They verify that concealed systems are installed safely before walls and tile make them inaccessible. A well-organized contractor schedules inspections promptly and keeps the next phase ready to proceed.
For a bathroom where plumbing stays in place, rough-in work may take about one week. Moving a toilet, converting a tub to a large shower, or updating utilities in an older home can extend this phase.
Weeks 3-4 of construction: Wallboard, waterproofing, and substrate preparation
Waterproofing is one area where shortcuts create serious long-term consequences. Before tile is installed, shower walls, pans, niches, benches, and transitions need a properly integrated waterproofing system. The shower pan is often flood-tested before tile work begins, which can add a day or two but provides essential protection against leaks.
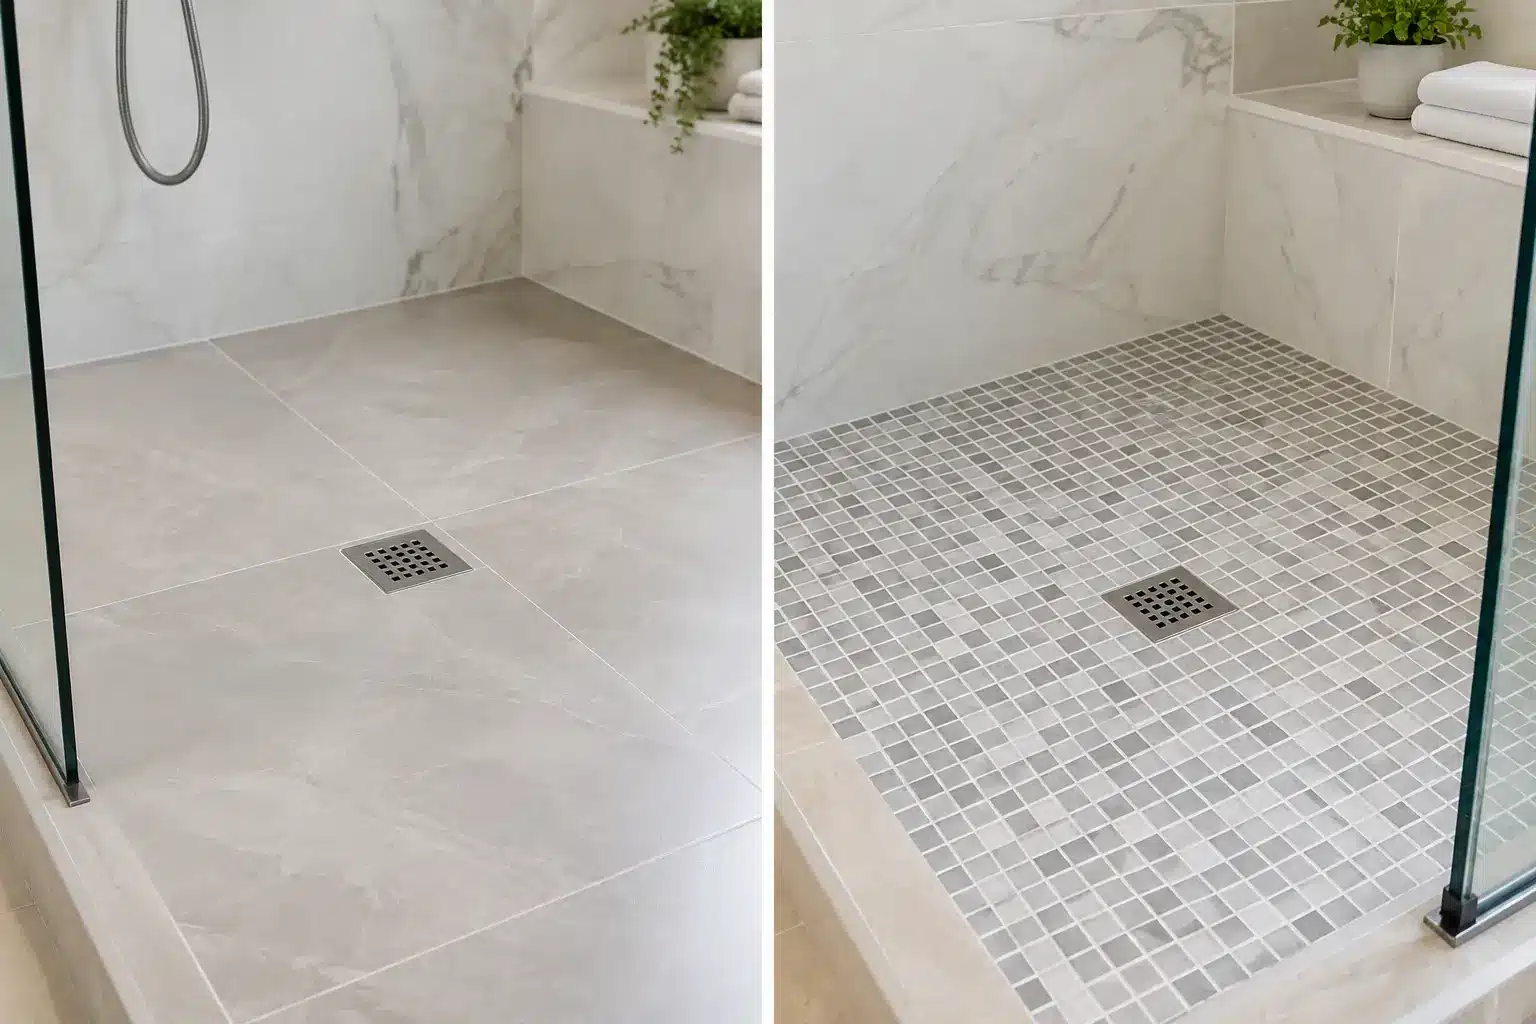
Cement board, drywall outside wet zones, floor preparation, and leveling are also completed during this period. Large-format tile, natural stone, and linear drains demand especially precise substrate work. If the walls are not flat or the floor is not properly sloped, even premium materials will not look or perform as intended.
Weeks 4-6 of construction: Tile, flooring, and surface installation
Tile installation is usually the most visible and time-intensive part of a bathroom remodel. A straightforward floor and shower surround can move quickly. A full-height tiled shower with a niche, bench, decorative pattern, mitered edges, or book-matched stone requires more layout time and craftsmanship.
After tile is installed, grout and sealant need appropriate curing time. Stone fabrication can also affect this phase. If a vanity countertop is being templated after the cabinet is installed, fabrication and installation may add one to two weeks depending on the slab and fabricator schedule.
This is why a bathroom may look close to finished while still needing several more weeks of coordinated work. Quality finish installation is not the place to compress the schedule.
Weeks 6-8 of construction: Cabinets, fixtures, glass, and final details
The finishing phase brings the room together. The vanity, countertop, sink, toilet, faucets, trim, lighting, mirrors, accessories, and hardware are installed. Shower glass is commonly measured after tile is complete, then fabricated to fit the finished opening. Custom glass generally requires additional lead time, so it should be anticipated early even though it is installed late.
Final electrical and plumbing connections are completed, followed by any required final inspections. The crew tests drains, valves, lights, outlets, ventilation, and shower performance. Caulking, touch-ups, paint, door adjustments, and detailed cleaning complete the space.
A final walk-through should be thorough. Homeowners should receive clear information about fixture care, stone sealing if applicable, ventilation use, and any warranty or closeout details. The goal is not simply to finish the room, but to deliver a bathroom that works properly from day one.
What Can Make a Bathroom Remodel Take Longer?
The most significant schedule variables are scope changes, long-lead materials, unforeseen damage, permit timing, and access constraints. Changing a tile selection after installation has begun or deciding mid-project to relocate plumbing can affect multiple trades and extend the timeline.
Older Los Angeles properties also deserve extra consideration. Opening walls can reveal aging supply lines, drainage issues, framing irregularities, or electrical systems that need upgrades to meet current code. Addressing these conditions may lengthen the project, but leaving them unresolved risks damage behind expensive new finishes.
Occupied homes and condos require thoughtful scheduling as well. Limited work hours, parking restrictions, elevator coordination, and building rules can reduce the number of productive hours available each day. A realistic schedule accounts for those conditions instead of promising an artificially fast completion date.
How to Keep Your Bathroom Remodel on Schedule
Homeowners have a meaningful role in protecting the timeline. Make finish selections before demolition whenever possible, confirm product availability in writing, and avoid ordering fixtures based solely on an online image. Dimensions, valve compatibility, trim requirements, and installation specifications all matter.
It also helps to establish decisions and communication in one place. When the designer, contractor, and trades are working from the same approved plan, there is less risk of conflicting instructions or costly rework. An end-to-end design-build team can make that coordination substantially easier by managing design, permits, construction sequencing, and finish details under one accountable point of contact.
Precise Building & Restoration brings more than 35 years of construction experience to bathroom remodels across Los Angeles, with licensed oversight, detailed planning, and direct communication throughout the work. Call 310-606-2222 to discuss your bathroom timeline and build a plan that protects both your investment and your daily routine.