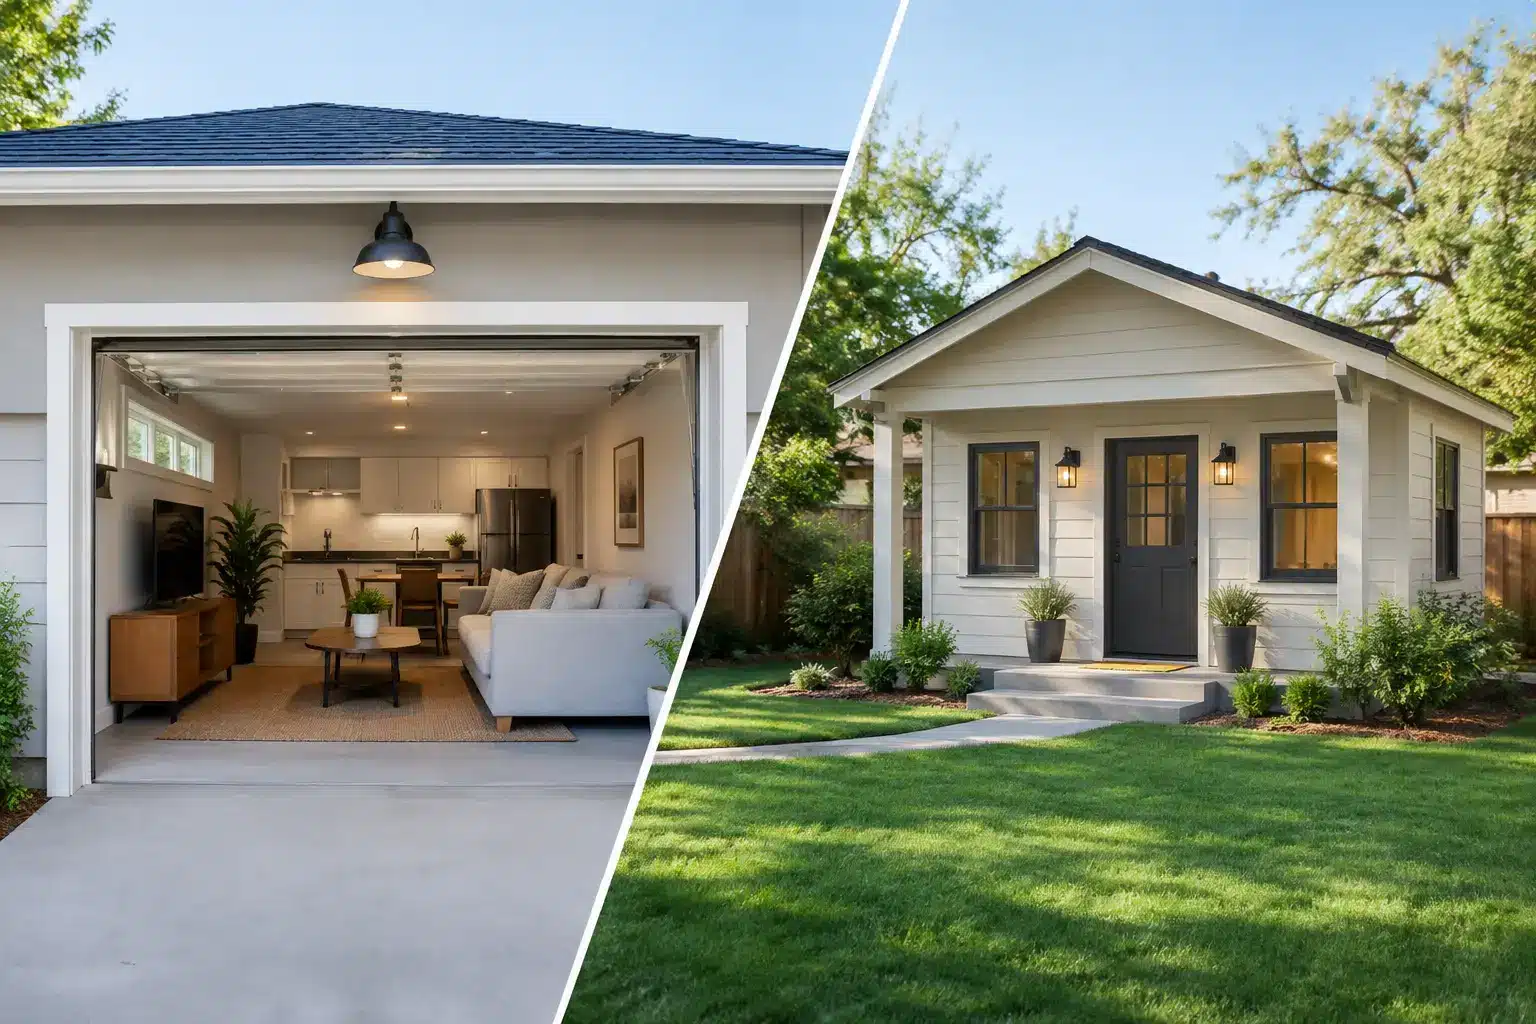

Garage Conversion Contractor Los Angeles

Garage Conversion Contractor Los Angeles

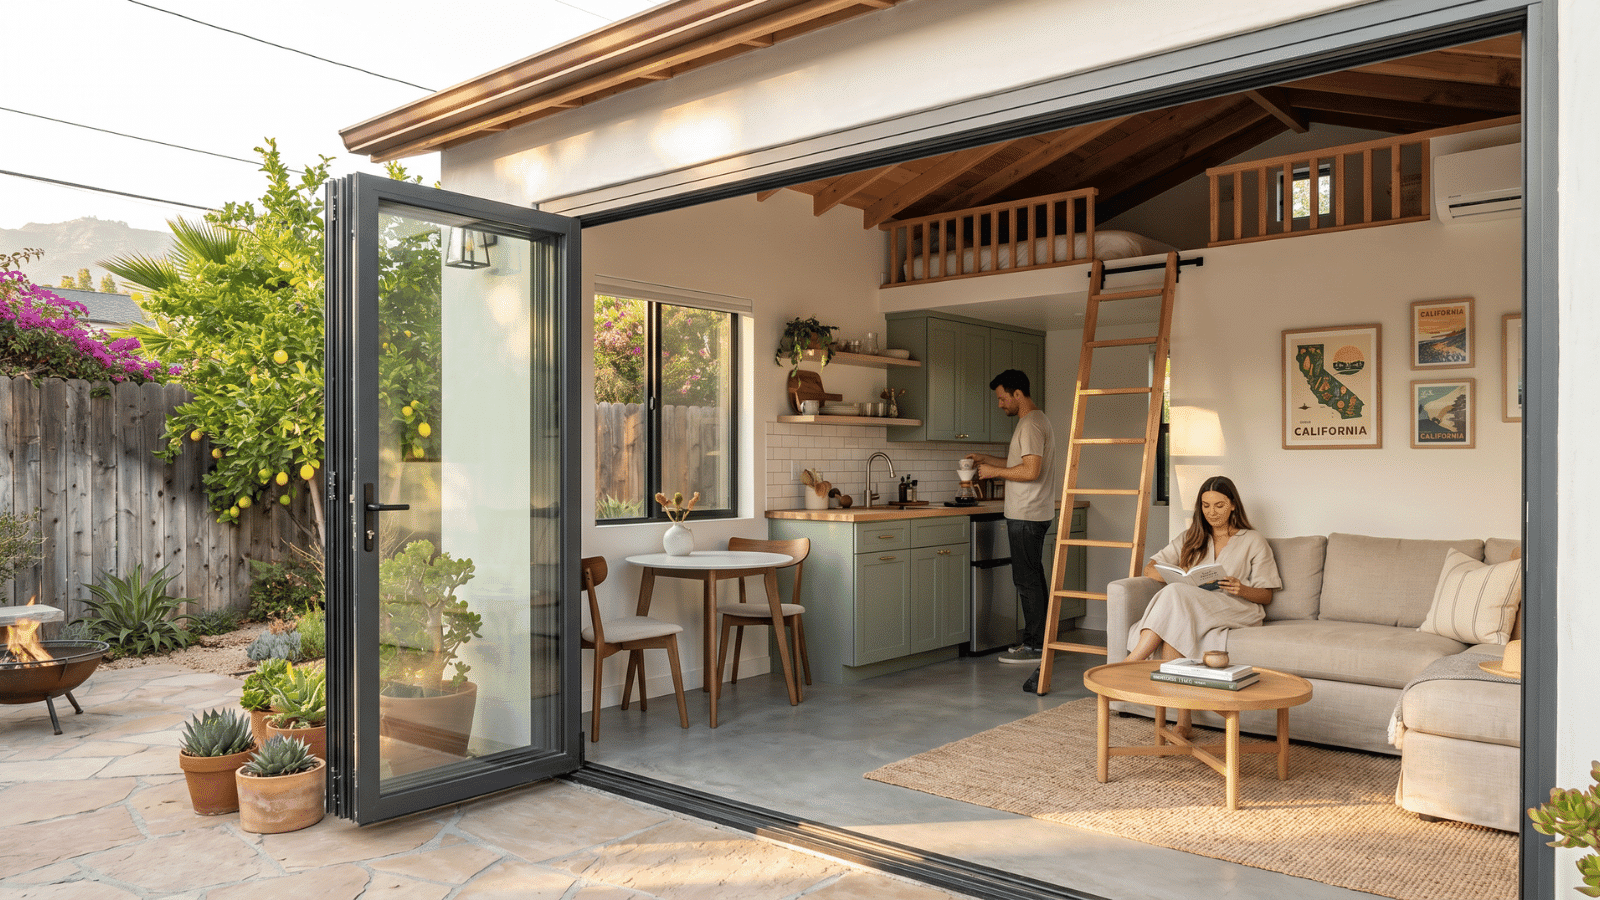
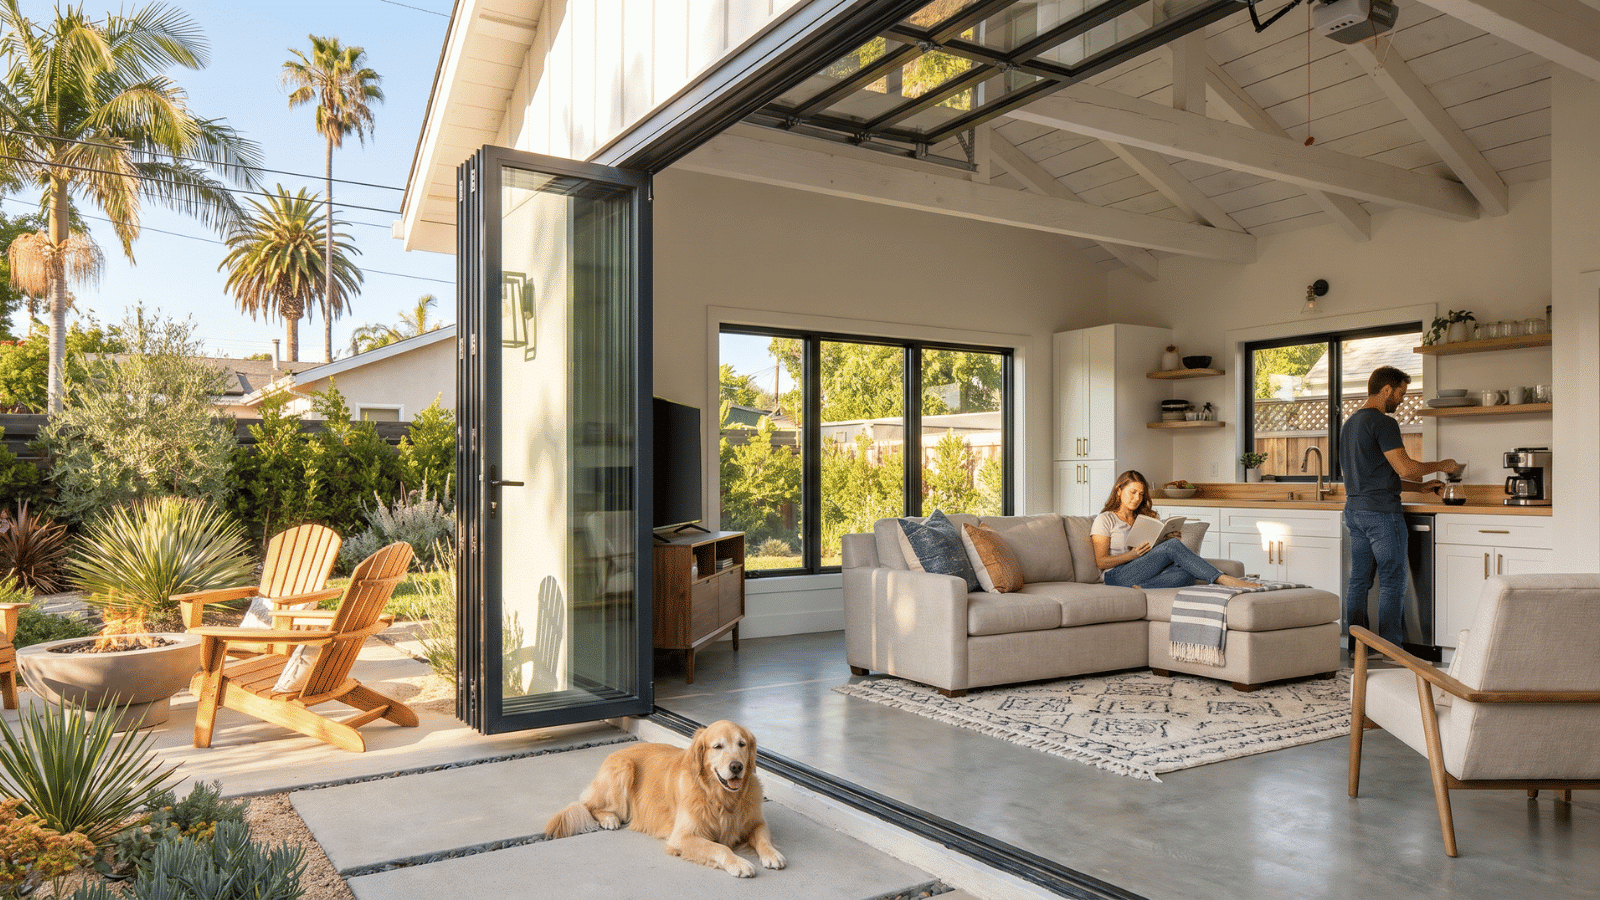
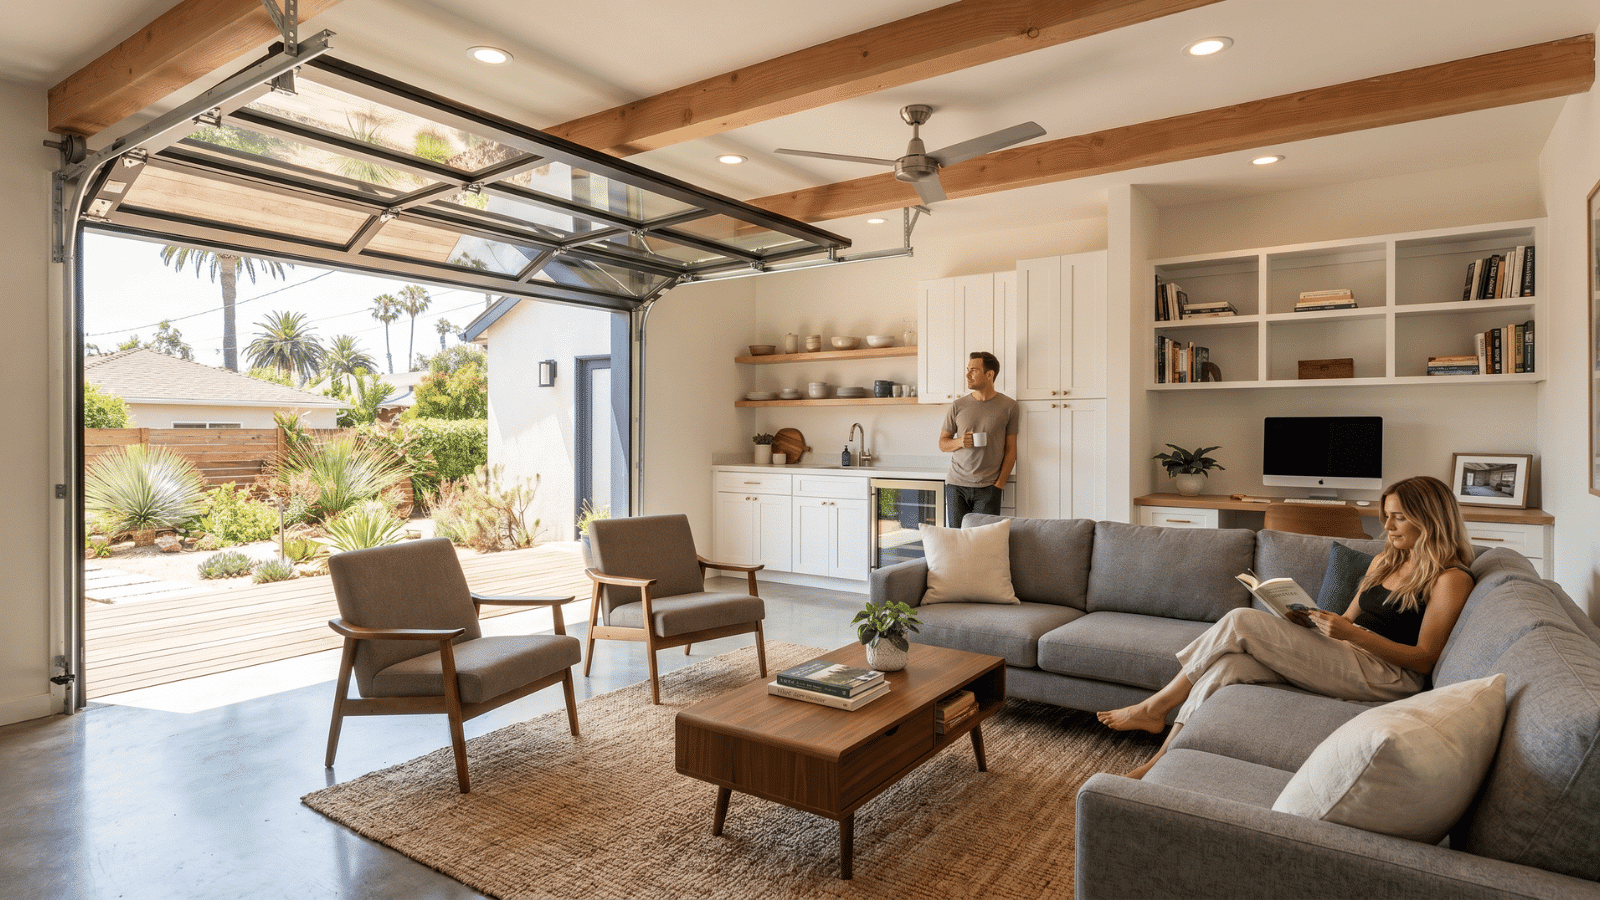
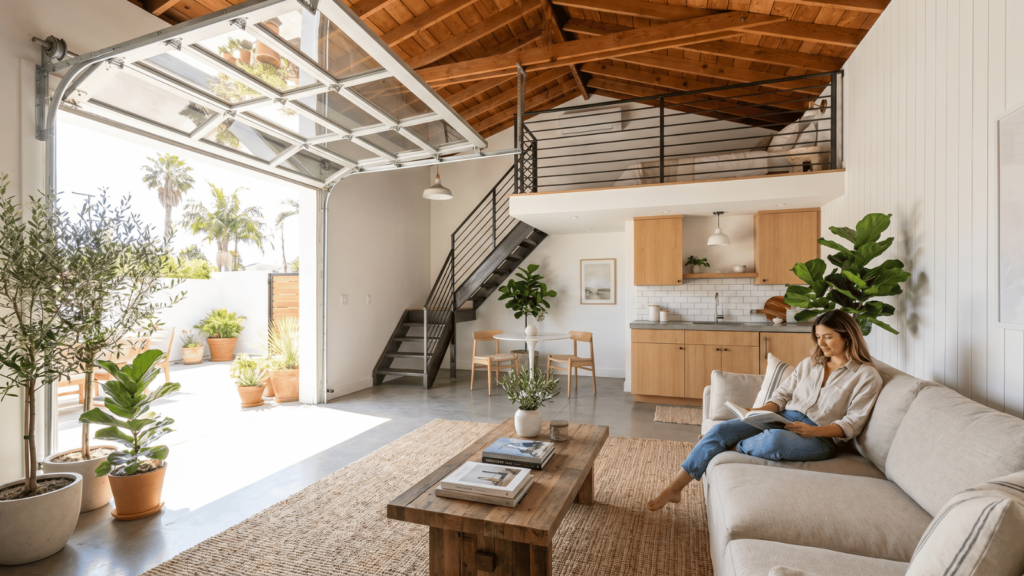
If you own a home in Los Angeles, your garage may be the most underutilized asset on your property. Whether it’s storing boxes that haven’t been opened since the last move or functioning as an oversized storage unit, that square footage has a better job to do. At Precise Building and Restoration, we specialize in garage conversions across Los Angeles — turning underperforming garage space into legal, permitted living areas that generate income, add property value, or solve a real housing need for your family.

100+

ADU / garage conversion projects

14

Los Angeles neighborhoods served

35

years of experience in ADUs and garage conversions

Recent Garage Conversion Projects We’ve Completed Across Los Angeles

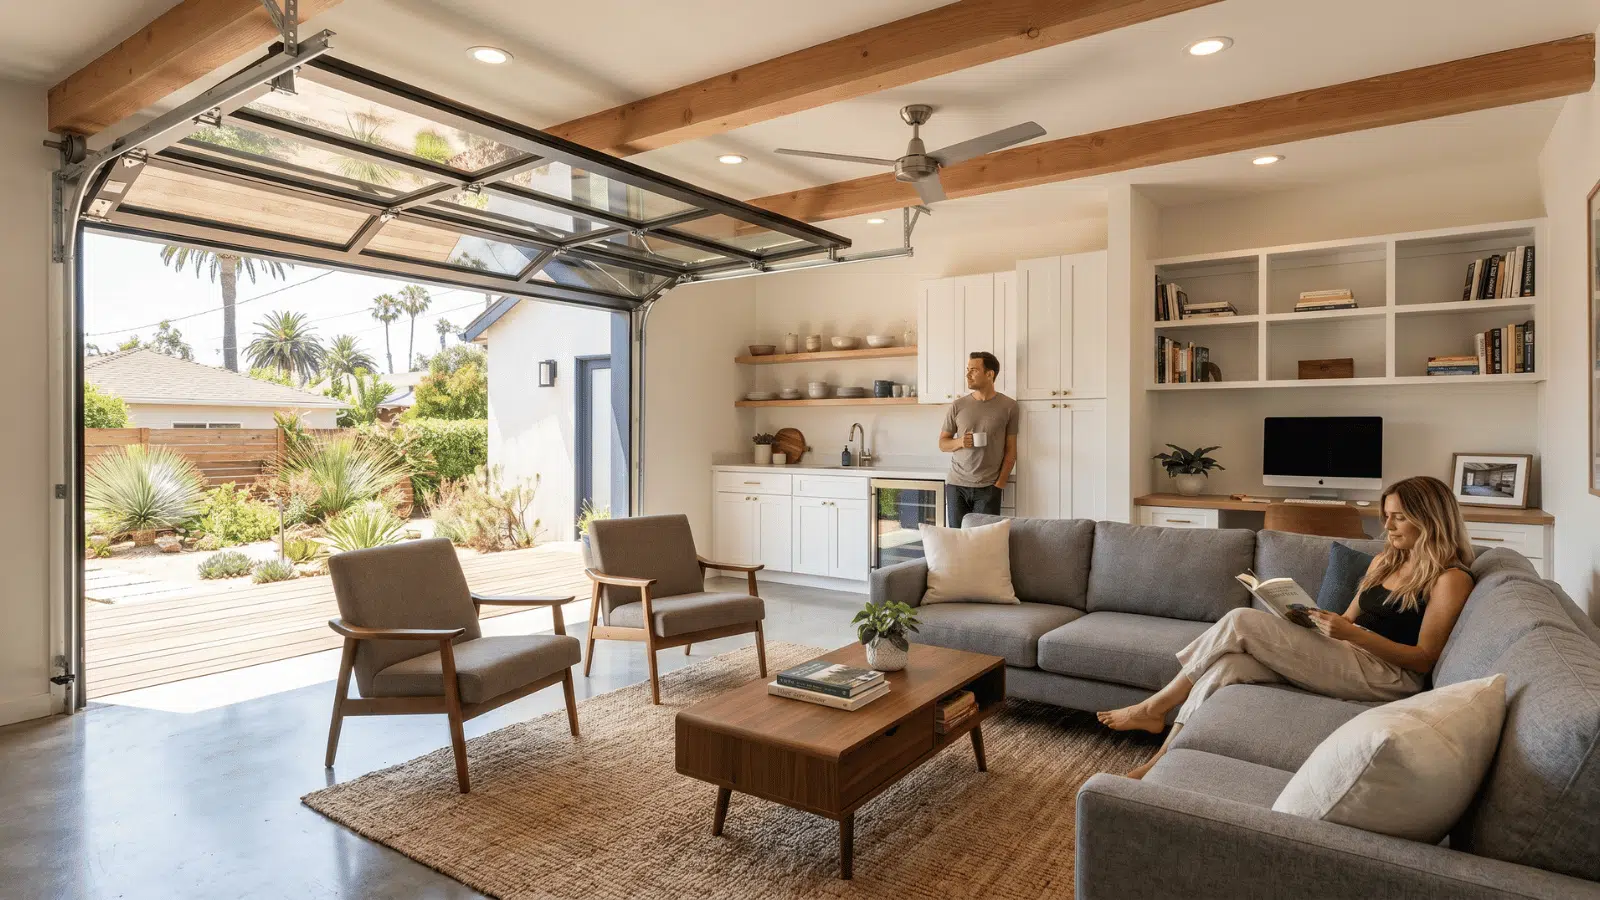
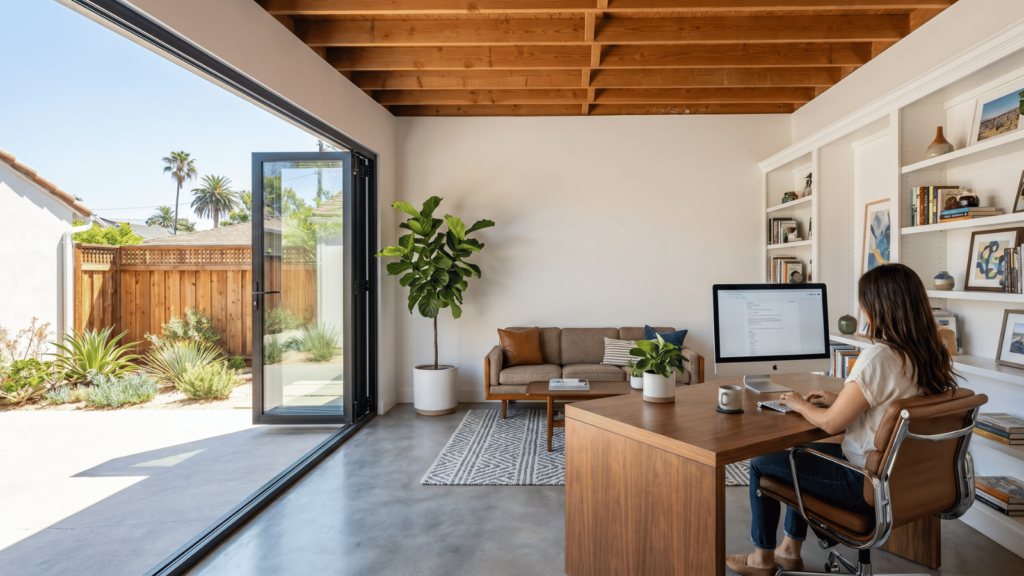
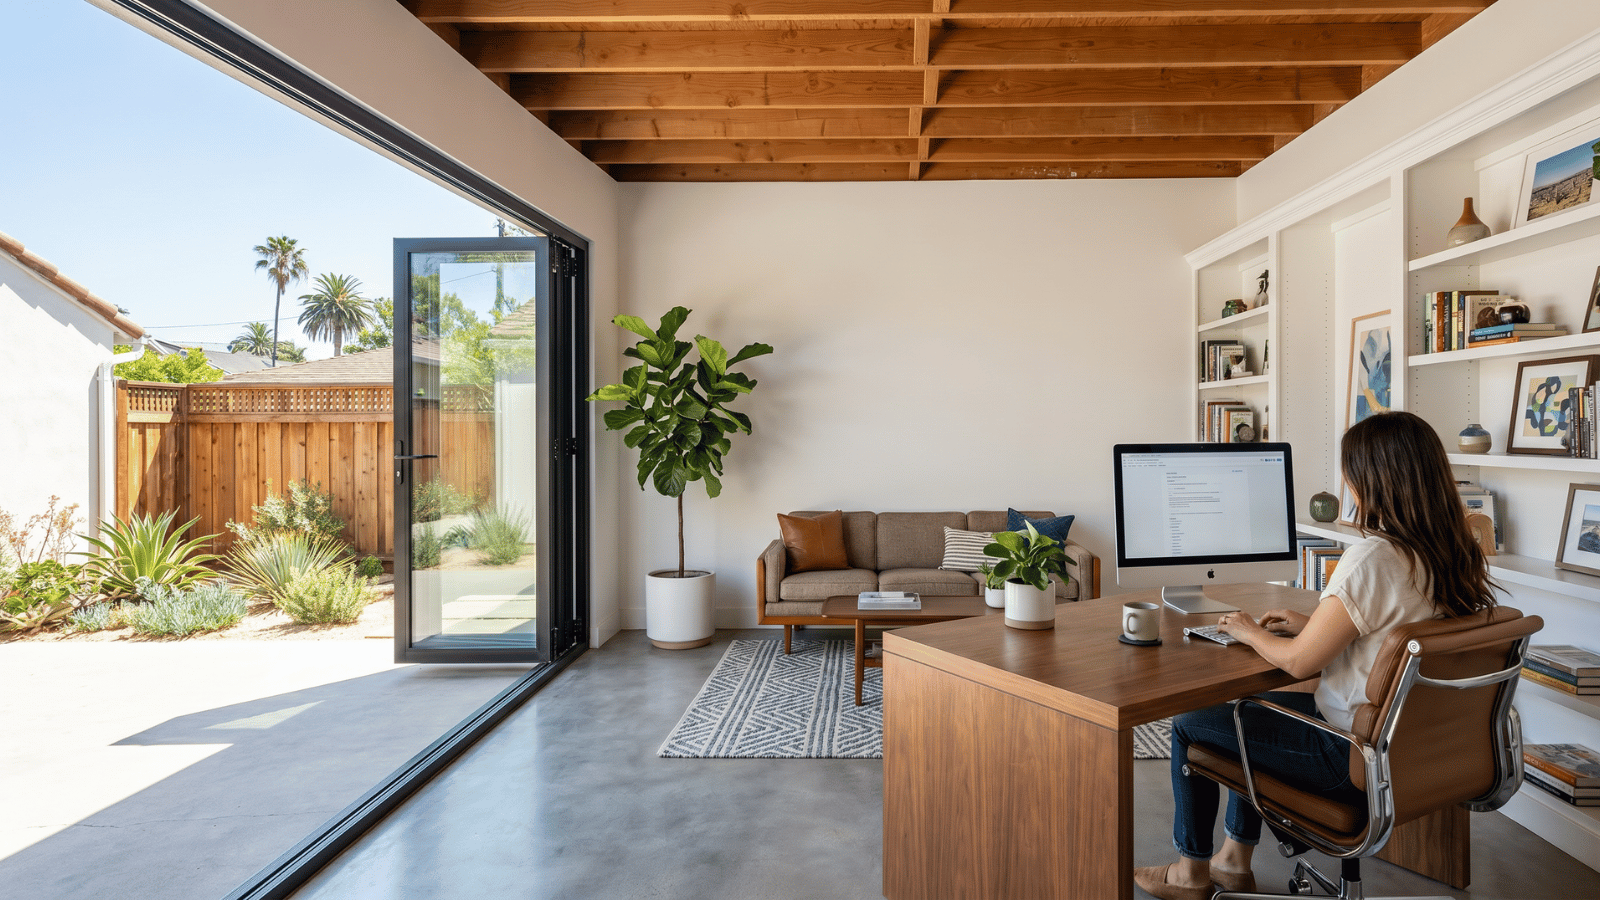
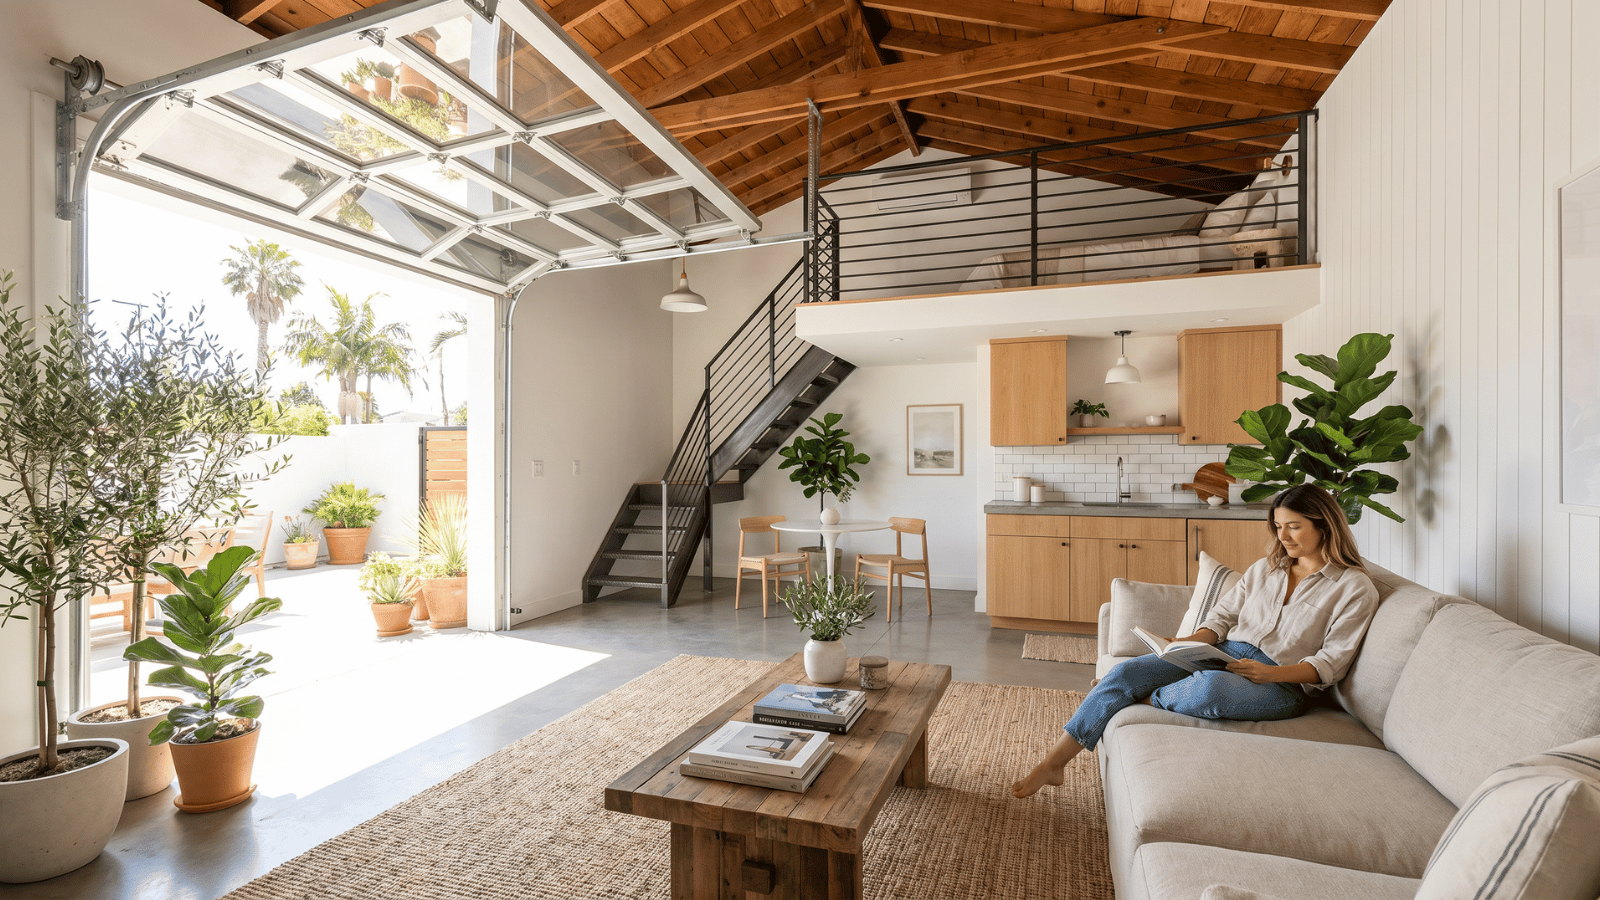
Every garage conversion tells a different story. From transforming outdated garages into modern ADUs and guest suites to creating functional home offices and expanded living spaces, our completed projects showcase the quality, craftsmanship, and attention to detail that define Precise Building & Restoration. Explore some of our recent garage conversion projects across Los Angeles to see how we’ve helped homeowners maximize their property’s potential with beautifully designed, fully permitted living spaces.

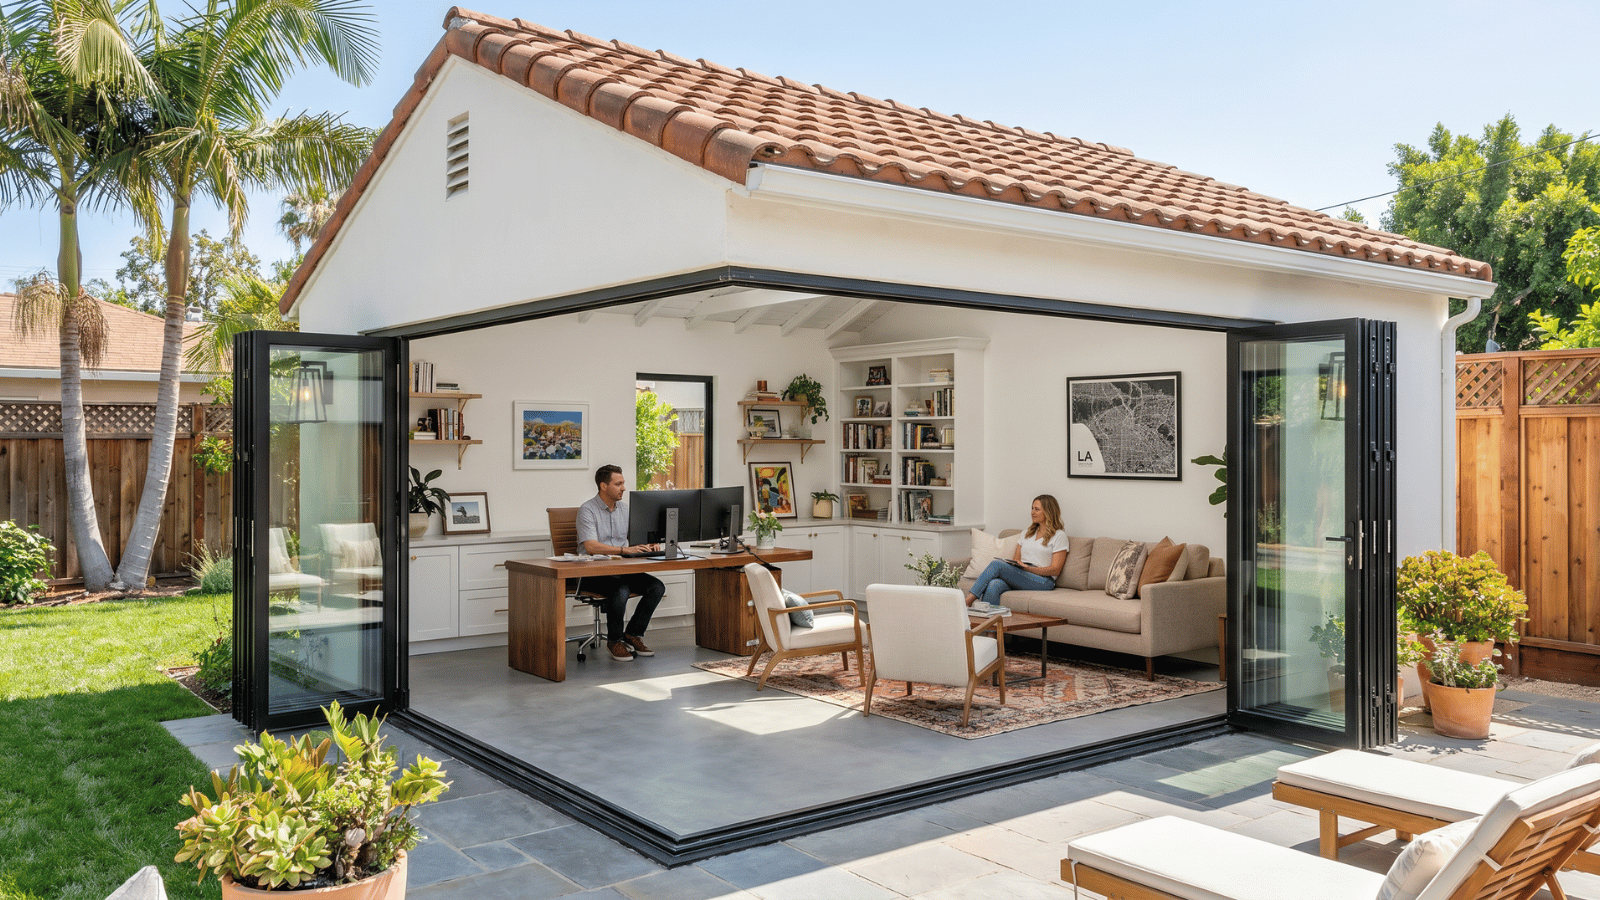
Detached Garage Conversion — Los Angeles

Detached Garage Conversion — Los Angeles

Property Type: Single-family home with detached rear garage

Garage Conversion Size: 480 sq. ft.

Project Scope: Garage conversion ADU, structural reinforcement, new plumbing and sewer connection, electrical upgrades, complete bathroom, custom kitchen, insulation, drywall, energy-efficient windows and doors, flooring, interior finishes, and exterior improvements

Timeline: Approximately 5 months

Final Outcome: This detached garage was converted into a stylish one-bedroom ADU designed as a long-term rental. The thoughtfully planned layout maximized every square foot while maintaining privacy between the main residence and the new unit. 

Garage Conversion Contractor Los Angeles

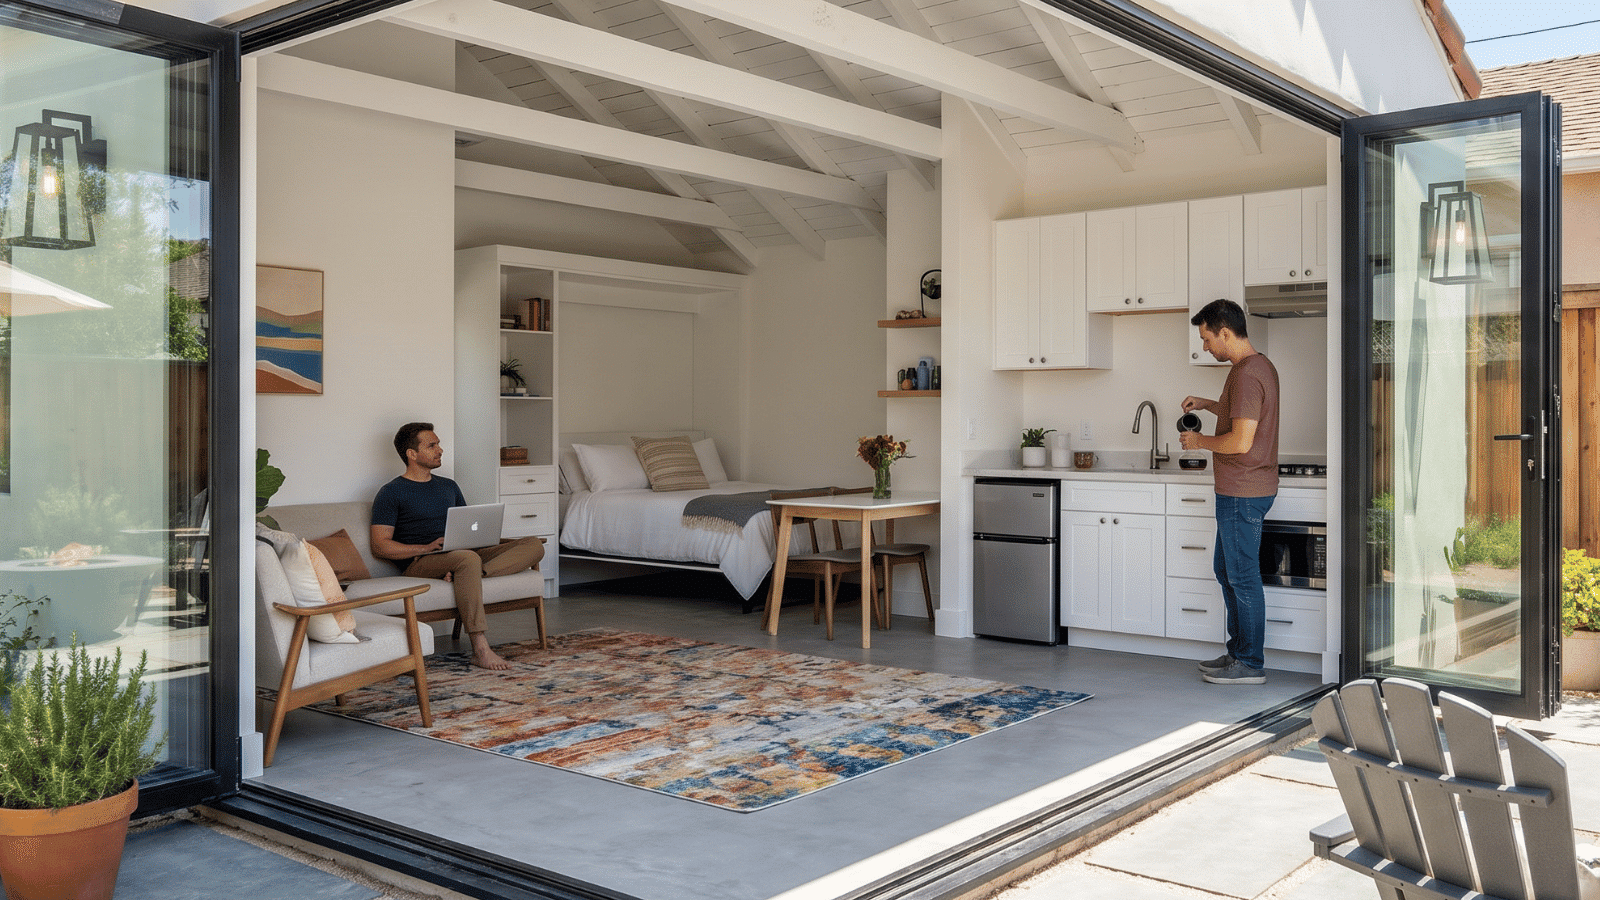
Garage Conversion ADU — Studio City

Property Type: Single-family home with existing detached garage

ADU Size: 430 sq. ft.

Project Scope: Garage conversion ADU, layout redesign, insulation, plumbing, electrical, new bathroom, kitchenette, windows, doors, and interior remodeling

Timeline: Approximately 5 months

Final Outcome: This project transformed an underused detached garage into a legal and attractive ADU for rental income. By reworking the structure carefully and maximizing the layout, we created a highly functional living unit that now serves as a private rental space while increasing the overall value of the property.

Garage Conversion Guest Suite — Sherman Oaks​

Garage Conversion Guest Suite — Sherman Oaks

Property Type: Single-family residence with existing attached garage

Garage Conversion Size: 395 sq. ft.

Project Scope: Garage conversion, permit management, floor plan redesign, structural modifications, insulation, electrical and plumbing installation, full bathroom, custom built-in storage, premium flooring, recessed lighting, HVAC installation, and complete interior remodeling

Timeline: Approximately 4.5 months

Final Outcome: The homeowners wanted flexible living space for visiting family and friends without building a new addition. We converted the garage into a comfortable guest suite with a spacious sleeping area, modern bathroom, and custom storage solutions that seamlessly blend with the home’s existing architecture. 

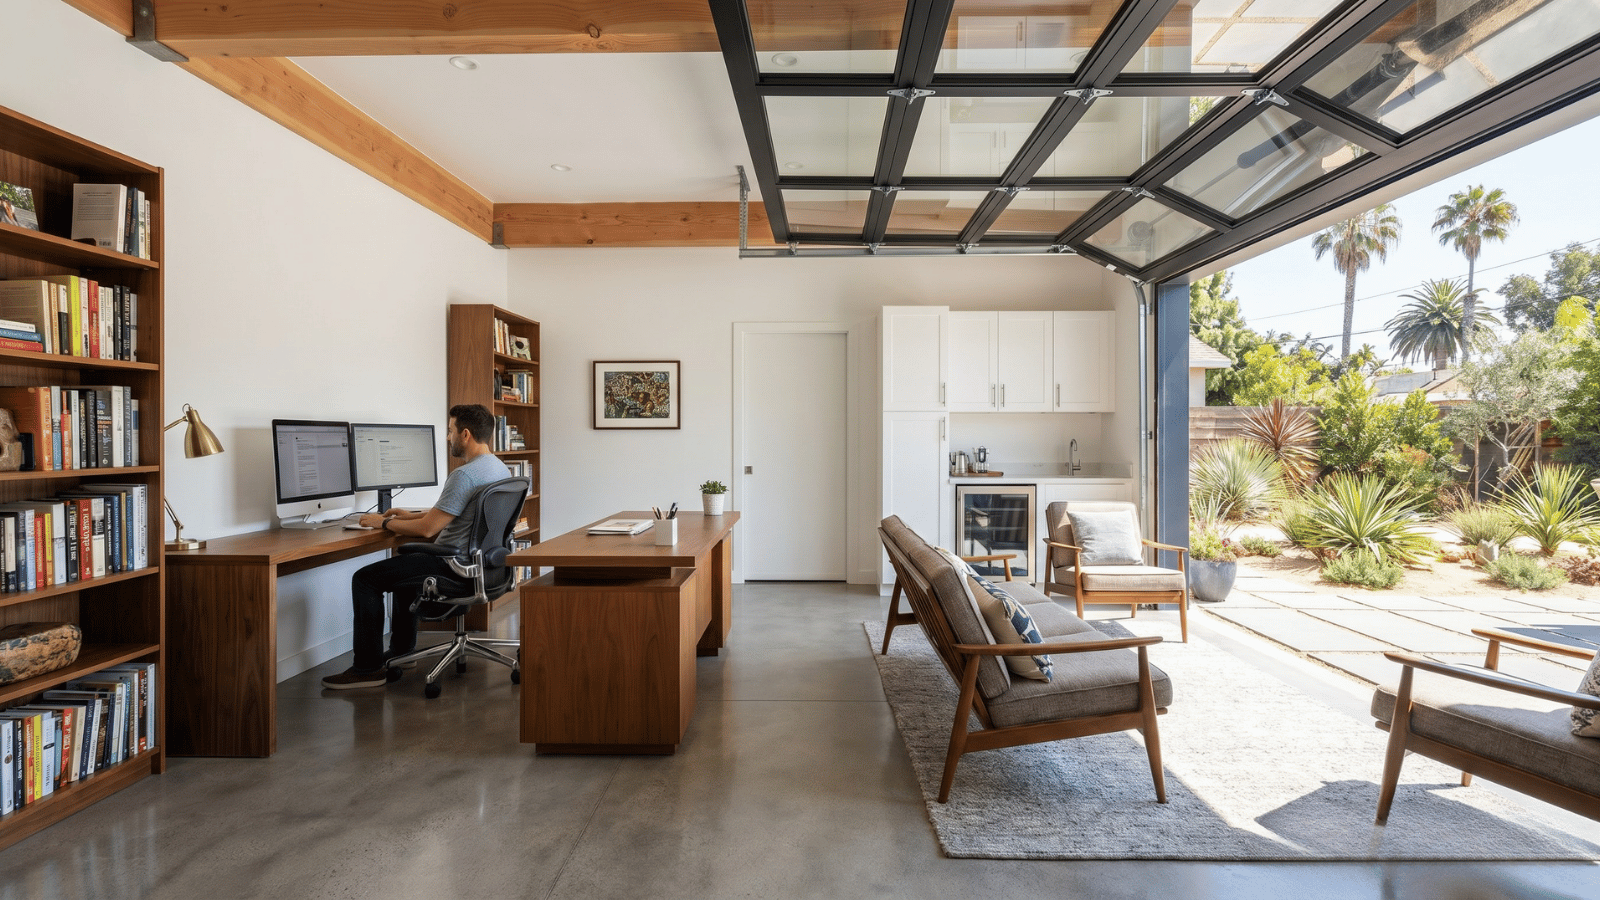
Garage Conversion Home Office — Culver City

Garage Conversion Home Office — Culver City

Property Type: Single-family home with detached two-car garage

Garage Conversion Size: 465 sq. ft.

Project Scope: Garage conversion, architectural design, permit coordination, structural upgrades, electrical and plumbing installation, bathroom construction, kitchenette, sound insulation, ductless mini-split HVAC, energy-efficient windows and doors, custom cabinetry, flooring, and complete interior finishing

Timeline: Approximately 5 months

Final Outcome: The homeowners wanted a flexible space that could function as a professional home office today and a rental ADU in the future. We designed an open, adaptable floor plan with abundant natural light, a modern bathroom, and a compact kitchenette, creating a comfortable workspace that can easily transition into a fully independent living unit whenever needed.

More completed projects

What Garage Conversion Types Are Available?

A garage conversion is the process of transforming an existing attached or detached garage structure into a functional living space. Because the foundation, roof, and walls already exist, a conversion costs significantly less than ground-up new construction — while delivering comparable livable square footage.

As a licensed adu contractors in Los Angeles and garage conversion contractor in Los Angeles, we build across the full spectrum of conversion types. Here’s what’s available at Precise Building and Restoration:

Full ADU (Accessory Dwelling Unit)

The most comprehensive conversion type. A full ADU includes a kitchen, bathroom, living area, and sleeping space — everything required for a fully independent dwelling. It’s permitted as a separate residential unit, can be legally rented to a tenant, and adds directly to your property’s appraised value. This is the conversion type that generates rental income in the $1,800 to $2,800+ per month range in the current LA market.

Junior ADU (JADU)

A Junior ADU is a conversion of 500 square feet or less, typically attached to the primary residence or sharing a wall with it. A JADU requires an efficiency kitchen but can share a bathroom with the main home under certain conditions. It’s a cost-efficient path to creating legal rental or family housing within a smaller footprint.

Guest Suite

A guest suite conversion includes a bedroom, full bathroom, and living area — but stops short of a full kitchen, which keeps costs lower and construction simpler. It’s ideal for homeowners who want dedicated space for family or guests without the full ADU investment. Guest suites are not legally rentable as independent units but serve an important multigenerational housing function.

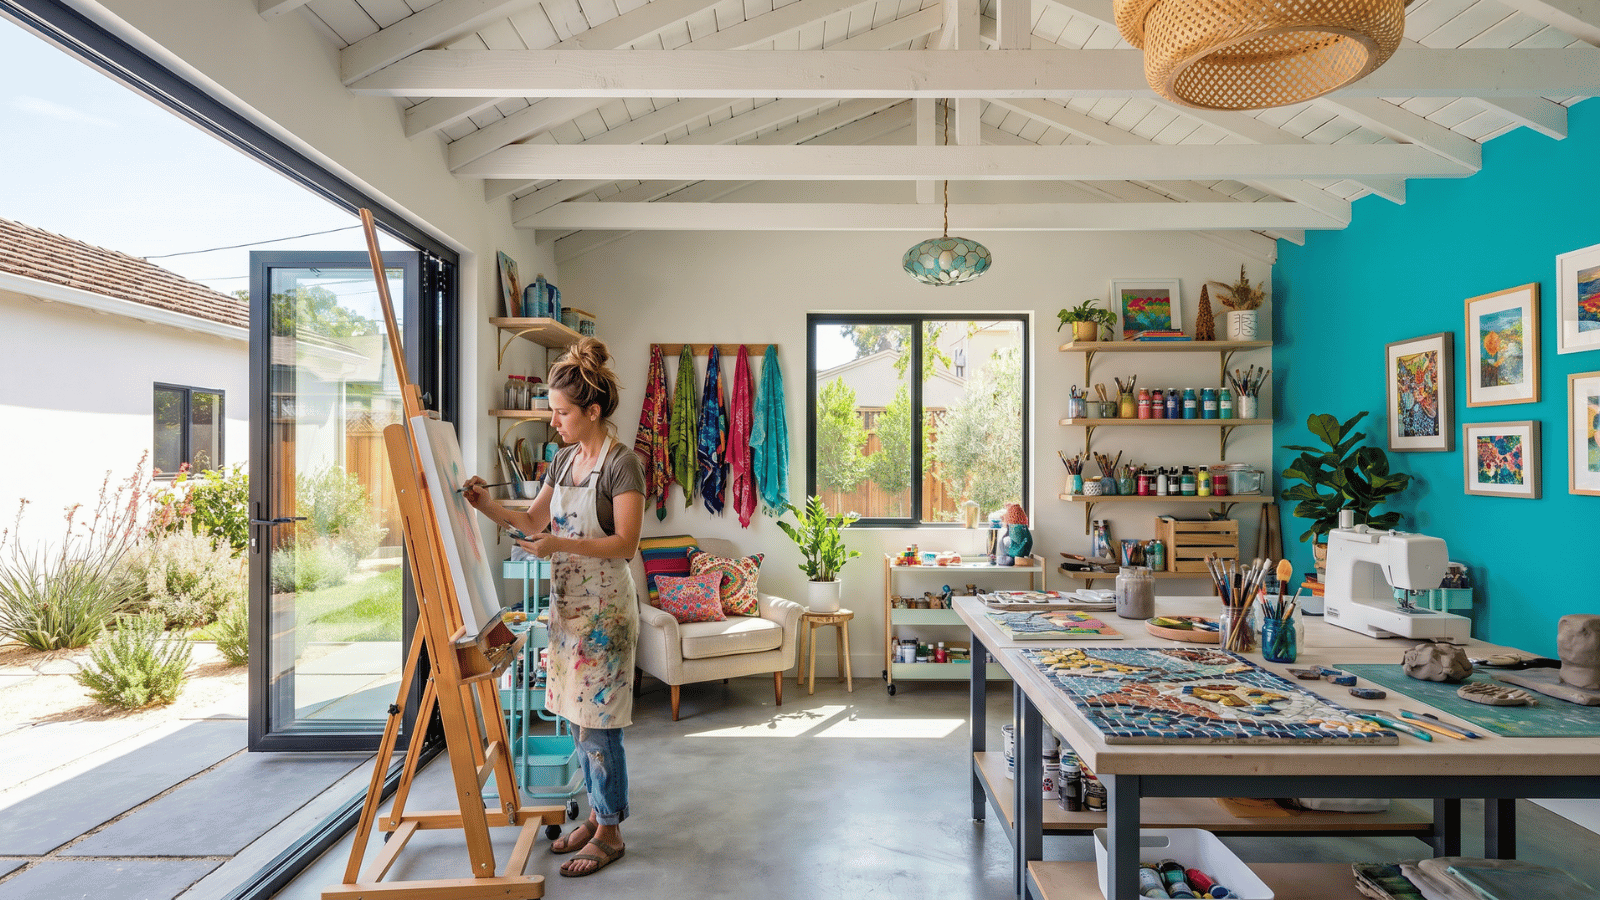
Home Office or Studio

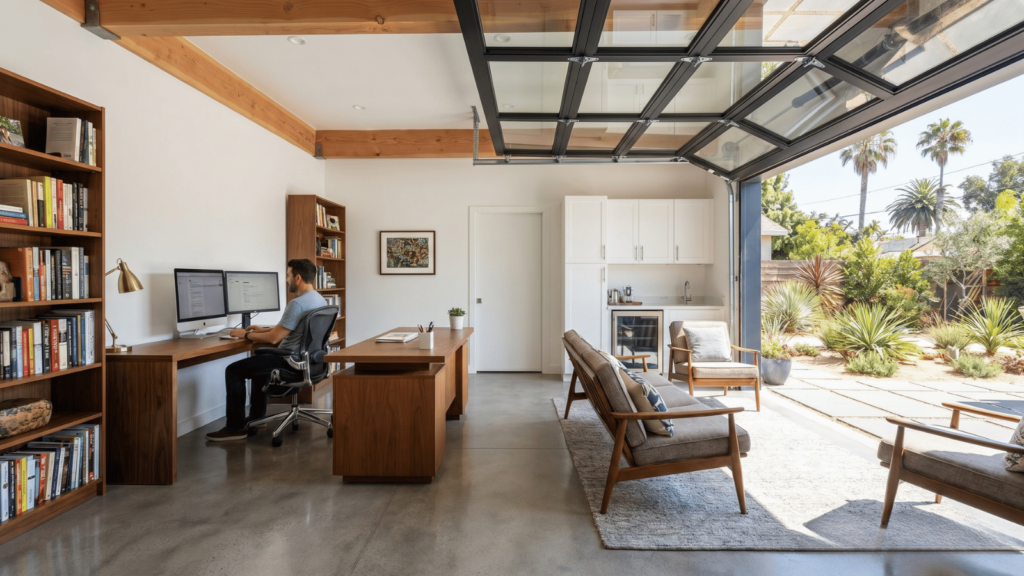
For homeowners who need dedicated work-from-home space, a professional recording studio, or a private creative studio, a garage conversion delivers a fully insulated, climate-controlled environment completely separate from the main living area. No shared walls, no household noise bleeding through — just purpose-built workspace.

Home Gym or Wellness Space

A converted garage makes an ideal private gym, yoga studio, or wellness retreat. We build these with reinforced flooring, proper ventilation, rubber underlayment where needed, and the electrical capacity to run heavy equipment without tripping breakers.

Flex Space Conversion

Some clients want a space that adapts — a room that functions as an office during the week, a guest room on weekends, and a media room when needed. We design flex conversions with built-in versatility in mind: Murphy beds, sliding partitions, multi-purpose cabinetry, and configurable lighting systems.

Each conversion type has its own permitting pathway, cost structure, and timeline. We assess which path makes the most sense for your property during our initial feasibility consultation.

What Garage Conversion Types Are Available?

What a Garage Conversion Costs in Los Angeles

Costs vary based on conversion type, existing conditions, and finish level. Here’s an honest breakdown of what garage conversion in Los Angeles costs in the current market:

Garage Conversion Design and Build in Los Angeles: Costs by Type

before garage conversion after garage conversion

Conversion Type

Average Cost Range

Timeline

Rentable?

Est. Monthly Rent

Flex Space / Home Office

$30,000 – $70,000

2 – 3 months

No

N/A

Home Gym / Wellness Studio

$40,000 – $80,000

2 – 3 months

No

N/A

Guest Suite (No Kitchen)

$60,000 – $120,000

3 – 5 months

No

N/A

Junior ADU

$80,000 – $140,000

3 – 6 months

Yes

$1,200 – $1,700

Full ADU (Studio / 1BR)

$120,000 – $220,000

4 – 8 months

Yes

$1,800 – $2,800+

The variables that move costs most are sewer lateral distance and condition, electrical service upgrade requirements, existing slab condition, and finish specification level. We provide fully itemized proposals on every project — no ambiguous line items, no scope surprises mid-construction.

Additional Costs Beyond Garage Conversion Itself:

Here’s where many contractors conveniently “forget” to mention costs until you’re already committed. Not us. 

Permits & City Approvals

  • Cost Range: $8,000 – $25,000
  • What It Covers: Plan check fees, building permits, utility connection permits, impact fees (varies by LA neighborhood—some cities charge more than others)
  • Timeline: 2-6 months
  • Our Take: We handle this entire nightmare for you. You’re welcome.
ADU Garage Conversions in Los Angeles: The Most Affordable ADU You Can Build (And the Fastest)

Architectural & Engineering Plans

  • Cost Range: $8,000 – $20,000
  • What It Covers: Professional CAD designs, structural engineering, energy compliance calculations, site surveys
  • Why It Matters: The city won’t even look at your permit application without these
  • Our Bonus: Remember, your first three designs are FREE with us. That’s $8K-$20K you’re saving right there.

Utility Connections

  • Cost Range: $5,000 – $15,000
  • What It Covers: Connecting water, sewer, electrical, and gas lines from your main house to the ADU. Sometimes requires trenching, new panels, meter upgrades.
  • The Surprise Factor: Old homes with outdated electrical panels? You might need a full panel upgrade for the main house too—add another $3K-$8K.

Site Preparation & Foundation

  • Cost Range: $10,000 – $35,000
  • What It Covers: Demolition (if needed), grading, excavation, concrete foundation, drainage systems
  • Variable Costs: Sloped lots cost more. Awkward access? More expensive. Tree removal? Add $1K-$5K per tree.

Landscaping & Hardscaping

  • Cost Range: $5,000 – $25,000
  • What It Covers: Pathways to the ADU, replacing torn-up landscaping, new fencing, outdoor lighting, maybe a small patio
  • Pro Tip: Don’t skimp here—a beautiful ADU with a muddy path and dead grass looks sad.

Furniture & Appliances (if renting/Airbnb)

  • Cost Range: $8,000 – $25,000
  • What It Covers: Beds, sofas, dining table, TV, cookware, linens—everything needed to make it livable
  • Skip This If: You’re building for family members who have their own stuff

The Real-Deal Total Investment:

Let’s do the math on a typical one-bedroom ADU:

  • Construction: $150,000
  • Permits: $15,000
  • Plans/Engineering: $12,000 (but FREE with us!)
  • Utilities: $10,000
  • Landscaping: $10,000
  • Furnishing: $15,000 (if renting)

Grand Total: $212,000

ADU Garage Conversions in Los Angeles: The Most Affordable ADU You Can Build (And the Fastest)

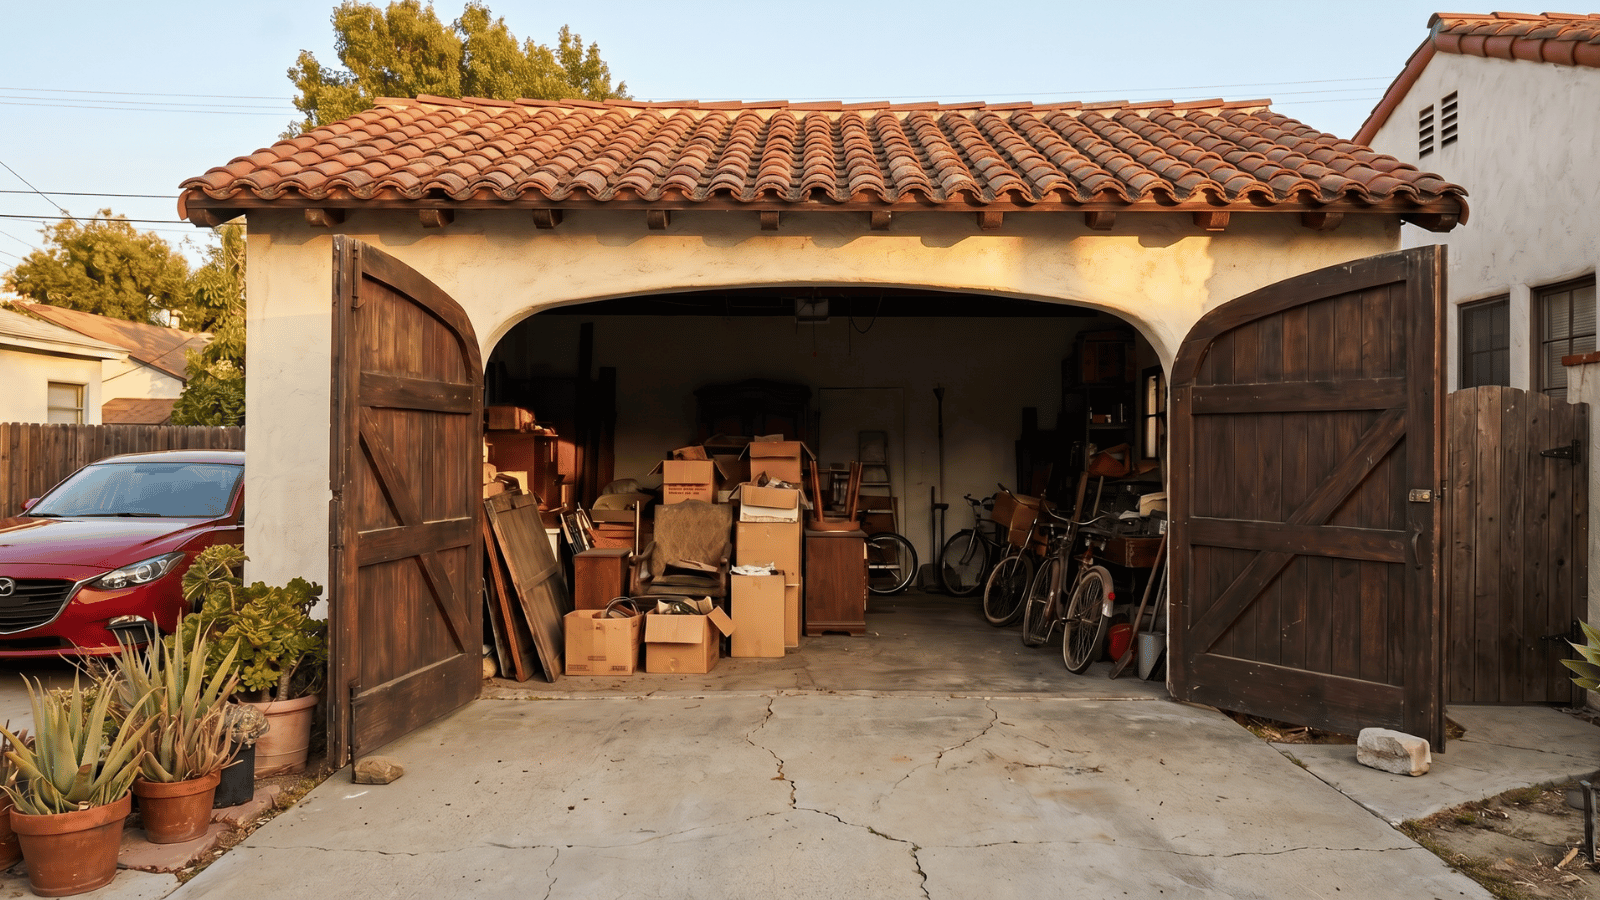
Let’s be honest — most garages in LA aren’t actually being used for cars. They’re storage units with a door. A place where old furniture goes to die and gym equipment collects dust. Sound familiar?

Here’s the good news: that underused space sitting in your backyard? It’s secretly one of the smartest investments you can make.

A garage conversion ADU takes what you already have and turns it into something genuinely useful — a rental unit, a guest suite, a space for mom and dad, or a home office that doesn’t double as your dining room table. And because the structure is already there, you’re skipping a huge chunk of the construction costs that come with building from scratch.

At Precise Building and Restoration, Tony and the team have converted dozens of LA garages into beautiful, fully permitted ADUs. We’re talking proper kitchens, custom kitchen cabinets, real bathrooms, good insulation, and finishes that don’t look like an afterthought. The kind of space someone actually wants to live in.

Here’s why garage conversions are so popular in LA right now:

  • They’re the most affordable ADU option — typically $80,000 to $150,000
  • Faster permits and faster builds than new construction
  • No additional footprint on your lot
  • Immediate rental income potential in one of the country’s tightest rental markets
  • Adds serious value to your property

The process doesn’t have to be complicated either. Tony walks every homeowner through the whole thing — permits, design, construction, inspections — so you’re never left guessing what happens next or why there’s a crew showing up at 7am on a Tuesday.

If you’ve got a garage and you’ve been sitting on the idea of an ADU, this is your sign. Let’s turn that dusty storage space into something that actually works for you.

Navigating Los Angeles Permitting for a Garage Conversion

Navigating Los Angeles Permitting for a Garage Conversion

Converting a garage into a legal living space in Los Angeles requires more than construction—it requires proper planning, code compliance, and city-approved permits. Whether you’re building an ADU (Accessory Dwelling Unit), guest suite, home office, or rental unit, obtaining the correct permits is essential to ensure your project is safe, insurable, and legally recognized.

Skipping permits may seem like a shortcut, but it can lead to stop-work orders, expensive corrections, fines, insurance complications, and difficulties when selling your home.

Step 1: Evaluate Your Property


Every garage conversion begins with determining whether your property qualifies.

During the initial evaluation, professionals verify:

  • Current zoning regulations
  • Property setbacks
  • Existing garage size and condition
  • Structural integrity
  • Available utilities
  • Parking requirements (if applicable)
  • Local planning restrictions
  • Historic Preservation Overlay Zone (HPOZ) requirements, if any

Many properties in Los Angeles qualify for garage conversions under California’s ADU laws, but every property should be reviewed individually.


Step 2: Site Measurement and Existing Conditions


The next step involves documenting the existing garage.

This typically includes:

  • Precise measurements
  • Existing floor plan
  • Roof framing
  • Foundation inspection
  • Wall construction
  • Electrical system
  • Plumbing availability
  • Sewer connection
  • HVAC possibilities

Accurate measurements are essential because permit drawings must reflect the structure exactly.


Step 3: Architectural Plans


Licensed designers or architects prepare construction drawings required for permit submission.

These plans typically include:

  • Existing floor plan
  • Proposed floor plan
  • Elevations
  • Structural details
  • Foundation information
  • Electrical layout
  • Plumbing layout
  • Mechanical/HVAC plans
  • Window and door schedules
  • Energy compliance documentation (Title 24)

Every plan must comply with current California Building Code and Los Angeles Department of Building and Safety (LADBS) requirements.


Step 4: Engineering (When Required)

Some garage conversions require structural engineering.

Examples include:

  • Removing load-bearing walls
  • Enlarging openings
  • New beams
  • Foundation reinforcement
  • Roof modifications
  • Second-story loads
  • Seismic upgrades

A licensed structural engineer prepares calculations and stamped drawings when required.


Step 5: Permit Submission

After plans are complete, the permit package is submitted to the Los Angeles Department of Building and Safety.

Depending on the project, reviews may include:

  • Building plan review
  • Structural review
  • Mechanical review
  • Electrical review
  • Plumbing review
  • Energy compliance
  • Fire and Life Safety
  • Sanitation or utility review (when applicable)

If corrections are requested, revised plans are submitted until approval is granted.


Step 6: Permit Approval

Once approved, the city issues construction permits allowing work to begin legally.

Permits generally include:

  • Building permit
  • Electrical permit
  • Plumbing permit
  • Mechanical permit

Permit documents must remain available on-site throughout construction.


Step 7: Construction Inspections

The city performs inspections at various stages of construction.

Typical inspections include:

  • Foundation (if modified)
  • Underground plumbing
  • Rough framing
  • Rough electrical
  • Rough plumbing
  • Rough mechanical
  • Insulation
  • Drywall (when applicable)
  • Final inspection

Construction cannot proceed to the next phase until required inspections have passed.


Step 8: Final Approval

After all inspections are completed successfully, the city issues final approval.

Your garage conversion is then recognized as a legally permitted living space that complies with applicable building codes.

This documentation becomes valuable for:

  • Future home sales
  • Refinancing
  • Property appraisals
  • Insurance coverage
  • Rental use (where permitted)

How Long Does Garage Conversion Permitting Take?

Every project is different, but a typical timeline is:

Phase

Typical Time

Property evaluation

1–3 days

Measurements and design

2–4 weeks

Architectural plans

2–5 weeks

Engineering (if required)

1–3 weeks

City plan review

4–10 weeks

Permit issuance

A few days after approval

Construction

8–16 weeks

Most complete garage conversion projects in Los Angeles take approximately 4 to 7 months from initial planning through final inspection, depending on project complexity and city review times.

Garage Conversion Permit Costs in Los Angeles

Permit costs vary based on the size and scope of the project.

Typical permit-related expenses may include:

  • Building permit fees
  • Plan check fees
  • Electrical permit fees
  • Plumbing permit fees
  • Mechanical permit fees
  • School district fees (when applicable)
  • Sewer connection fees (if required)
  • Structural engineering fees
  • Architectural design fees
  • Energy compliance (Title 24)

For many standard garage conversions, homeowners can expect permit, design, and related approval costs to range from approximately $4,000 to $12,000+, depending on the property’s existing conditions, project size, and engineering requirements. Construction costs are separate from permitting expenses.

Why Professional Permit Management Matters

Permit applications often require multiple revisions before approval. Missing information, incomplete drawings, or code compliance issues can delay a project by weeks or even months.

Working with an experienced contractor helps ensure:

  • Accurate permit documentation
  • Code-compliant plans
  • Faster responses to city corrections
  • Proper coordination with architects and engineers
  • Scheduling of required inspections
  • Fewer delays during construction


Let Precise Building & Restoration Handle the Entire Permit Process

At Precise Building & Restoration, we manage every aspect of the garage conversion permitting process so you don’t have to navigate the city’s requirements on your own. From the initial property evaluation and architectural planning to permit submission, coordination with engineers, responding to plan check corrections, scheduling inspections, and obtaining final approval, our team oversees every step.

Our experience with Los Angeles building codes, ADU regulations, and garage conversion requirements helps keep projects moving efficiently while ensuring full compliance with applicable local and California regulations. When you choose Precise Building & Restoration, you can focus on your vision for your new living space while we handle the permits, paperwork, inspections, and approvals from start to finish.

Our Expertise as a Garage Conversion Contractor in Los Angeles

Our Expertise as a Garage Conversion Contractor in Los Angeles

Garage conversions in Los Angeles aren’t the same as garage conversions anywhere else. The Los Angeles Department of Building and Safety (LADBS) runs one of the most rigorous municipal permitting processes in the country. California Title 24 energy requirements add another layer of technical compliance. Seismic considerations shape structural decisions on virtually every project. And every property in LA County comes with its own zoning history, setback profile, and utility configuration.

We’ve been operating as a garage conversion contractor in Los Angeles long enough to know what separates a smooth project from one that stalls at the permit counter. Here’s what that experience looks like in practice:

What We Handle (So You Don't Lose Your Mind):

Number one icon

LADBS Permitting Fluency

We prepare architectural and engineering packages designed to pass first-pass LADBS review. We know the documentation requirements, the common rejection triggers, and how to structure a submittal that gives your project the cleanest path through plan check. We also manage the full permitting process on your behalf — you don't spend your days on hold with the city.

number two icon

Unpermitted Structure Resolution

A significant number of Los Angeles garages have been previously modified, partially converted, or built without permits. This complicates conversions but doesn't prevent them. California's ADU amnesty statutes allow property owners to legalize unpermitted structures by bringing them into current code compliance. We assess existing conditions, identify what needs to be corrected, and manage the legalization process alongside the conversion.

number three icon

Structural Assessment and Seismic Upgrades

Older garages — especially those built before 1980 — often have framing conditions, slab issues, or door header configurations that need to be addressed before they can legally function as living space. When a 16-foot garage door opening gets converted into a residential facade, the load path changes entirely. We engineer the right structural solution for each opening: steel headers, seismic ties, and new shear panels where required.

number four icon

Title 24 Compliance from Day One

Energy compliance isn't something we address at the end of a project — it's designed in from the start. Continuous exterior insulation, properly detailed vapor barriers, heat pump water heaters, and ductless mini-split HVAC systems are specified during the design phase so there are no costly corrections during inspection.

number 5 icon

End-to-End Design-Build Execution

We operate as a full design-build firm, meaning architectural design, structural engineering, permitting, and construction all move under one contract and one project manager. There's no miscommunication between a separate architect and a separate contractor. There are no change orders generated because the builder saw the plans for the first time after permit approval. One team. One accountable point of contact. One outcome.
garage conversion project in Los Angeles

Start Your Garage Conversion with Precise Building and Restoration

No two garage conversion projects in Los Angeles are exactly alike. The age of the home, garage layout, neighborhood regulations, lot configuration, and your long-term goals all influence the best approach. A successful conversion begins with understanding the existing property—not applying the same design to every project.

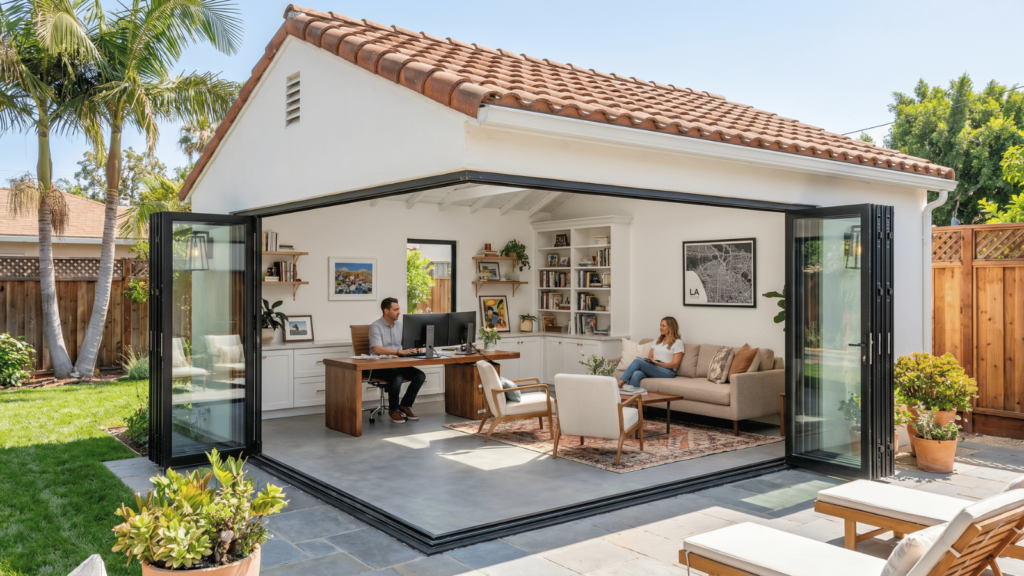
Some homeowners want to transform an attached garage into a seamless extension of their living space, while others convert a detached garage into a fully independent ADU for rental income, multigenerational living, or guest accommodations. In many cases, maximizing square footage is the priority; in others, preserving outdoor space or creating a dedicated home office is the primary objective.

As experienced garage conversion contractors in Los Angeles, we design every project around your property’s unique characteristics. We carefully evaluate structural conditions, utility connections, access, zoning requirements, and local building regulations to develop a practical solution that fits both your lifestyle and your investment goals.

Because every neighborhood has its own housing styles and development patterns, local knowledge matters. Our familiarity with Los Angeles construction standards, permitting requirements, and residential architecture allows us to create garage conversions that not only meet code but also complement the character of your home and neighborhood. The result is a thoughtfully planned space that feels like it has always been part of your property.

📍Altadena
📍Bel-Air
📍Beverly Hills
📍Brentwood
📍Calabasas
📍Culver City
📍Encino
📍Los Angeles

📍Los Feliz
📍Malibu
📍Manhattan Beach
📍Pacific Palisades
📍Palos Verdes Estates
📍Pasadena
📍Playa Vista
📍Rolling Hills

📍San Marino
📍Santa Monica
📍Sherman Oaks
📍Silver Lake
📍Studio City
📍West Hollywood
📍Westwood

Why Choose Precise Building as Your ADU Contractor in Los Angeles

Your garage is already built. The foundation is there. The roof is there. The walls are there. What’s missing is the right team to turn that existing structure into something that earns its place on your property — as a rental unit, a guest suite, a workspace, or a home for someone you love.

Precise Building and Restoration is a licensed, experienced garage conversion contractor in Los Angeles, operating across LA County with the permitting expertise, design capability, and construction management to take your project from initial feasibility to final certificate of occupancy.

Contact us today to schedule your consultation and find out exactly what your garage can become.

Precise Building and Restoration team

Here’s why we’re different, and why we’re considered the most trusted Garage Conversion contractors in Los Angeles:

35+ Years of Not Screwing This Up

As a trusted home builder in Los Angeles, we’ve been in the industry for over three and a half decades. That’s longer than most people’s marriages. (Sorry, not sorry—statistics don’t lie. The average US marriage lasts about 19 years in 2026.) For the past 15+ years specifically, we’ve been laser-focused on building our reputation for precision, one project at a time.

Family-owned businesses don’t survive that long by cutting corners or ghosting clients. We survive because word-of-mouth in Southern California’s tight-knit luxury home market is everything. One unhappy client with expensive taste and a robust social network can tank you. One delighted client? They’ll sing your praises from their rooftop deck overlooking the Hollywood Hills.

We Actually Show Up

Revolutionary concept, we know. But in 2026, with contractor no-shows up 23% according to the National Association of Home Builders, this is apparently a superpower now. We communicate. We answer emails that aren’t just “???” from you wondering where we are. We deliver on timelines that don’t require a Ouija board to predict.

Your home is personal. It’s where your kids grew up, where you host Thanksgiving (and referee the inevitable political arguments), where you built memories. We get that. Which is why we treat every square inch like it’s going to be featured in Architectural Digest—because honestly, some of our work has been.

Real ADU Owners. Real Results. Real Reviews.

Choosing an ADU contractor is a major decision, and homeowners naturally want reassurance that the team they hire can deliver both quality work and a positive experience. That is especially true for projects involving permits, design coordination, structural changes, and significant investment.

Our ADU clients value clear communication, honest guidance, and a process that feels organized instead of overwhelming. Many homeowners come to us because they want a builder who can handle more than basic construction. They want a team that understands ADU planning, garage conversions, detached ADUs, local permitting, and the bigger picture of adding value to the property.

David C., Sherman Oaks
Best contractor experience I've ever had, period
Building an ADU felt overwhelming until we met Tony. He sat with us for over an hour during the initial consultation — no rush, no sales pressure — just honest advice about what made sense for our lot and budget. Precise Building and Restoration handled everything: design, permits, construction, inspections. Tony kept us updated every step of the way and flagged a potential drainage issue early that saved us thousands down the line. The finished two-bedroom ADU is stunning. My in-laws moved in last month and they're obsessed. Tony treated our project like it was his own home. That's rare, and that's why I'll recommend him to everyone I know.
Marcus T., Pasadena
Marcus T., Pasadena
Finally have the ADU we've been dreaming about — and Tony made it happen
After getting quotes from four different contractors, we went with Precise Building and Restoration based on a neighbor's recommendation, and I'm so glad we did. Tony was upfront about costs from day one — no surprise invoices, no scope creep, no excuses. He walked us through every phase of the build, answered my (many) texts quickly, and genuinely cared about the finished product. Our 750 sq ft ADU came out better than we imagined. It's already rented out and cash-flowing. If you're on the fence, just call Tony.
Jennifer & Robert A., Glendale
Tony and his crew are the real deal
I've hired contractors before and always ended up stressed. With Tony at Precise Building and Restoration, it was a completely different experience. He showed up when he said he would, his crew was clean and respectful, and the craftsmanship on our one-bedroom ADU is exceptional. The tile work, the cabinetry, the finishes — everything looks high-end without the ridiculous markup. We came in on budget and just two weeks past our original timeline (permitting delays, not their fault). Our ADU appraised $40K above what we spent building it. Couldn't recommend more highly.
Before-and-After Garage Conversion

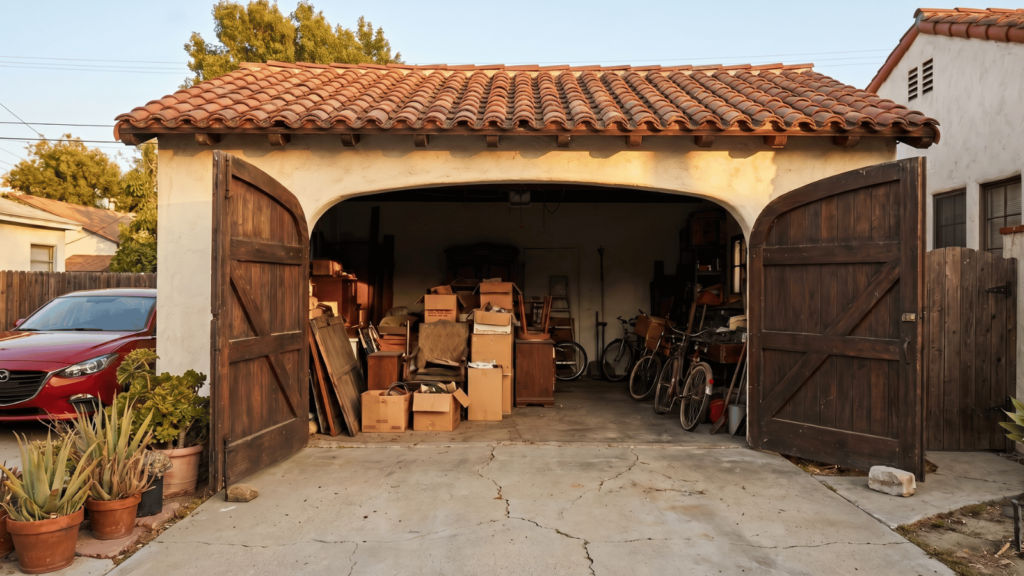
One of the most powerful ways to understand the value of an ADU is to see the transformation itself. A dark, underused garage can become a bright and modern living unit. An empty backyard can become a fully functional detached ADU. A neglected structure can become a legal, beautiful, income-producing space.

As a full-service ADU contractor in Los Angeles, we believe visual proof matters. Before-and-after ADU examples help homeowners see what is possible, not just in theory, but in real construction terms. They show how design, planning, and craftsmanship come together to create a finished space that feels intentional, comfortable, and valuable.

Detached Garage Conversion ADU — Encino
before garage conversion
after garage conversion

Before

After

Property Type: Single-family home with existing detached garage

Garage Conversion Size: 510 sq. ft.

Project Scope: Complete garage conversion ADU, permit management, architectural planning, foundation improvements, electrical upgrades, one-bedroom layout, insulation, drywall, luxury flooring, recessed lighting, mini HVAC installation, and exterior façade enhancements

Timeline: Approximately 6 months

Final Outcome: This aging detached garage, which served as junk storage, was transformed into a compact one-bedroom ADU designed as a home library. By carefully reconfiguring the interior layout and modernizing every major system, we created a cozy space that blends seamlessly with the existing residence while adding significant living space and increasing the property’s overall value.

Is Your Old Los Angeles Garage a Good Candidate for Conversion?

Many older garages throughout Los Angeles can be successfully converted into comfortable, code-compliant living spaces. While age alone is not a deciding factor, the condition of the structure and its ability to meet modern building standards will determine what improvements may be necessary.

During an initial evaluation, several important factors are assessed to determine whether your garage is a good candidate for conversion.

Structural Condition

The walls, roof framing, and foundation must be able to safely support the new living space. Older garages may require structural reinforcement, seismic upgrades, or foundation repairs before construction begins.

Foundation

Many garages built decades ago have thinner concrete slabs than today’s building codes require. Depending on the planned use, the existing foundation may need strengthening, replacement, or moisture protection to support a habitable space.

Ceiling Height

Building codes require minimum ceiling heights for living areas. If the garage has a low ceiling or exposed framing, modifications may be needed to create a comfortable, code-compliant interior.

Electrical System

Most older garages were designed for basic lighting and a garage door opener—not a modern living space. Conversions typically require a new electrical panel or circuit upgrades, additional outlets, dedicated appliance circuits, and updated wiring that complies with current California electrical codes.

Plumbing Access

If your garage conversion will include a bathroom, kitchenette, or laundry area, nearby water supply and sewer connections are evaluated. Garages located closer to existing plumbing generally require less extensive utility work.

Insulation and Energy Efficiency

Older garages usually have little or no insulation. Walls, ceilings, windows, and doors must be upgraded to satisfy California’s Title 24 energy efficiency requirements while improving year-round comfort and reducing energy costs.

Garage Door Replacement

The existing garage door opening is typically replaced with a properly insulated wall that includes new windows or an exterior entry door. This transformation not only improves energy efficiency but also helps the converted space blend naturally with the rest of the home.

Building Code Compliance

Every garage conversion must comply with current Los Angeles and California building codes. Fire safety, emergency egress, ventilation, smoke and carbon monoxide detectors, insulation, and structural requirements are all reviewed before permits are approved.

Don’t Let an Older Garage Discourage You

Many garages built in the 1940s, 1950s, 1960s, and 1970s have been successfully transformed into beautiful ADUs, guest suites, home offices, and rental units. Even if repairs or upgrades are needed, they are often far more cost-effective than constructing an entirely new addition.

At Precise Building & Restoration, we perform a thorough evaluation of your existing garage before making recommendations. We’ll explain what can remain, what should be upgraded, and how to create a safe, attractive, and fully permitted living space that adds lasting value to your Los Angeles property.

Start Your Garage Conversion Project With a Los Angeles Contractor Who Handles It All

A garage conversion should be an exciting opportunity to add valuable living space—not a frustrating process filled with permits, design challenges, and construction headaches. Whether you’re converting your garage into an ADU, guest suite, home office, rental unit, or expanding your home’s living area, having the right contractor makes all the difference.

At Precise Building & Restoration, we guide homeowners through every stage of the garage conversion process with a complete, start-to-finish approach. From the initial consultation and feasibility assessment to architectural planning, permitting, construction, and final inspections, we handle the details so you can focus on the finished result.

If you’re considering a garage conversion in Los Angeles, now is the perfect time to explore your options. Our experienced team will evaluate your existing garage, discuss your goals, explain what’s possible for your property, and develop a customized plan that fits your vision, budget, and timeline.

Here’s what happens next:

Call (818) 477-5454 – and let’s schedule your free in-home estimate. We’ll walk your property, listen to your vision, and create a plan that actually makes sense for your goals, your budget, and your timeline.

Remember: Your first three designs are on us. No obligations. No pressure. Just possibilities.

Because at Precise Building & Restoration, we believe every homeowner deserves contractors who show up, communicate, and deliver. 

Your garage goldmine is waiting. Let’s dig in.

Precise Building & Restoration
Excellence. Precision. Integrity.
Serving Los Angeles County’s most discerning homeowners since before it was cool.

Learn more about our bespoke bathroom remodeling in Los Angeles and kitchen remodeling services. For homeowners affected by the 2025 Pacific Palisades fires, we offer expert Palisades fire home rebuild services.

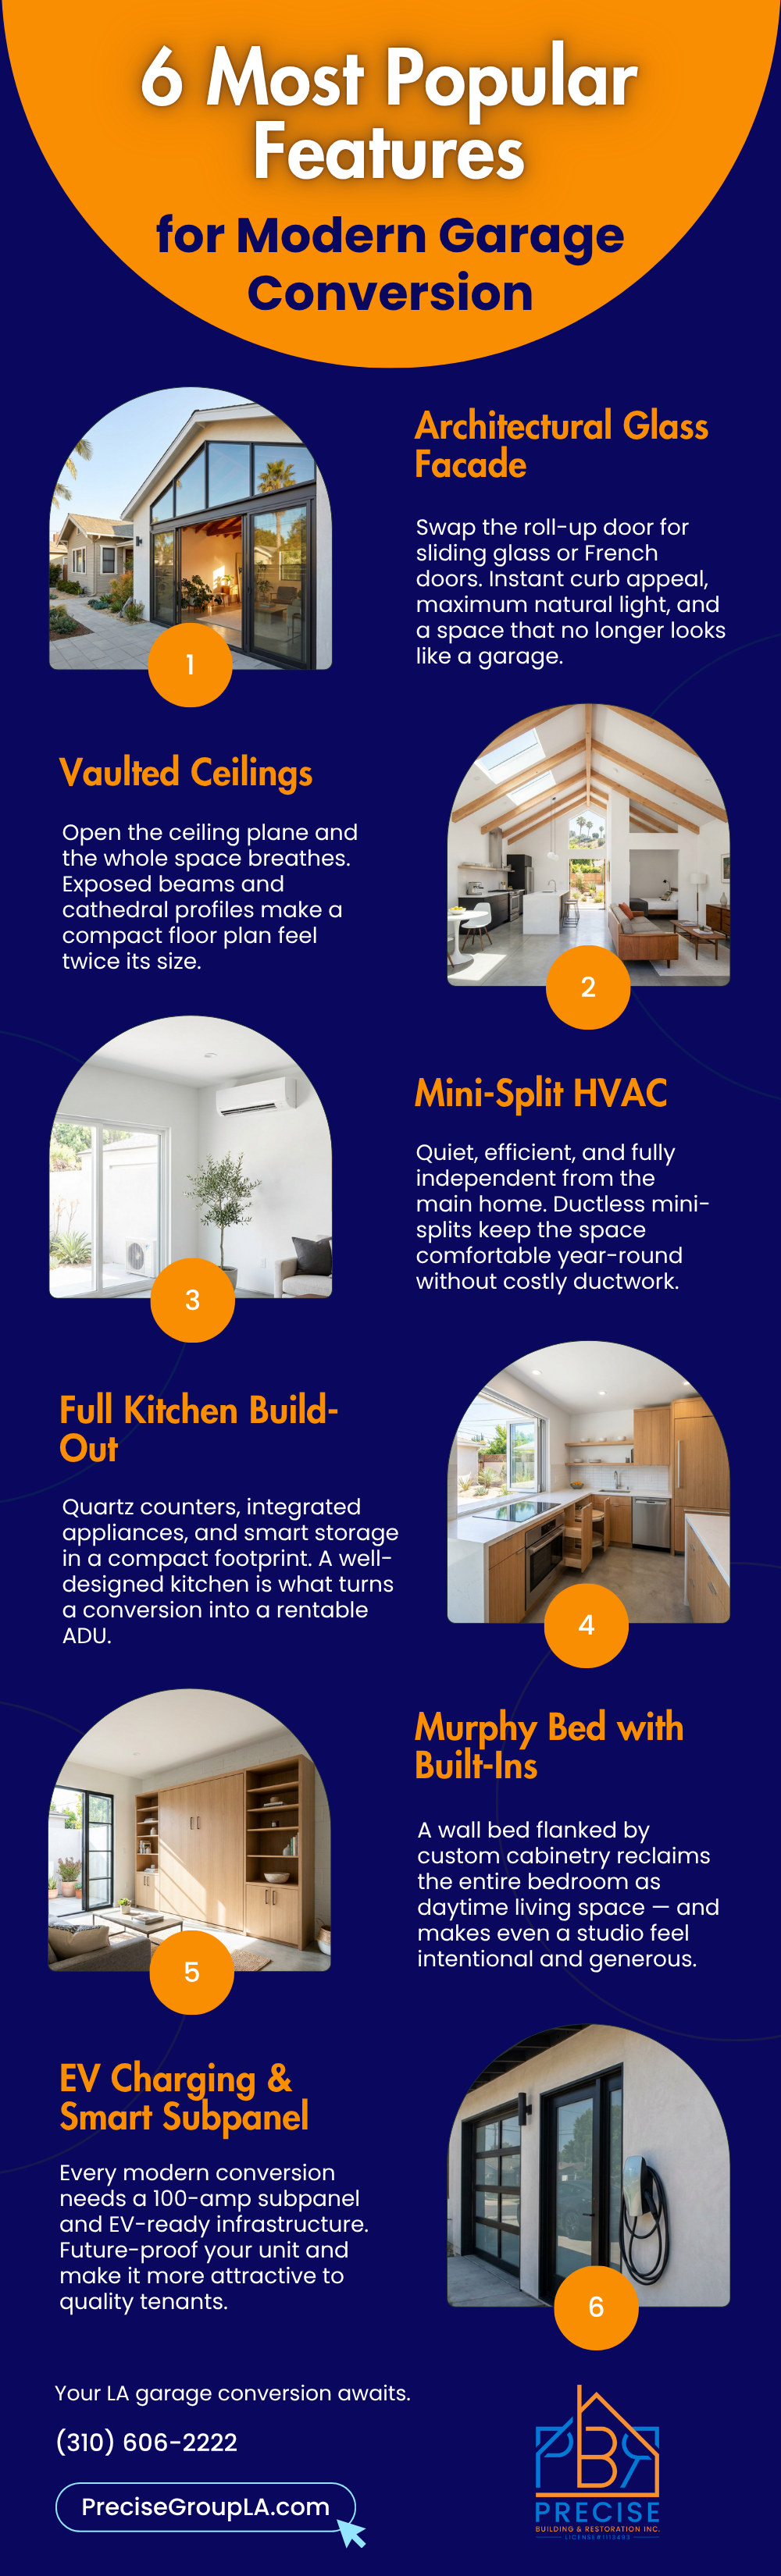
6 Most Popular Features for Modern Garage Conversion Infographic

Frequently Asked Questions: Authoritative Answers from a Licensed Los Angeles Garage Conversion Contractor

Do I need a permit to convert my garage in Los Angeles?

Yes. Nearly every garage conversion in Los Angeles requires permits from the Los Angeles Department of Building and Safety (LADBS). Depending on the scope of work, permits may include building, electrical, plumbing, and mechanical permits. The city reviews the project to verify compliance with zoning regulations, structural requirements, fire safety, California Building Code, and Title 24 energy efficiency standards. Completing a garage conversion without permits can lead to stop-work orders, fines, insurance issues, and complications when selling your home.

The cost of a garage conversion depends on the size of the garage, its existing condition, utility connections, structural upgrades, permits, and interior finishes. In 2026, most professionally built garage conversions in Los Angeles range from approximately $120,000 to $220,000 for a complete ADU with a kitchen and bathroom. Projects that require extensive foundation work, engineering, or premium finishes may cost more. A professional site evaluation is the best way to determine an accurate budget.

In many cases, yes. An existing unpermitted garage or previous unpermitted modifications can often be legalized by bringing the structure into compliance with current California and Los Angeles building codes. This may require structural improvements, updated electrical and plumbing systems, additional insulation, or other code-required upgrades. Every property is different, so a professional inspection is the first step in determining what will be required.

Most garage conversion projects take approximately 4 to 7 months from the initial design consultation through final city inspection. The timeline includes architectural plans, engineering (when required), permit review, plan approval, construction, inspections, and final approval. More complex projects or longer city review times can extend the overall schedule.

In many situations, no. California’s ADU regulations eliminate replacement parking requirements for many garage conversion projects, including properties located near public transit and other qualifying locations. However, parking requirements can vary depending on your property’s location and the type of conversion being performed. During the planning process, we verify the specific requirements that apply to your property.

If your garage conversion includes a bathroom, kitchen, or laundry area, new plumbing lines are installed and connected to the home’s existing water and sewer systems. Every property is evaluated to determine the most practical and cost-effective route for new plumbing while ensuring compliance with current building codes. Existing sewer laterals are also inspected when necessary to identify potential issues before construction begins.

Garage conversions require their own code-compliant heating and cooling system. In most Los Angeles projects, a ductless mini-split heat pump is the preferred solution because it provides both heating and air conditioning, offers excellent energy efficiency, meets California Title 24 requirements, and allows occupants to control the temperature independently without extending the home’s existing HVAC system.

A design-build contractor manages your entire garage conversion under one team—from planning and architectural design to permits, construction, inspections, and final completion. This streamlined approach improves communication, reduces delays, minimizes coordination between multiple companies, and helps keep your project on schedule and within budget. Instead of managing separate architects, engineers, permit expediters, and contractors, you work with a single team that’s accountable for the entire project.

Yes. Precise Building & Restoration provides complete garage conversion services throughout Los Angeles, including property evaluation, architectural planning, engineering coordination, permit applications, responses to city plan check comments, construction, inspection scheduling, and final project approval. Our goal is to make the garage conversion process as smooth and stress-free as possible while delivering a fully permitted, code-compliant living space.

Ready to Start?

Free quotes. Fast responses. Real results.
License #1113493

Related Posts about Garage Conversions And ADUs

The latest and most popular blog posts about Los Angeles ADUs and garage conversions

Scroll to Top