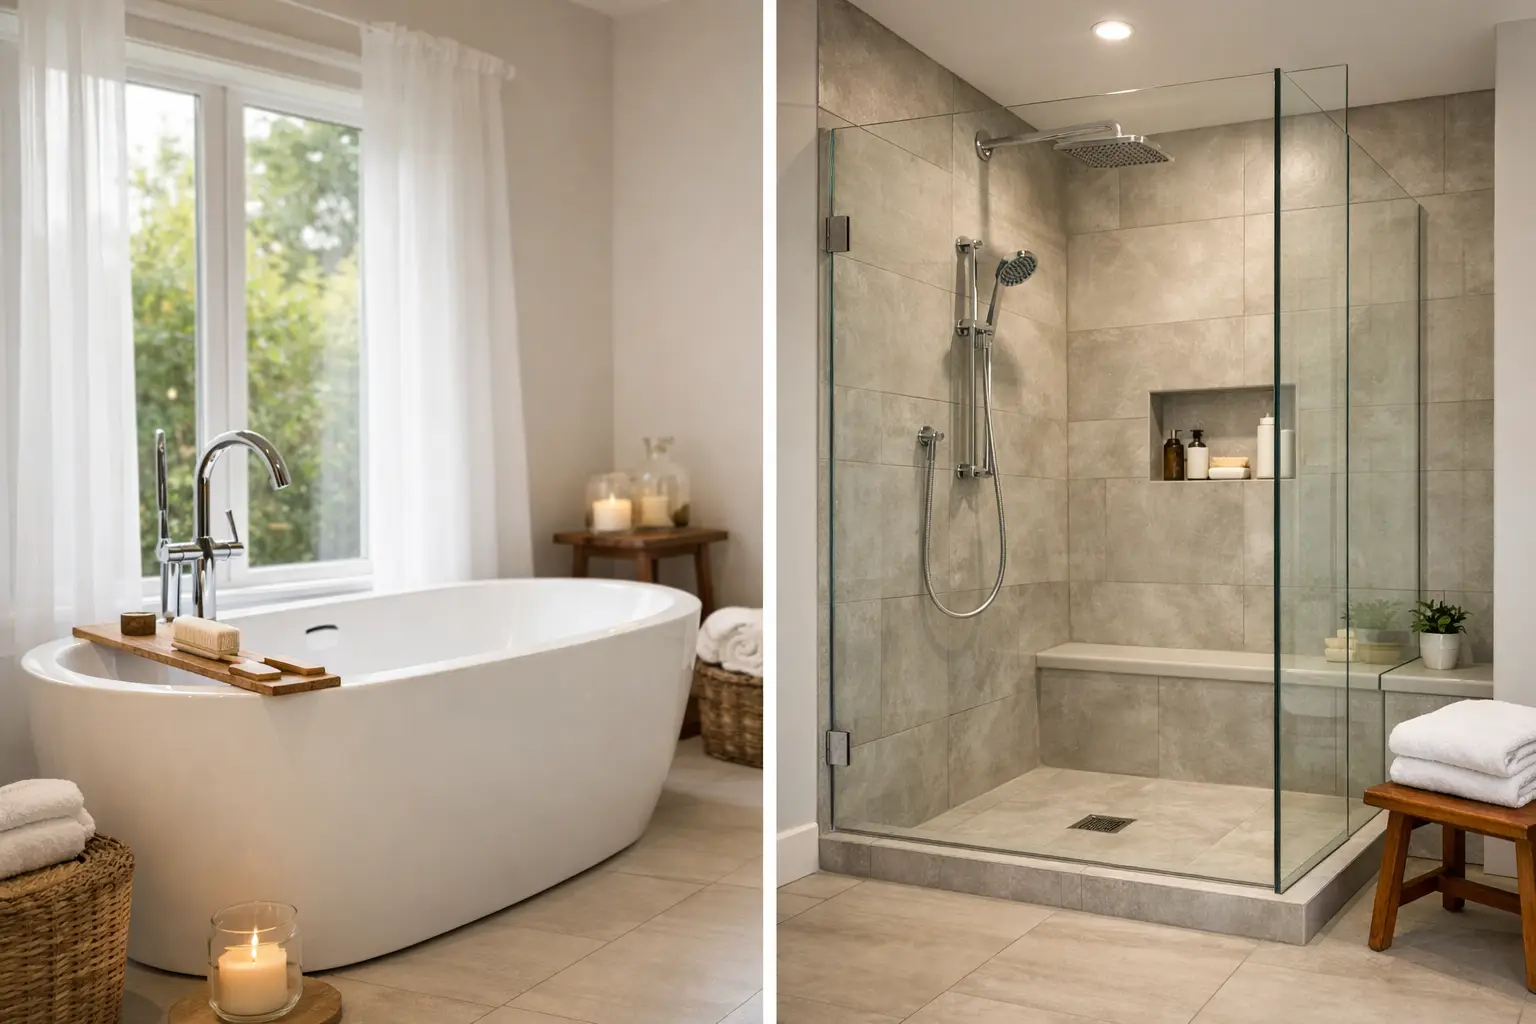
A bathroom can look beautifully finished and still miss the mark if its layout does not fit the home, the household, or the future buyer. Bathtub vs. walk-in shower: which is better for your home and resale value? The honest answer is not one-size-fits-all. In Los Angeles, where bathroom square footage, property type, and buyer expectations vary dramatically from a Santa Monica condo to a Brentwood family home, the strongest choice depends on where the bathroom sits and what the property needs.
A walk-in shower often delivers a more open, current look and easier day-to-day use. A bathtub can be the feature that keeps a family home practical and appealing to a broader buyer pool. The right renovation does not simply follow a trend. It solves the room properly while protecting the long-term value of the property.
Start With the Bathroom’s Role in the House
Before selecting tile, glass, or plumbing fixtures, identify whether the room is a primary bathroom, a shared hall bathroom, a guest bathroom, or part of an ADU. That distinction matters more than most homeowners expect.
In a primary suite, many owners use the shower every day and want a larger footprint, a comfortable entry, built-in storage, and finishes that feel considered. Replacing an underused tub with a spacious walk-in shower can make the room function better and feel more premium. In a smaller primary bathroom, that additional visual space can be especially valuable.
A shared secondary bathroom has a different job. Families with young children often rely on a tub, and buyers with children may see the absence of one as an immediate inconvenience. If the home has only one bathtub, removing it can narrow its appeal, even when the new shower is attractive.
For most homes, the practical middle ground is simple: keep at least one bathtub somewhere in the house. Then evaluate each additional bathroom based on its user, layout, and likely buyer.
Bathtub vs. Walk-In Shower: What Buyers Notice
Buyers rarely calculate value by assigning a fixed dollar amount to a tub or shower. They respond to how a bathroom feels, whether it fits their life, and whether the renovation appears thoughtfully planned. A well-built shower with correct waterproofing, clean glass, balanced lighting, and useful storage can create a stronger impression than a cramped tub-shower combination with dated finishes.
At the same time, buyers do notice whether a home can accommodate children, guests, and changing mobility needs. A home with several bathrooms and no tub may feel less flexible. This is particularly relevant in family-oriented neighborhoods, where resale depends on serving more than one type of buyer.
Resale value is also affected by the quality of execution. A poorly waterproofed curbless shower, a door that collides with the vanity, or tile work with uneven lines can hurt confidence faster than any layout decision. Premium materials are not a substitute for proper substrate preparation, plumbing coordination, drainage slope, ventilation, and finish detailing.
When a Walk-In Shower Adds the Most Appeal
A walk-in shower is often the better choice when replacing a tub frees up meaningful floor area or resolves an awkward layout. It can make a primary suite feel more tailored, especially when the design includes a wide glass enclosure, recessed niche, bench where appropriate, and lighting that does not leave the shower feeling dark.
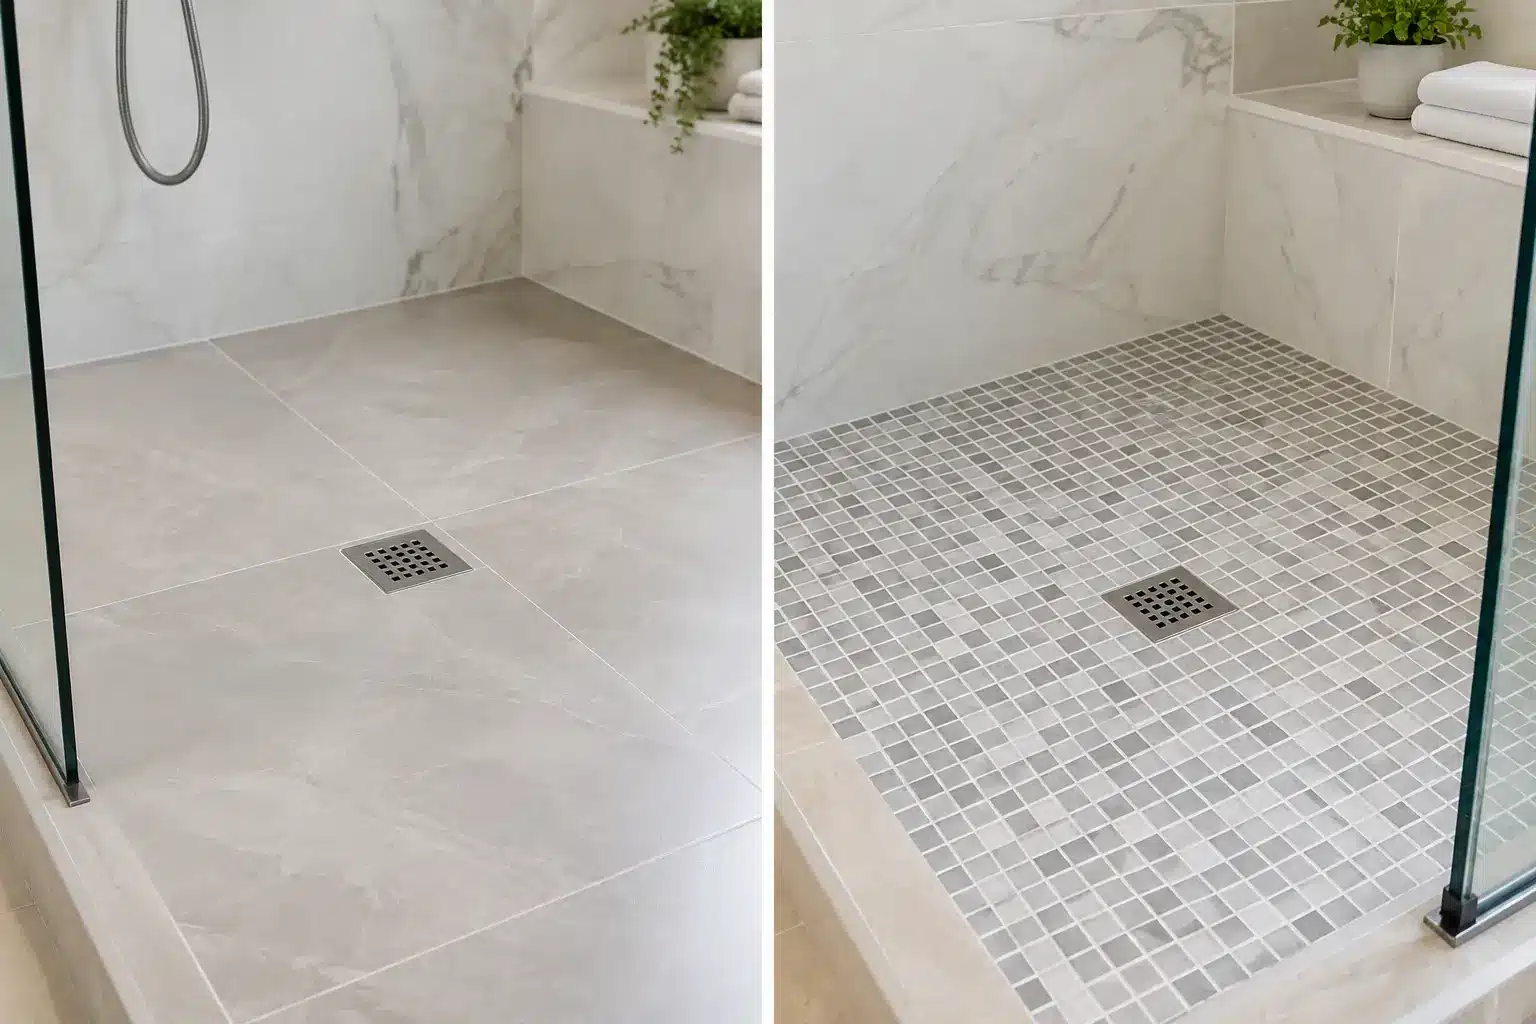
It is also a strong option for homeowners planning to age in place. A low-threshold or curbless entry reduces a daily obstacle and can provide a more accessible bathing experience. Accessibility should be planned carefully, though. Proper drain location, floor slope, waterproofing transitions, and slip-resistant tile are construction details that cannot be treated as afterthoughts.
For higher-end properties, a generous shower can be more compelling than a rarely used soaking tub. That does not mean every primary bathroom should lose its tub. If there is enough space for a separate tub and shower without crowding the room, the combination can serve both lifestyle and resale goals. But forcing both fixtures into a limited floor plan often produces a room that feels compromised rather than luxurious.
When Keeping a Bathtub Is the Smarter Move
Keep a bathtub when it is the only one in the home, when the bathroom serves children, or when the existing layout already supports it efficiently. A modernized tub-shower combination can still look polished with well-proportioned tile, a quality tub, recessed storage, durable fixtures, and a properly designed glass panel or enclosure.
A bathtub also makes sense when the room cannot comfortably accommodate a proper walk-in shower. A shower that is too narrow or leaves inadequate clearance around the toilet and vanity may not improve the experience. Good remodeling is about usable dimensions, not simply removing a tub because it appears more current in online photos.
In investment properties and rental units, durability and maintenance also deserve attention. A straightforward tub-shower setup can be familiar to tenants and easier to maintain over time. The best solution should match the expected resident, rental strategy, and budget for future turnover work.
Layout, Plumbing, and Permit Factors That Affect Cost
The fixture decision has a direct effect on scope and budget. Converting a tub to a walk-in shower may sound straightforward, but the work can involve moving the drain, reconfiguring water lines, correcting framing, upgrading ventilation, and rebuilding the shower assembly from the studs out.
A curbless shower can require additional planning because the floor must slope correctly toward the drain while meeting the surrounding finished floor cleanly. In some homes, the existing framing and plumbing configuration make this more involved. A licensed contractor should assess those conditions before promising a specific design or price.
Los Angeles remodeling projects can also involve permit requirements, particularly when plumbing, electrical, structural conditions, or significant layout changes are part of the scope. A design-build team can coordinate the layout, prepare CAD concepts, manage permits and city approvals when required, and keep the work sequence organized from demolition through final finishes. That planning helps avoid the costly changes that occur when a beautiful concept does not account for real construction conditions.
Do not overlook ventilation. Bathrooms with larger showers produce more moisture, and proper exhaust capacity is essential for protecting paint, cabinetry, grout, and indoor air quality. Waterproofing and ventilation are invisible once the project is complete, but they are among the most valuable parts of the bathroom.
Choose Based on Your Timeline, Not Just Today’s Trend
If you plan to stay in the home for many years, daily comfort should carry real weight. A homeowner who never takes baths may gain far more value from a larger shower, better storage, and easier access than from preserving an unused tub. Remodeling should improve the way you live now.
If a sale is likely within the next few years, assess the home through a buyer’s eyes. Consider the number of bathrooms, whether there is another tub, the neighborhood’s typical household, and the overall price point. In a home with two or three bathrooms, converting one secondary tub to a shower may be reasonable if another tub remains. In a one-bathroom home, removing the only tub is usually a more consequential decision.
It also helps to keep the renovation consistent with the property. A refined primary bath in a luxury home should not feel builder-basic, while an overbuilt bathroom in a modest property may not return its full cost at resale. The goal is a finished space that feels appropriate, durable, and carefully executed.
A Better Way to Make the Decision
Start with a measured plan rather than a fixture preference. Review the existing dimensions, plumbing locations, door swings, window placement, storage needs, and clearances. Then decide which fixture arrangement improves function without creating hidden construction problems.
For many Los Angeles homeowners, the best answer is not bathtub or shower across the entire home. It is a balanced mix: a well-designed walk-in shower in the primary suite and at least one bathtub elsewhere for flexibility. That approach supports modern living while preserving a feature many future buyers still want.
Precise Building & Restoration can help you evaluate the layout, develop a practical bathroom design, and manage the construction details that determine whether the finished room truly performs. For clear guidance on your bathroom remodel, call 310-606-2222.