A small bathroom rarely fails because it lacks square footage alone. More often, the room is working against itself: the door blocks the vanity, the tub takes up the longest wall, towels have no assigned home, and every countertop item becomes visual clutter. The best small bathroom layout ideas that create more storage and usable space begin by correcting those daily friction points before selecting tile or fixtures.
For Los Angeles homeowners, a well-planned bathroom remodel can make a compact hall bath, guest bath, condo bathroom, or primary ensuite feel substantially more comfortable without adding onto the home. The key is to protect clear walking space, build storage into overlooked areas, and make major plumbing changes only when the improvement justifies the added construction and permitting scope.
Start With the Space You Need to Move Through
Before deciding where storage should go, identify the clear paths required to use the room. Someone should be able to enter, close the door, reach the sink, use the toilet, and open drawers without turning sideways or stepping around a hamper. Those basic movements reveal where the current layout is wasting space.
A common mistake is choosing a vanity by width alone. A 48-inch vanity may technically fit, but deep doors and drawers can crowd a narrow bathroom. In many rooms, a 30- to 36-inch vanity with full-extension drawers provides better real-world storage while preserving a more generous aisle. Drawers are especially useful because toiletries remain visible and accessible rather than disappearing behind a deep cabinet door.
If the existing layout has functional plumbing locations and adequate clearances, retaining the toilet and shower drain positions can control cost and reduce construction time. Moving fixtures may be worthwhile when it solves a serious problem, such as a toilet placed directly in the sightline of the door or a tub that consumes space needed for a shower. It depends on the home’s framing, slab conditions, drain locations, and local code requirements. A qualified design-build contractor can evaluate that early, before a new layout becomes an expensive change order.
Small Bathroom Layout Ideas That Add Storage
The most successful storage does not make a small bathroom look more furnished. It makes the room look calmer because everyday essentials have a designated place. Prioritize enclosed, easy-to-reach storage first, then add open elements only where they serve a practical purpose.
Use the Wall Above the Vanity
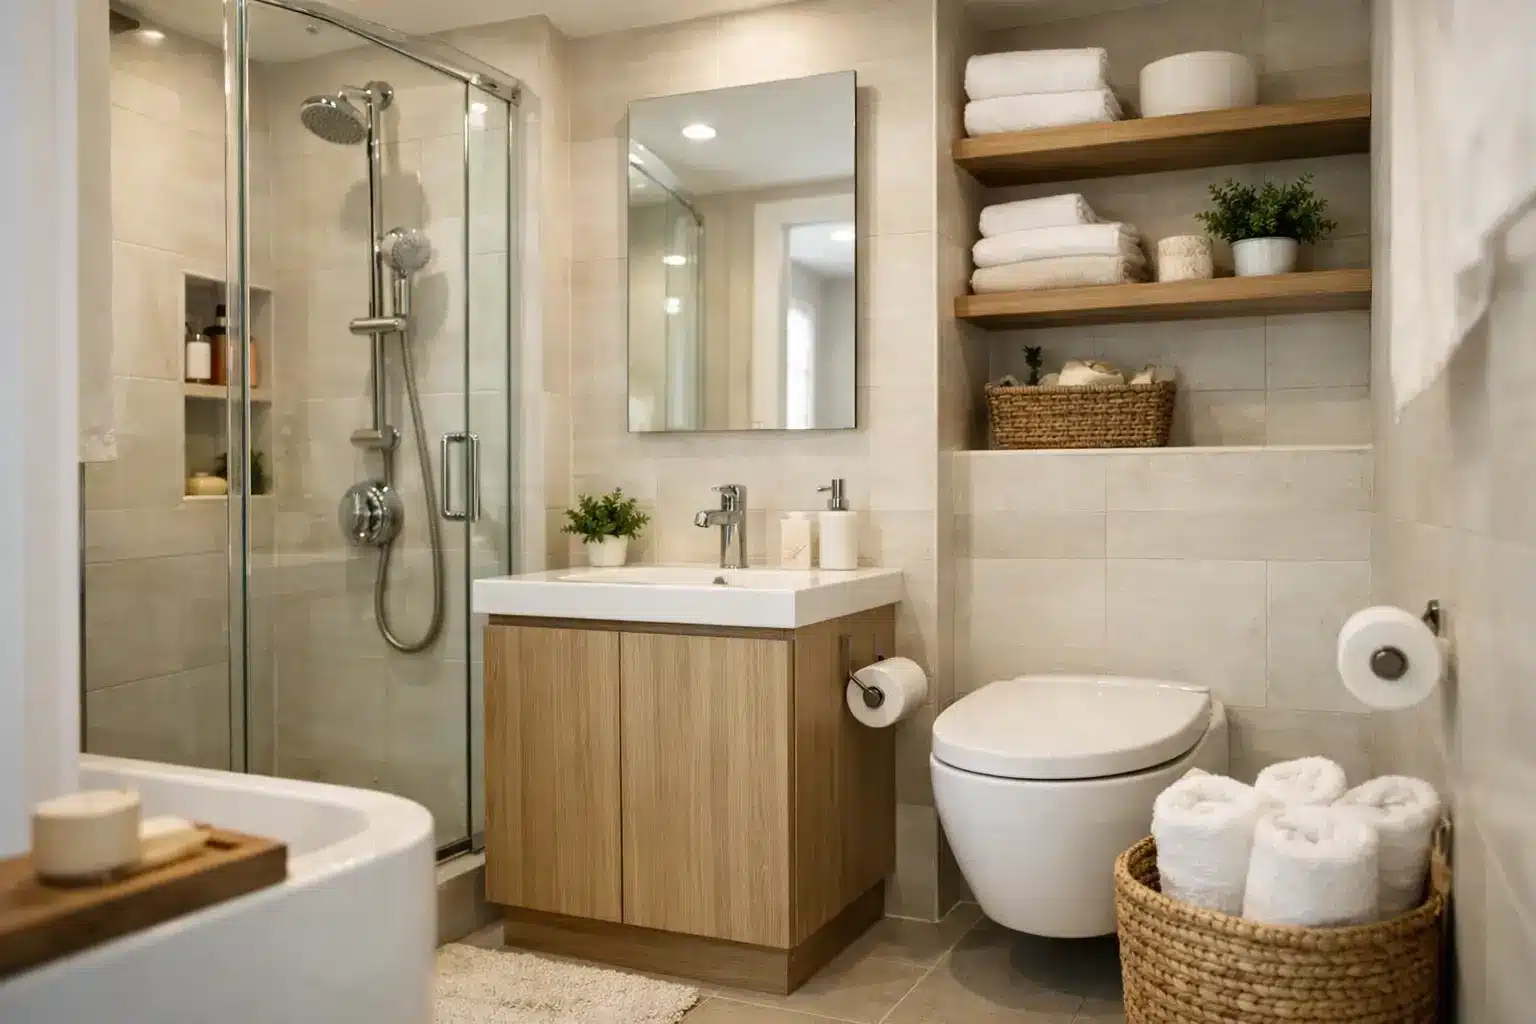
A recessed medicine cabinet is one of the highest-value upgrades in a compact bathroom. It uses stud-bay depth rather than projecting into the room, keeping toothbrushes, skincare, medications, and grooming products off the countertop. Modern recessed cabinets are available with mirrors, integrated lighting, and adjustable shelves, so the solution can look intentional rather than clinical.
Not every wall can accept a full recess. Plumbing vents, electrical wiring, structural framing, and shallow wall cavities can limit depth. In those cases, a slim surface-mounted cabinet or a mirrored cabinet set between sconces may be the better choice. The right detail depends on what is inside the wall, not only on the design rendering.
Build a Vanity Around Daily Use
The vanity is usually the bathroom’s most important storage zone. Instead of a basic under-sink cabinet with a single shelf, consider a drawer configuration that includes a U-shaped drawer around plumbing, a shallow top drawer for smaller products, and deeper drawers for hair tools and extra supplies.
Wall-mounted vanities are another strong option for small bathrooms. By exposing more floor, they create a lighter visual impression and simplify floor cleaning. They do not automatically provide more storage than a floor-mounted cabinet, however. A floating vanity must be carefully sized so it offers usable drawer volume without becoming too shallow for the sink or too deep for the room.
For a shared bathroom, two narrow sink stations can sometimes work better than one oversized double vanity. But this is not always the space-saving answer homeowners expect. Two basins consume counter space and cabinet volume. In a tight footprint, one larger sink with uninterrupted landing space and better drawers is often more functional.
Turn Vertical Space Into a Linen Zone
Bathrooms often have unused wall height above the toilet, beside the vanity, or near the shower entry. A tall, shallow linen cabinet can hold towels, backup toilet paper, and cleaning products without taking over the floor plan. Depth matters: a cabinet around 10 to 14 inches deep may be enough for folded towels while keeping circulation clear.
Recessed niches are useful where framing allows them. A niche above the toilet can provide discreet storage, while a recessed cabinet near the vanity can hold products without adding a protruding shelf. Open shelves can look attractive, but they require disciplined styling. In a busy family bathroom, closed cabinetry generally delivers a cleaner result and less daily maintenance.
Make the Shower Work Harder
Shower storage should be planned before waterproofing begins. A properly sized recessed niche eliminates hanging caddies and bottles balanced on the tub edge. For a walk-in shower, a long horizontal niche can serve multiple users, while a vertical niche may work better on a narrow wall or where studs limit width.
A built-in shower bench can be valuable for comfort and accessibility, but it is not automatically right for every small bathroom. Benches take up shower floor area and can make a compact enclosure feel tighter. If storage is the primary goal, a well-placed niche, corner shelf, or ledge may accomplish more with less impact on usable shower space.
Choose Fixtures That Give the Room Back Its Corners
Small fixtures can produce meaningful gains when every inch matters. A compact elongated toilet often offers a more comfortable seat shape without extending as far into the room as a standard model. A wall-hung toilet can visually open the floor and make cleaning easier, although the in-wall carrier system requires planning, proper framing, and access considerations.
A corner sink can solve a difficult powder room or narrow guest bath, particularly when the door and toilet compete for the same area. The trade-off is reduced counter space and limited under-sink storage. It is best used where preserving circulation matters more than storing daily grooming items.
Shower doors deserve the same scrutiny. A swinging door needs clearance into or out of the room. Sliding glass doors avoid that swing, but their tracks require cleaning and only allow one side of the opening to be accessed at a time. In some layouts, a fixed glass panel with a walk-in opening creates the cleanest result, provided the shower is large enough to manage water spray.
Reconsider the Tub-Shower Decision
Replacing an underused tub with a walk-in shower is one of the most effective ways to improve usable space in a small bathroom. It can create a larger shower footprint, improve accessibility, and make room for a better vanity or linen cabinet. A curbless shower can enhance the open feeling further, though it requires careful slope, waterproofing, drainage, and structural planning.
Still, removing every bathtub may not suit the household or the property. Families with young children often value at least one tub, and resale considerations can matter depending on the home and neighborhood. A practical approach is to keep a tub in one bathroom when possible and make the remaining bath more shower-focused.
Use Doors, Lighting, and Finishes to Reduce Visual Crowding
The door is frequently the hidden obstacle in a small bathroom. If a hinged door collides with the vanity or blocks a passage, changing its swing direction may solve the issue. A pocket door can recover valuable floor area, but it requires an open wall cavity and may be limited by plumbing, electrical work, or structural conditions. A barn-style door can avoid those wall-cavity requirements, though it provides less acoustic and privacy control than a conventional door.
Good lighting also makes a compact room more usable. Layered lighting works best: even overhead illumination for the room, dedicated light at the mirror for grooming, and subtle shower lighting where appropriate. Large-format tile, continuous flooring, and a clear glass enclosure can reduce visual interruptions, but they should be selected with slip resistance, grout maintenance, and the room’s scale in mind.
Plan the Layout Before Construction Starts
A polished small bathroom depends on measurements, not assumptions. Existing wall locations, plumbing vents, drain slopes, electrical requirements, waterproofing details, and fixture specifications all influence what can be built safely and cleanly. This is why a detailed plan and CAD concept are valuable before demolition begins. They allow the team to confirm clearances, coordinate cabinetry and tile, and identify permit needs if plumbing or electrical systems are being modified.
Precise Building & Restoration helps Los Angeles homeowners translate compact bathroom challenges into buildable layouts, with design support, permitting coordination when required, and one accountable construction team from planning through finish work. The best layout is not the one with the most features. It is the one that gives your household clear movement, dependable storage, and a room that stays easy to use long after the remodel is complete.
For a practical evaluation of your bathroom’s layout options, call Precise Building & Restoration at 310-606-2222.