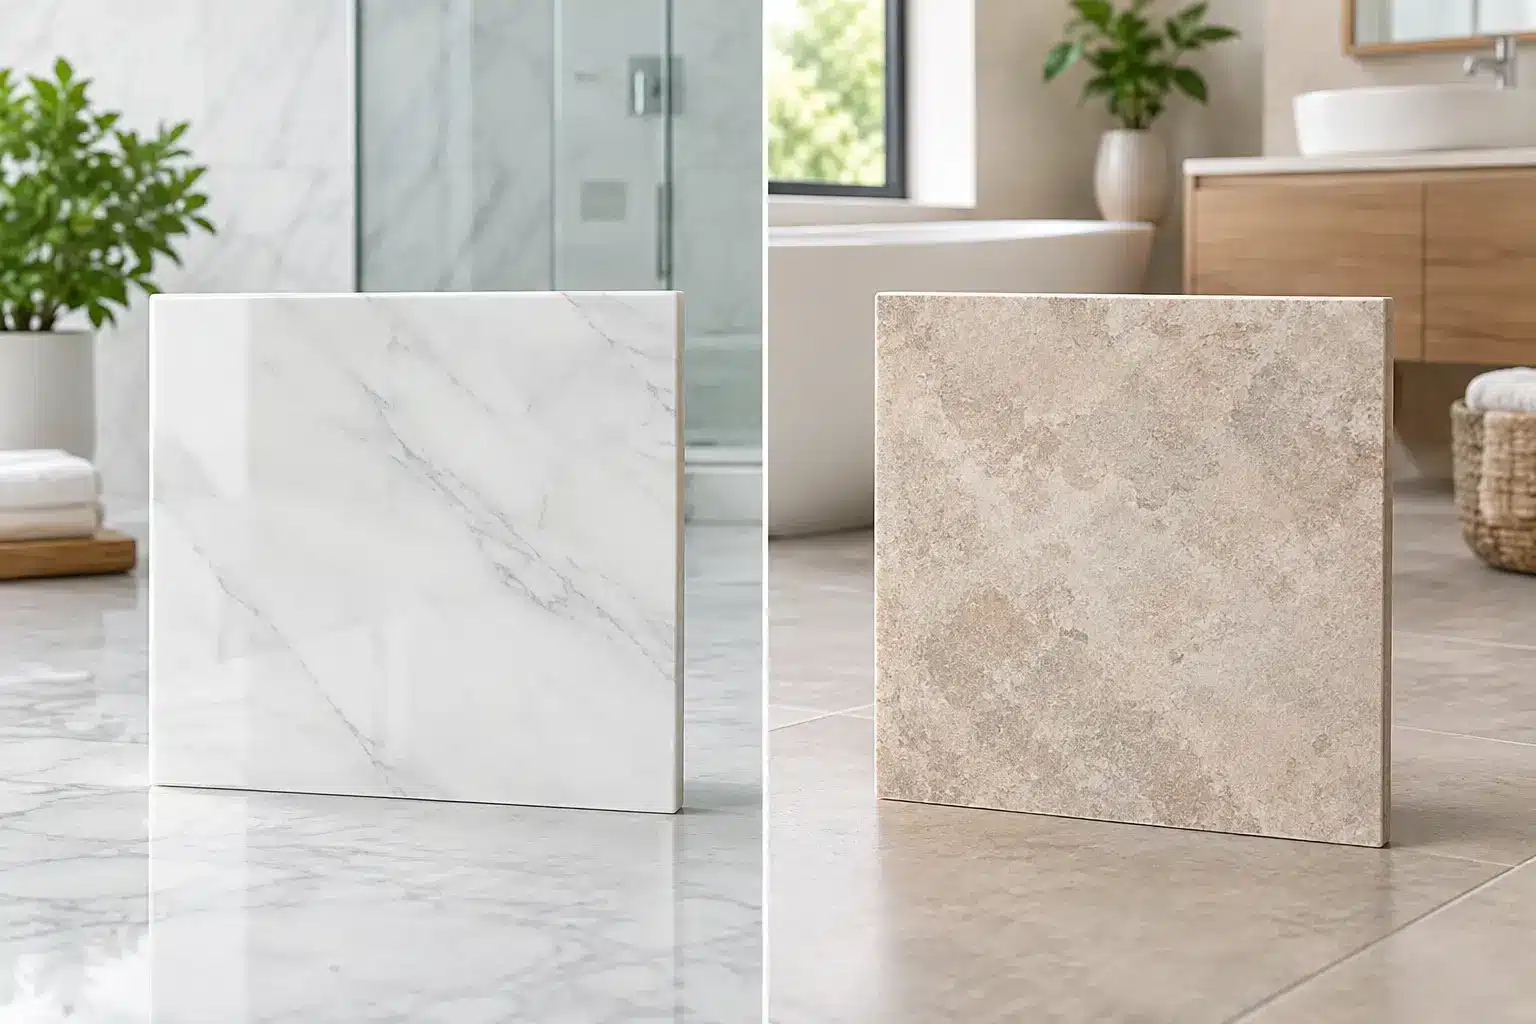
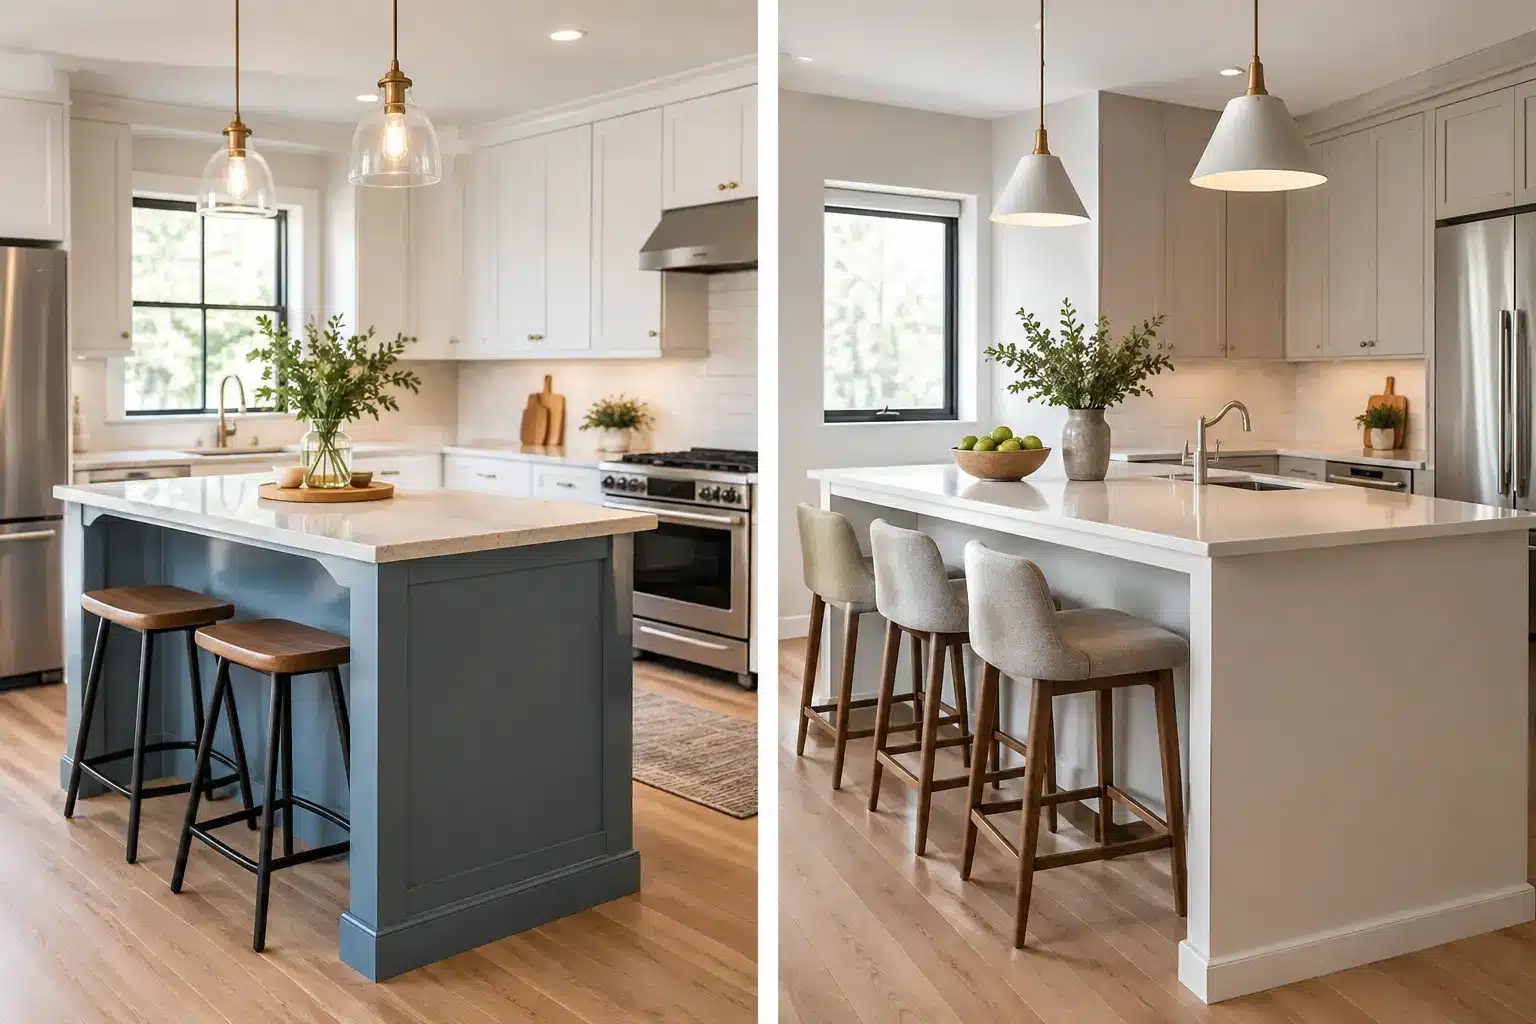
A small kitchen can feel generous or frustrating based on one decision: whether the center of the room stays open. When homeowners ask, “kitchen island or peninsula: which layout works better in a small kitchen?” the answer is rarely about what looks best in a photo. It comes down to circulation, appliance access, existing walls, and how the household actually cooks.
An island can create a clean, high-end focal point. A peninsula can add much of the same work surface while preserving a more practical traffic path. The right choice should make daily use easier, not force a beautiful layout into a room that cannot comfortably support it.
Start With Clearance, Not Cabinet Style
The most expensive small-kitchen mistake is choosing cabinetry before confirming the walking space around it. A kitchen island needs room on every side. As a practical baseline, plan for at least 42 inches of clearance between the island and surrounding cabinets or appliances. A 48-inch aisle is more comfortable when two people cook together, when appliances open into the path, or when the kitchen is part of a busy family home.
Those measurements are not decorative preferences. They determine whether the dishwasher can be unloaded while someone uses the cooktop, whether a refrigerator door can open fully, and whether guests can pass through without backing into the person preparing dinner.
A peninsula needs clear working space too, but it is attached to a wall or existing cabinet run. That attachment can eliminate one circulation side and make a compact kitchen easier to plan. In many Los Angeles homes with galley kitchens, older floor plans, or kitchens limited by structural walls, this is the difference between a functional gathering point and a daily bottleneck.
When a Small Kitchen Island Is the Better Choice
An island works best when the room is already open enough to support it without shrinking the perimeter aisles. It is especially effective in an L-shaped kitchen with a broad open center, or in a kitchen that opens directly to a dining or living area after a planned wall removal.
The primary benefit is access from all sides. An island creates a true central prep zone, allowing two people to work without being locked into a single corridor. It can also provide storage on the kitchen side and seating on the outer side, giving the room a polished, social layout that suits open-concept remodeling.
A small island does not have to be oversized to be useful. A compact 24-inch-deep base cabinet island can hold drawers, a pullout trash system, or a microwave while offering a valuable landing surface. If seating is included, the countertop needs enough overhang and knee space so stools do not crowd the main aisle.
However, an island is not automatically the premium choice. If it leaves narrow passages, blocks the refrigerator, or requires squeezing past stools, it will make the kitchen feel smaller than it did before. A movable cart may be a better alternative in exceptionally tight rooms, but it should not be used to avoid solving an underlying layout problem.
Islands are strongest when the plan includes:
- A minimum of 42 inches of usable clearance on all active sides
- An open floor plan with a clear route to adjacent rooms
- Enough space for appliance doors and drawers to open at the same time
- A need for a central prep surface, flexible storage, or casual seating
When a Peninsula Makes More Sense
A peninsula is often the smarter answer for a small kitchen because it delivers counter space and storage without demanding a full loop of circulation. It extends from a wall or cabinet run, creating a defined edge between the kitchen and the adjoining room.
This layout is particularly useful in U-shaped kitchens and kitchens where one side opens to a dining room. It can replace a partial wall, create bar seating, and establish a more efficient work zone without placing an obstacle in the middle of the floor.
Because one end is anchored, a peninsula can feel more intentional in a compact space. It gives the kitchen a finished boundary while preserving the open side for traffic. It is also often easier to include electrical outlets, plumbing, or a dishwasher because connections may be closer to existing infrastructure. That does not mean the work is simple, but it can reduce the scope compared with running new services to a freestanding island.
The trade-off is that a peninsula has one open end and can create a dead-end feeling if the opening is too narrow. It must be positioned so the main entry into the kitchen remains comfortable. In a tight U-shaped plan, extending the peninsula too far can trap the cook between cabinetry and seating.
Kitchen Island or Peninsula: Which Layout Works Better in a Small Kitchen?
For most genuinely small kitchens, a peninsula works better. It provides substantial function with fewer clearance demands, making it the more forgiving choice when the room cannot be expanded.
An island wins when the kitchen has adequate width and the surrounding circulation remains generous after it is installed. If an adjacent wall can be removed safely and the new plan creates a broader kitchen-living area, an island may become the better long-term investment. The key is that the wall removal, structural review, electrical revisions, and permit requirements must be evaluated as one coordinated project.
A peninsula is usually the stronger choice when keeping existing plumbing and appliance locations is important for budget control. It can also be a better fit for homes where the kitchen needs to remain visually connected to the living area but still benefits from a defined work zone.
Storage and Seating Change the Decision
Storage needs can make either layout worthwhile, but not all storage is equally useful. Deep island cabinets can become awkward if they are filled with hard-to-reach shelves. Wide drawers, pullout waste bins, tray dividers, and appliance garages often provide more value than adding cabinet volume alone.
For a peninsula, consider which side should carry storage. Cabinets facing the kitchen are ideal for cookware and prep tools. Shallow cabinets facing the dining area can store linens, serving pieces, or less frequently used items without interfering with legroom for stools.
Seating deserves the same level of planning. Two stools are usually more realistic than three in a small kitchen. A crowded peninsula with oversized stools can obstruct the path into the kitchen, while an island with seating on the wrong side can disrupt the work triangle. Good design accounts for the stools when they are pulled out, not only when they are tucked neatly beneath the counter.
Consider Construction Scope Before Committing
A layout decision affects far more than cabinets and countertops. A new island may require electrical runs below the floor, dedicated circuits, plumbing for a sink, ventilation coordination for a cooktop, and structural work if the room is opened up. A peninsula may require less rerouting, but it can still involve moving walls, installing new lighting, adjusting flooring, and revising appliance placement.
In Los Angeles, permit requirements can become part of the decision when walls, electrical systems, plumbing, or mechanical components are altered. Planning the layout alongside permit strategy helps avoid late redesigns and costly field changes. A detailed CAD concept is valuable here because it exposes tight clearances, door conflicts, and seating issues before demolition begins.
Material selections also affect how compact the final kitchen feels. A lighter cabinet finish, continuous flooring into the adjacent room, under-cabinet lighting, and a restrained countertop edge can make either configuration read as more open. By contrast, a bulky island hood, overly deep seating overhang, or abrupt change in flooring can visually close in the space.
Make the Layout Serve the Way You Live
Before selecting an island or peninsula, stand in the current kitchen during a normal busy moment. Open the refrigerator and dishwasher. Imagine groceries coming in, someone sitting for coffee, and another person preparing a meal. The best layout is the one that lets those ordinary movements happen without negotiation.
For homeowners who want a clear construction plan, Precise Building & Restoration can evaluate the room, develop an initial CAD direction, coordinate permits where needed, and manage the kitchen remodel from design through finish work. Call us now at 310-606-2222 to discuss a kitchen layout that gives your home more function without giving up the space to move comfortably.