A beautiful kitchen can still feel frustrating if the refrigerator door blocks the main walkway, the range is too far from prep space, or two people cannot work without crossing paths. So, does the kitchen work triangle still matter in modern kitchen design? Yes, but it is no longer a fixed rule. It is a practical starting point that must be adapted to the size of the home, the household’s cooking habits, and the way a kitchen is used every day.
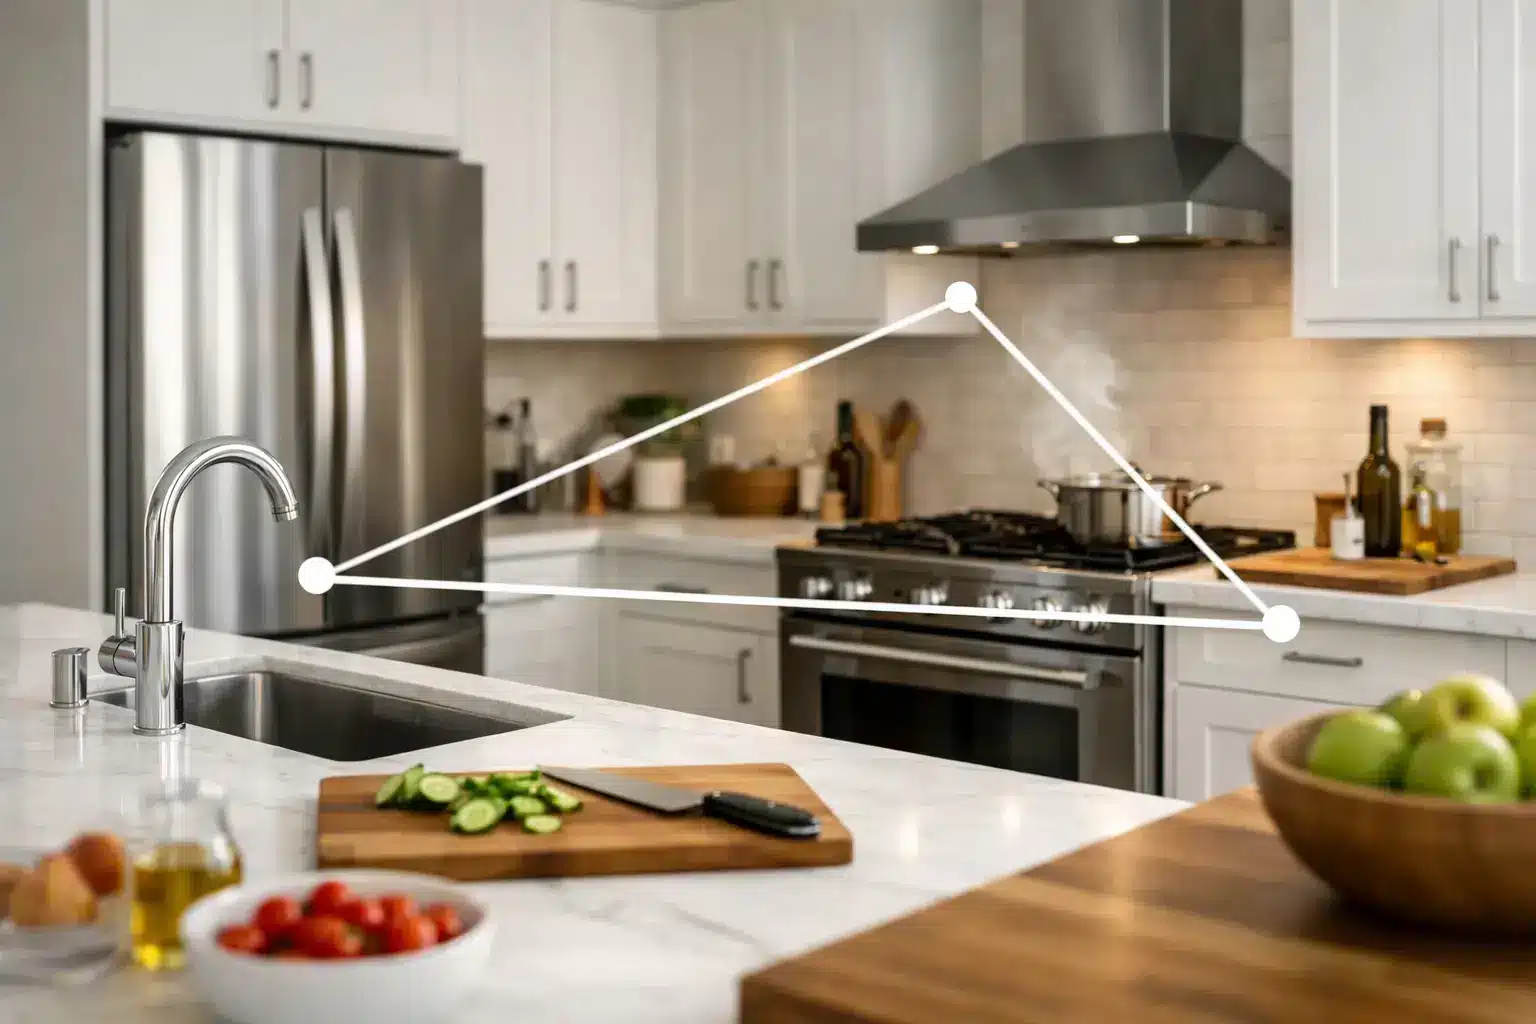
The classic work triangle connects the refrigerator, sink, and cooktop. Its purpose is simple: reduce unnecessary steps between food storage, prep, and cooking. For many Los Angeles homes, especially kitchens with a single primary cook and a straightforward layout, that principle still produces a more comfortable, efficient room. The mistake is treating it as the only measurement that matters.
What the Kitchen Work Triangle Was Designed to Solve
The work triangle became popular when kitchens were smaller, more enclosed, and typically used by one person preparing most meals. Designers aimed to keep the three main work points close enough for efficient movement without crowding them together.
A well-planned triangle avoids long walks with hot pans, dripping produce, or heavy groceries. It also prevents a common remodeling problem: placing each major appliance attractively on the plan, then discovering that the person cooking has to travel around an island repeatedly to complete a basic meal.
The underlying idea remains valuable because good kitchen design is not only about cabinetry, stone, and fixtures. It is about how the room performs at 7 a.m. when breakfast is moving quickly, or at 7 p.m. when dinner, homework, cleanup, and conversation are happening at once.
Does the Kitchen Work Triangle Still Matter in Modern Kitchen Design?
It matters most as an ergonomic principle, not as a strict geometric formula. Modern kitchens often include larger footprints, open plans, oversized islands, multiple cooks, beverage stations, wall ovens, pantry storage, and integrated appliances. These features can make a literal triangle less relevant, but they do not remove the need for logical circulation.
For example, an open-concept kitchen may place the refrigerator along one wall, the sink in a large island, and the range on another wall. That can create an effective triangle. But if the island is too deep or too close to the cooking wall, it can turn a workable plan into a bottleneck.
In a larger luxury kitchen, the better question may be: Can each task happen without interfering with another? One person should be able to unload groceries while another preps at the island and another uses the cooktop. That calls for purposeful work zones rather than one triangle serving every activity.
The triangle also has limits in homes where the kitchen functions as the social center. A layout built only around the cook may overlook guest circulation, seating clearance, sightlines, and safe paths for children and pets. The strongest designs balance all of these needs from the beginning.
Think in Work Zones, Not Just Appliance Points
A work-zone approach expands the original triangle into areas organized around specific tasks. The primary prep zone should include clear counter space near the sink, knife storage, waste and recycling, and commonly used cooking tools. The cooking zone needs landing space beside the range or cooktop, accessible pots and pans, and proper ventilation planning.
The cleanup zone should place the dishwasher close to the sink and near everyday dish storage. This sounds minor, but it has a noticeable effect on daily use. If clean dishes must be carried across the kitchen to reach cabinets, the layout adds unnecessary effort to every load.
Food storage is another area that deserves more attention than it often receives. A refrigerator, pantry, and dry-goods drawers should work together, particularly in households that buy in bulk, cook frequently, or entertain. In some layouts, a separate beverage center outside the primary cooking zone keeps family members and guests from interrupting meal preparation.
This does not mean every kitchen needs every possible zone. A condo kitchen in West Hollywood has different space constraints from a custom home kitchen in Brentwood or Pacific Palisades. The right plan is the one that supports the household without adding expensive features that do not earn their footprint.
Island Size Can Make or Break the Layout
The oversized kitchen island is one of the most requested features in remodeling, and for good reason. It can provide seating, storage, prep space, and a natural gathering point. It can also become an obstacle if its proportions and placement are not carefully coordinated with appliance doors, aisles, and work areas.
A large island should leave adequate clearance around all sides. Refrigerator doors, dishwasher doors, oven doors, and pullout cabinets all require room to operate. The aisle between the island and a cooking surface is especially important. Too narrow, and two people cannot pass safely. Too wide, and the kitchen begins to feel inefficient because the main work points are spread apart.
When a sink or cooktop is placed in the island, construction planning becomes even more detailed. Water lines, drainage, electrical requirements, venting options, structural conditions, and the location of existing utilities must all be evaluated before finalizing the design. An attractive CAD concept is valuable, but it should be supported by real field verification before construction begins.
When the Triangle Is Still the Best Choice
The traditional work triangle remains highly effective in compact kitchens, galley layouts, L-shaped kitchens, and many U-shaped kitchens. In these spaces, a close relationship between the sink, refrigerator, and cooking surface can make the room feel far more functional without increasing its size.
It is also helpful for homeowners who cook often and want a kitchen that feels intuitive from day one. If one person typically handles the majority of meal preparation, protecting an efficient route between storage, prep, and cooking should be a priority.
That said, even a compact kitchen needs more than a triangle. Consider where groceries enter the home, where coffee is made, whether the trash pullout is convenient to the prep area, and how the dishwasher opens during cleanup. Small layout decisions can have a larger impact than adding another decorative cabinet.
Common Layout Mistakes to Avoid
The most expensive kitchen mistakes often begin with a plan that looks good but does not account for real use. A refrigerator placed at the far end of the kitchen may disrupt both cooking and family traffic. A sink centered in an island may look balanced but leave insufficient prep space on either side. A range at the end of a run can limit safe landing space for hot cookware.
Another frequent issue is allowing the main path through the home to cut directly through the cooking zone. In an open-plan kitchen, people should be able to reach the living area, backyard, or dining room without walking immediately behind the person at the range. This is especially important in active family homes and properties designed for entertaining.
Storage should be planned with the same care as appliances. Deep drawers near the cooktop, a dedicated trash and recycling pullout, pantry access near the refrigerator, and a practical location for small appliances can keep counters clearer and routines easier. These are not flashy decisions, but they are the details homeowners notice every day after the project is complete.
Start With How You Actually Live
Before selecting finishes, define how the kitchen needs to work. Consider who cooks, how often you host, whether children use the space independently, how groceries are stored, and which frustrations exist in the current layout. A serious cook may prioritize prep space and ventilation. A family may need clear sightlines and durable seating. An entertainer may benefit from a beverage station that keeps guests out of the main cooking path.
During a kitchen remodel, the best outcomes come from coordinating design intent with construction realities early. Existing plumbing, electrical capacity, structural walls, ventilation routes, permits, and appliance specifications all influence what can be built and what it will cost. A qualified design-build team can help align those factors before decisions become expensive changes in the field.
The work triangle still offers a useful test: Does moving between the refrigerator, sink, and cooktop feel natural and safe? But a modern kitchen should pass a larger test as well. It should support the people who live there, look polished, and continue working well long after the new finishes have become familiar.
For thoughtful kitchen planning, detailed construction coordination, and a clear path from design through completion, call Precise Building & Restoration at 310-606-2222.