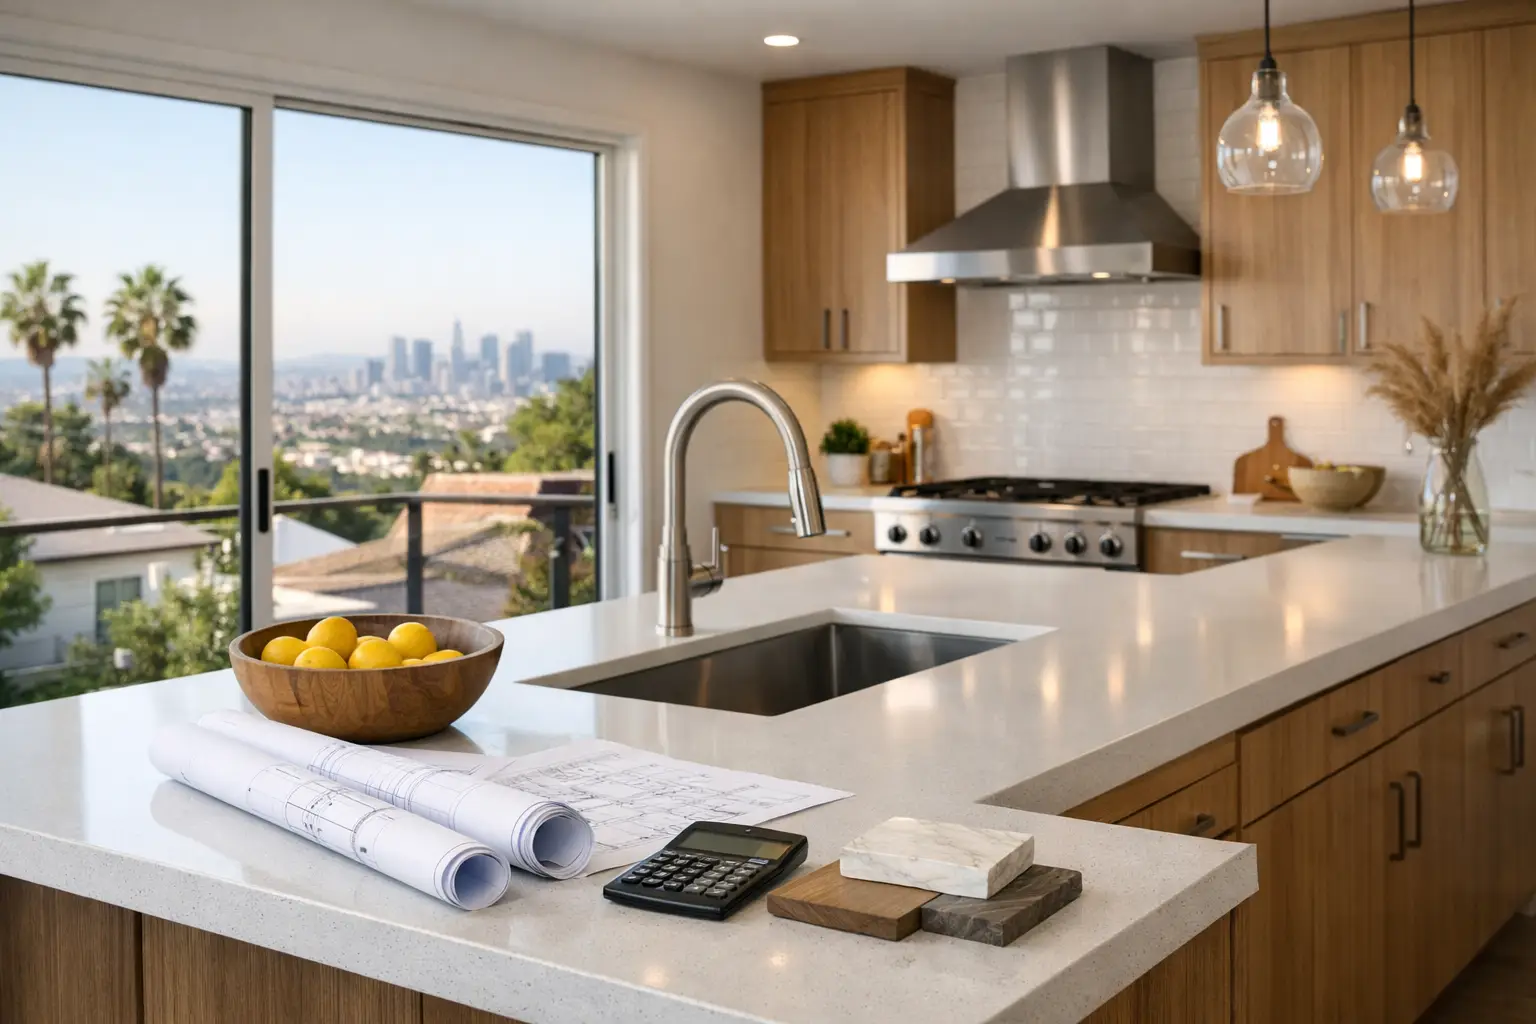
A kitchen budget can shift by tens of thousands of dollars before construction even begins. Homeowners asking, “How much does a kitchen remodel cost in Los Angeles in 2026?” need more than a single number. They need a realistic range based on the home, the scope of work, the level of finishes, and whether the project requires permits, structural changes, or major utility relocation.
For most Los Angeles homes, a professionally managed kitchen remodel in 2026 typically falls between $35,000 and $200,000+. A focused update may cost less, while a fully custom kitchen with a changed layout, premium appliances, engineered stone, custom cabinetry, and extensive permit work can move well beyond that range.
How Much Does a Kitchen Remodel Cost in Los Angeles?
Los Angeles labor rates, permitting requirements, older housing stock, and the expectation for high-quality finishes all affect kitchen remodeling costs. A condo kitchen in West Hollywood has different constraints than a large single-family home in Brentwood, a hillside property in Bel Air, or a home being rebuilt after fire damage in Pacific Palisades or Altadena.
The ranges below offer a practical starting point for 2026 planning. They assume licensed, insured professionals, quality materials, and proper construction management rather than a cosmetic, labor-only refresh.
| Remodeling level | General planning range | Typical scope |
|---|---|---|
| Focused same-layout remodel | $35,000–$65,000 | New finishes and fixtures with limited utility or structural changes |
| Complete midrange remodel | $65,000–$120,000 | New cabinets, countertops, flooring, lighting, appliances, and coordinated trade work |
| High-end or structural remodel | $120,000–$200,000+ | Custom cabinetry, premium surfaces, luxury appliances, layout changes, engineering, and extensive construction |
These are planning ranges, not fixed quotes. The same kitchen footprint can have a dramatically different cost depending on the cabinetry line, appliance package, existing conditions behind the walls, and the complexity of the approved plans.
The Biggest Factors Behind Your Kitchen Budget
Cabinetry often sets the direction
Cabinets are usually one of the largest kitchen investments. Stock cabinets can help contain costs, but they may limit sizing, storage configuration, finish options, and the ability to use every inch of an irregular room. Semi-custom cabinetry offers more flexibility, while fully custom cabinetry is built around the space and design intent.
For homeowners investing in a long-term residence, custom cabinetry can be worth the added expense when it improves workflow, storage, and visual consistency. The trade-off is longer lead times and a larger portion of the overall budget.
Layout changes add more than demolition
Keeping the sink, range, refrigerator, and dishwasher in their current positions is generally less expensive than moving them. Once a kitchen layout changes, the project may require new water lines, drain lines, gas piping, electrical circuits, venting, drywall repair, flooring patches, and permit review.
Removing a wall can create the open kitchen many homeowners want, but it should never be priced as simple demolition. The wall may contain plumbing, electrical wiring, HVAC components, or structural loads. If it is load-bearing, the work can require engineering, a beam design, plan review, and careful field execution.
Appliances and electrical requirements can surprise homeowners
Premium appliances are a major variable. A complete appliance package can range from several thousand dollars to well over $30,000, depending on brand, size, refrigeration configuration, ventilation, and specialty features.
Electrical upgrades also matter in 2026. Induction ranges, double ovens, built-in coffee systems, wine refrigeration, under-cabinet lighting, charging drawers, and smart controls all place additional demands on the home’s electrical system. In older Los Angeles homes, a kitchen remodel may reveal the need for panel upgrades, new circuits, or code-related corrections.
Countertops, tile, and finish details accumulate quickly
Material pricing is not only about the square-foot cost shown in a showroom. Fabrication, edge details, cutouts, installation, slab selection, backsplash height, and difficult access can all affect the final price.
Quartz remains a popular option because it offers a clean appearance and relatively straightforward maintenance. Natural stone delivers a distinctive look, but slab variation, sealing requirements, and fabrication complexity should be discussed early. Handmade tile, full-height stone backsplashes, custom plaster, integrated lighting, and detailed hardware can elevate the finished kitchen while also increasing labor and lead times.
Permits and approvals protect the project
Many kitchen remodels require permits, especially when electrical, plumbing, gas, mechanical systems, structural elements, or walls are altered. Permit costs themselves are only one part of the equation. The larger consideration is preparing clear plans, coordinating city comments, scheduling inspections, and building the work to code.
Skipping permits may appear to save money at first, but it can create problems during a future sale, insurance claim, refinancing process, or inspection. A licensed general contractor can help determine the appropriate permit path before work begins and coordinate the process as part of a complete project plan.
What a Complete Kitchen Remodel Budget Should Include
A trustworthy proposal should account for more than kitchen cabinet installation and countertops. Homeowners should understand whether the budget includes design development, CAD concepts, demolition, protection of adjacent areas, permits, trade labor, materials, appliances, inspections, finish work, cleanup, and project management.
It should also clarify allowances. An allowance is a placeholder amount for a selection that has not been finalized, such as tile, appliances, lighting, plumbing fixtures, or hardware. Allowances are useful during early planning, but they must be realistic. A low allowance can make an initial estimate look attractive, then lead to significant change orders when the actual selections are made.
Older homes deserve extra contingency planning. Water damage, outdated wiring, unpermitted prior work, deteriorated subfloors, termite damage, and hidden plumbing issues are not guaranteed, but they are common enough to warrant a reserve. For a substantial remodel, many homeowners set aside roughly 10% to 15% for unforeseen conditions and approved upgrades.
Ways to Control Costs Without Cutting Corners
The best cost-control decisions happen during design, not after cabinets are ordered or walls are open. Start by identifying the priorities that materially improve daily use. For one household, that may be a larger island and better pantry storage. For another, it may be professional-grade cooking equipment, durable surfaces for children, or a layout that connects the kitchen to an outdoor entertaining area.
Keeping plumbing locations close to their existing positions can reduce labor. Selecting a strong semi-custom cabinet line instead of fully custom cabinetry may preserve money for higher-quality appliances or countertops. Choosing two or three carefully coordinated finishes often produces a more polished result than adding many expensive materials competing for attention.
What should not be compromised is the work behind the finishes. Proper waterproofing where needed, electrical safety, ventilation, sound framing, level cabinetry installation, and accurate permit coordination are what protect the value of the finished kitchen long after the reveal photos are taken.
Why Design-Build Planning Makes a Difference
A kitchen remodel involves many connected decisions. The cabinet plan affects appliance sizes. Appliance selections affect electrical and ventilation requirements. A wall removal affects engineering and permit plans. Countertop templates cannot happen until cabinets are installed correctly. When these details are handled by separate parties without clear coordination, delays and budget gaps become more likely.
A design-build team brings planning, construction, permitting, and finish coordination under one accountable point of contact. At Precise Building & Restoration, the process begins with understanding how the household uses the kitchen, then developing a clear scope, CAD concepts, material direction, permit strategy, and construction plan before the work reaches the job site.
The most useful kitchen budget is not the lowest number you receive. It is the one that clearly reflects the work required to build your vision properly, with fewer surprises during construction and a result that feels right every day. For a detailed kitchen remodeling consultation in Los Angeles, call Precise Building & Restoration at 310-606-2222.