A kitchen estimate can look complete at first glance, then grow once demolition begins or finish selections change. Homeowners asking, “what does a full kitchen remodel include—and what usually costs extra?” are asking the right question before signing a contract. The answer depends on the home, the scope of work, and the level of finish, but a detailed plan should make the distinction clear from the start.
A true full kitchen remodel is more than new cabinets and countertops. It is a coordinated construction project that may involve design, permitting, demolition, plumbing, electrical, ventilation, framing, finishes, inspections, and final installation. The most reliable budgets separate the work needed to create a functional kitchen from the upgrades or unknown conditions that can affect the final investment.
What Does a Full Kitchen Remodel Include?
A full remodel typically begins with planning the layout and defining how the space needs to work. This can include design support, measurements, CAD concepts, cabinet and appliance planning, and material selections. For Los Angeles homeowners, the design stage also matters because changing walls, moving utilities, or adding gas lines may require plans and city approvals before construction can begin.
Once the scope is set, the core construction work generally includes demolition of the existing kitchen, removal of old cabinets and surfaces, and job-site protection for adjacent rooms. A professional team should protect floors and pathways, manage dust as reasonably as possible, remove debris, and keep the work area organized throughout the project.
After demolition, the kitchen is rebuilt in the proper sequence. That can include framing adjustments, rough plumbing, rough electrical, gas line work, HVAC or range hood ventilation, drywall repair, and required inspections. Then come the visible finishes: cabinetry, countertops, backsplash, flooring, paint, fixtures, appliances, lighting, trim, and final punch-list work.
The exact items included should always be written into the proposal. “Kitchen remodel” is not a construction specification by itself. One proposal may include cabinet installation and countertop fabrication, while another may also include appliance connections, tile, paint, permit fees, and a new electrical panel. Comparing only the bottom-line number can hide major differences in scope.
Design, Plans, and Permit Coordination
For a cosmetic update that keeps the existing layout, permits may be limited. A full renovation involving plumbing, electrical, structural changes, windows, or mechanical ventilation often requires permit coordination and inspections. In Los Angeles, local requirements can vary by property type and neighborhood, especially for condos, hillside homes, older properties, and homes subject to HOA rules.
Design plans help prevent costly field decisions. They establish cabinet dimensions, appliance clearances, island spacing, outlet locations, lighting placement, and finish transitions before crews begin work. A design-build contractor can coordinate these decisions under one accountable team rather than leaving the homeowner to manage separate designers, trades, and permit expediters.
Demolition and Behind-the-Walls Work
Demolition is included in most full remodel scopes, but the condition revealed after removal can change the cost. Behind old cabinets and walls, crews may find water damage, mold, outdated wiring, damaged drain lines, framing issues, or unpermitted work from a prior renovation.
A responsible contractor does not ignore those conditions just to stay on a preliminary number. Instead, the issue should be documented, explained, priced clearly, and addressed before finishes cover it again. This is one reason a contingency is practical for older Los Angeles homes, even when the design is straightforward.
Cabinets, Counters, and Finish Installation
Cabinetry and countertops are central to the final look and often represent a substantial portion of the budget. A complete installation scope normally includes setting cabinets, installing fillers and panels, coordinating countertop templates, installing countertops, and fitting the backsplash once countertop work is complete.
Finish work may also include flooring, wall preparation, paint, trim, under-cabinet lighting, hardware, sink and faucet installation, and appliance hookups. The contract should identify the labor included and distinguish it from material allowances. An allowance is a placeholder budget for a selection that has not yet been finalized, not a guaranteed price for every product in that category.
What Usually Costs Extra in a Kitchen Remodel?
Extra costs are not automatically a sign of poor planning. Some are elective upgrades, while others are concealed conditions that cannot be confirmed until demolition. The key is knowing which category applies and receiving written approval before additional work proceeds.
Moving Plumbing, Gas, or Electrical
Keeping the sink, dishwasher, range, and refrigerator in their existing locations is usually the most cost-efficient approach. Moving them can require new supply lines, drain and vent connections, gas piping, electrical circuits, patching, and permit-related work.
An island with a sink, dishwasher, outlets, or a cooktop is a common upgrade that adds both function and complexity. The cost depends on access below the floor, the home’s construction, and whether existing systems have adequate capacity. Older homes may need electrical panel upgrades or additional circuits to support induction ranges, built-in microwaves, wall ovens, and modern appliance loads.
Structural Changes and Layout Reconfiguration
Opening a kitchen to a dining or living area can transform how a home feels, but it is not simply a demolition task. If a wall is load-bearing, the project may need engineering, permits, temporary support, beams or posts, and careful drywall and flooring repair.
Even a non-load-bearing wall can contain plumbing, electrical wiring, ducts, or other utilities. A site evaluation and clear plans reduce surprises, but final costs depend on what is actually inside the wall and how the new space is finished afterward.
Premium Materials and Custom Details
Most kitchen proposals include a defined cabinet line, countertop allowance, tile allowance, fixture allowance, or a combination of these. Choosing higher-priced materials above that allowance typically changes the contract price. This is especially common with fully custom cabinetry, natural stone slabs, bookmatched stone, handmade tile, specialty hardware, integrated appliances, and custom metalwork.
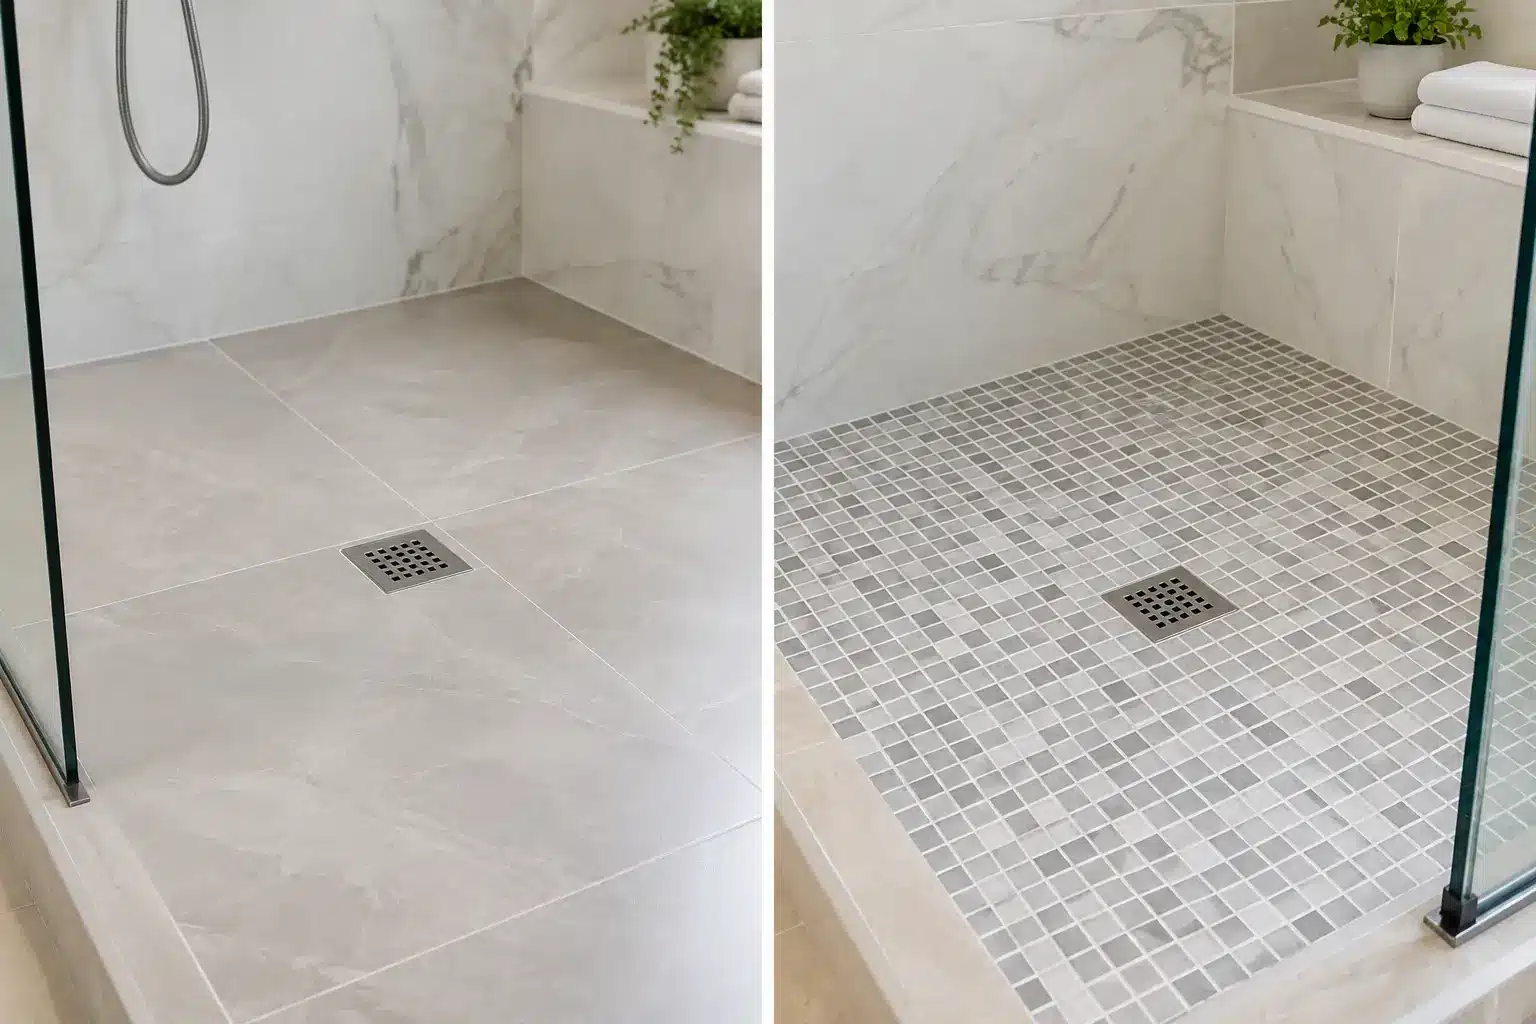
The labor can change, too. Large-format porcelain, detailed mosaic tile, slab backsplashes, waterfall islands, floating shelves with concealed supports, and precision trim details take more time and coordination than standard installations. These upgrades can be worthwhile, but they should be selected with a clear view of both material and installation cost.
Appliances, Ventilation, and Specialty Equipment
Appliances are sometimes supplied directly by the homeowner and sometimes included as an allowance. Either way, appliance specifications should be finalized early. A professional-style range may require a larger gas line, dedicated electrical service, a higher-capacity hood, makeup air requirements, or cabinetry modifications. Built-in refrigeration and panel-ready dishwashers also depend on exact dimensions and installation requirements.
Ventilation is an area where cutting corners can create long-term problems. A powerful hood needs a properly sized duct route to the exterior, not a decorative installation that merely recirculates air when the kitchen design calls for true exhaust. Routing ductwork through a roof, exterior wall, or difficult ceiling cavity can add cost, but it supports a cleaner, more functional kitchen.
Repairs Found During Construction
Water damage beneath a sink, subfloor deterioration, termite damage, mold remediation, code corrections, and hidden plumbing failures are common examples of legitimate unforeseen work. They are generally not included unless identified during the initial inspection because their extent cannot be priced accurately before surfaces are opened.
A transparent process uses a change order for this work. It should describe the condition, the recommended correction, the cost, and any schedule impact. Homeowners should not be left guessing whether an added charge is necessary or simply a preference.
How to Keep Your Kitchen Budget Predictable
The best way to control cost is to make major decisions before construction starts. Finalize the layout, cabinet plan, appliance specifications, countertop selection, tile, plumbing fixtures, lighting, and flooring as early as possible. Changes made after cabinets are ordered or rough-ins are complete often affect labor, materials, and schedule at the same time.
Ask for a proposal that identifies included work, excluded work, allowances, permit responsibilities, and potential conditions that may require a change order. It is also wise to reserve a contingency for an older home or a major layout change. That does not mean expecting the worst. It means making room for responsible decisions if the existing home requires repairs once the walls are open.
A full kitchen remodel should feel carefully managed, not loosely estimated. Precise Building & Restoration provides design support, permit coordination, skilled construction, and direct communication so homeowners can make informed decisions from the first concept through final completion.
For a clear scope, thoughtful design, and a kitchen built to last, call Precise Building & Restoration at 310-606-2222.