


Whole House Remodeling in Los Angeles
- Precise Building and Restoration operates under California contractor license #1113493
- Written & Reviewed by: Tony Akopyan (Construction & Remodeling Specialist)
- Updated on:
Your home should make everyday life easier. The kitchen should have room to cook and gather. Bedrooms should feel comfortable and private. Bathrooms should provide practical storage, reliable ventilation, and finishes you enjoy using. Every room should connect to a home that feels thoughtfully designed around you.
Precise Building and Restoration brings planning and construction together for homeowners considering home remodeling in Los Angeles. From coordinated kitchen and bathroom renovations to complete interior transformations, the company helps turn disconnected improvement ideas into a clear project.
As a whole house remodeling contractor, Precise Building and Restoration offers a design-build approach covering planning, permit coordination, construction, inspections, and finishes. Explore the company’s Los Angeles general contracting services to see how these responsibilities fit together.
Whether you recently purchased an older property or want to improve the home you already love, start with the questions that matter: What should change? What can remain? What will the work involve? And how can the finished home support your life for years to come?
Licensed California General Contractor, License #1113493
110+
whole house remodeling projects
14
Los Angeles neighborhoods served
35
years of experience in home remodeling
Recent Whole House Remodeling Projects We’ve Completed Across Los Angeles
Explore some of our recent whole-house remodeling projects completed throughout Los Angeles.
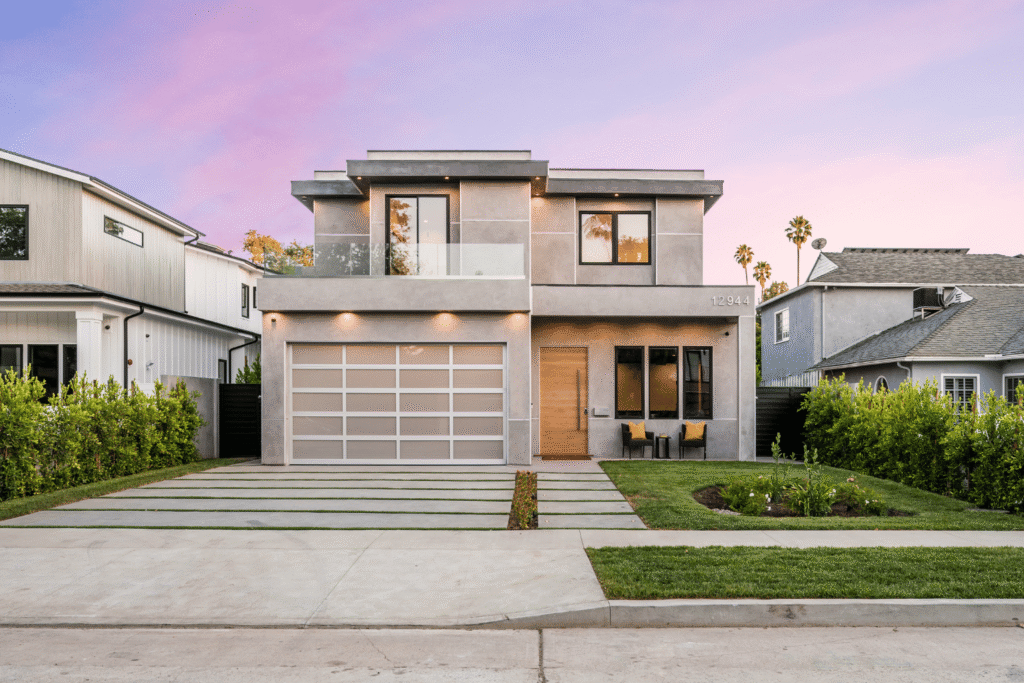
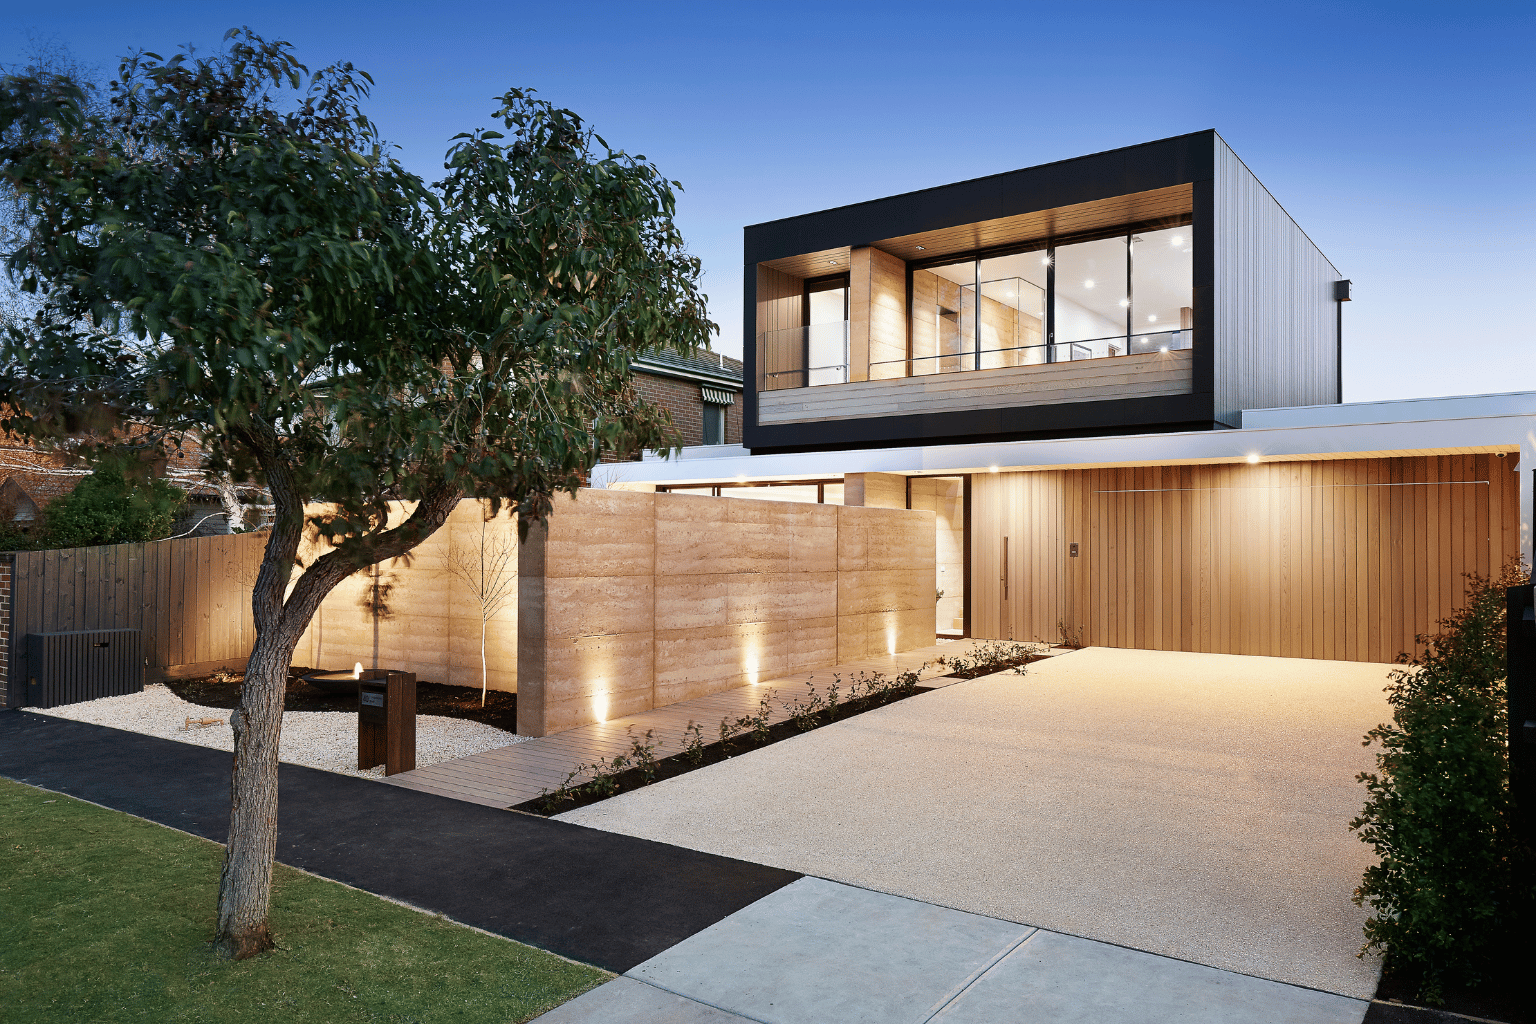
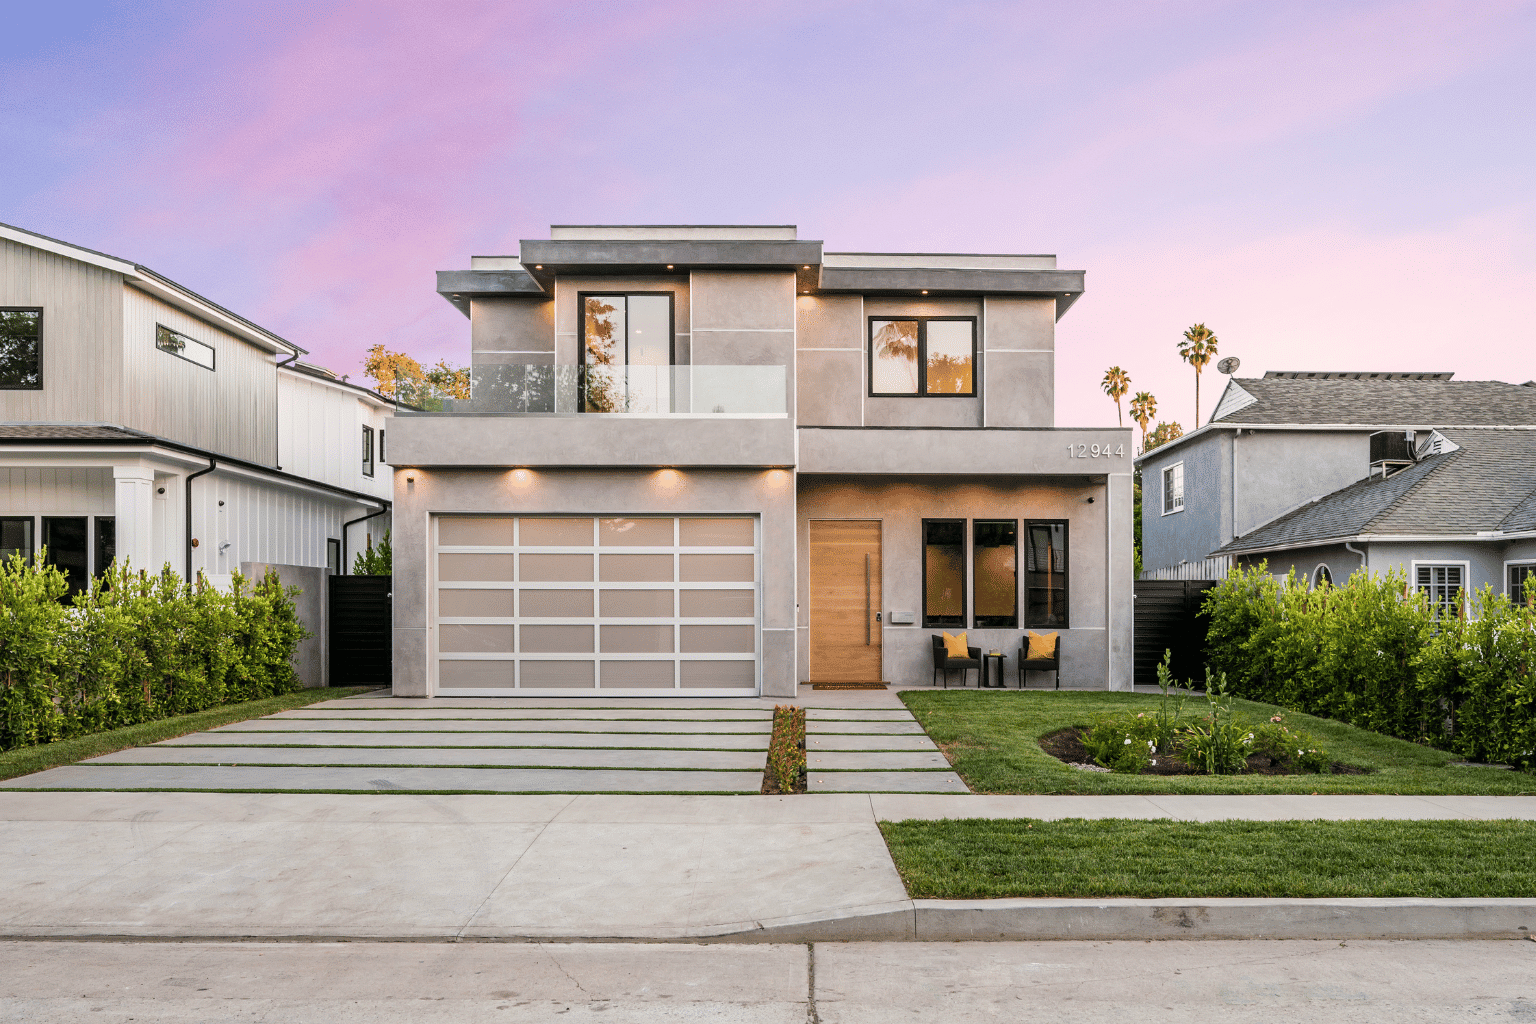
Whole House Exterior Remodeling — Los Angeles
Property Type: Contemporary two-story single-family residence
Project Style: Modern architecture with clean lines and warm accents
Project Scope: Exterior features include a neutral stucco façade, black-framed windows, an upper-level balcony with glass railing, a natural wood entry door, a frosted-panel garage door, recessed exterior lighting, and concrete driveway and walkway slabs accented with greenery. Lawn areas, hedges, and a planted garden bed complete the front landscape.
Timeline: 9 months
Final Outcome: A cohesive contemporary exterior gives this Los Angeles home a polished, welcoming presence. The soft neutral finishes, warm wood entrance, and expansive glazing balance modern sophistication with everyday comfort, while the coordinated driveway and landscaping enhance curb appeal.
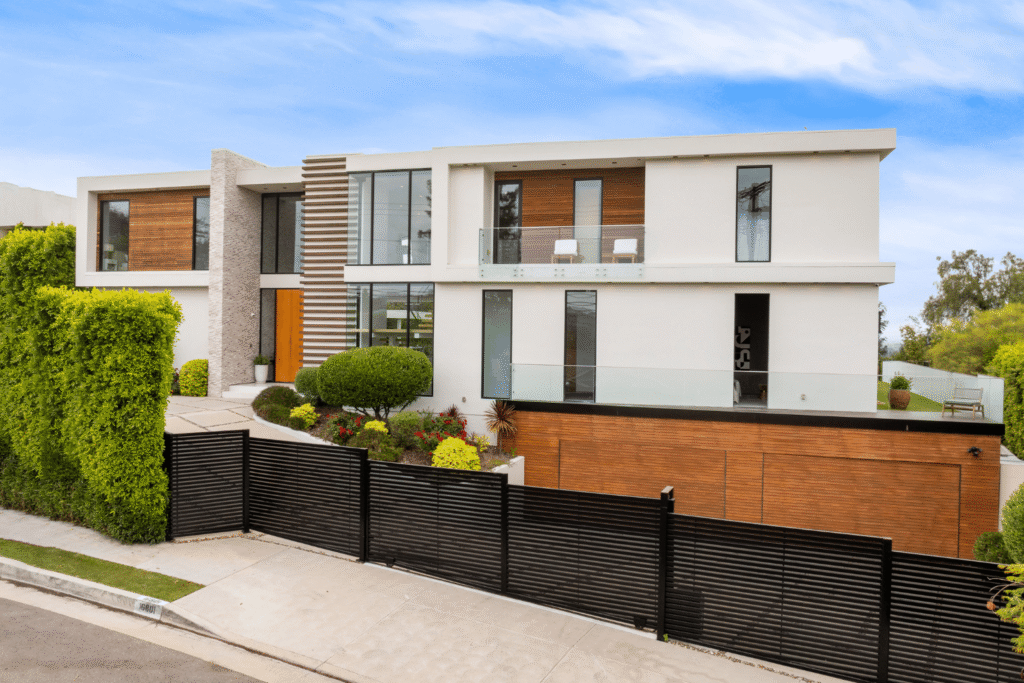
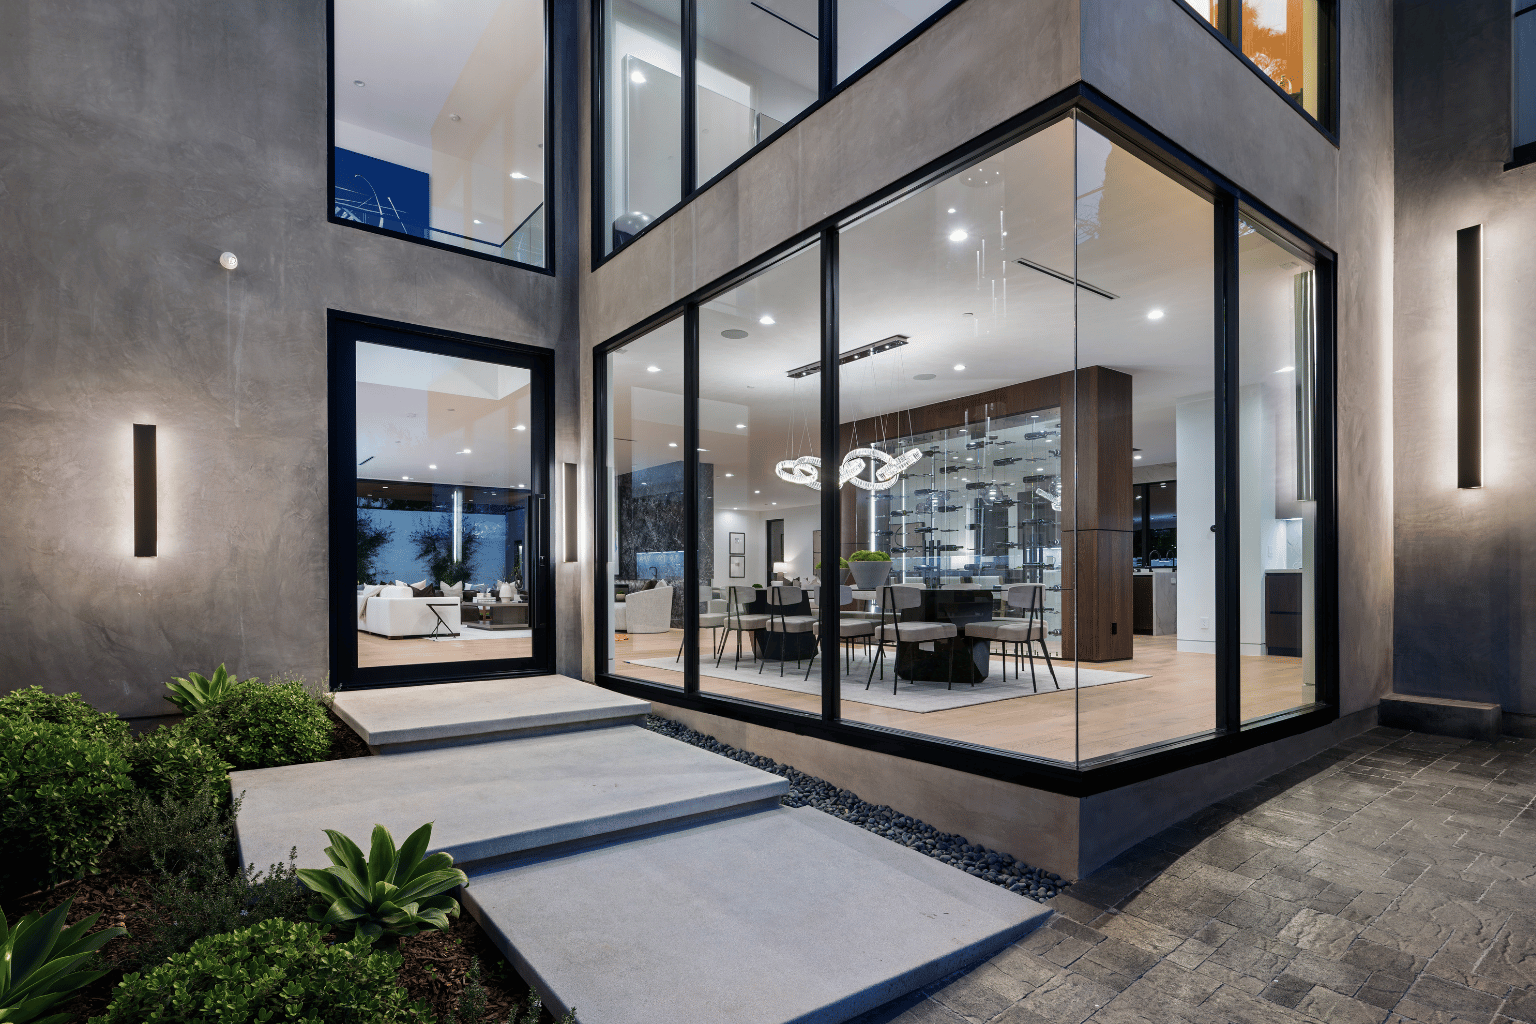
Whole House Exterior Remodeling — Beverly Hills
Property Type: Contemporary multilevel single-family residence
Project Style: Modern design with warm wood accents and expansive glass
Project Scope: Exterior features include a crisp white façade, horizontal wood cladding, a tall stone accent wall, black-framed windows, architectural slat detailing, glass balcony and terrace railings, wood-finished garage doors, and black horizontal fencing. Sculpted hedges, colorful planting beds, and a coordinated entry walkway complete the landscape.
Timeline: 12 months
Final Outcome: A striking contemporary home with a balanced combination of white surfaces, warm wood, and textured stone. Large windows and glass railings create an open, airy appearance, while layered landscaping and coordinated fencing provide a polished street presence and added privacy.

Whole House Interior Remodeling — Santa Monica
Property Type: Modern residence
Project Style: Modern interiors with warm wood accents, dramatic architectural details, and a coordinated neutral palette
Project Scope: Whole-house interior remodeling covering the living room, kitchen, dining room, 3 bedrooms, 2 bathrooms, entryway, hallways, laundry room, and closets. Work included updated flooring, wall finishes, cabinetry, countertops, fixtures, lighting, and storage, with dramatic vertical paneling, custom built-ins, and sculptural lighting defining the living room.
Timeline: 8 months.
Final Outcome: A cohesive modern interior that pairs striking architectural details with comfortable everyday spaces. The living room establishes the design direction through dark vertical paneling, contrasting cabinetry, warm wood tones, and abundant natural light, with complementary finishes carried throughout the home.
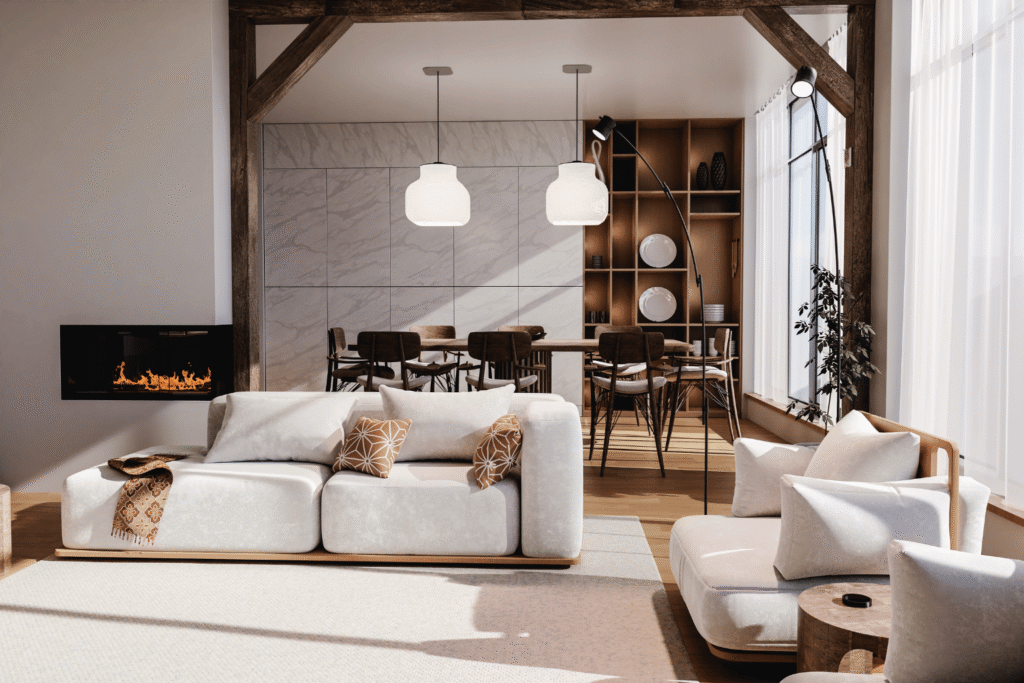
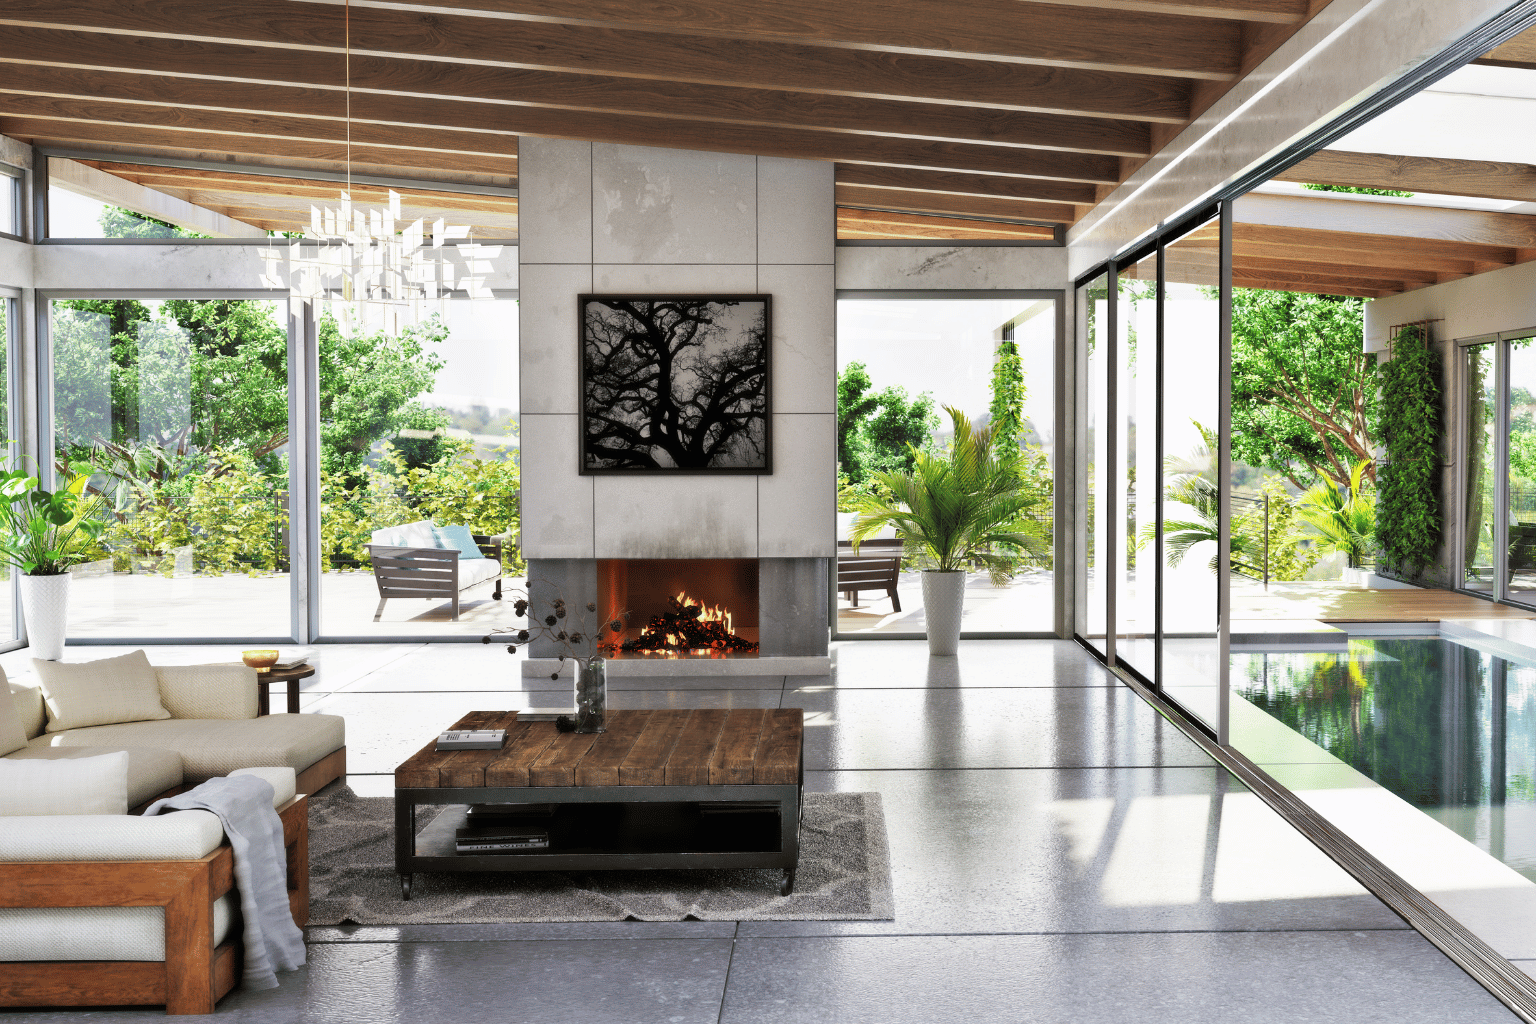
Whole House Interior Remodeling — West Hollywood
Property Type: Contemporary residence
Project Style: Warm modern interiors with rustic wood accents and natural textures
Project Scope: Whole-house interior remodeling encompassing the living room, kitchen, dining room, 4 bedrooms, 2 bathrooms, hallways, and storage areas, with coordinated flooring, cabinetry, finishes, fixtures, and lighting.
Timeline: 7 months.
Final Outcome: A bright, inviting interior blending warm wood tones with soft neutral finishes. The connected living and dining areas create a comfortable gathering space, while architectural beams, custom shelving, and expansive windows give the home a distinctive, cohesive character.
More completed projects across Los Angeles
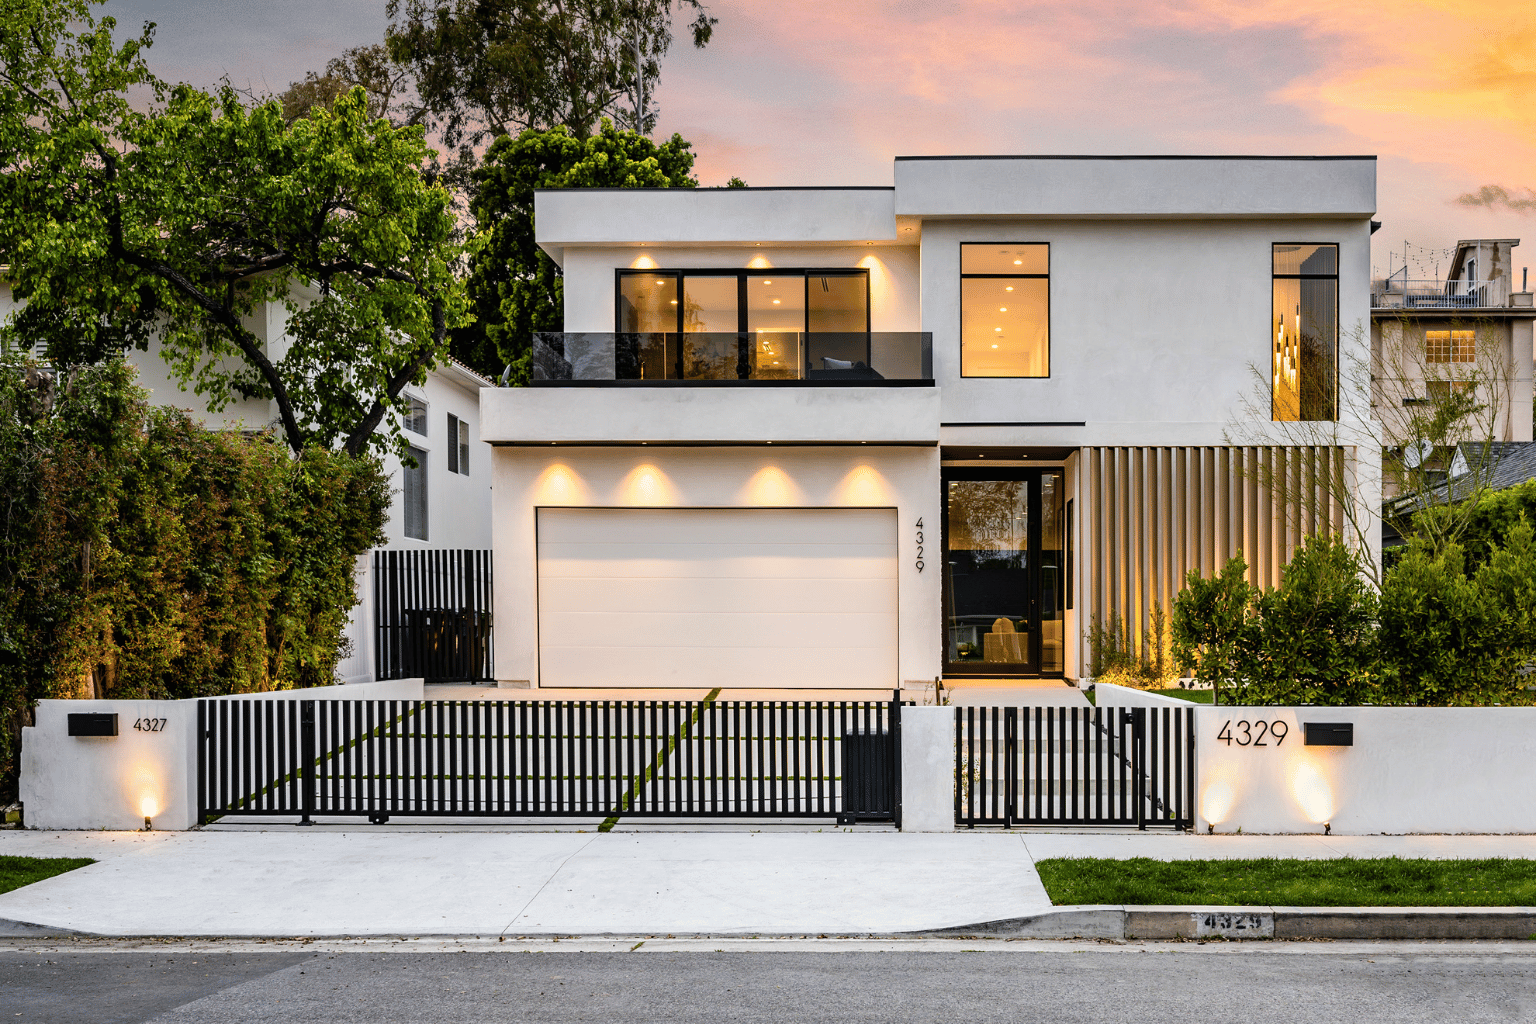

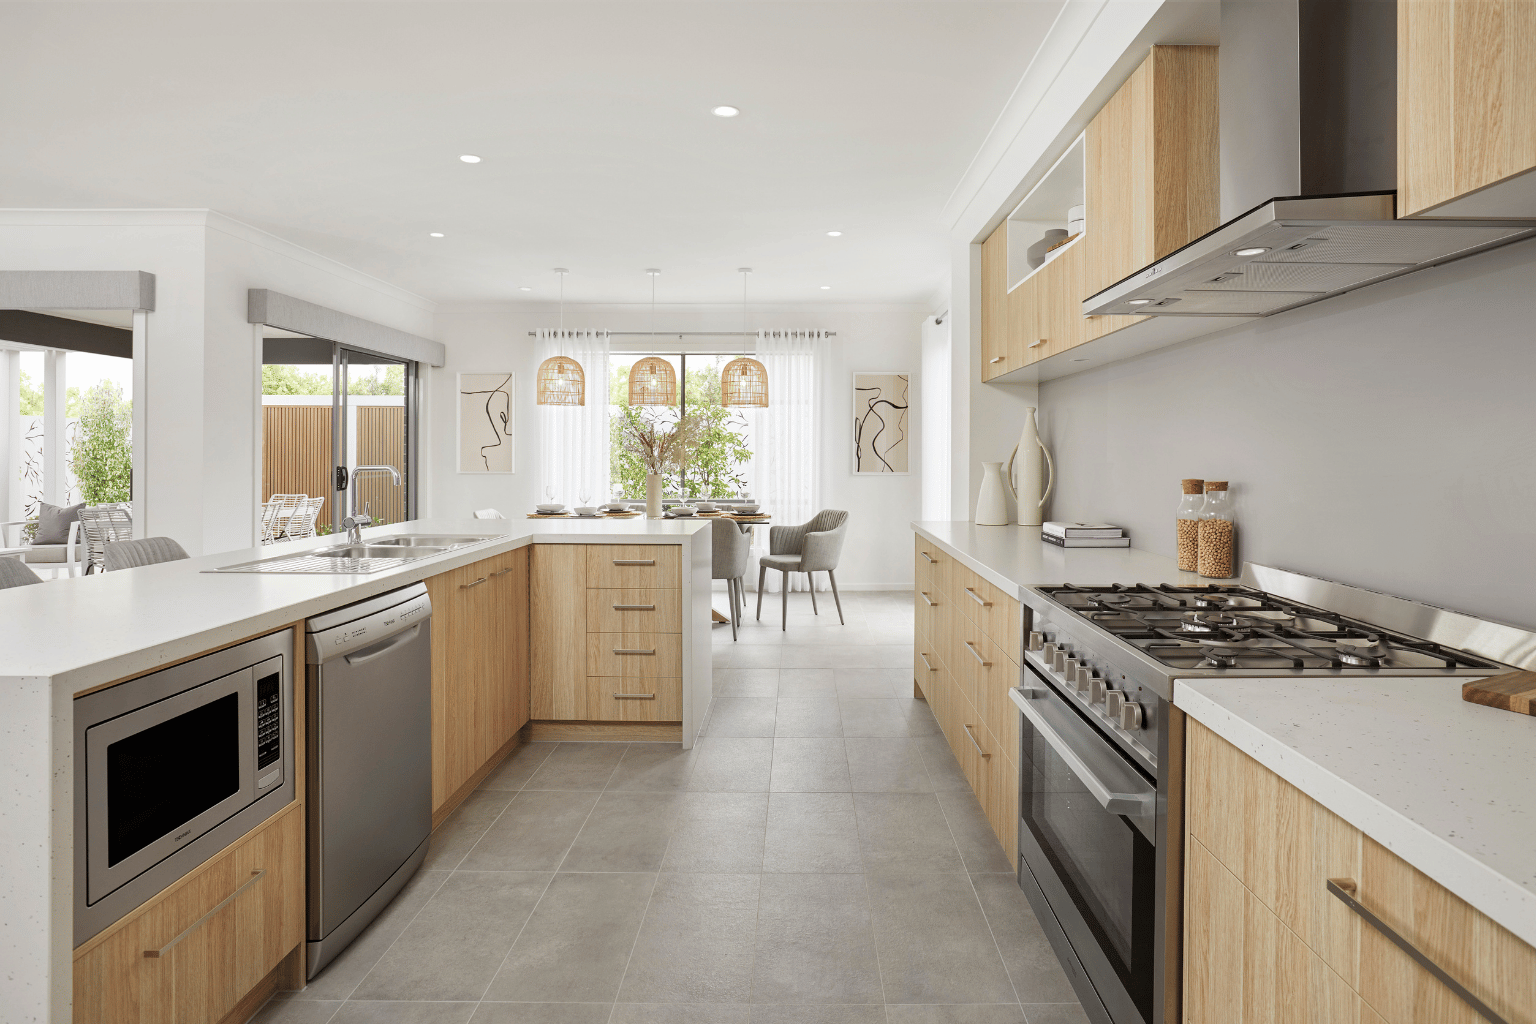
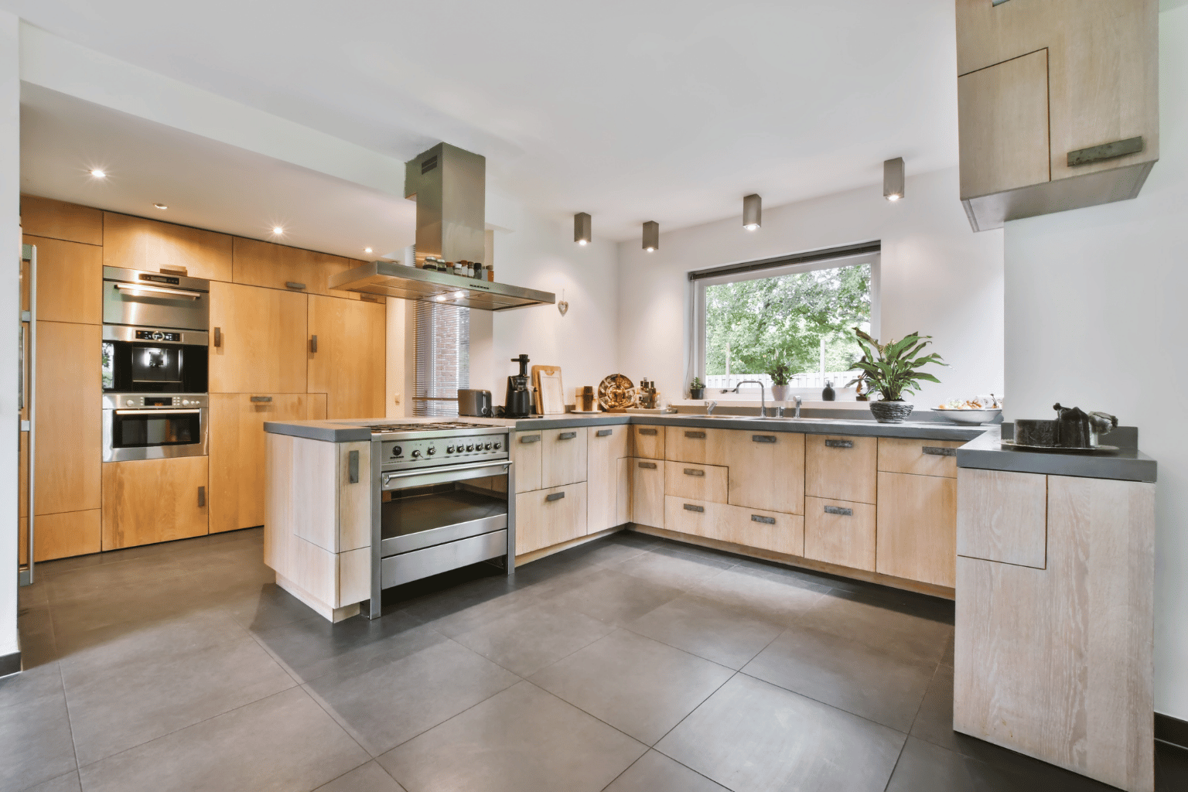
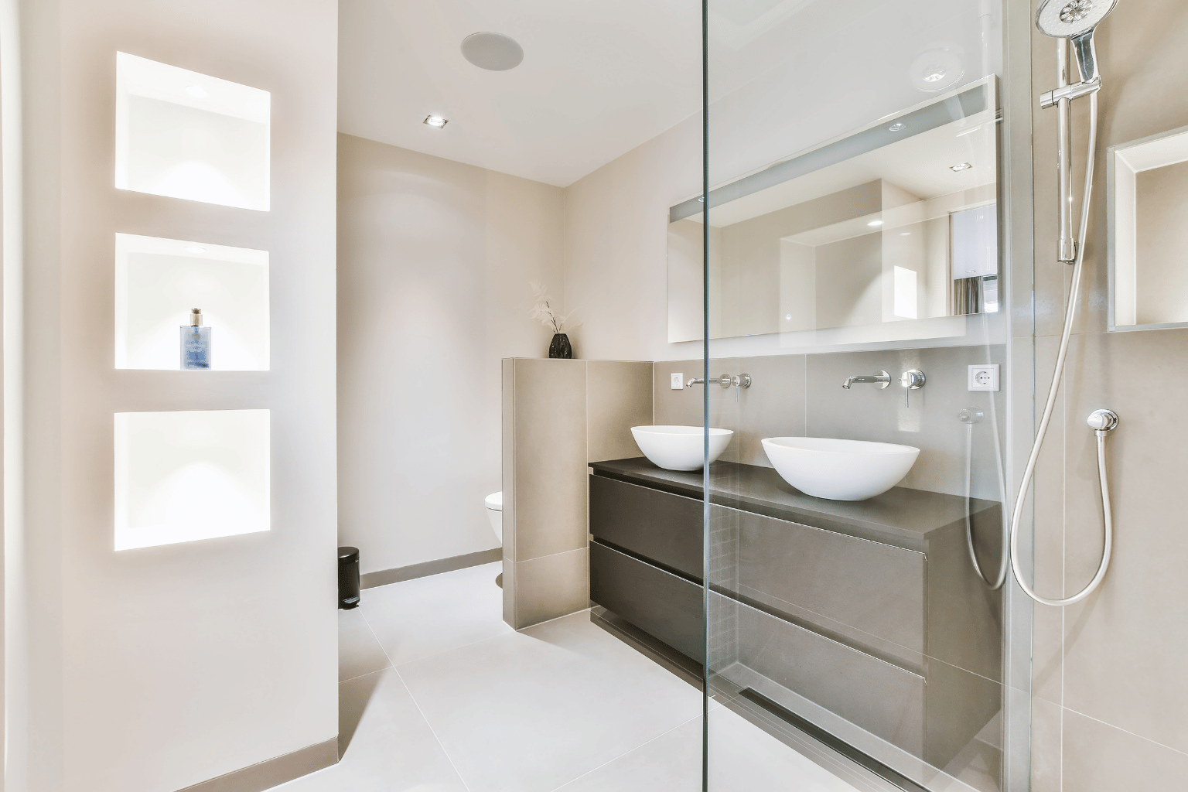
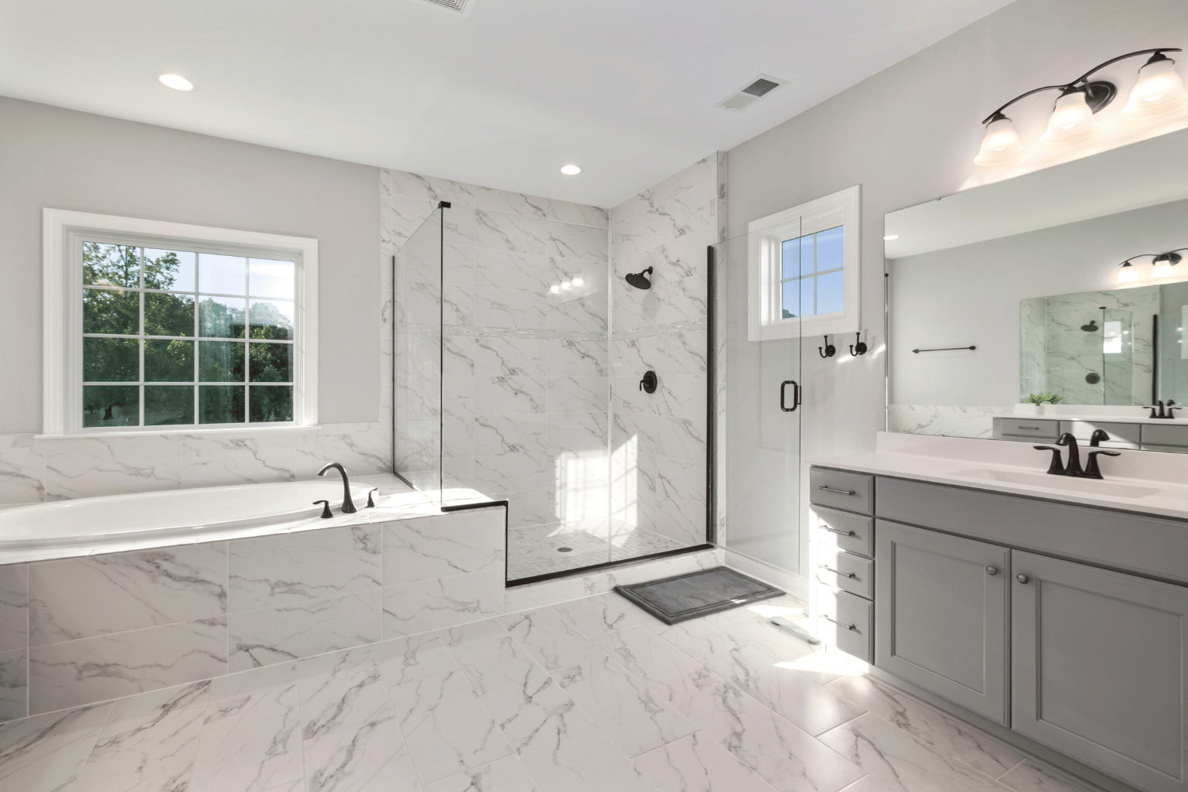
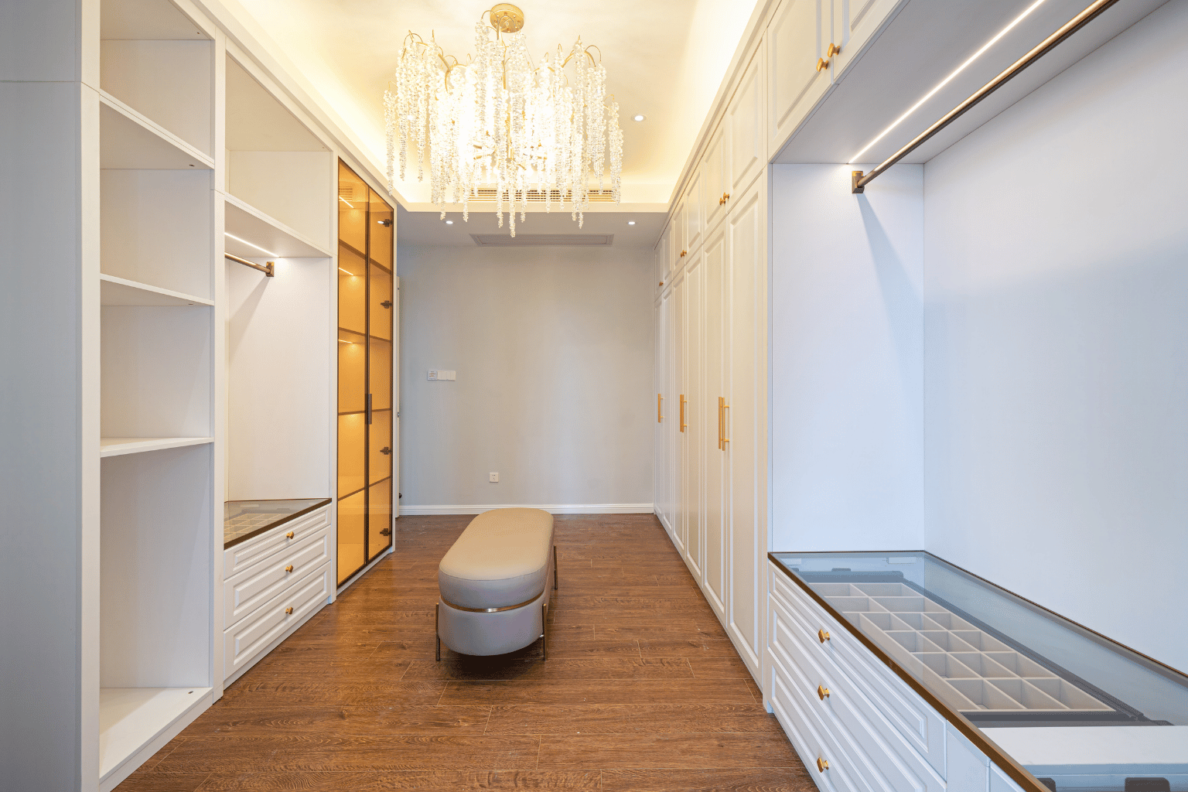
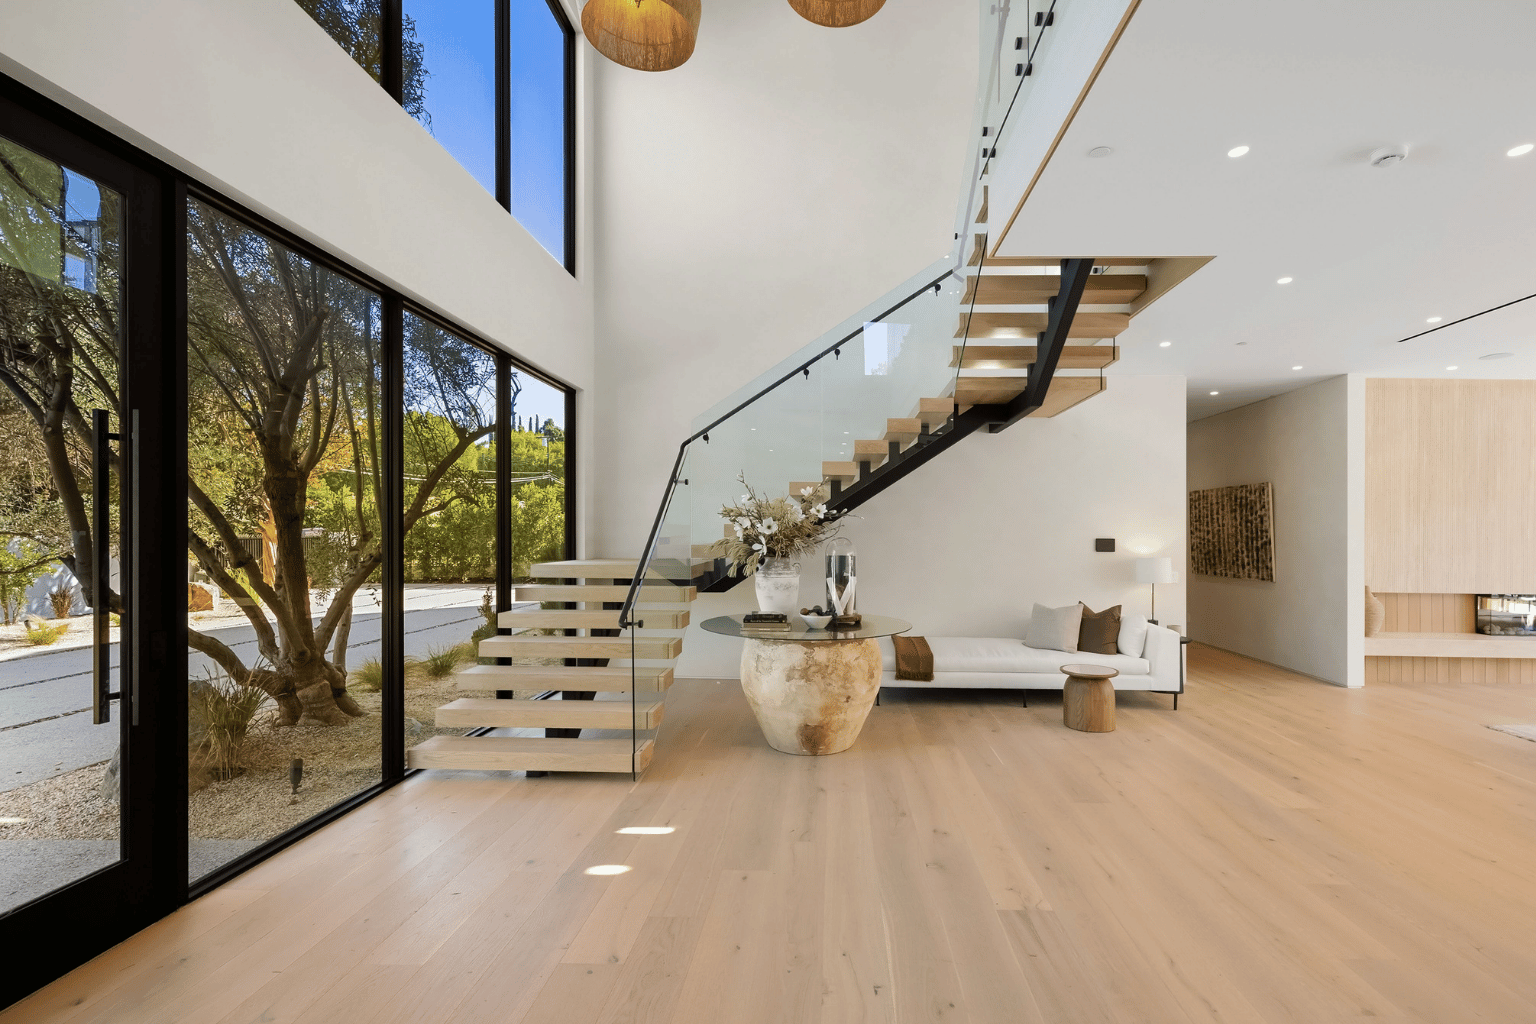
Los Angeles Whole House Remodeling Contractors
Choosing a remodeling contractor means choosing the team responsible for how your home moves from its current condition to a finished space. Attractive design matters, but so do the decisions behind the walls: structural support, electrical capacity, plumbing routes, ventilation, and construction sequencing.
A comprehensive renovation may involve several trades working in the same areas. A kitchen island can affect flooring, lighting, outlets, and plumbing. Enlarging a bathroom can change an adjacent bedroom. Replacing windows can influence interior trim and exterior repairs.
The value of coordinated remodeling is understanding those connections before work begins.
Precise Building and Restoration’s published service information offers kitchen remodeling, bathroom remodeling, full interior renovations, ADUs, garage conversions, and custom home building as core services. We are licensed under California contractor license number 1113493. Homeowners can check current licensing information through the California Contractors State License Board.
When comparing Los Angeles home remodeling contractors, look beyond the first price. Ask how the proposed scope addresses your property’s condition, how selections affect the budget, and who coordinates decisions during construction.
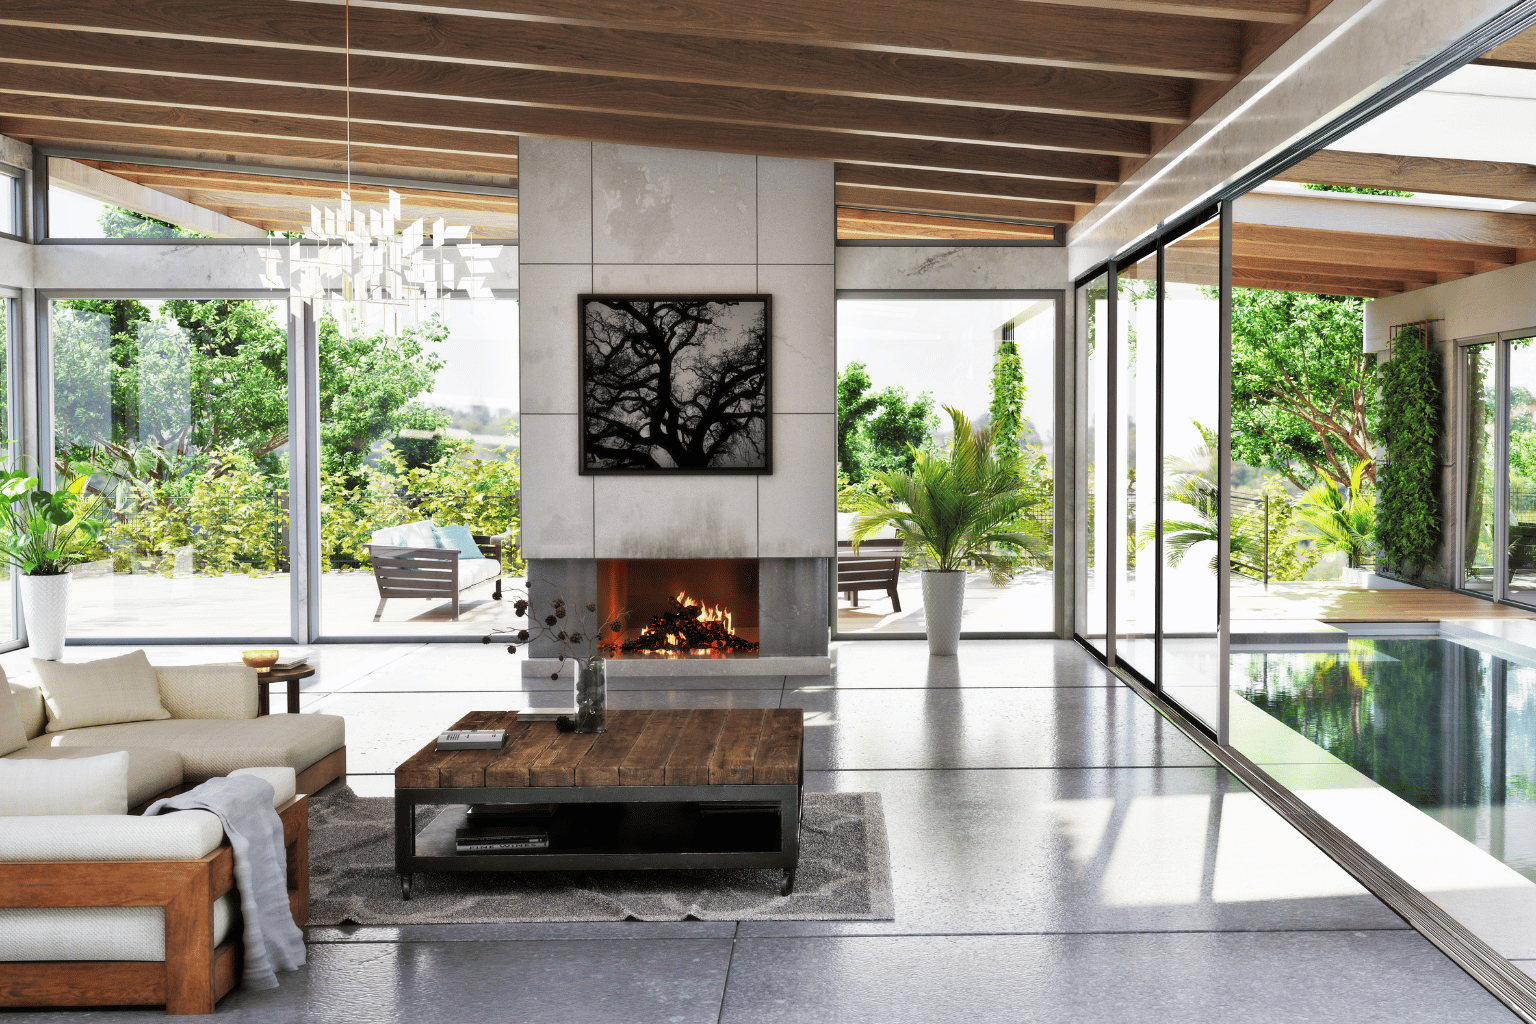
Whole House Remodeling in Los Angeles
Whole house remodeling is a coordinated renovation affecting multiple rooms and, when necessary, the systems serving them. It can preserve much of the existing layout or involve substantial changes to room arrangement, circulation, and finishes.
A whole house remodel does not automatically mean removing every wall or replacing everything. The right scope depends on the home’s condition and your priorities.
For one household, the best investment may be a new kitchen, two updated bathrooms, consistent flooring, and improved lighting. Another property may need substantial plumbing and electrical work before new surfaces make sense. A growing family might benefit most from a primary suite, expanded living area, or better separation between shared and private spaces.
What Can a Whole House Remodel Include?
Interior renovations
Flooring, drywall, paint, doors, trim, and coordinated finishes.
Kitchen remodeling
Layout improvements, cabinetry, countertops, appliances, and lighting.
Bathroom remodeling
Showers, vanities, tile, waterproofing, and ventilation.
Layout changes
Better circulation, revised room boundaries, and connected living spaces.
System improvements
Project-specific electrical, plumbing, heating, and cooling upgrades.
Home expansions
Additional living space or integration with a broader building project.
Exterior remodeling
Updated stucco, siding, exterior paint, architectural accents, and entryways.
Backyard transformations
Patios, decks, outdoor kitchens, shade structures, and gathering areas.
Bedroom and primary suite renovations
Improved room layouts, walk-in closets, and connected bathrooms.
Windows and exterior doors
Replacement windows, updated entry doors, and sliding or folding patio doors.
Roofing and insulation
Roof repairs or replacement, improved insulation, and attic ventilation.
Laundry and utility rooms
Practical cabinetry, work surfaces, appliance layouts, and durable finishes.
Custom storage and built-ins
Pantry shelving, closet systems, media cabinets, and integrated storage.
Driveways and walkways
Updated paving, entry paths, steps, and coordinated hardscape finishes.
Landscaping and drainage
Planting beds, irrigation, grading, and drainage improvements.
Accessibility improvements
Wider doorways, easier transitions, accessible showers, and improved circulation.
The first planning task is identifying which improvements belong together. Replacing floors before deciding whether to relocate walls can lead to avoidable rework. Selecting appliances after cabinetry is finalized can create fit problems.
A whole house remodeling contractor should help establish that sequence before demolition begins.

How Much Does a Full House Remodel Cost in Los Angeles?
A full house remodel in Los Angeles can require a substantial six-figure budget, particularly when kitchens, bathrooms, structural changes, and building systems are included. Size matters, but the depth of work often matters more.
For context, a published Los Angeles remodeling cost guide lists approximately $175–$280 per square foot for its midrange full-renovation category and $275–$450 per square foot for its higher-end category. These are another contractor’s published planning ranges, not independently established market averages or Precise Building and Restoration prices.
Your project needs its own estimate.
The following table illustrates the arithmetic for a 2,000-square-foot home using selected rates within those published ranges. It is a budgeting example, not a quote or a promise about what a particular specification will cost.
Illustrative renovation rate | Area used in calculation | Calculated renovation amount | What still needs clarification |
$175 per square foot | 2,000 square feet | $350,000 | Exact rooms, finishes, system work, and exclusions |
$275 per square foot | 2,000 square feet | $550,000 | Structural scope, cabinetry, windows, and allowances |
$450 per square foot | 2,000 square feet | $900,000 | Custom specifications, technical complexity, and included services |
What Determines Your Actual Remodeling Budget?
Existing conditions
Uneven floors, deteriorated framing, previous alterations, or aging utilities can affect the scope.
Kitchen and bathroom requirements
These rooms combine cabinetry, plumbing, electrical work, specialized surfaces, and installation details.
Layout changes
Keeping fixtures and walls in place creates a different project from relocating kitchens, bathrooms, and major openings.
Material selections
Cabinet construction, stone slabs, tile formats, door systems, and custom millwork affect both price and lead time.
Access and logistics
Storage, deliveries, parking, stairs, and working space influence how construction can proceed.
Professional services and approvals
Clarify whether drawings, engineering, energy documentation, permit fees, and related services are included.
Temporary housing, furniture storage, appliances, landscaping, and a reserve for unknown conditions also need explicit treatment. Do not assume a price per square foot includes every expense.
For a closer look at one major finish category, read Precise Building and Restoration’s guide to custom kitchen cabinet costs in Los Angeles. It can help you prepare useful questions about cabinet specifications before comparing proposals.
Complete Interior House Renovations
An interior renovation should make the home feel connected while allowing each room to serve its purpose. Consistency does not require identical finishes everywhere. It comes from deliberate relationships between materials, proportions, lighting, and transitions.
Start by looking at the house as a whole. Does flooring change unnecessarily between adjoining rooms? Do doors interrupt furniture placement? Is storage concentrated in the wrong areas? Are some rooms bright while others depend on a single ceiling fixture?
Those everyday frustrations provide a useful design brief.
Flooring, Walls, and Finish Coordination
Flooring decisions should account for room use, maintenance preferences, existing substrate conditions, and transitions between materials. Engineered wood, porcelain tile, and luxury vinyl have different installation requirements and visual effects.
Before selecting the final surface, consider the condition beneath it. Level changes, damaged subfloors, and transitions at bathrooms or exterior doors can influence the finished result.
Wall and ceiling work deserves similar attention. New paint will not correct poorly resolved patches or awkward intersections. Coordinating drywall repairs, trim profiles, interior doors, and paint finishes helps create a consistent appearance.
Lighting, Storage, and Everyday Function
A complete lighting plan considers activities throughout the day. Cooking, reading, dressing, and entertaining require different combinations of task and ambient light.
Storage should follow how you use the home. A pantry near the cooking area, linen storage near bathrooms, and an organized entry can reduce daily clutter.
The most useful improvements often come from changing where things belong, rather than simply adding more cabinets.

Kitchen, Bathroom, and Bedroom Remodeling
Kitchen Remodeling That Improves the Entire Home
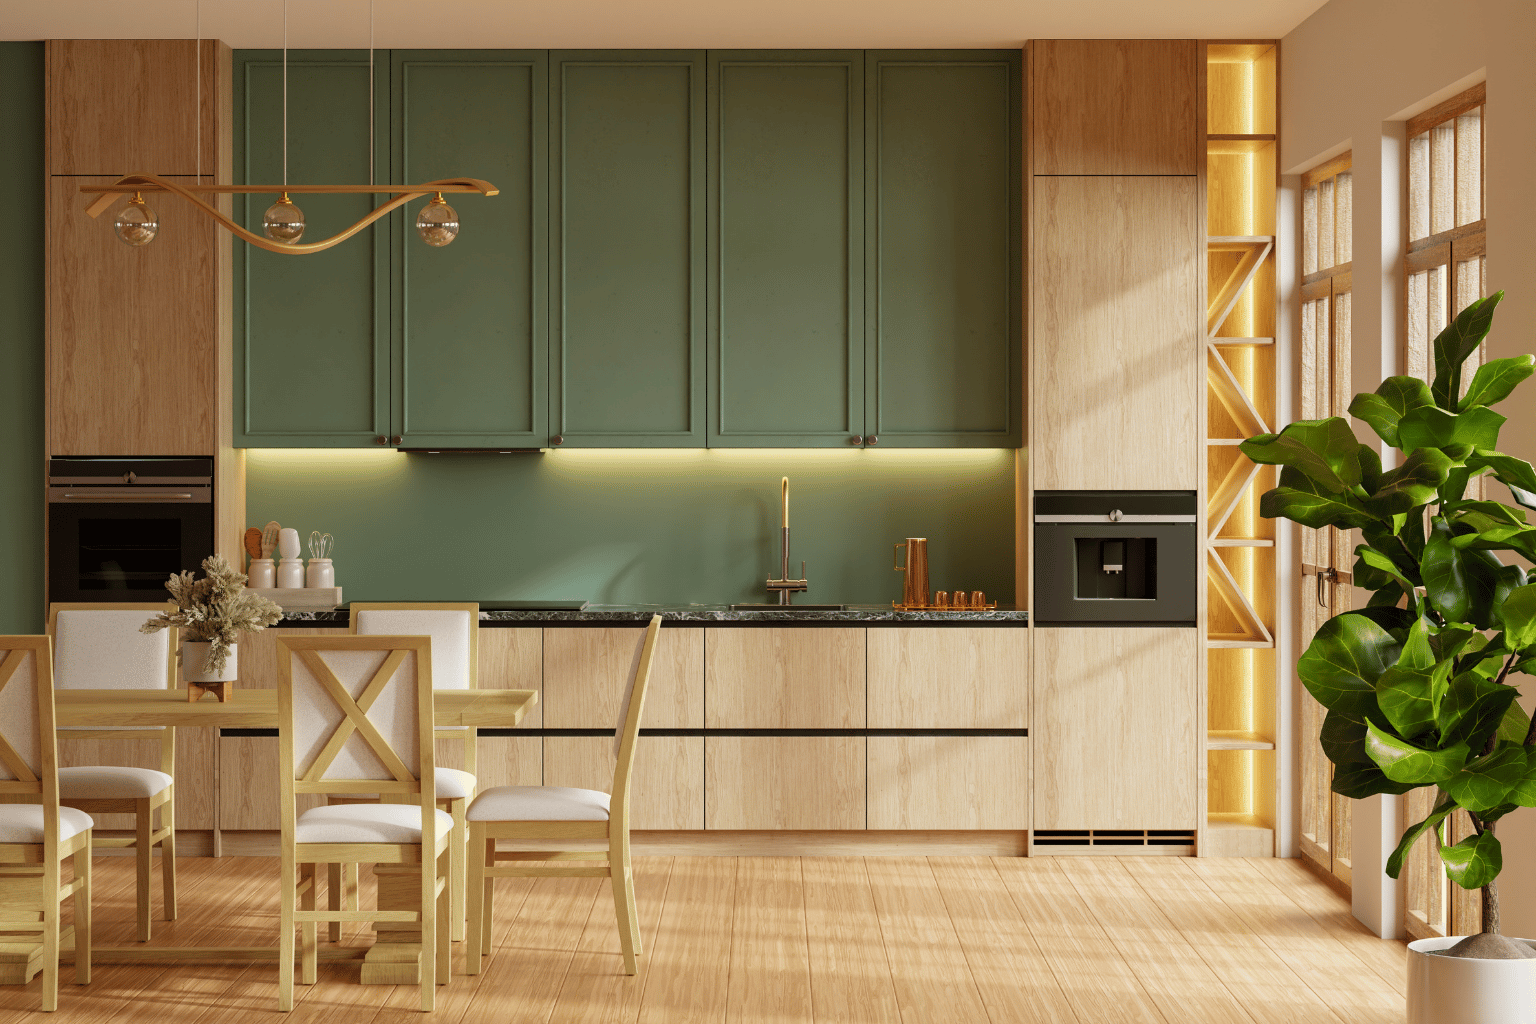
The kitchen often shapes how the surrounding living space works. A cramped aisle or poorly positioned refrigerator can affect traffic through several rooms.
A thoughtful kitchen remodel starts with cooking habits, storage needs, appliance dimensions, and the number of people using the space. An island should provide useful workspace without making circulation uncomfortable. Seating should fit the room rather than consume every available aisle.
Precise Building and Restoration’s kitchen remodeling services in Los Angeles address cabinetry, countertops, layout, and related construction work.
Cabinet decisions deserve particular attention during a whole home renovation because they influence appliance placement, electrical planning, and finish coordination. Explore the company’s kitchen cabinet installation services when comparing storage configurations and installation needs.
Bathroom Remodeling With Attention Beneath the Surface
A bathroom needs reliable performance as well as an attractive finish. Waterproofing, drainage, ventilation, and installation details should be resolved before tile and fixtures are selected solely for appearance.
Think about how the room functions in the morning and evening. Two people sharing a primary bathroom may need better counter space or separate storage more than an oversized tub. A guest bathroom may benefit from a simpler layout and easy-care materials.
Precise Building and Restoration’s bathroom remodeling services include showers, vanities, tile, plumbing, and ventilation improvements.
When several bathrooms are being renovated, coordinate the work with the household’s occupancy plan. Losing every functioning bathroom at the same time creates a different living arrangement from a phased project.

Bedroom and Primary Suite Renovations
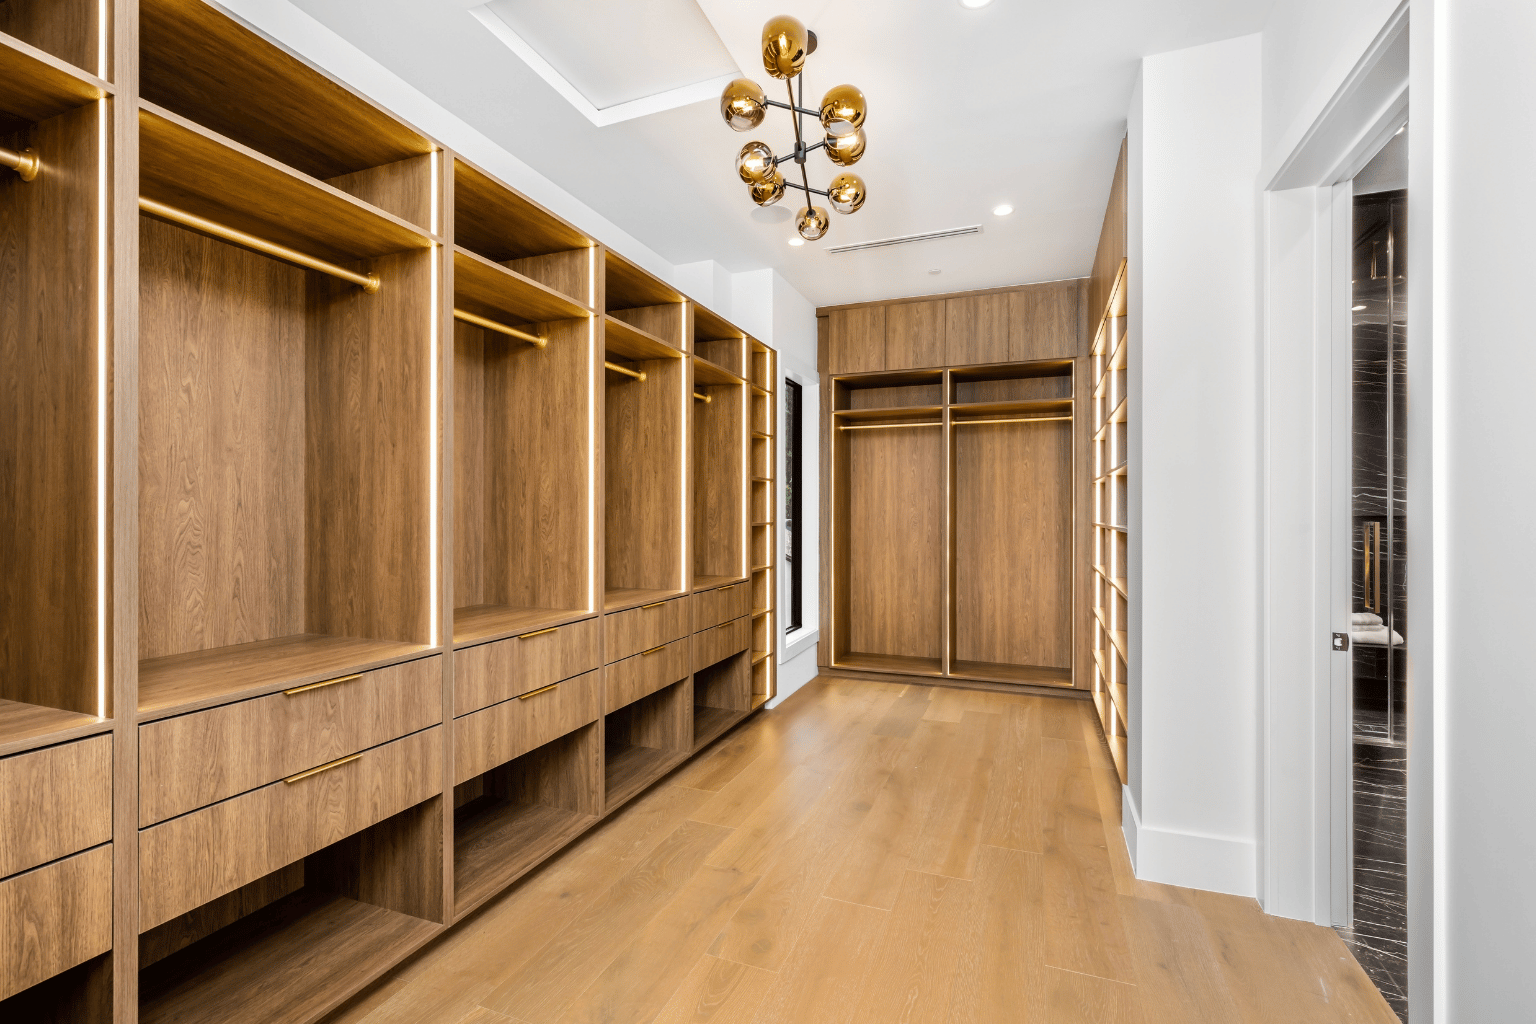
Bedrooms should offer comfortable furniture placement, accessible storage, and appropriate privacy. A larger room is not always a better room if doors, windows, and circulation leave little usable wall space.
A primary suite renovation can reconsider the relationship between the bedroom, closet, and bathroom. Reducing unnecessary hallway space may improve the layout without expanding the footprint.
For design inspiration, Precise Building and Restoration’s article on luxury home trends in Beverly Hills discusses primary suites, integrated technology, materials, and outdoor living. Use those ideas selectively, choosing features that support your household and budget.

Open-Concept House Remodeling
Open-concept remodeling can connect cooking, dining, and living areas, but a successful plan needs more than fewer walls.
Consider the experience of using the finished space. Will television sound carry into the kitchen? Will guests see food preparation from every seat? Is there enough wall space for storage? Can someone work or read while others gather nearby?
An effective layout can combine openness with definition. Cabinetry, furniture placement, lighting, and changes in ceiling treatment can help identify different areas without enclosing them completely.
Sometimes a wider doorway or a partial opening provides the connection a homeowner wants. In other cases, a more extensive reconfiguration makes sense.
The best decision comes from comparing the visual benefit with the structural work, utility relocation, and finish repairs required. Establish that relationship early so the design and budget develop together.
Structural Remodeling and Wall Removal
A wall’s thickness or appearance does not reliably establish whether it can be removed. The proposed work needs an assessment of the building’s structural arrangement and any utilities concealed inside the wall.
A structural opening may involve engineering, temporary support, a beam, posts, connections, and changes below the floor. The visible opening is only part of the project.
The Los Angeles Department of Building and Safety’s building permit guidance identifies structural alterations and floor-plan changes among work requiring plan review.
For homeowners, the practical question is not simply whether a wall can come down. It is what the complete opening will look like and cost once support, utilities, and finish restoration are included.
Discuss whether a beam will remain visible, whether posts affect furniture placement, and how flooring and ceilings will be repaired. Clear answers help prevent the finished room from looking different from the space you imagined.

Room Additions and Home Expansions
Sometimes the existing footprint cannot provide the space your household needs. A room addition can create a larger living area, another bedroom, or a more functional primary suite.
The addition should be evaluated together with the original home. Connecting new space to an awkward hallway may preserve the very problem you wanted to solve. Rooflines, exterior finishes, window placement, and floor elevations also influence how naturally the expansion fits.
Precise Building and Restoration’s home building services in Los Angeles are relevant when a renovation expands into a larger construction project.
If your priority is separate living space, compare an addition with an ADU or guest house. An accessory dwelling unit serves a different purpose from simply enlarging the main residence.
A garage conversion may be another option, depending on the property and intended use. An attached room conversion and an independent dwelling should not be treated as interchangeable scopes.
The company’s article on why Los Angeles homeowners are considering ADUs offers ideas for multigenerational living and flexible space. Evaluate suitability, approvals, and costs for your own property before choosing a direction.
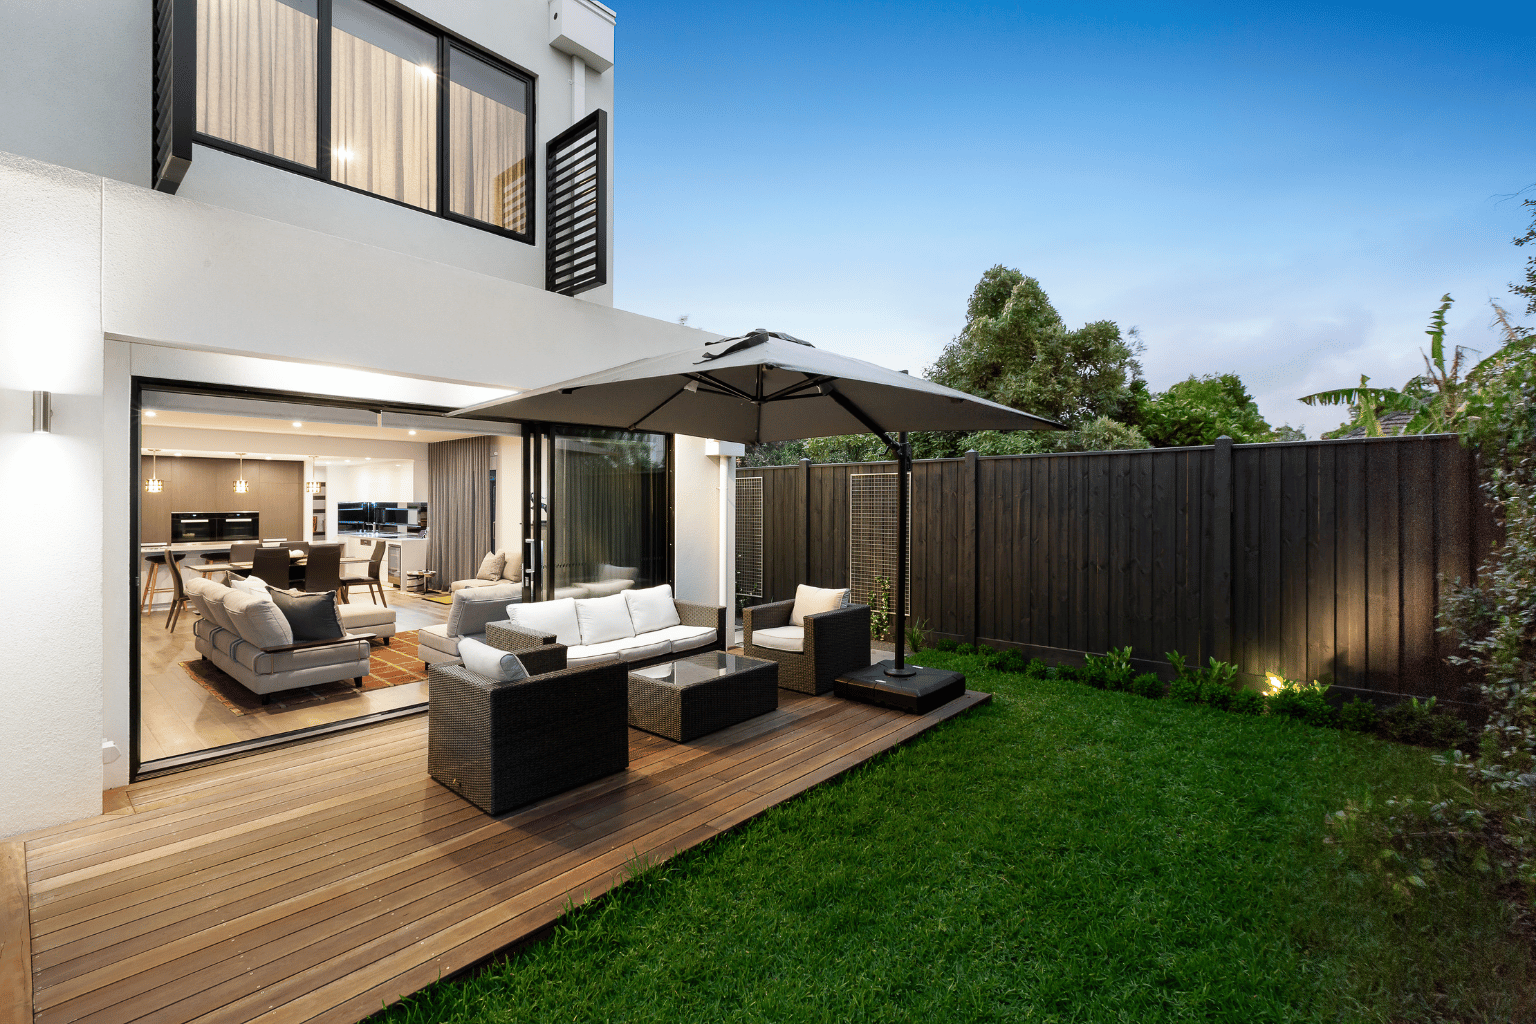
Connecting Interior Remodeling With Outdoor Living
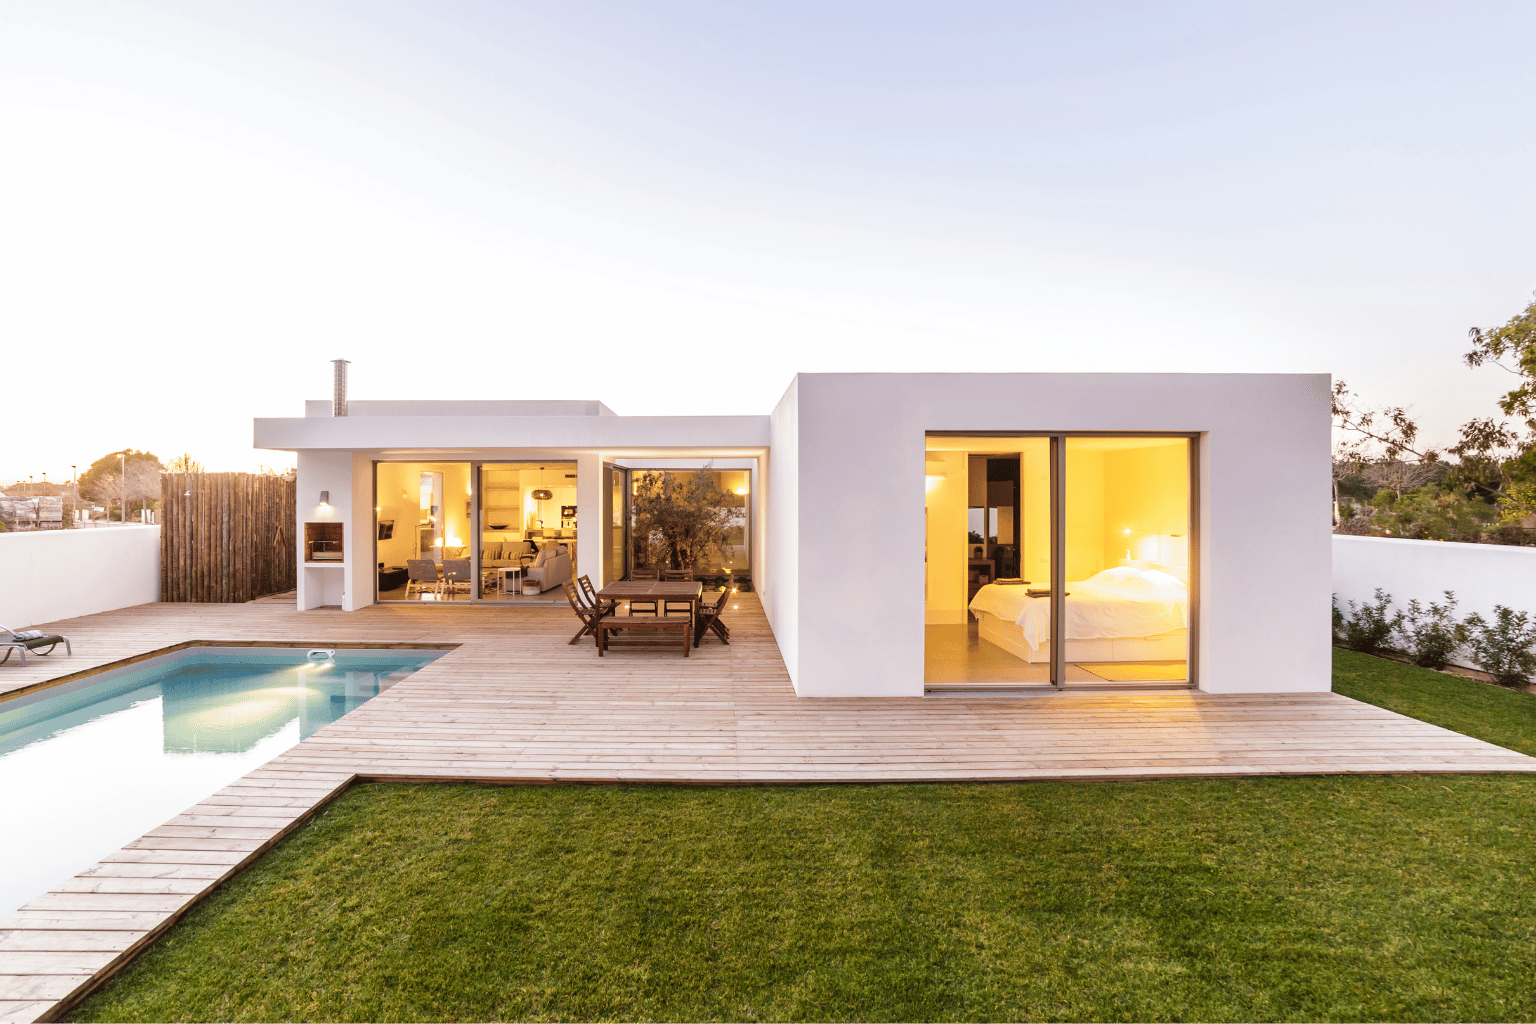
A whole home renovation is an opportunity to reconsider the relationship between the house and yard.
Look at where you enter the outdoor space, how furniture will be arranged, and whether the kitchen or dining room connects naturally to a patio. A larger door opening may improve that connection, but its value depends on the usable space outside.
Lighting, shade, privacy, drainage, and material transitions all affect the result. Planning these elements together helps avoid finishing an interior doorway before resolving the exterior conditions it meets.
Precise Building and Restoration’s backyard transformation services in Los Angeles provide a related option for homeowners combining interior improvements with outdoor remodeling.
A coordinated plan can also identify which outdoor features should be completed now and which can be added later.
Design-Build House Remodeling Contractor in Los Angeles
Design-build remodeling brings design development and construction planning into a coordinated process. It gives homeowners a way to discuss appearance, feasibility, and budget as connected decisions.
For example, a proposed kitchen layout can be reviewed alongside cabinet dimensions and utility routes. A primary suite concept can be evaluated for the space it takes from adjacent rooms. Material choices can be considered alongside their installation requirements.
That coordination is especially useful during whole house remodeling because changes rarely remain isolated.
The agreement should still make responsibilities clear. Establish who prepares drawings, whether specialist engineering is needed, how revisions are handled, and which services are included.
You should also understand the difference between a preliminary concept and the documents required for construction. An appealing layout is the beginning of the decision process; specifications, dimensions, and technical coordination make it buildable.
Bring photographs, a list of daily frustrations, and your main priorities to the initial discussion. Knowing why you want a change often helps the team develop better options.

Permits and LADBS Approvals
For properties within the City of Los Angeles, LADBS handles building and related permitting. Precise Building and Restoration advertises permit coordination for applicable projects.
Begin by confirming the property’s jurisdiction. Nearby cities such as Santa Monica, Beverly Hills, and Culver City have their own approval processes. An LA-area address does not automatically mean LADBS is the permitting authority.
Establish the Correct Permit Path
The scope determines the review process. Some eligible work can use an express permit route, while larger alterations require submitted plans and review. The city explains these options through its plan review and permitting resources.
Permit planning should happen before committing to a demolition date. Identify the drawings, supporting documents, and approvals needed for the actual project.
Review Property-Specific Restrictions
Los Angeles City Planning’s ZIMAS guidance explains how homeowners can research zoning and overlays affecting a property.
Historic properties require particular care. The city states that exterior changes within Historic Preservation Overlay Zones can require additional review, including some work that does not require a building permit. Review the official historic district project guidance before finalizing relevant exterior changes.
Account for Energy Requirements
California’s 2025 Energy Code applies to permit applications submitted on or after January 1, 2026. The requirements relevant to a remodel depend on the proposed alterations and additions. Consult the California Energy Commission’s 2025 standards information.
Avoid assuming that every existing component must be replaced or that every project has identical requirements. Confirm the applicable scope during design and permitting.
Remodeling Older Los Angeles Homes
An older house can offer architectural character worth preserving, along with conditions that need careful investigation.
Original trim, proportions, built-ins, and distinctive room details may be important to the home’s identity. A renovation can retain those features while improving storage, lighting, circulation, and comfort.
Before work begins, review available records and discuss what remains unknown. Previous alterations may not match the current layout documents. Concealed areas may only become accessible after controlled demolition.
For homes built before 1978, painted surfaces deserve specific attention. The EPA’s renovation guidance for homeowners explains the risk of lead dust and recommends appropriately certified contractors using lead-safe practices. Confirm the necessary qualifications and work procedures for affected activities.
A useful renovation plan accounts for investigation and decisions when new information appears. That is more practical than assuming every concealed condition will be visible during the first walkthrough.
Real Homeowners. Real Results. Real Reviews.
See what homeowners have to say about their whole house remodeling experience with Precise Building and Restoration. From the first conversation to the final walkthrough, their reviews highlight clear communication, quality craftsmanship, and the joy of coming home to a beautifully transformed space.
Posted on Google
 Hov KSeptember 21, 2026
Trustindex verifies that the original source of the review is Google.
Great work! Very happy with the outcome!Posted on Google Frank MSeptember 18, 2026We moved into a house that had been remodeled and looked great from the outside. Over the next few months, however, we discovered a long list of problems the previous owners never disclosed. Tony and the team at Precision Building and Restoration were excellent to work with. They treated our home with care and did the work the right way, not the fast way. If you want construction done properly, I'd highly recommend PBR.Posted on Google
 jose fuentesAugust 9, 2026Really happy with the work from Precise Building and Restoration. They did a great job remodeling our kitchen and bathroom. They updated the kitchen with new cabinets, countertops, and backsplash, and remodeled the bathroom with new tile, flooring, and fixtures. Everything came out clean and well-finished, and the crew was professional throughout the project. The attention to detail really stood out. Definitely recommend them.Posted on Google
 Minerva PAugust 5, 2026This summer we wanted something different for our backyard so we gave Tony and his team a call and they brought our ideas to life. Everything went smooth and professional. His workers pay attention to every detail and made suggestions along the way. Not only are they careful but they also work very neat/clean compared to other construction companies. Thank you guys for an incredible makeover, highly recommend them to everyone. They exceeded our expectations.Posted on Google
 Lara BalitJuly 13, 2026We had an outstanding experience with Precise Building and Restoration from start to finish. Tony was absolutely the best. He was knowledgeable, responsive, and helped us through every step of our remodel, making what could have been a stressful process feel easy and organized. He made sure everything stayed on schedule, communicated clearly, and followed through on every detail. The quality of the work exceeded our expectations, and it was obvious that he genuinely cared about getting everything done the right way. If you’re looking for a contractor who is honest, dependable, and committed to delivering excellent results, I highly recommend Precise Building and Restoration. We couldn’t be happier with our remodel. Thank you, Tony, for making the entire experience such a positive one!Posted on Google
 PAYTSAR CHATALYANJune 3, 2026Tony and his team did an outstanding job for my ADU and JrADU. They were very precise and went above and beyond. I am so happy I chose them for my project. He was able to work with my budget and everything was done on a timely manner. No games with Precise Building and Restoration. I highly recommend them you won’t regret it!Posted on Google
 Dalieh QarooniMay 12, 2026I highly recommend working with Tony and George at Precise Builders. I honestly couldn’t be happier with how my two custom bathrooms turned out! From the beginning, Tony was super communicative, easy to work with, and really listened to what I wanted (even though I know I can be pretty picky and difficult sometimes). And somehow the team managed to bring my vision to life exactly the way I hoped.The crew he brought was amazing too - all incredibly polite, respectful, hardworking guys who clearly cared about doing quality work. You could tell they took real pride in every detail, and everything was done with so much precision and care. It’s rare to find people this reliable, skilled, and genuinely pleasant to work with. The whole experience was smooth from start to finish, and I’d 100% work with them again. Highly recommend!!Posted on Google
 Hope LauriaApril 8, 2026Tony and his team are professional and did an amazing job on my kitchen remodel, sunroom and the exterior stucco and gutters on my home. We will be using him to do our backyard and driveway as well.Posted on Google
 Hugo ReyesMarch 11, 2026I had a great experience working with Precise Building and Restoration. From the beginning they were professional, responsive, and very transparent about the process and pricing. The crew showed up on time, kept the job site clean, and the quality of the work really shows in the final result. If you’re looking for a reliable construction company that delivers quality work and great communication, I would definitely recommend themVerified by TrustindexTrustindex verified badge is the Universal Symbol of Trust. Only the greatest companies can get the verified badge who has a review score above 4.5, based on customer reviews over the past 12 months. Read more
The Whole House Remodeling Process

Discuss Your Goals
Start with how you want the home to function. Identify the rooms involved, problems you want solved, preferred timing, and spending boundaries. Separate essential improvements from optional features. This makes later tradeoffs easier.

Review the Property and Existing Conditions
Assess the current layout, access, visible building conditions, and available records. Determine whether additional professional review is needed before the scope can be priced confidently.

Develop the Layout and Scope
Compare design options against the budget. Decide which walls, fixtures, and finishes remain and which change. Document the work by room and trade so important tasks are not hidden inside broad phrases such as “complete remodel.”

Coordinate Selections and Approvals
Resolve key dimensions and specifications before affected work begins. Appliances, cabinetry, plumbing fixtures, windows, and doors can influence other decisions. Coordinate required plans and permits with the intended construction sequence.

Prepare for Construction
Establish access, belongings storage, work boundaries, and living arrangements. Discuss communication, anticipated utility interruptions, and how homeowner decisions will be requested.

Complete Construction and Required Inspections
Construction typically progresses through demolition, repairs, rough work, inspections, and finishes according to the approved scope. When a change is needed, review its effect on cost and timing before proceeding. CSLB explains that contract changes should be documented in a signed written change order in its home improvement contract guidance.

Review the Finished Work
Walk through the home and identify remaining items. Confirm the status of required approvals and collect the relevant product information and written warranty terms. The final handoff should leave you understanding both the completed work and how to care for new materials.
Whole Home Remodeling Throughout Los Angeles
Precise Building and Restoration lists service coverage throughout Los Angeles and nearby communities, including Brentwood, Bel-Air, Encino, Sherman Oaks, Studio City, Los Feliz, Silver Lake, Woodland Hills, Beverly Hills, Santa Monica, and Culver City.
The property matters more than a neighborhood label alone. Access, existing construction, site conditions, and approval requirements should guide the plan.
When requesting a consultation, provide the property address and describe the anticipated work. That allows the discussion to focus on the actual home rather than broad assumptions about the area.
How to Compare Whole House Remodeling Proposals
Two prices can look dramatically different because they describe different projects.
One proposal may include cabinetry while another includes installation only. A plumbing allowance may cover fixtures but exclude relocation. Flooring could mean the visible material alone or include demolition, preparation, installation, and transitions.
Ask each contractor to identify:
- Included rooms and work categories.
- Material specifications and allowances.
- Design, engineering, and permit responsibilities.
- Demolition, disposal, and surface preparation.
- Structural and utility work.
- Exclusions and unresolved conditions.
- Payment milestones and change procedures.
The objective is a comparison based on the same expectations.
A whole house remodeling contractor should be able to explain the proposal in terms you understand. If a major allowance is unresolved, ask what decisions are needed to turn it into a firmer number.
Explore Remodeling Work and Plan Your Own Transformation
Project examples are most useful when they resemble the work you are considering. A beautifully finished bathroom can demonstrate finish choices, while a whole house renovation raises additional questions about coordination and scope.
Visit Precise Building and Restoration’s kitchen and bathroom service pages to explore the work presented there. During your consultation, request examples relevant to your proposed layout changes, level of finish, and property type.
Discuss what each example involved rather than assuming photographs reveal the full project. Structural work, utilities, and construction access may account for a substantial portion of the effort without appearing in the finished image.
Your home deserves a plan built around its own opportunities.
Contact Precise Building and Restoration to discuss your Los Angeles home remodel and take the next step toward a more comfortable, functional, and thoughtfully finished home.

Frequently Asked Questions About Whole House Remodeling in Los Angeles
How much does it cost to remodel an entire house in Los Angeles?
The cost depends on the area renovated, existing conditions, number of kitchens and bathrooms, structural work, systems, and finishes. Comprehensive renovations can require several hundred thousand dollars or more. Use broad ranges only for early planning, then request a written estimate that identifies inclusions, allowances, exclusions, and additional expenses.
Is $100,000 enough for a whole house remodel?
It may support a limited renovation, depending on the home and scope, but it should not be assumed sufficient for a comprehensive renovation involving several bathrooms, a kitchen, structural changes, and major system replacement. Start by ranking priorities and ask what can be completed within that budget without leaving essential work unresolved.
How long does a whole house remodel take?
A major remodel should be planned in months. The schedule depends on design development, approvals, material availability, construction scope, inspections, and site conditions. Ask for separate expectations for preconstruction and construction so you understand when work can begin and which decisions could affect completion.
Can I live in my house during remodeling?
Sometimes, if safe access, usable facilities, and separation from construction can be maintained. A phased renovation may allow occupancy, while extensive demolition or major utility work may make temporary relocation more practical. Discuss children, pets, working from home, dust controls, and bathroom access before choosing a living arrangement.
Is it cheaper to remodel everything at once or in phases?
Combining work can reduce repeated setup and avoid damaging newly completed finishes during later phases. Phasing can make spending and occupancy easier to manage. Compare both approaches against the actual scope. A clear long-term plan helps ensure that the first phase supports the eventual finished layout.
What should I remodel first?
Begin with investigation, planning, and issues affecting the home’s performance. Resolve relevant structural, water-related, and utility concerns before decorative finishes. During construction, the sequence should follow the approved scope and inspection requirements. New paint and flooring generally belong after work that could damage them.
Do I need permits for interior remodeling in Los Angeles?
Many interior projects require permits, particularly when they involve structural alterations, floor-plan changes, or regulated trade work. Some simpler work may qualify for streamlined processing. Check the actual scope against LADBS building permit requirements, or the appropriate department if the property is in another jurisdiction.
Can a load-bearing wall be removed?
It may be possible with an appropriately designed replacement support system and required approvals. The assessment must consider how loads are transferred through the building and whether utilities occupy the wall. Include engineering, support installation, utility changes, and finish repairs when evaluating the complete project.
Do I need an architect or a design-build contractor?
That depends on the complexity of the work and the services included in the agreement. A design-build contractor coordinates design and construction, but specialist architectural or engineering services may still be needed. Ask who prepares each document, who is responsible for technical decisions, and which professional fees are included.
Why are contractor estimates so different?
Different prices often reflect different scopes, assumptions, materials, and allowances. One estimate may omit work that another includes. Compare room-by-room details and ask about preparation, disposal, permit responsibilities, system upgrades, and exclusions. A lower total is only meaningful when you understand what it covers.
How much should I pay a contractor upfront in California?
For a typical home improvement contract, CSLB states that the down payment generally cannot exceed $1,000 or 10% of the contract price, whichever is less. Limited exceptions exist. Review the contractor’s terms alongside CSLB’s consumer contract guide, and make sure subsequent payments correspond to documented progress.
Is it better to remodel or rebuild?
Compare the condition and usefulness of the existing structure with the extent of your proposed changes. Remodeling can make sense when much of the home remains suitable. If the project replaces most systems and substantially changes the building, compare a renovation scope with a separate rebuilding feasibility study and budget.
Will remodeling increase my home’s value?
It may improve buyer appeal and address shortcomings, but no contractor can guarantee a particular resale increase. The outcome depends on the property, work quality, neighborhood, market conditions, and purchase price. Consider the practical benefit to your household alongside potential resale value when deciding where to invest.
Can I combine a remodel with an ADU or garage conversion?
Potentially, subject to property feasibility and the approvals required for each scope. Coordinating projects may help with overall planning, but each component still needs a clear budget and schedule. Decide whether the additional space should become part of the main home or function as a separate dwelling.
How do I choose the right whole house remodeling contractor?
Verify current licensing, review relevant project examples, and compare detailed proposals. Ask who will coordinate the project, how changes are documented, and how concerns are resolved. Choose a contractor whose explanation of the scope, budget, and process gives you a clear basis for proceeding.
How do I start a home remodeling project with Precise Building and Restoration?
Use the contact page to share your property location, rooms involved, main goals, preferred timing, and approximate budget. Photographs and existing plans can help frame the discussion. Start with the problems you want solved so the consultation can focus on practical options for your home.
Related Posts about House Remodeling
The latest and most popular blog posts about home remodeling across Los Angeles

Architect, Designer, Contractor, or Design-Build First?
September 30, 2026

Compare Remodeling Bids With Completely Different Prices
September 29, 2026

What Is the Correct Order for Remodeling an Entire House?
September 23, 2026