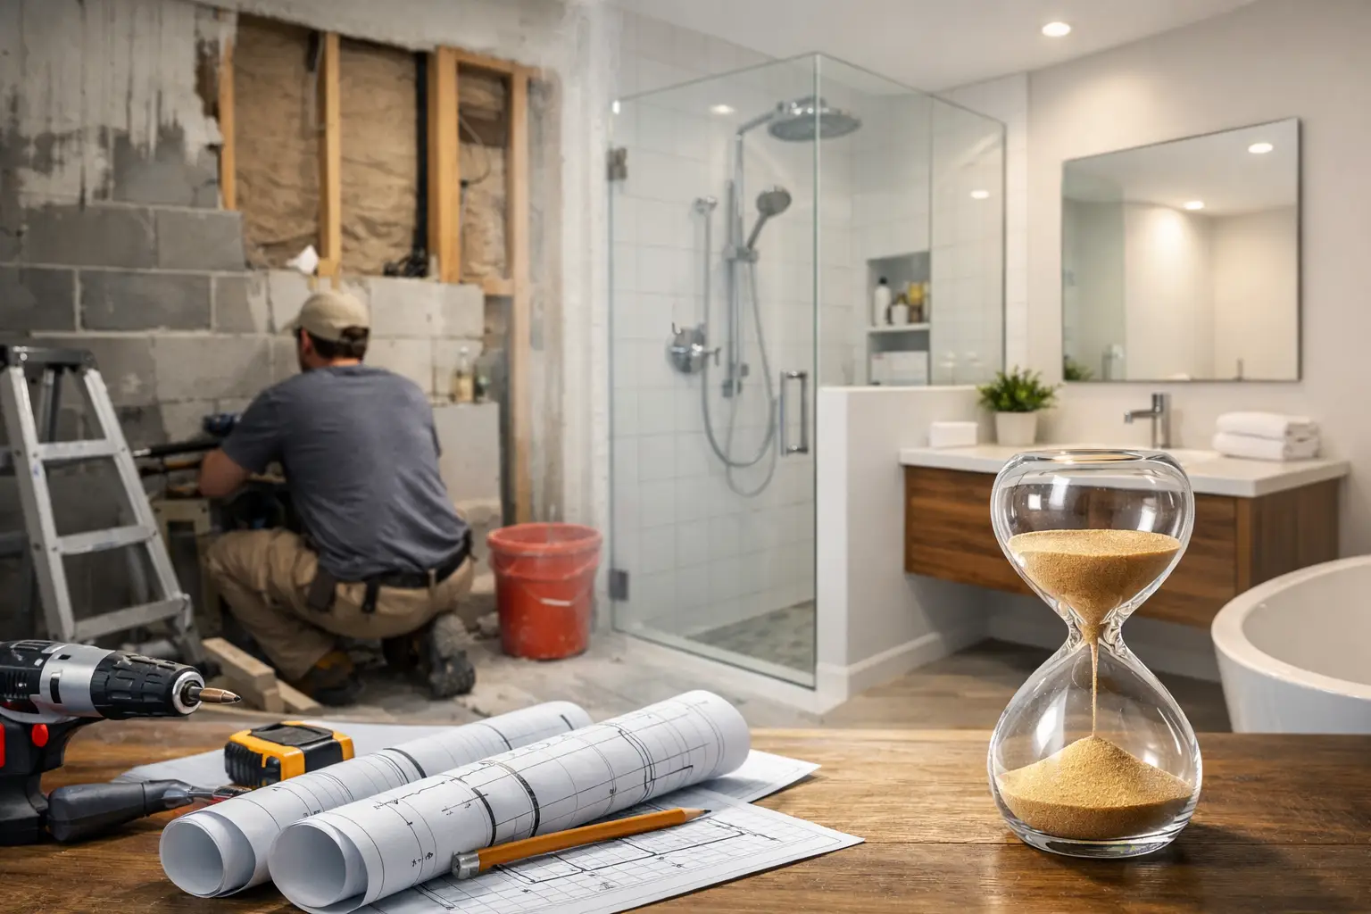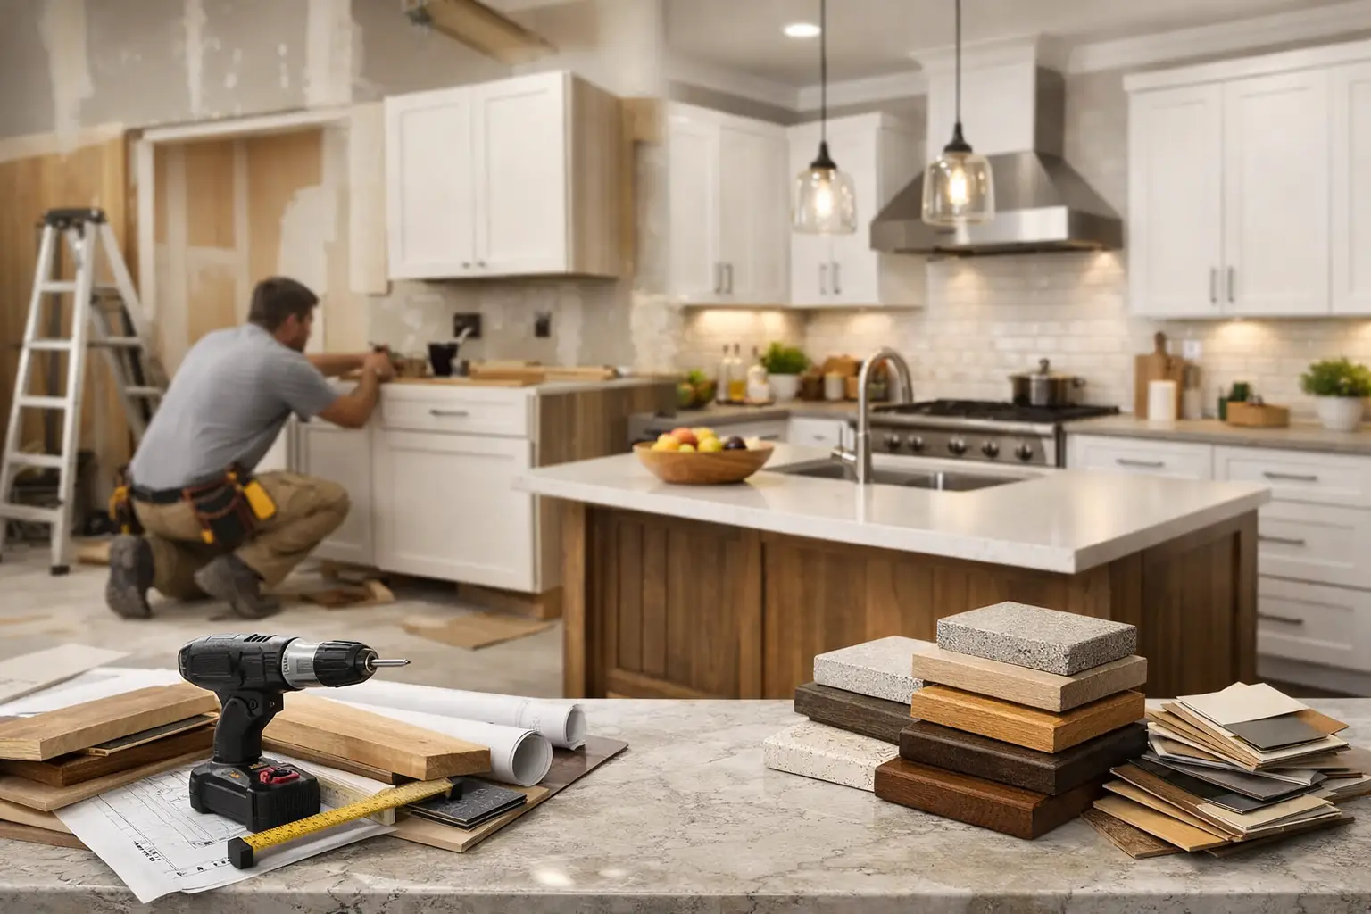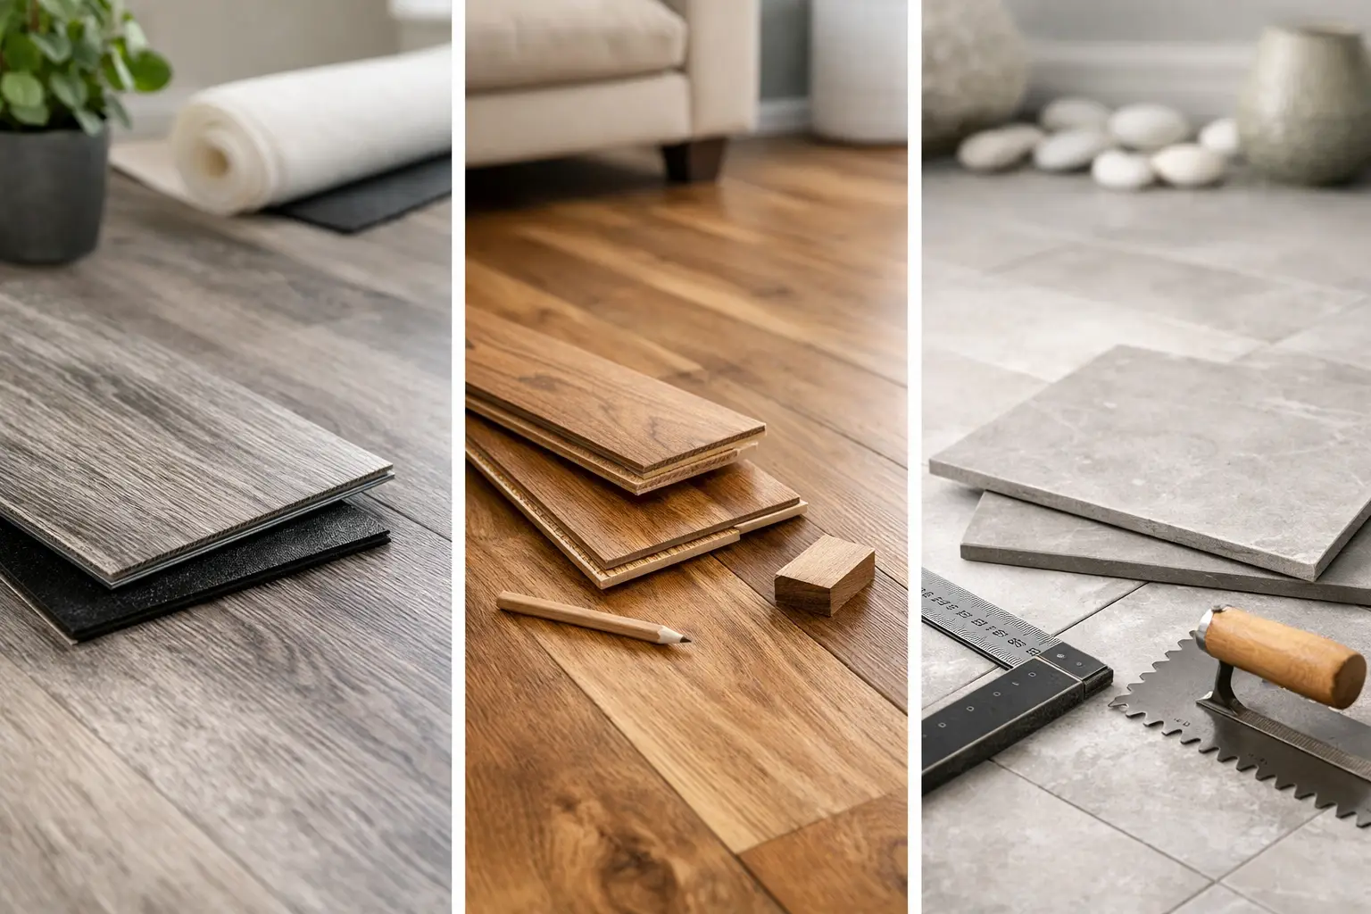
A whole-house remodel can look completely different on paper than it does once walls are opened. A 2,000-square-foot home with an outdated kitchen and bathrooms may need a straightforward modernization. Another home of the same size may require structural upgrades, a new layout, all-new systems, custom millwork, and extensive city approvals. That is why the honest answer to how much does a whole-house remodel cost in Los Angeles? starts with scope, not a single number.
The Short Answer: Los Angeles Whole-Home Remodeling Costs
For a substantial whole-house remodel in Los Angeles, homeowners commonly plan for roughly $250 to $600 or more per square foot for construction. A lower-cost project may focus on finishes and limited layout changes, while a high-end renovation with custom details, structural work, and premium materials can exceed $800 per square foot.
| Remodeling scope | Typical planning range | Approximate cost for a 2,000 sq. ft. home | |—|—:|—:| | Finish-focused update | $250-$350 per sq. ft. | $500,000-$700,000 | | Comprehensive renovation | $350-$600 per sq. ft. | $700,000-$1,200,000 | | Luxury or highly customized remodel | $600-$800+ per sq. ft. | $1,200,000-$1,600,000+ |
These are planning ranges, not a substitute for a detailed proposal. Construction pricing depends on what is behind the walls, the age and condition of the home, access to the property, engineering requirements, selected finishes, and the approvals needed before work begins.
A homeowner updating flooring, paint, cabinets, fixtures, and appliances will be in a different category than one moving the kitchen, removing load-bearing walls, adding a primary suite, or rebuilding aging plumbing and electrical systems. Both may be called a whole-house remodel, but they are not the same project.
How Much Does a Whole-House Remodel Cost in Los Angeles by Scope?
Finish-focused whole-home updates
A finish-focused renovation may include new flooring, interior paint, kitchen and bathroom updates, lighting, doors, trim, and fixture replacements. If the existing layout remains largely intact and the electrical, plumbing, and HVAC systems are in good condition, this type of project can stay closer to the lower end of the range.
Even then, Los Angeles labor costs and quality expectations matter. New cabinetry, stone slabs, tile installation, wood flooring, and properly coordinated trades can add up quickly. Homeowners should be cautious of unusually low bids that leave out demolition, protection, prep work, permits, debris removal, or finish details.
Full interior renovation with layout changes
This is where many whole-home projects land. The scope often includes a new kitchen layout, remodeled bathrooms, upgraded electrical panel and wiring, plumbing replacement, recessed lighting, insulation, drywall, windows or doors, and HVAC improvements. Walls may be removed or relocated to create an open-plan living area or improve bedroom and bathroom layouts.
For this level of work, the $350 to $600 per-square-foot range is often a more realistic starting point. The cost rises when the project requires structural engineering, steel beams, foundation-related work, major utility relocation, or difficult access for materials and crews.
High-end custom renovation
Luxury homes and architecturally distinctive properties often require more than premium finishes. They may include custom cabinetry throughout, specialty stone, integrated lighting, smart-home systems, high-performance windows, elaborate millwork, wine storage, custom fireplaces, and detailed indoor-outdoor living spaces.
The trade-off is clear: distinctive materials and tailored design create a more personal, durable result, but they require more design coordination, skilled installation, and lead-time management. In neighborhoods with hillside conditions, narrow access, coastal exposure, or strict architectural standards, project complexity can add another layer to the budget.
What Drives the Price Beyond Square Footage?
Square footage is useful for early planning, but it does not tell the full story. Two homes with identical footprints can have dramatically different renovation costs.
The first major cost driver is layout change. Moving a kitchen or bathroom means coordinating plumbing, gas, electrical, ventilation, framing, waterproofing, and finishes. Opening a wall may require structural plans and engineered support. Work that changes a home’s function costs more than replacing what is already there, but it can also solve the daily frustrations that caused the renovation in the first place.
The next factor is the existing condition of the property. Older Los Angeles homes can reveal outdated wiring, galvanized pipes, water damage, insufficient insulation, subfloor issues, or unpermitted past work. These conditions are not always visible during an initial walk-through. A realistic budget accounts for investigation and a contingency rather than assuming every surface conceals a perfect structure.
Material selection has an equally strong effect. There is a significant difference between standard tile and hand-finished imported tile, stock cabinets and fully custom cabinets, laminate flooring and wide-plank engineered oak, or a basic appliance package and integrated professional-grade appliances. A clear allowance schedule helps homeowners compare choices without losing track of the total investment.
Permitting and approvals also deserve attention. Depending on the scope, plans may require architectural drawings, structural engineering, energy compliance documentation, plan check, permits, inspections, and possible corrections from the city. Properties in special zones or communities with homeowner association requirements may need additional review. Allowing time and budget for this phase prevents construction from being planned around unrealistic start dates.
Budget Categories Homeowners Often Miss
A complete budget should separate hard construction costs from the planning and support work that makes construction possible. Design, engineering, permits, and city fees are common early expenses. Temporary protection, dust control, demolition, hauling, jobsite supervision, and final cleanup are also real project costs, even though they are not as visible as a new kitchen island or bathroom tile.
Homeowners should also consider costs outside the primary contract. Temporary housing may be necessary if the home will be without a working kitchen, bathrooms, or utilities for an extended period. Furniture, window coverings, landscape repairs, and post-construction styling are often separate decisions. Addressing those items early creates a more accurate total project picture.
For major renovations, a contingency is prudent. Many homeowners set aside approximately 10% to 20%, depending on the age of the home, the amount of exploratory demolition required, and how much of the design has been finalized. A contingency is not an invitation to overspend. It is a controlled reserve for discoveries and owner-approved changes, so the project is not forced into rushed compromises.
How to Get a Reliable Whole-House Remodeling Budget
The most useful estimate begins with decisions, not guesswork. Start by defining what must change, what would be nice to change, and what can remain. Identify the rooms that drive the most value and daily use, such as the kitchen, primary bathroom, family room, and outdoor connection. Then decide whether the layout needs to change or whether the existing footprint can work harder with better design.
Next, develop enough design information to price the project accurately. Floor plans, preliminary elevations, material direction, and appliance requirements give a contractor a meaningful basis for estimating labor and materials. Vague plans can produce a low initial number, but that number often grows when selections and construction details are finally addressed.
A design-build approach can be especially valuable for a complex renovation because design, permitting, pricing, and construction sequencing are coordinated by one accountable team. At Precise Building & Restoration, homeowners can begin with free initial CAD concepts, then move through design support, city approvals, construction, finish work, and completion with direct communication at each stage.
Finally, compare proposals carefully. Look beyond the bottom-line price and confirm what is included in demolition, permits, allowances, supervision, site protection, inspections, warranties, and change-order procedures. A detailed scope gives you a fairer comparison and reduces the chance of costly assumptions later.
A whole-house remodel should make your home work better for the way you live, not simply replace every surface. Begin with a realistic scope, make key decisions before construction starts, and keep a reserve for the unexpected. To discuss your Los Angeles renovation goals and receive clear guidance on your next steps, call Precise Building & Restoration at 310-606-2222.