A backyard project can look simple from the street: new pavers, fresh landscaping, and a place to sit outside. In reality, what does a complete backyard transformation include? For most Los Angeles homeowners, it means rethinking how the property functions, then coordinating design, drainage, utilities, permits, construction, and finishes into one cohesive outdoor environment.
The goal is not to fill a yard with features. It is to create an outdoor space that fits the home, supports the way your family entertains or relaxes, and holds up to years of use. A well-managed transformation also accounts for the work below the surface – the grading, footings, plumbing, electrical, and approvals that determine whether the finished space performs as well as it looks.
What a Complete Backyard Transformation Includes
Every property is different, but a full transformation typically starts with a site evaluation and an honest conversation about priorities. A family that wants a safe pool area, shaded dining space, and durable play surface needs a different plan than a homeowner building a resort-style entertaining yard with an outdoor kitchen, fire feature, and custom lighting.
The first phase should establish the layout. This includes circulation from the house to the yard, dining and lounge zones, privacy, sun exposure, views, and the relationship between hardscape and planting areas. On a hillside, narrow lot, or coastal property, access, retaining needs, drainage, and local regulations can shape the design just as much as the homeowner’s wish list.
A complete scope often includes site preparation and demolition, grading and drainage, concrete or masonry work, patios and walkways, planting and irrigation, lighting, and final cleanup. It may also include substantial structural work such as retaining walls, patio covers, pool construction, an outdoor kitchen, a detached room, or an ADU. The right scope depends on the property, budget, and intended use.
Planning the Space Before Construction Starts
The strongest backyard projects are planned as a whole rather than installed one feature at a time. Adding a patio now and a pool later, for example, can lead to avoidable demolition if utility lines, drainage, access paths, or equipment locations were not considered from the beginning.
A thoughtful design process identifies the major zones first: arrival and access, dining, cooking, lounging, recreation, and landscape. It also considers what should remain out of view. Pool equipment, trash storage, utility panels, and AC units need practical access without becoming the focal point of the yard.
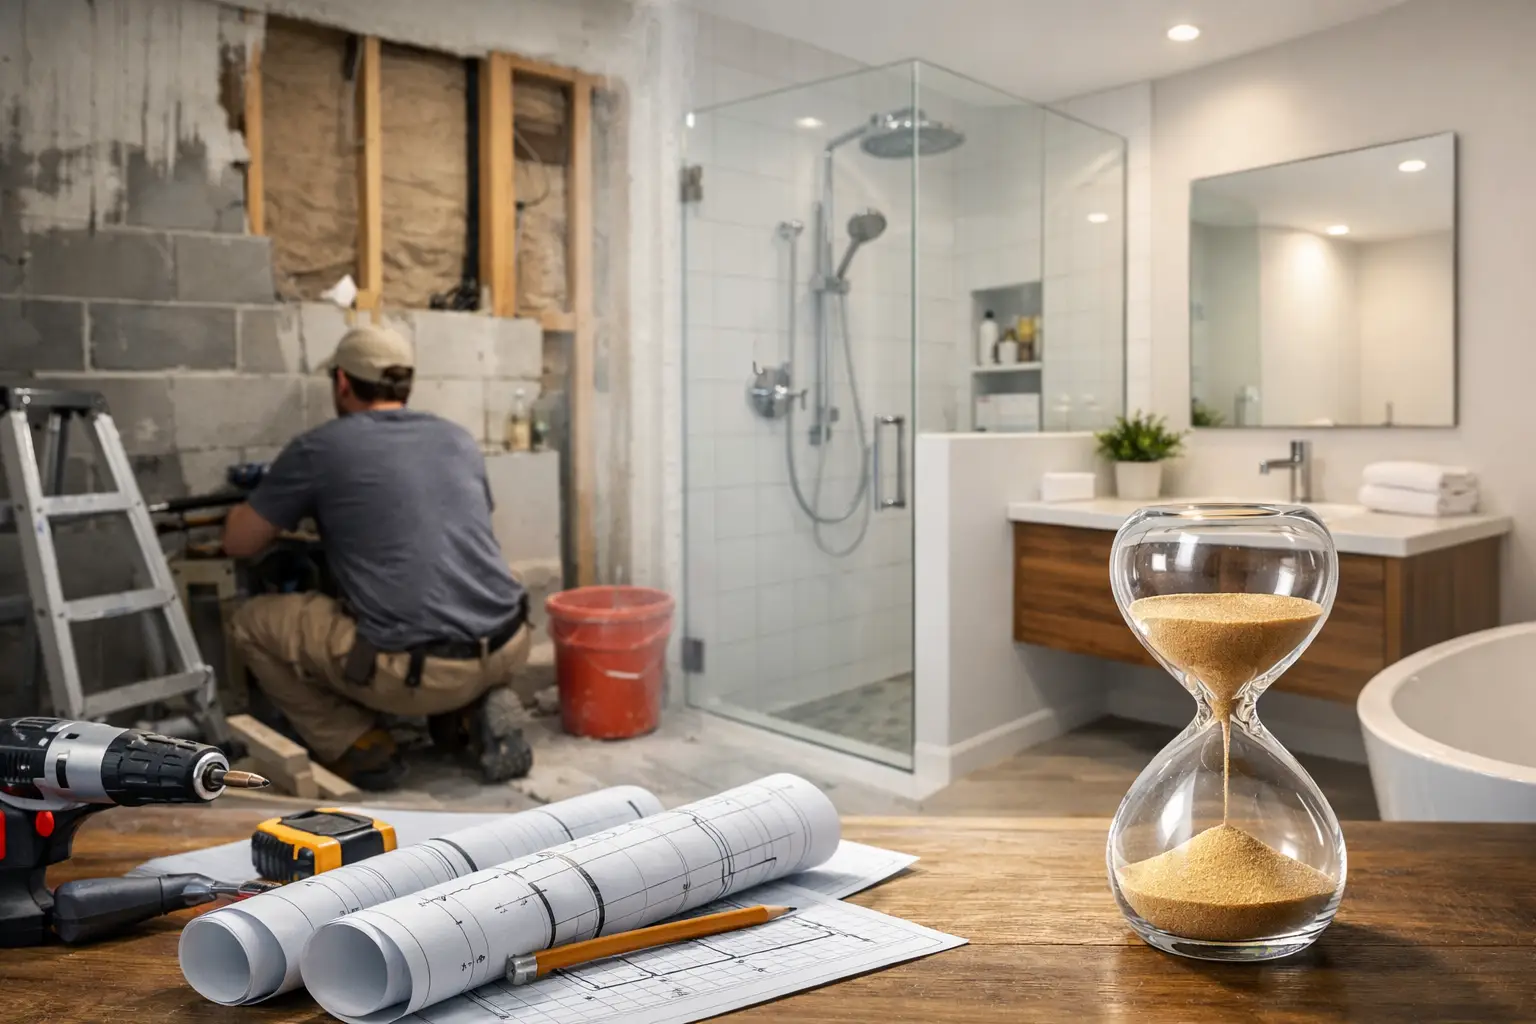
For a larger renovation, CAD concepts help homeowners see proportions and make informed decisions before crews mobilize. This is especially useful when integrating an outdoor kitchen, pergola, fire feature, or new doors that connect the interior and exterior. Detailed plans reduce assumptions, clarify material selections, and help keep the construction sequence organized.
Grading, Drainage, and Site Preparation
This work is rarely the most photogenic part of a backyard transformation, but it is among the most important. Proper grading directs water away from the home and prevents low areas from holding water after heavy rain. Depending on the site, the work may involve drains, catch basins, swales, drainage piping, waterproofing, or retaining systems.
In Los Angeles, many yards also have aging concrete, uneven surfaces, compacted soil, or slopes that need correction. Demolition and site preparation create the foundation for new hardscape, planting, and structures. Cutting corners here can result in cracked paving, drainage problems, and expensive repairs after the project is complete.
Hardscape and Structural Features
Hardscape gives the yard its usable framework. It can include concrete patios, porcelain pavers, natural stone, brick, decomposed granite paths, steps, seat walls, planters, and decorative retaining walls. Material selection should balance appearance with traction, heat retention, maintenance, and the architecture of the home.
Structures can make the outdoor space more comfortable throughout the year. A patio cover, pergola, gazebo, or custom shade structure may provide relief from direct sun while defining an entertaining area. On some properties, a retaining wall or engineered deck is necessary to create level outdoor living space at all.
These features require more than a finish selection. Footings, framing, structural connections, waterproofing, and code requirements all need to be handled correctly. A licensed general contractor can coordinate the trades and make sure the details behind the finished surface receive the same attention as the visible work.
Outdoor Living Features That Match Your Lifestyle
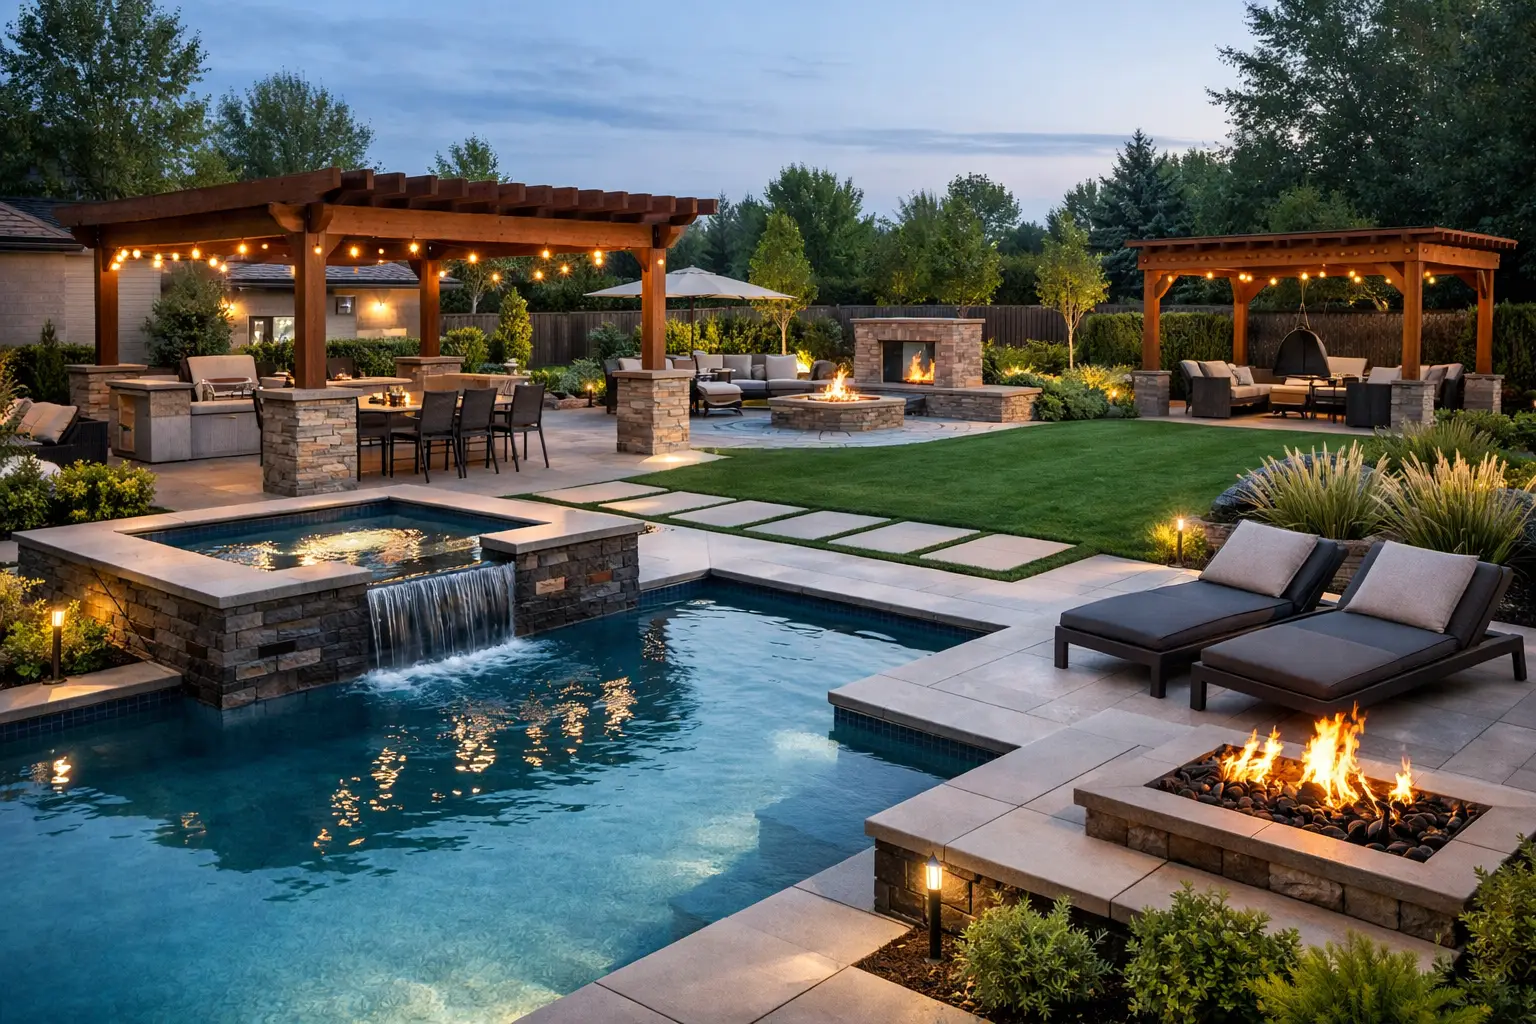
A transformation becomes personal when it supports the way the household actually uses the yard. For frequent entertainers, an outdoor kitchen may include a built-in grill, countertop seating, sink, refrigerator, storage, and dedicated gas, water, and electrical connections. For quieter use, a fireplace or fire pit, comfortable lounge area, and layered landscape lighting may be a better investment.
Pools and spas are another common part of a major backyard upgrade, but they bring their own engineering, safety, drainage, equipment, and permit considerations. Pool placement affects nearly every other decision, from fencing and planting to drainage and the location of mechanical equipment. It is usually best to plan the full yard around the pool rather than treating it as an isolated addition.
Other options include water features, sport courts, putting greens, outdoor showers, dog runs, and built-in storage. Not every feature adds equal value. The best decision is often the one that improves daily use while keeping the site open, functional, and manageable.
Landscape, Irrigation, and Lighting
Landscaping should soften the hardscape and provide privacy, color, shade, and seasonal interest. A complete landscape plan may include trees, hedges, specimen plants, ground cover, mulch, and decorative rock. In Southern California, plant choices should also account for sun exposure, water use, mature size, and ongoing maintenance.
Irrigation is part of the construction scope, not an afterthought. New planting needs properly zoned irrigation, and existing lines may need to be repaired, relocated, or upgraded before final landscape installation. Smart controllers and drip irrigation can improve water efficiency, especially in planting beds and hillside areas.
Lighting extends the use of the yard after sunset and improves safety along paths, stairs, and transitions. The most effective lighting is layered: path lights for circulation, downlights or uplights for trees and architectural features, and task lighting near cooking or dining areas. The fixtures should feel intentional, not overly bright or randomly placed.
Permits, Utilities, and Professional Coordination
Backyard projects often involve work that cannot be handled with a simple surface installation. New electrical circuits, gas lines, plumbing, structural elements, pools, retaining walls, and accessory structures may require permits and inspections. Local requirements vary by scope and location, and homes in hillside, coastal, or high-fire-severity areas can have additional considerations.
The permitting process should be addressed before construction, not discovered midway through a project. A design-build contractor can help coordinate plans, city approvals, engineering when needed, and inspection scheduling. This protects the homeowner from disjointed communication between separate designers, permit expediters, and subcontractors.
Utility planning is equally critical. Outdoor kitchens, pool equipment, heaters, lighting, and irrigation all need a coordinated approach to electrical, gas, water, and drainage. Handling those systems early keeps the finished yard cleaner and helps prevent unnecessary removal of new paving or landscaping later.
Finishes, Cleanup, and the Details That Make It Feel Complete
The final stage is where the backyard becomes a finished living space rather than an active job site. It includes installing selected surfaces and fixtures, completing planting, adjusting irrigation and lighting, testing equipment, addressing punch-list items, and removing construction debris.
Details matter here. Paver edges should be clean, gates should operate properly, drainage should flow as intended, and transitions from the home to the patio should feel deliberate. A professional team should also leave the site orderly and walk the completed work with the homeowner so there is clarity on operation, maintenance, and any final adjustments.
A complete backyard transformation is not defined by the number of features installed. It is defined by how well the entire property works together, from the hidden drainage and utility infrastructure to the place where you gather with family at the end of the day. For clear guidance, detailed craftsmanship, and end-to-end project management for your Los Angeles backyard, call Precise Building & Restoration at 310-606-2222.