Foundation Inspection
Crack mapping, a floor-level survey, a crawl space and drainage check, and a written summary of what we found.
How it works
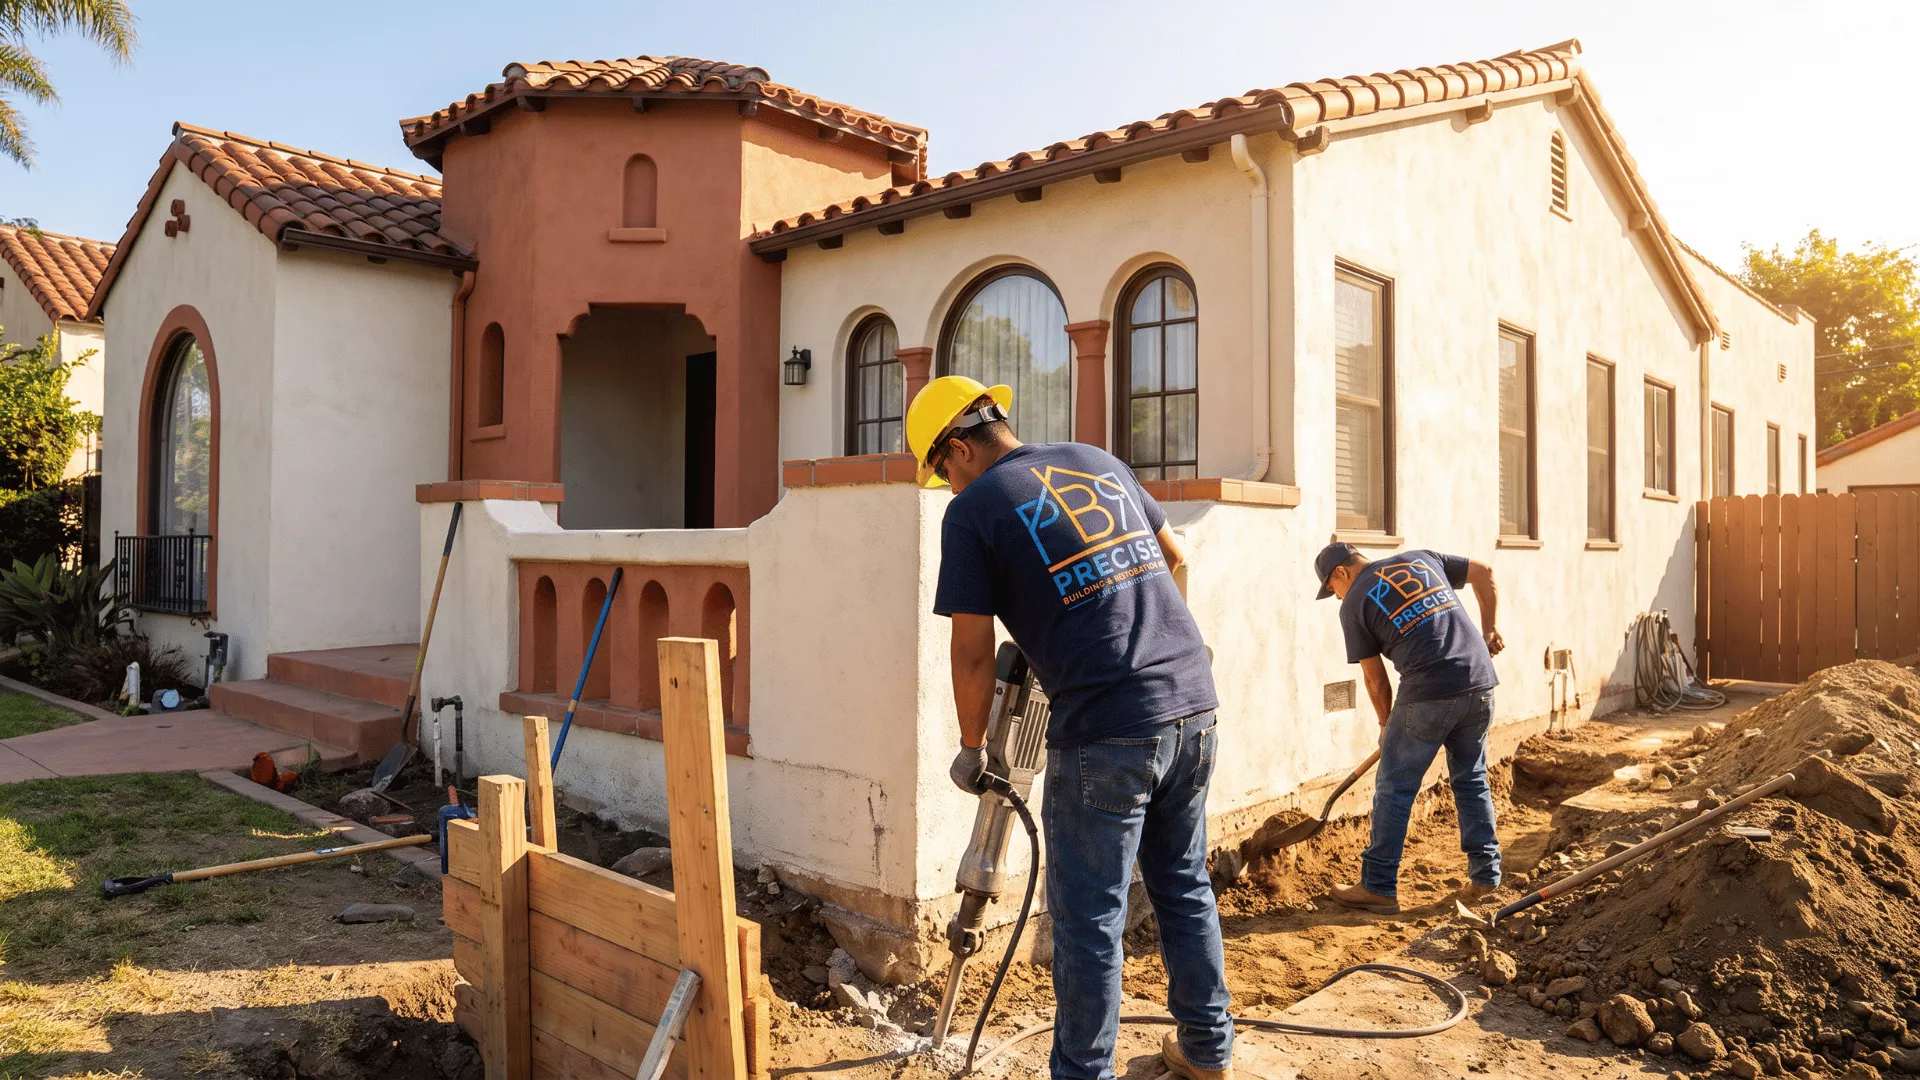
Foundation inspection, crack repair, house leveling, seismic retrofitting, foundation replacement, and foundation and basement waterproofing, planned around what your house actually needs.
Precise Building and Restoration provides foundation repair and waterproofing in Los Angeles, from cracked foundations and sloping floors to wet basements and seismic retrofits. We find out why the foundation moved or leaked, have a structural engineer design the fix when the work requires one, pull the permit, and manage the repair through the final city inspection.
Foundation problems in Los Angeles rarely have one cause. A cracked stem wall may trace back to a leaking drain line, a downspout emptying against the house, expansive clay, a hillside that is slowly creeping, or a 1920s foundation that was never bolted to the frame. Fixing the crack without fixing the cause only buys time.
That is why our foundation repairs start with an inspection of the whole system: the footing and stem walls or slab, the framing that sits on them, the crawl space, the drainage around the house, and the plumbing beneath it. Then we explain what we found, what it means, and which repair fits your house and budget.
Precise Building and Restoration on YouTube
One contractor for the foundation, the framing that sits on it, and the water that damages both. Choose a service to see how we approach it.
Crack mapping, a floor-level survey, a crawl space and drainage check, and a written summary of what we found.
How it works
Cracked foundation repair, stem wall and footing repair, crack injection, and reinforcement where the engineer calls for it.
How it works
Foundation bolting, cripple wall bracing, and hold-downs that keep the house on its foundation in an earthquake.
How it works
Slab crack repair, slab lifting and stabilization, and repairs after a slab leak.
How it works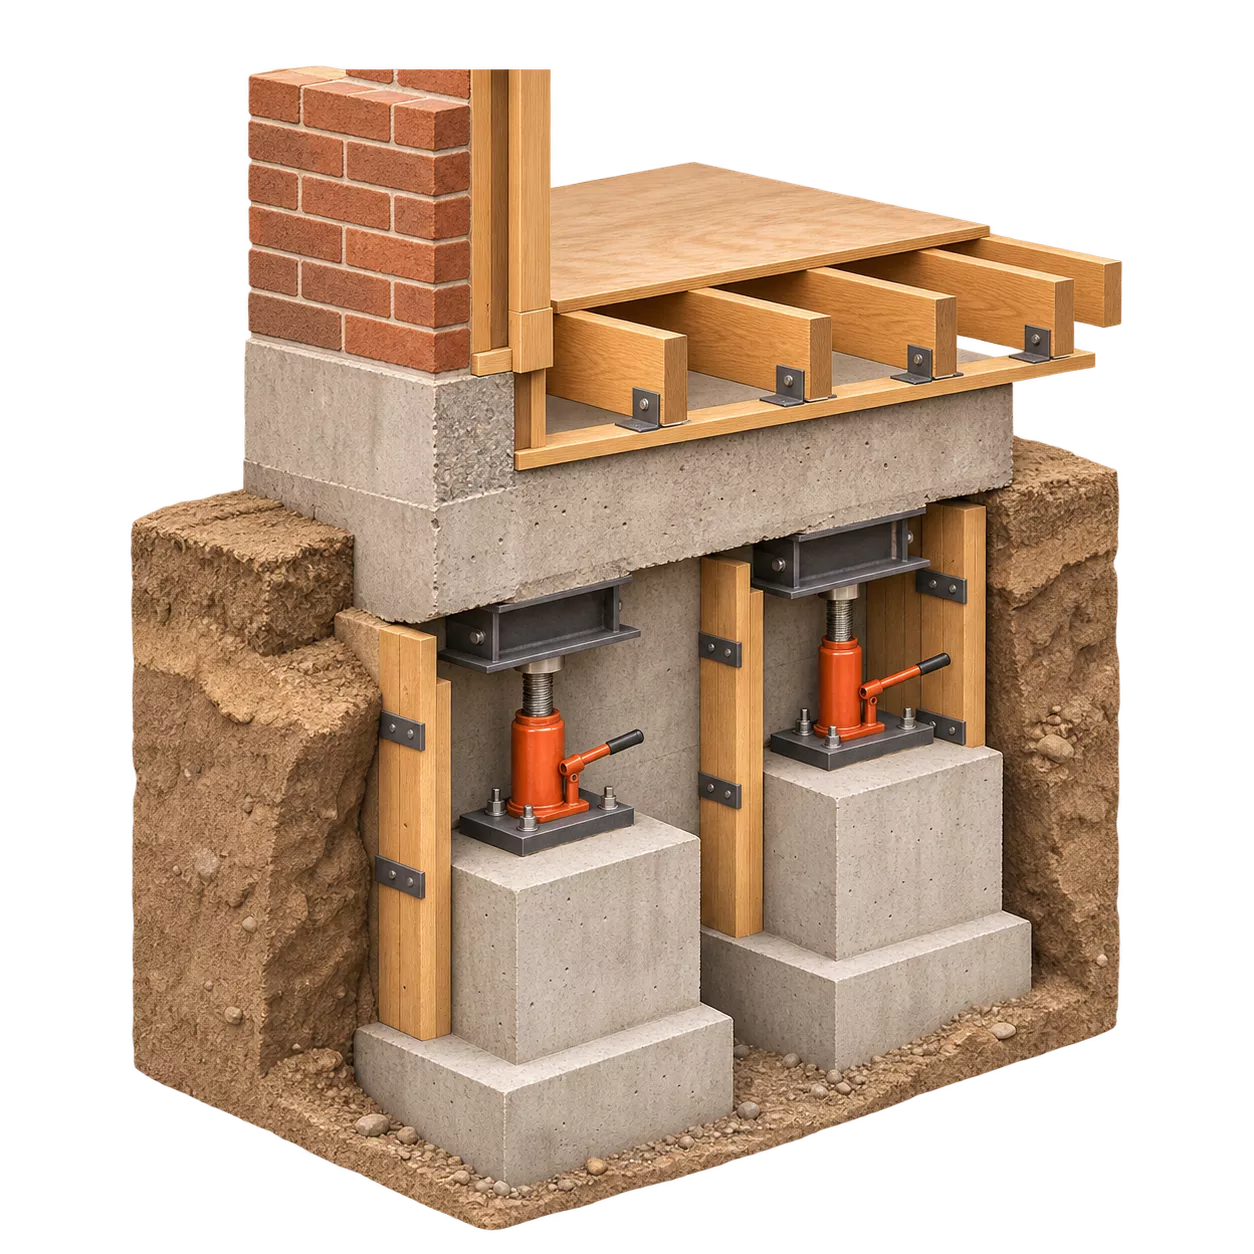
Concrete or steel underpinning that carries a settling footing down to stronger soil.
How it works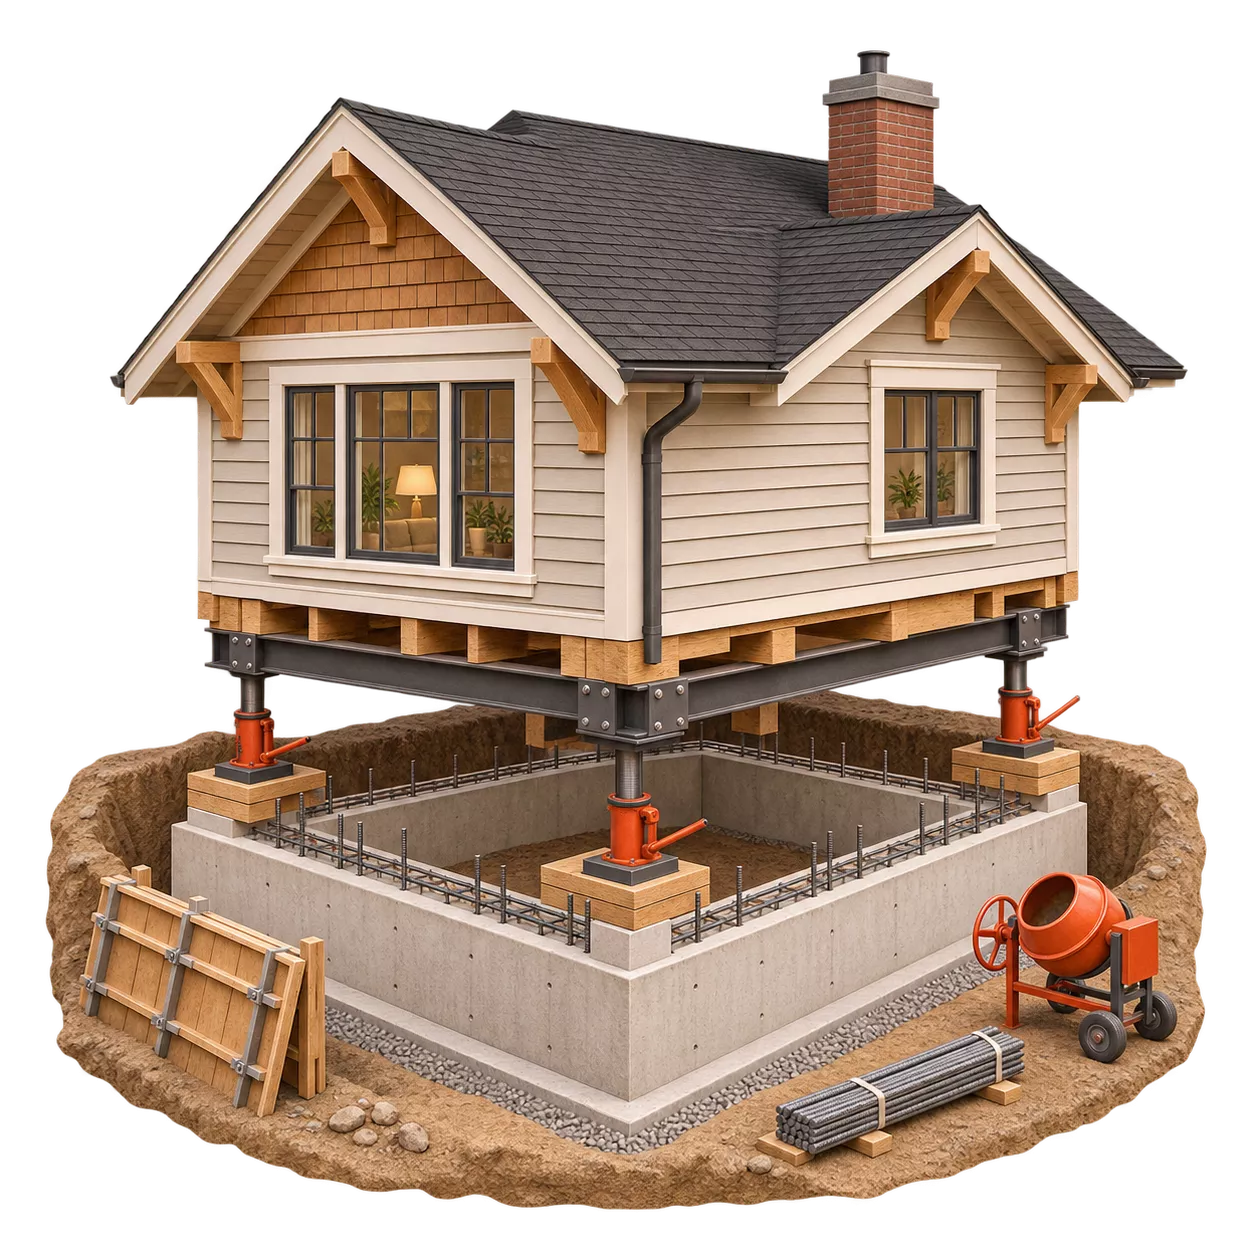
Partial or full foundation replacement with the house shored on temporary supports.
How it works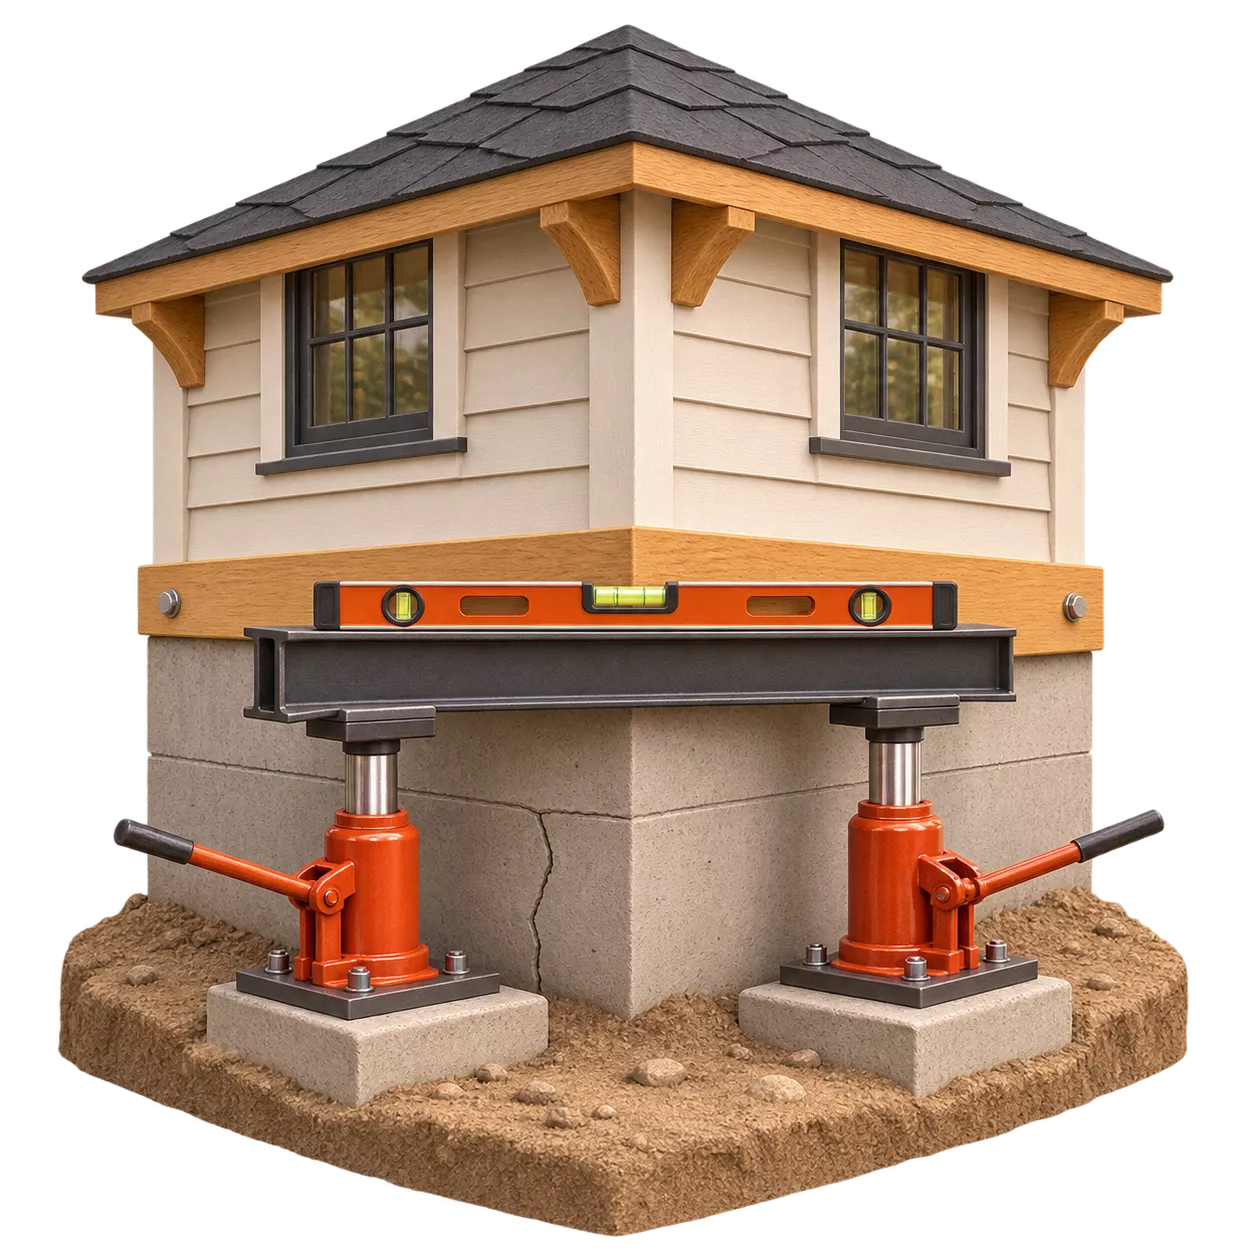
House leveling and floor leveling for sloping, bouncy, or uneven floors.
How it works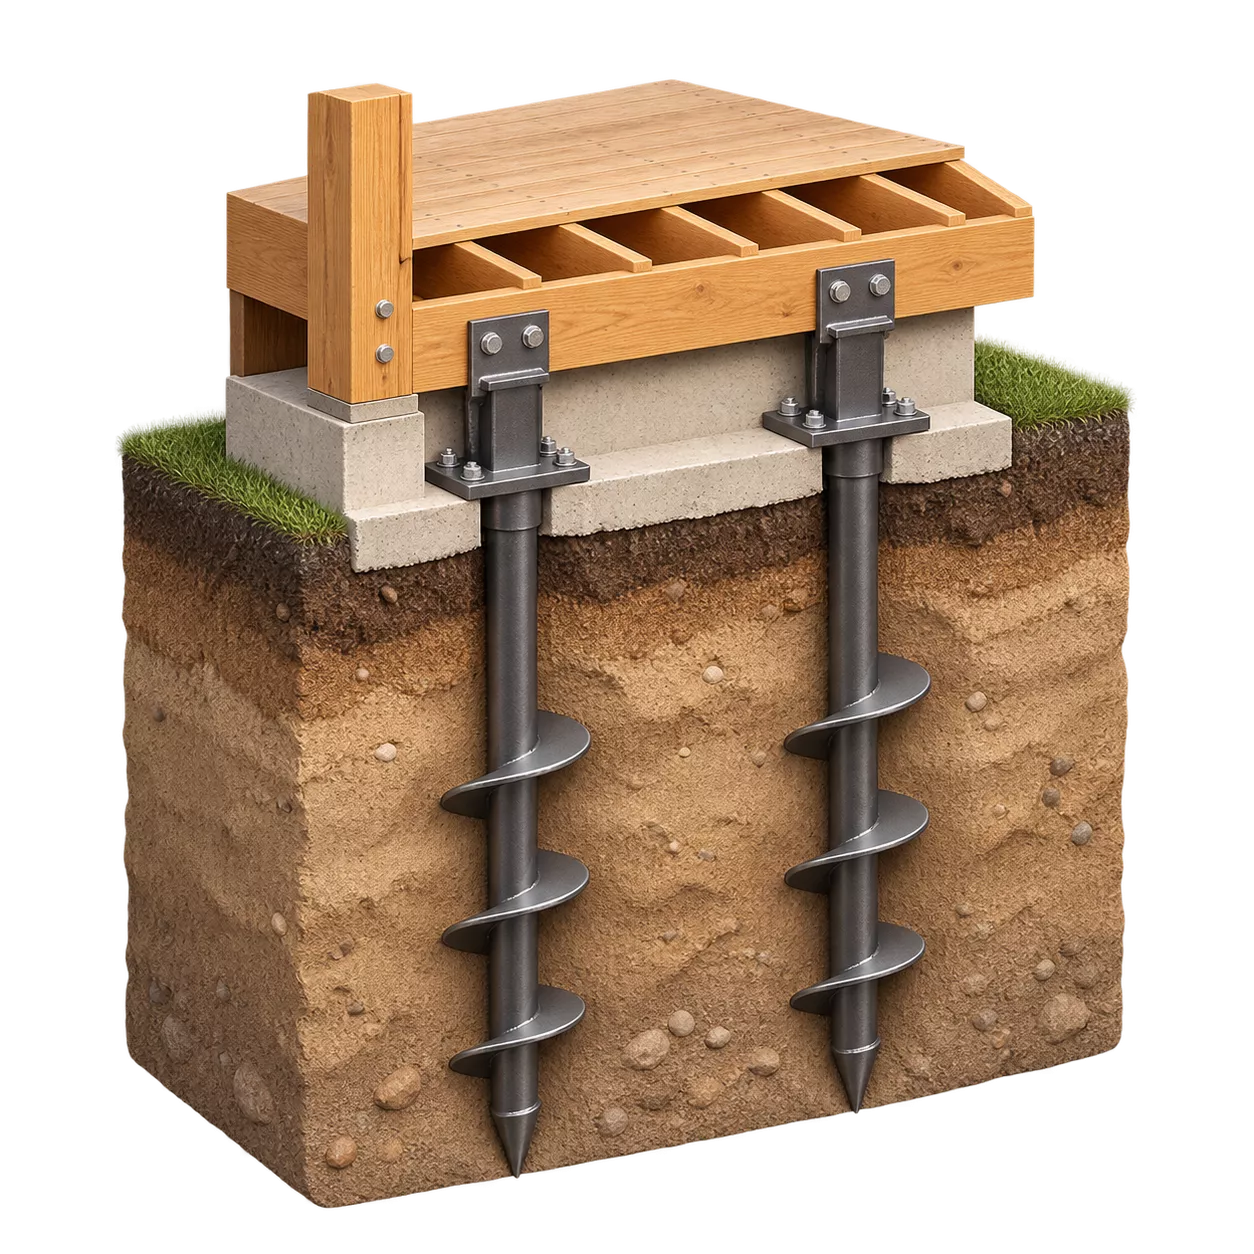
Steel helical piers screwed down to load-bearing soil to stop settlement or lift a footing.
How it works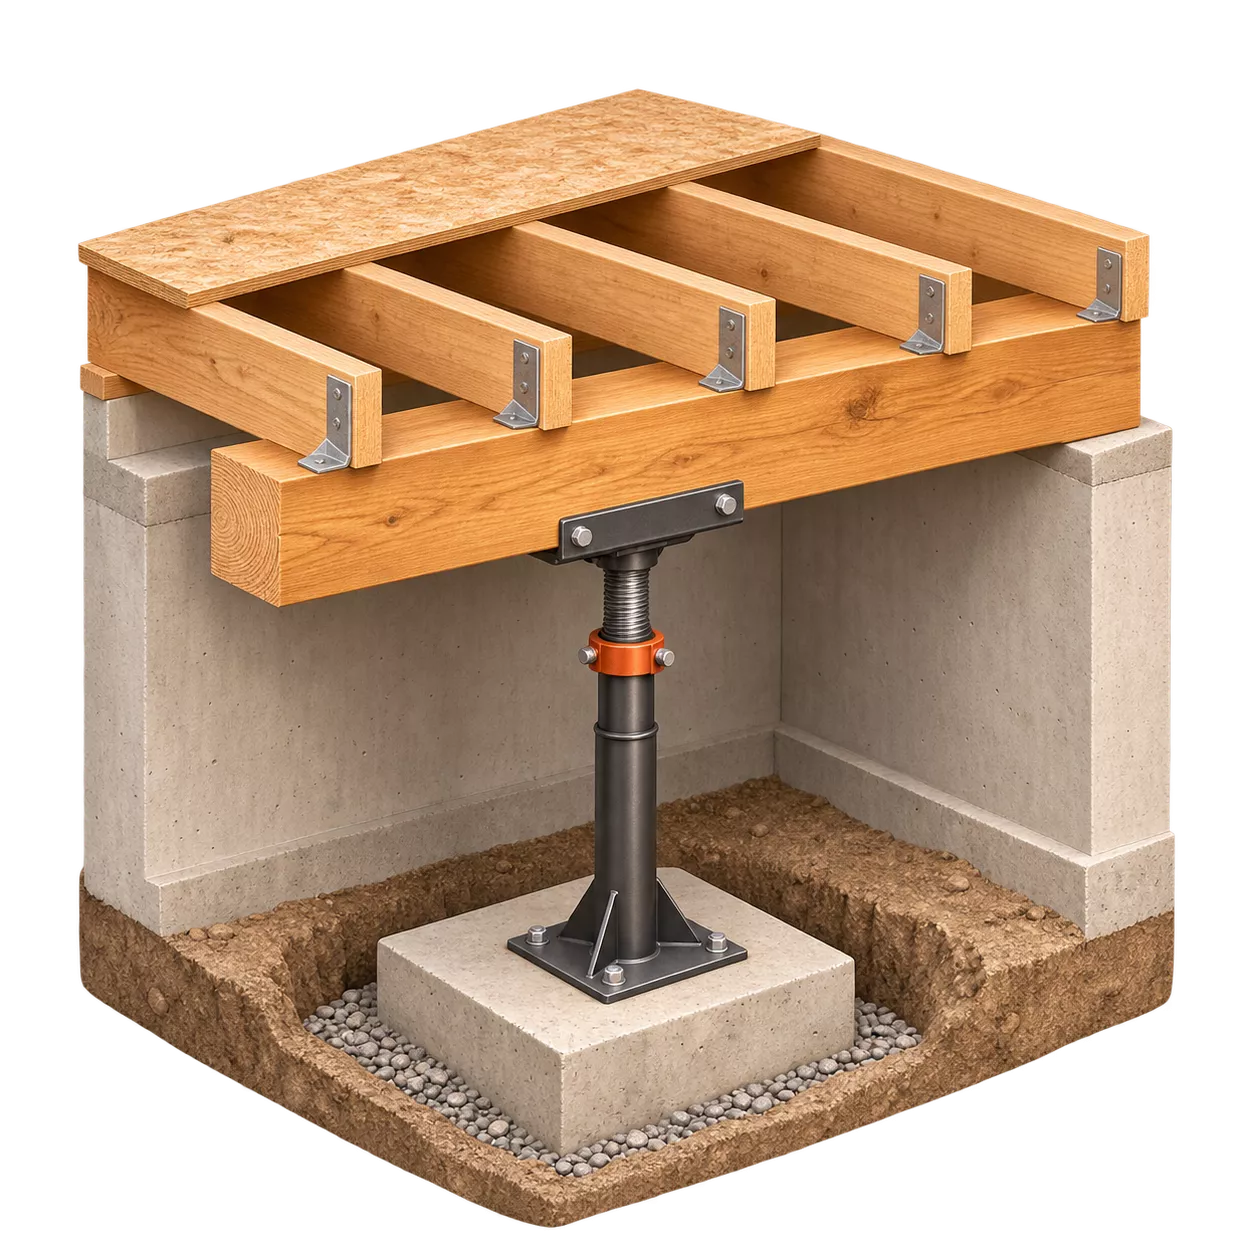
Structural framing repair: mudsills, girders, posts, and beams damaged by rot, termites, or overload.
How it works
Earthquake Brace + Bolt retrofits to the California Existing Building Code, Appendix Chapter A3.
How it works
Post, pier, and girder repairs under raised houses, with new footings where the old ones failed.
How it works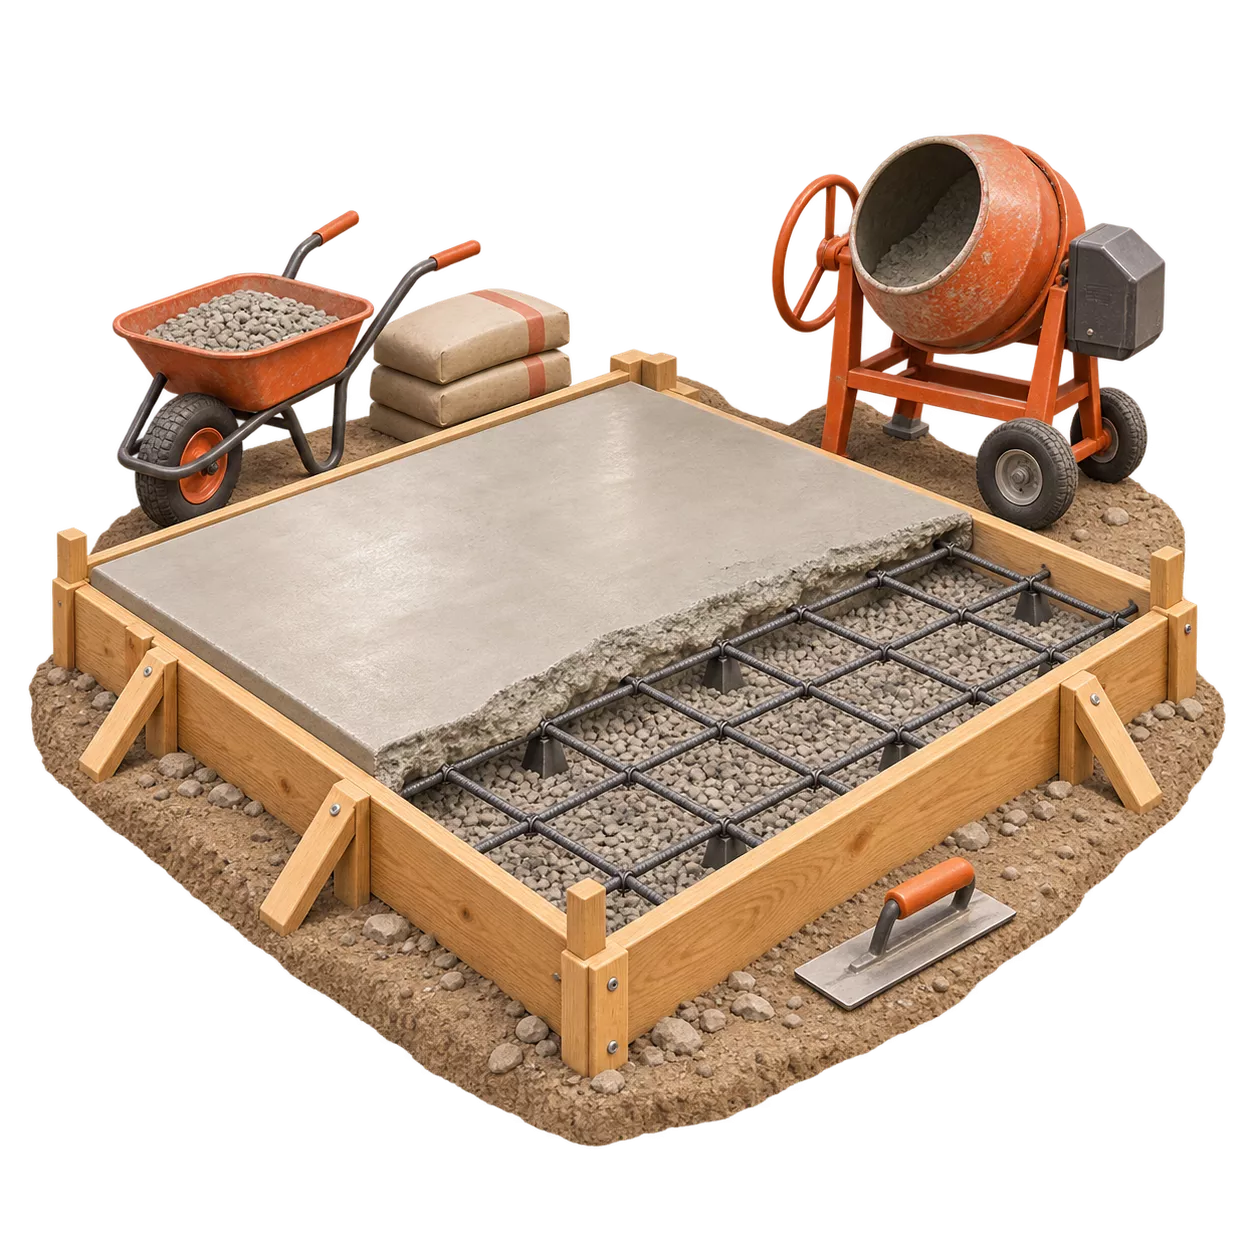
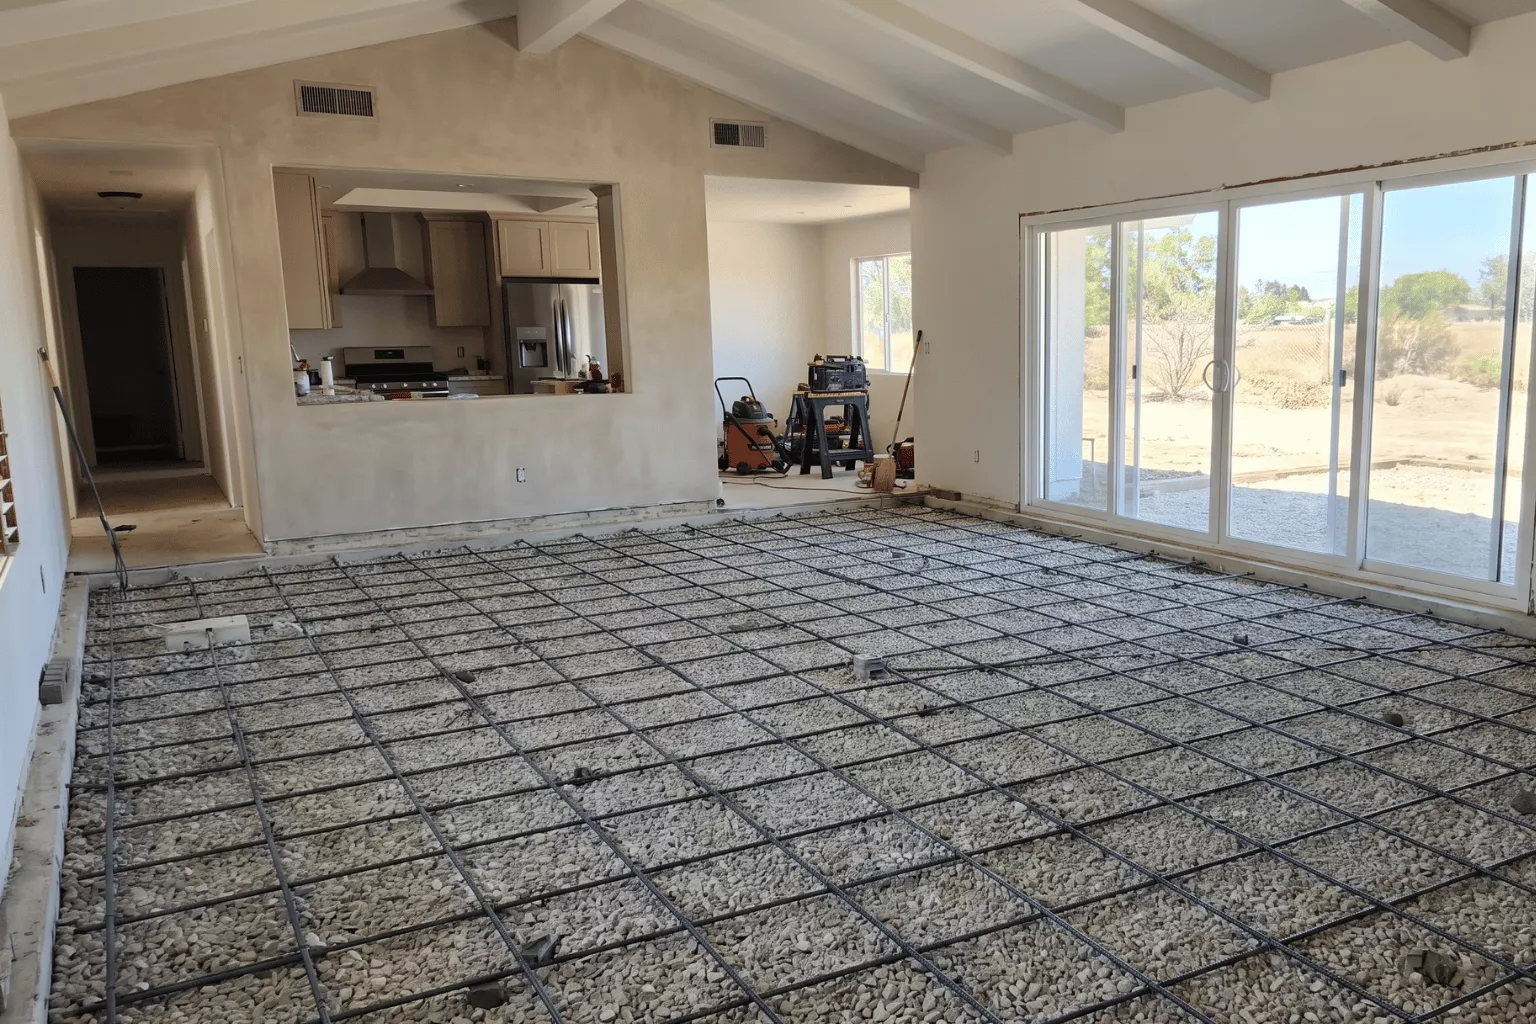
Removal and replacement of failed slab sections with new rebar, vapor retarder, and concrete.
How it worksMost houses in Los Angeles have some cracking. Concrete shrinks as it cures, and decades of small earthquakes leave hairline marks. What matters is whether a crack is active, wide, or paired with movement elsewhere in the house.
One sticking door after a wet winter is usually not a foundation failure. A sticking door, a sloping floor, and a diagonal crack above the same opening usually are worth an inspection.
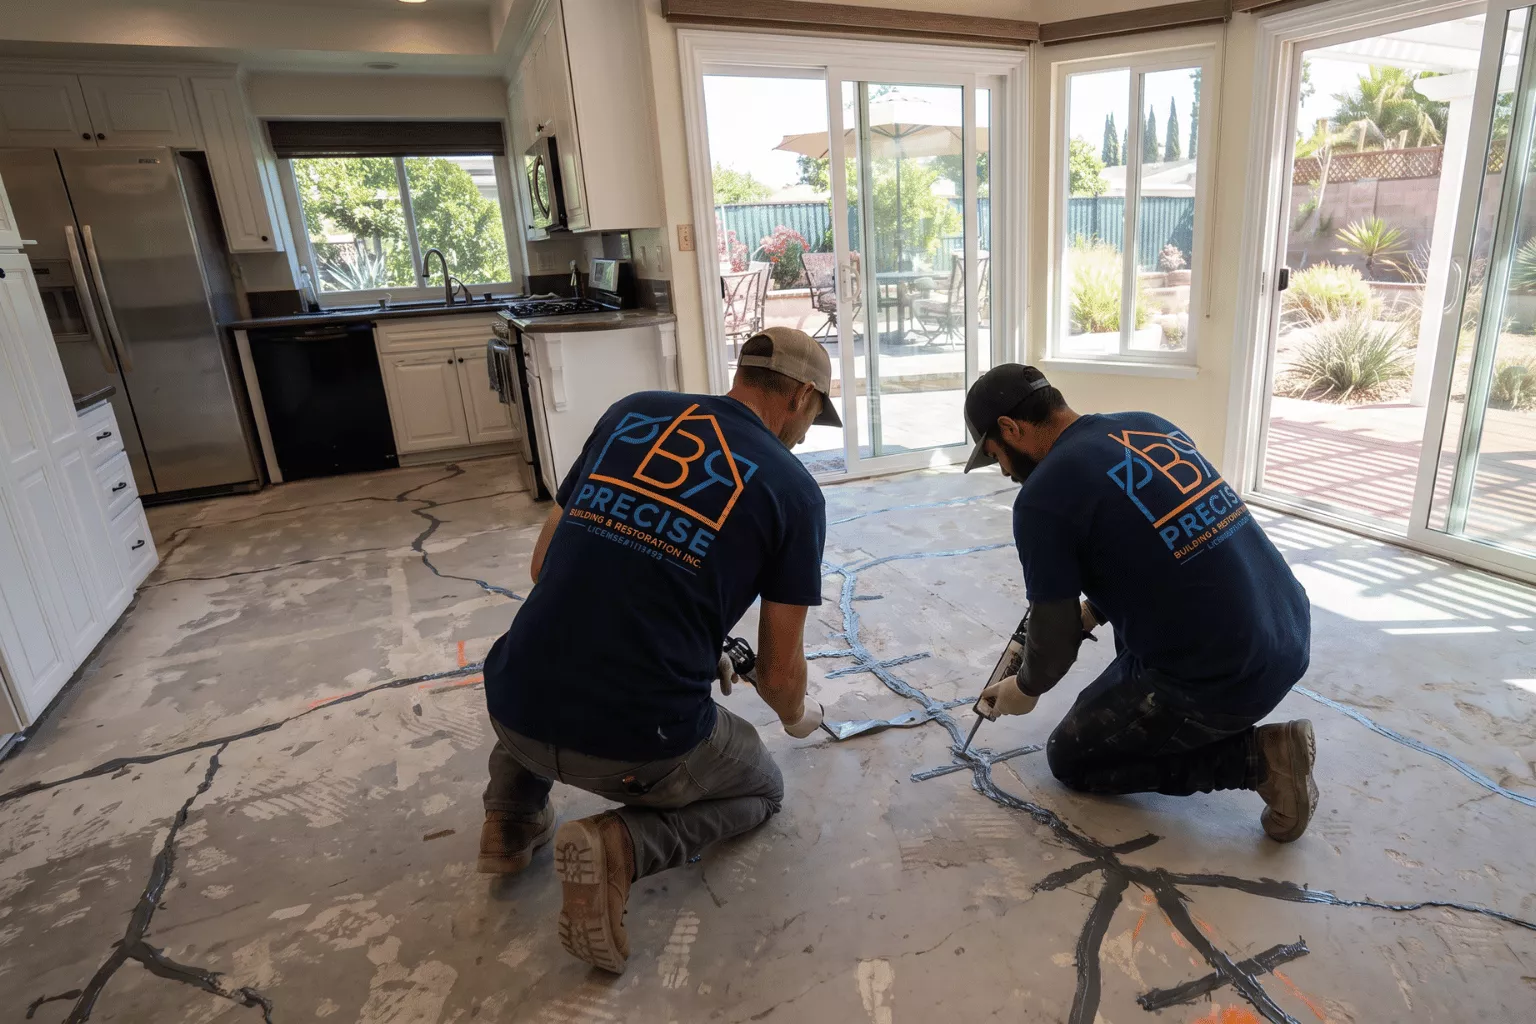
Stair-step cracks in block or brick, horizontal cracks, cracks wider than about 1/4 inch, or cracks where one side sits higher than the other.
Doors that rub at the top corner, latch only when pushed, or swing open on their own. Gaps above door frames.
A ball rolls across the room, floors dip near the middle of the house, or the floor feels soft over the crawl space.
Diagonal cracks running from the corners of doors and windows, cracks that come back after patching, separating crown molding.
Standing water in the crawl space, damp basement walls, a musty smell, or white chalky efflorescence on concrete.
Chimneys pulling away from the house, gaps between walls and floors or ceilings, porches and steps separating from the foundation.
Quick check you can do today: put a pencil mark at each end of a crack and write the date. If the crack grows past the marks over a few weeks, or a new crack appears, schedule an inspection.
Los Angeles houses sit on very different ground. A 1950s slab in the San Fernando Valley, a 1920s raised house in Los Feliz, and a stilt home above Laurel Canyon fail for different reasons and need different repairs.
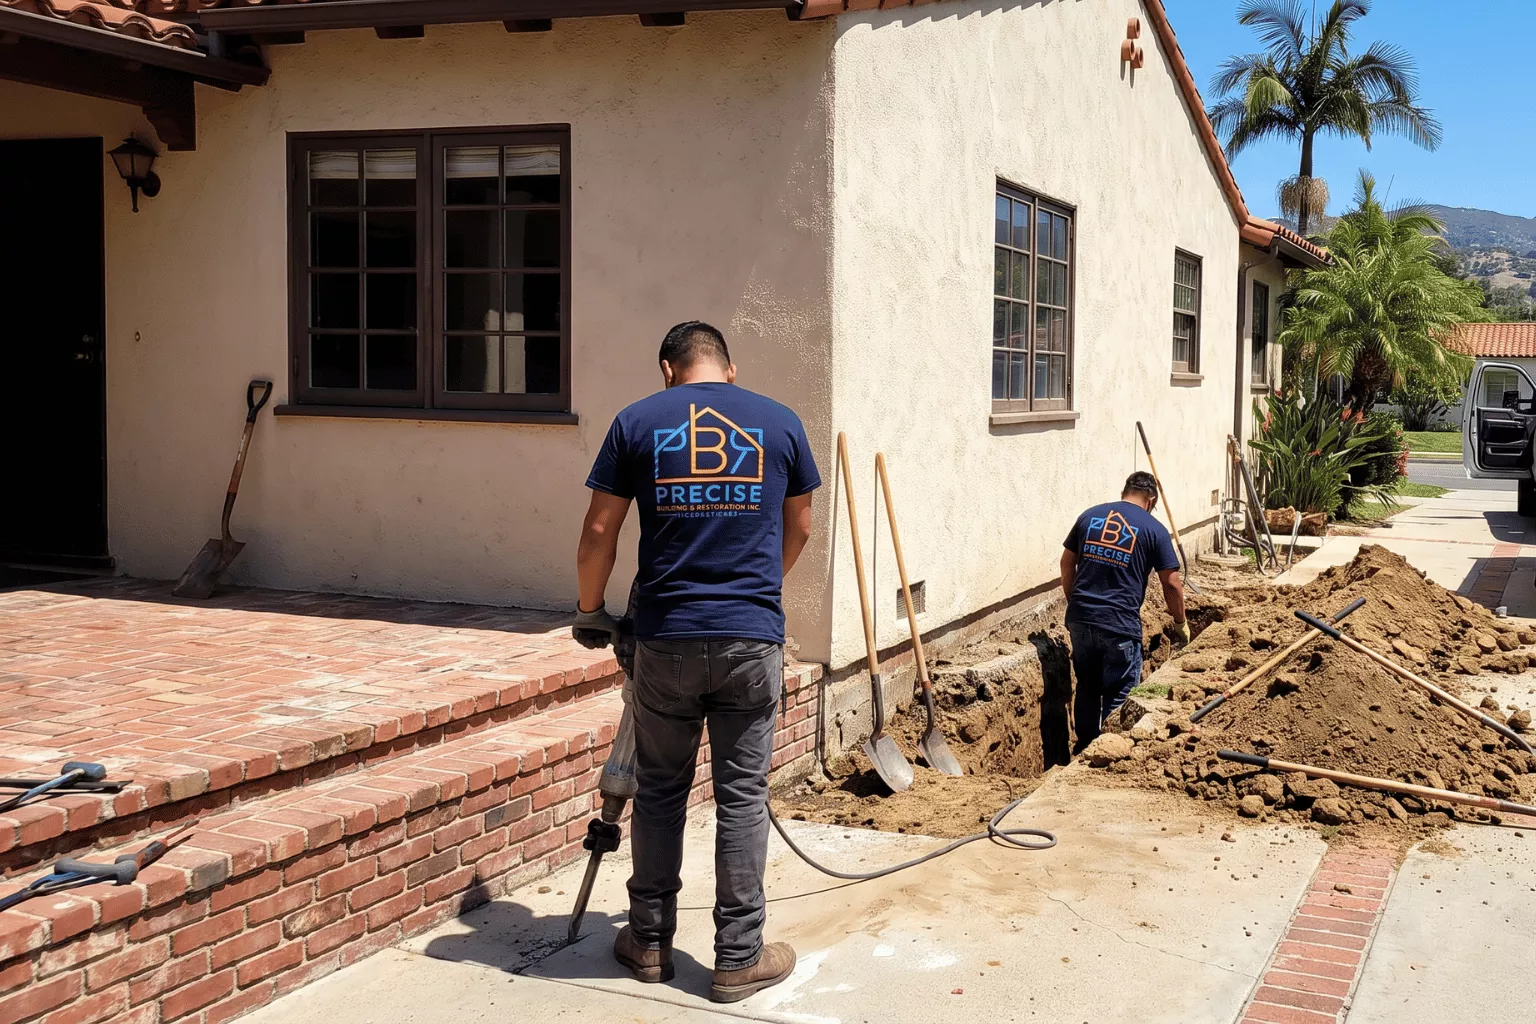
Parts of the Los Angeles Basin and the Valley have clay soils that swell when wet and shrink when dry. Wet winters, dry summers, and heavy irrigation along one side of a house push and pull the footings unevenly.
The fix often includes drainage and watering changes, not only concrete. A pier or underpinning job that ignores the water source can still leave the rest of the house moving.
Many pre-1940 Los Angeles houses sit on unreinforced concrete or brick foundations with no anchor bolts. Some have shallow footings, crumbling concrete, or wood posts set directly in the dirt.
These foundations can last decades, but they crack, spall, and settle with age, and they offer little resistance in an earthquake. Our article on hidden problems in older Los Angeles homes covers what else tends to turn up.
The 1994 Northridge earthquake (magnitude 6.7) showed how houses fail: unbolted homes slid off their foundations, and short "cripple walls" in crawl spaces collapsed sideways. Smaller quakes since then leave cracks that are worth checking after any noticeable shaking.
The California Geological Survey maps liquefaction and earthquake-induced landslide zones across the region. Your address can change what the engineer requires.
Hillside soil moves slowly downhill. Houses on slopes in the Hollywood Hills, Silver Lake, Echo Park, and the Santa Monica Mountains can see the downhill side drop, retaining walls lean, and posts under stilt homes shift.
Hillside foundation repairs usually involve a geotechnical engineer, deep caissons or piers, and a longer permit review. See hillside, stilt, and oceanfront foundations below.
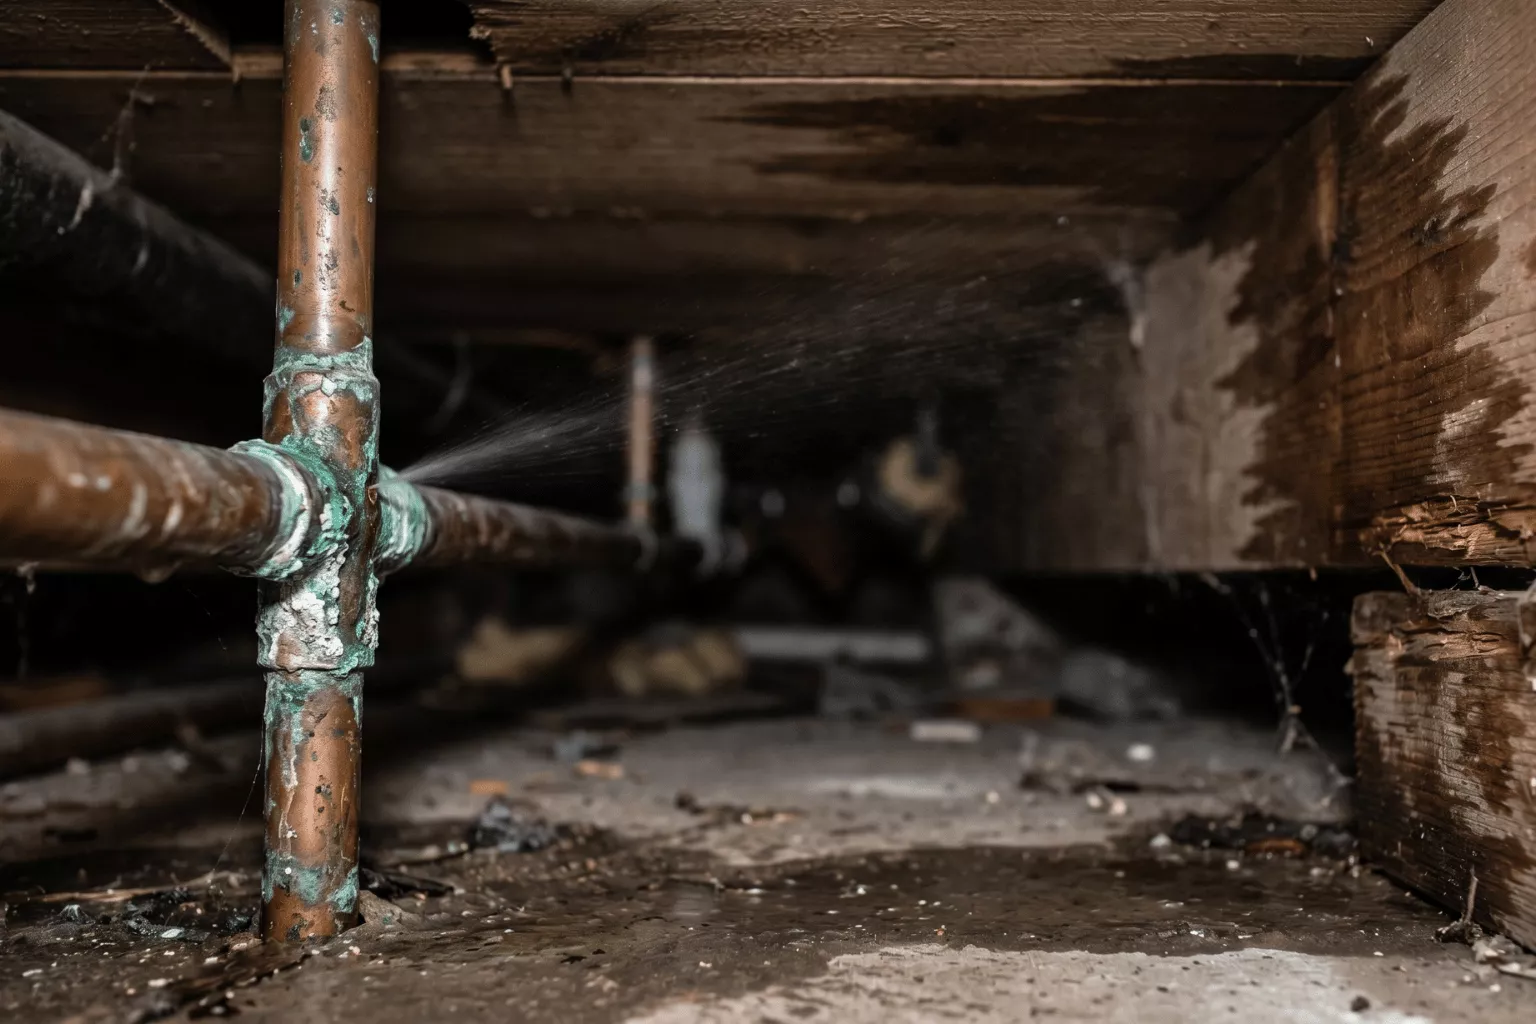
Older galvanized and cast-iron lines leak under slabs and into crawl spaces for years before anyone notices. Downspouts that empty against the wall and patios that slope toward the house do the same damage from outside.
We look for water first, because a foundation repaired over wet soil will keep moving. Our guide on planning drainage before pavers or concrete explains the outside part.
Wood that touches soil or stays damp eventually rots, and termites follow. Mudsills, cripple walls, and girders in crawl spaces are the usual victims.
Past remodels can also overload a foundation: a removed wall, a heavy new roof, or a second-story addition built without new footings. We check what changed before deciding what to fix.
Most foundation companies only fix the foundation. A foundation repair usually touches more of the house than that: floors, framing, plumbing, drainage, drywall, stucco, and sometimes a remodel you were already planning.
As a Los Angeles general building contractor, we plan the foundation work together with everything it affects, so you are not coordinating four different trades.
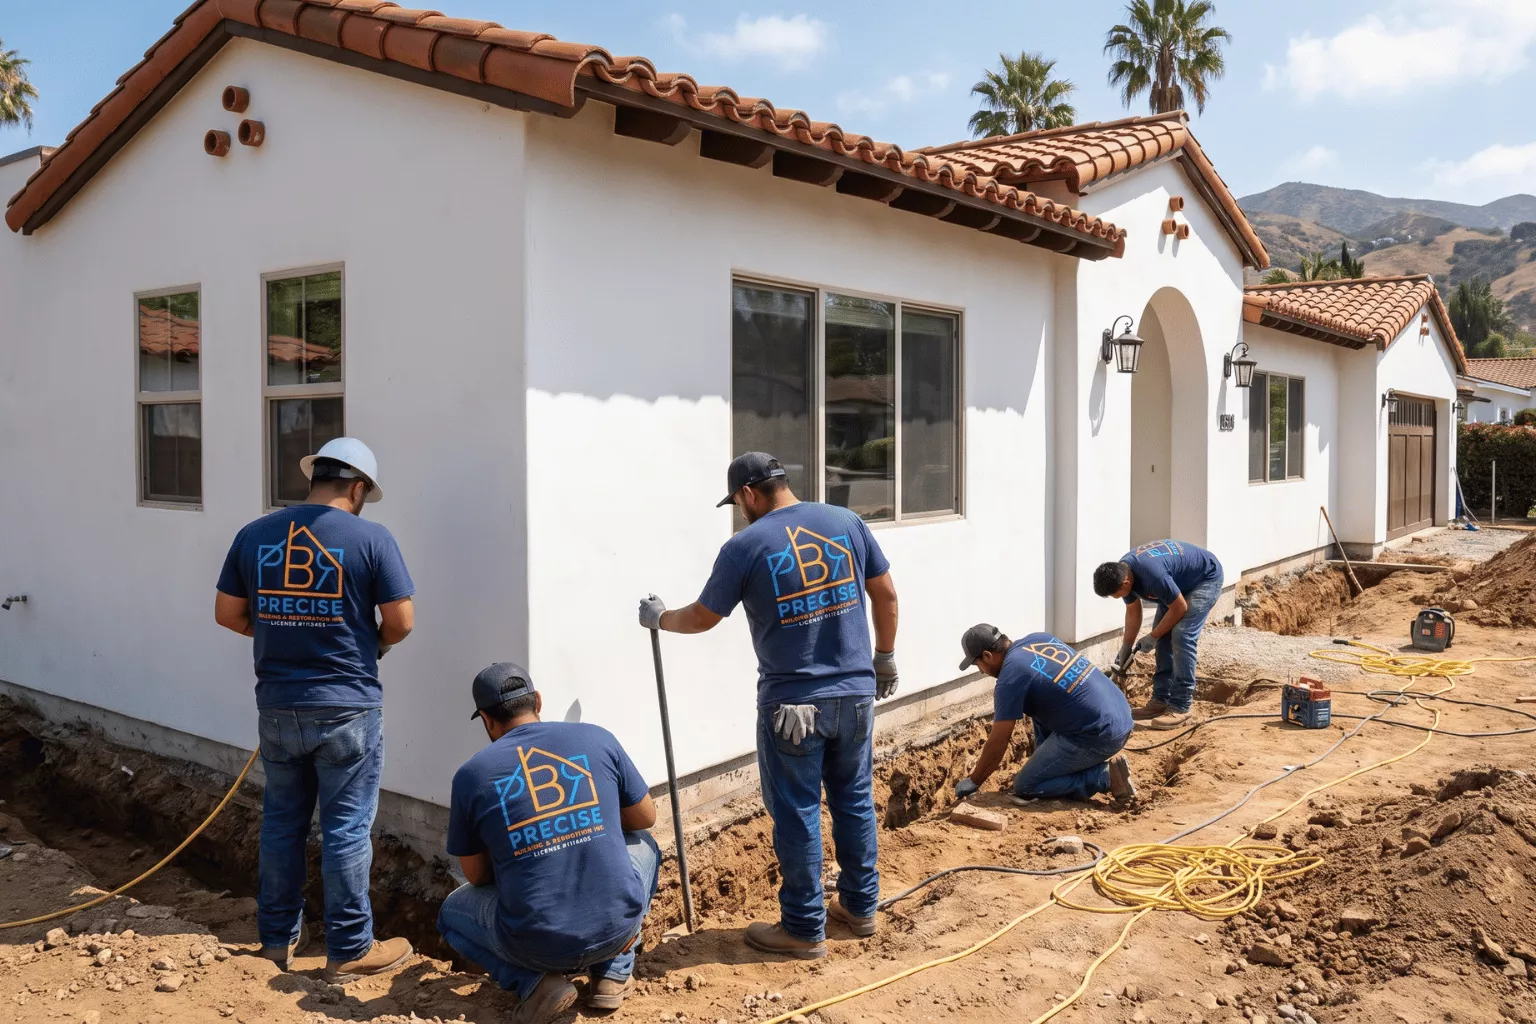
We measure before we recommend. A floor-level survey, crack mapping, and a look at drainage and plumbing tell us whether the foundation is still moving and why.
If the repair needs engineering, we say so up front and explain what the engineer's report will decide.
Underpinning, foundation replacement, hillside work, and most structural repairs need plans from a licensed engineer and a building permit. We coordinate the engineer, submit the plans, and schedule every city inspection.
Our article on who should pull construction permits explains why that responsibility belongs in the contract.
Lifting or leveling a house can crack drywall, stick doors, and shift tile. We include the follow-up repairs in the plan, so the job ends with a finished house, not a list of new problems.
If you are planning an ADU or whole-house remodel, we can sequence the foundation work with it.
Precise holds a B—General Building license. Projects limited to a single specialty trade, such as concrete-only or waterproofing-only work, require the matching specialty classification.
The California Contractors State License Board allows a B contractor to take a prime contract for specialty work when it holds that classification or subcontracts it to an appropriately licensed specialty contractor. Your agreement names who performs each part of the work.
A useful foundation inspection answers three questions: is the foundation moving, why, and what will stop it?
Homeowners call us after a home inspector flags cracks during escrow, after an earthquake, when floors start sloping, or before a remodel or ADU that will add load to an old foundation. The inspection is the same in each case. Only the urgency changes.
A plain-language summary of what we found, photos, a list of the likely causes, and the repair options that fit. Where a structural engineer is needed, we explain why and what their report should cover.
Escrow and real estate inspections often need a written report quickly. Tell us your contingency date when you call so we can plan around it.
Engineer or contractor first? For hairline cracks and minor settling, start with a contractor inspection. For wide or active cracks, hillside homes, or a lender who requires it, a structural engineer's evaluation is worth paying for. We work with both routes.
The width, direction, and offset of a crack say more than its length. Use this table as a starting point, not a diagnosis.

| What you see | What it often means | Typical response |
|---|---|---|
| Hairline vertical crack, under 1/8 inch | Concrete shrinkage or minor settling | Monitor; seal if water comes through |
| Vertical or diagonal crack, 1/8 to 1/4 inch | Settlement at one section of the footing | Inspect; epoxy or polyurethane injection once movement has stopped |
| Crack wider than 1/4 inch, or one side higher | Active settlement or footing failure | Engineer's evaluation; underpinning, piers, or partial replacement |
| Stair-step crack in block or brick | Differential settlement or soil movement | Inspect for the cause; stabilize, then repair the joints |
| Horizontal crack in a basement or retaining wall | Soil and water pressure pushing the wall in | Engineer's evaluation; reinforcement, drainage, or wall replacement |
| Crumbling, flaking, or spalling concrete | Old, weak concrete, moisture, or rusting steel | Patch if local; partial or full foundation replacement if widespread |
Epoxy injection bonds the two sides of a crack back together and restores much of the concrete's strength. It suits structural cracks in a foundation that has stopped moving.
Polyurethane injection expands to fill the crack and stays flexible. It is the usual choice for leaking cracks in basement and retaining walls, where the goal is stopping water rather than adding strength.
Neither one fixes a foundation that is still settling. If the soil keeps moving, the crack reopens next to the repair.
Rubberized spray coatings, hydraulic cement patches, and masonry paints cover the crack on the surface you can see. Water and movement come from the other side, so these products usually peel, crack, or push off within a season or two.
They can be a reasonable temporary step on a hairline crack while you wait for an inspection. For a structural or leaking crack, injection through the full wall thickness, or waterproofing from the outside, is the repair that lasts.
Before you seal: photograph and measure the crack first. Covering it hides the evidence an inspector or engineer needs.
Seeing cracks or sloping floors?
Send us photos of the cracks with a tape measure in the shot, the year your house was built, and what changed recently. We'll tell you what the next step should be.
The right method depends on the foundation type, the soil, how far the house has moved, and what the engineer requires. Here is how the main options compare.
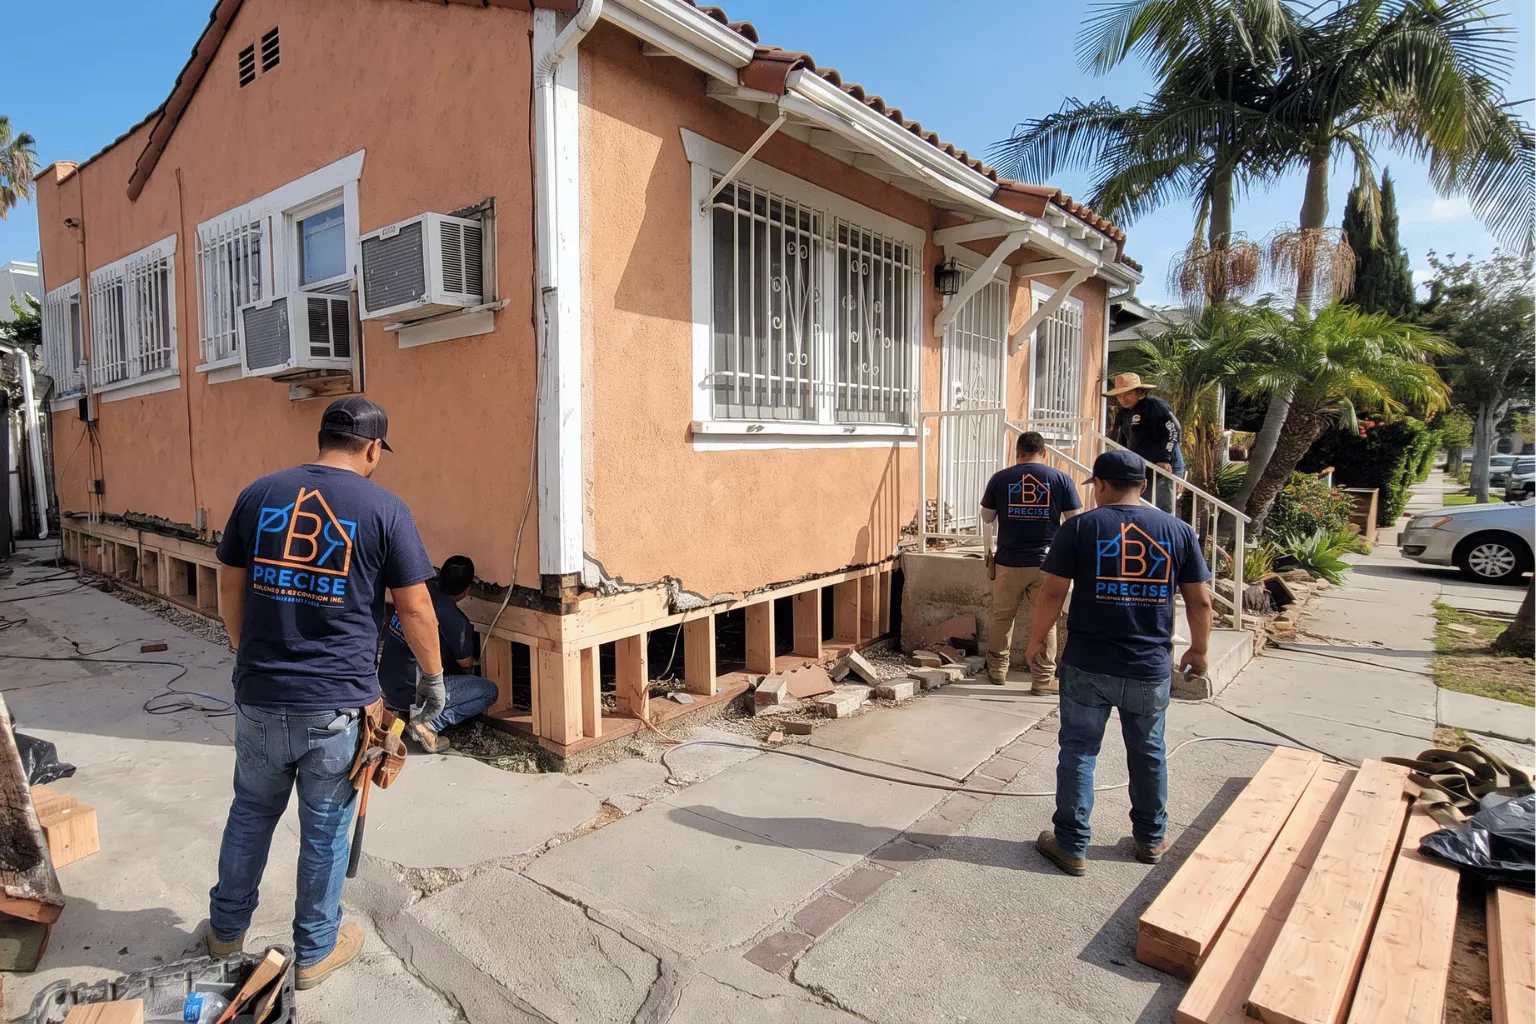
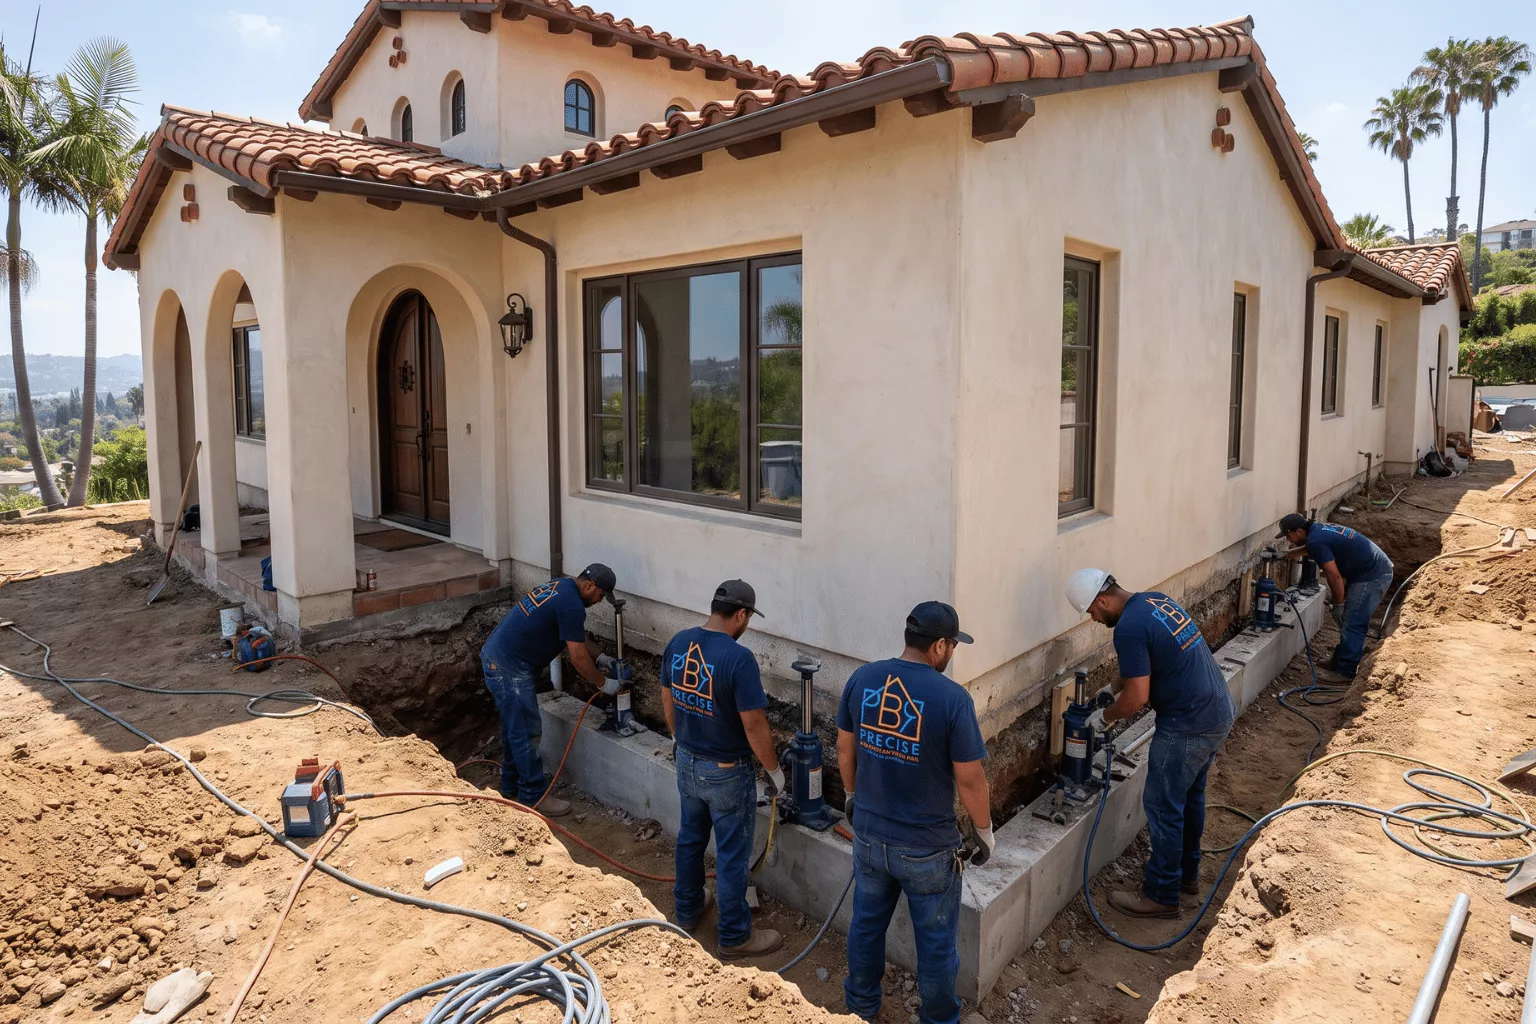
Underpinning extends an existing footing deeper, to soil that can carry the load. Crews dig beneath the footing in short, alternating sections and fill each with reinforced concrete, so the house is never left unsupported.
It is a proven method for settling perimeter footings and for lowering a footing next to a new basement or excavation.
A helical pier is a steel shaft with screw-like plates that is turned into the ground until it reaches load-bearing soil, then bracketed to the footing. Installation torque confirms each pier's capacity, so the result is measured rather than estimated.
A push pier is driven down using the weight of the house. Helical piers suit lighter structures and soils where push piers cannot develop enough resistance. Helical piers used in California are typically evaluated under ICC-ES acceptance criteria AC358.
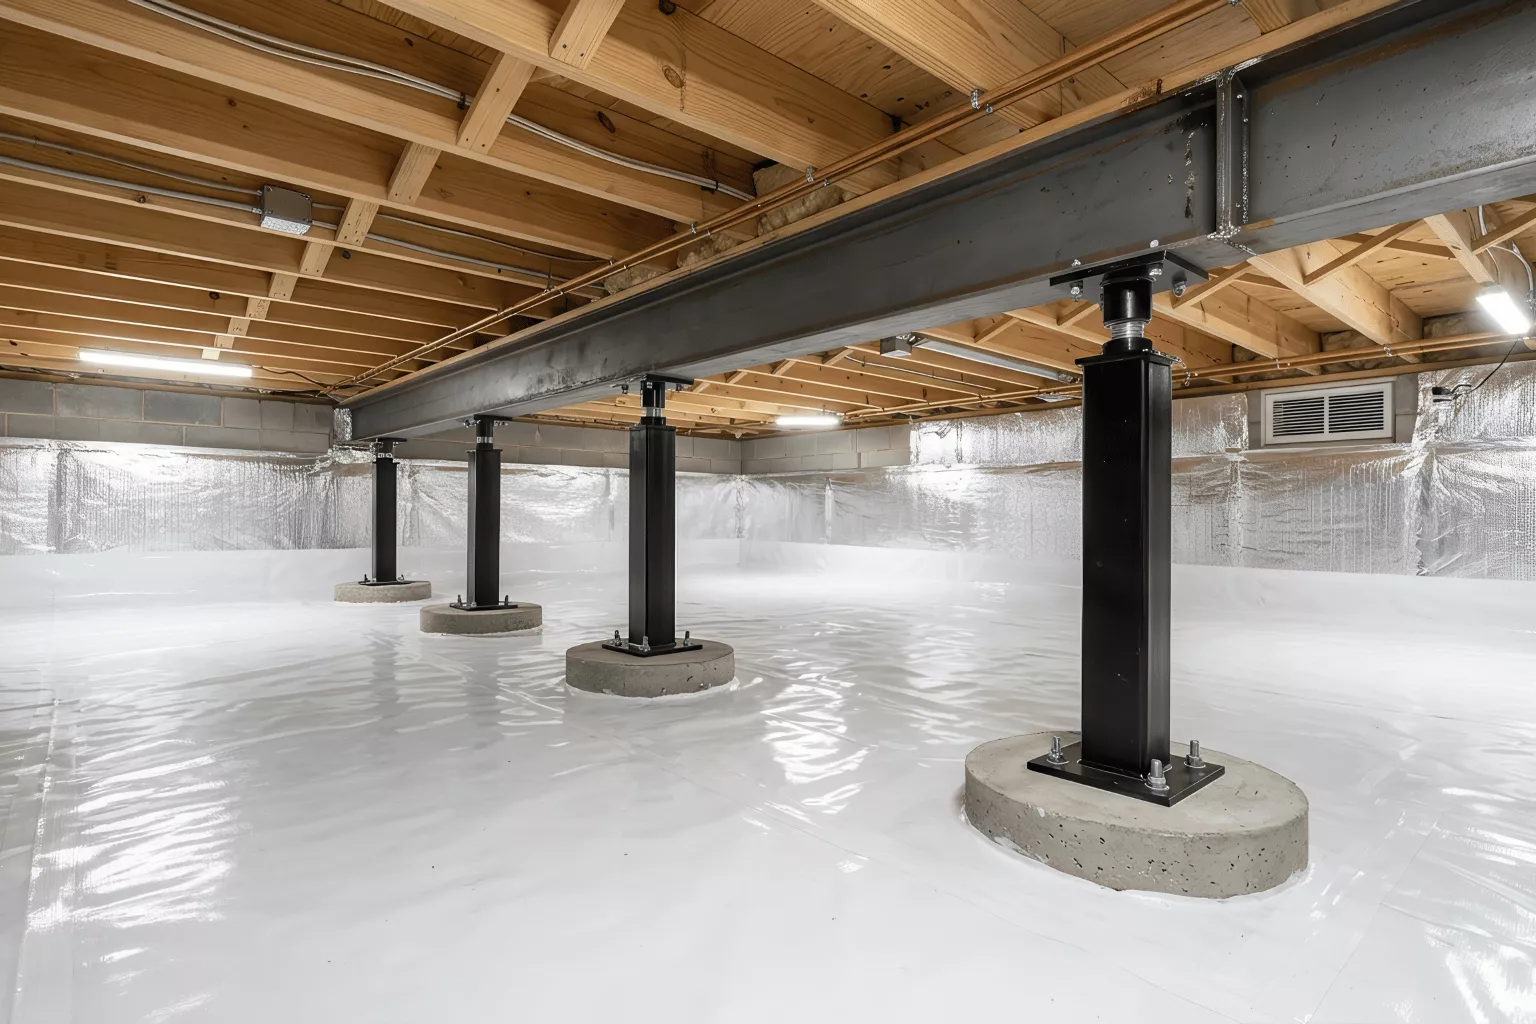
Raised houses settle at their posts and piers long before the perimeter foundation fails. House leveling lifts the floor system back toward level with hydraulic jacks, then replaces undersized or rotted posts, adds new concrete piers, and shims or replaces sagging girders.
We lift in small increments and recheck levels as we go. Perfectly flat is rarely the goal in an older house: lifting too far, too fast cracks plaster, breaks tile, and binds doors.
Slab-on-grade houses, garages, and additions crack and settle from soil movement and leaks under the slab. Small cracks can be injected. Sunken sections can be lifted with polyurethane foam or stabilized with slab piers.
Where a section is broken, heaved, or undermined, we cut it out and pour a new slab with compacted base, vapor retarder, and rebar doweled into the existing concrete. A garage slab that will become living space has its own checklist; see whether an existing garage foundation can support an ADU.
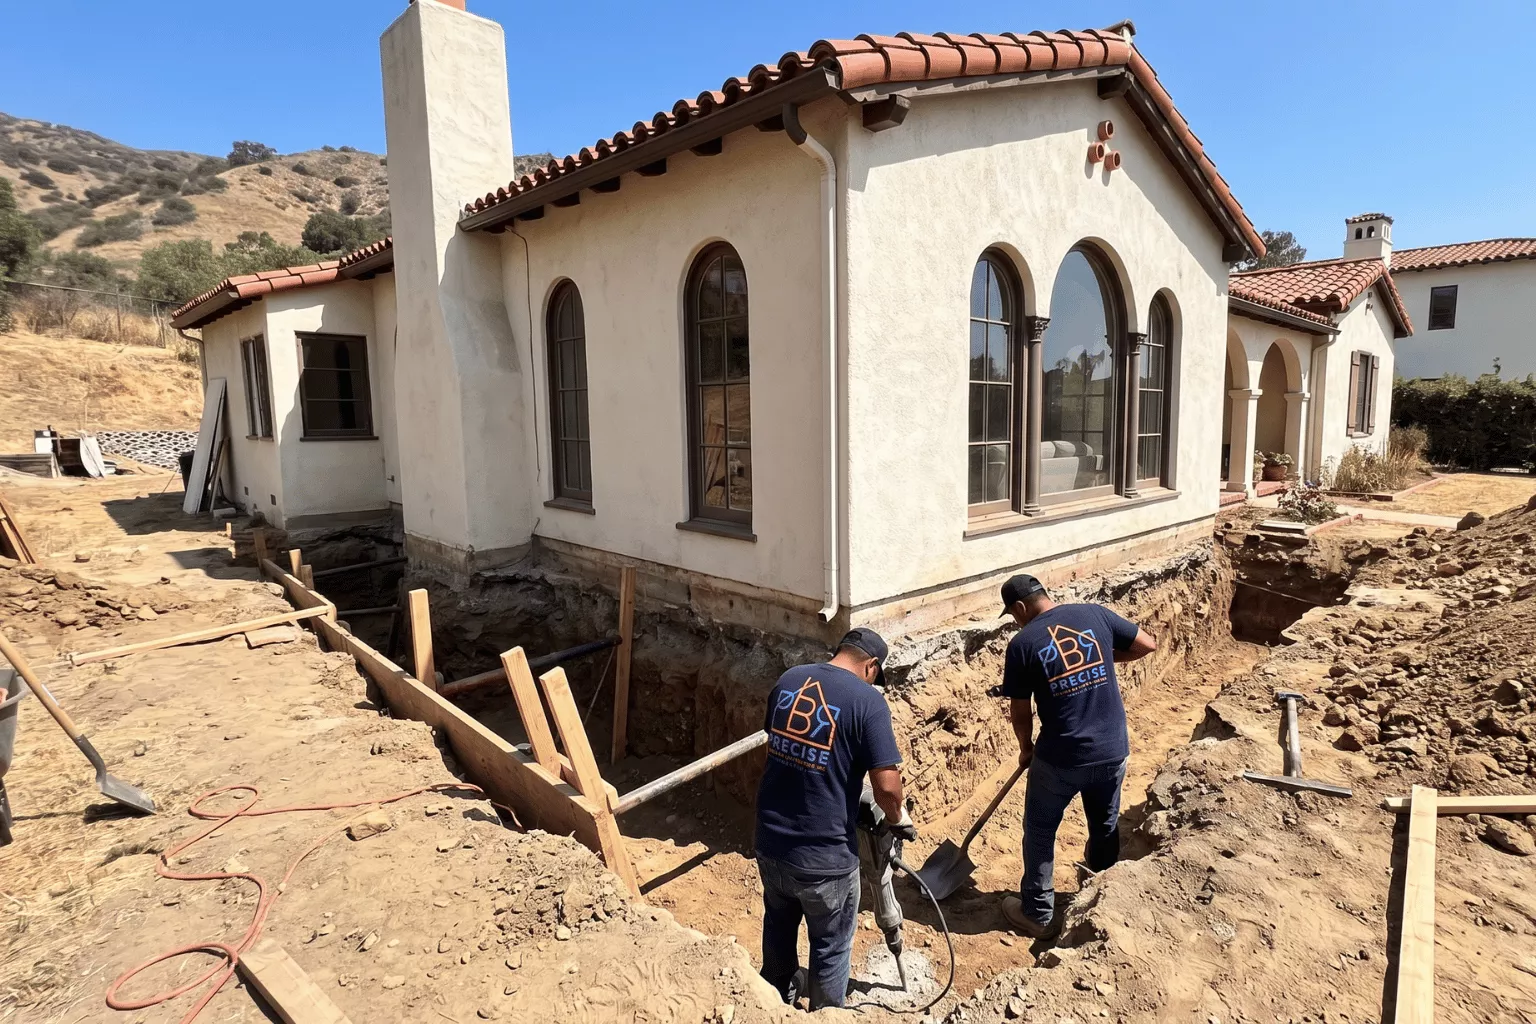
When a foundation is crumbling, unreinforced, or failing along most of its length, replacing it is often cheaper than repairing it piece by piece. The house is shored on cribbing and temporary beams, the old foundation is removed in sections, and new reinforced footings and stem walls are poured and bolted to the frame.
Partial replacement of one or two walls is common in Los Angeles. Full foundation replacement usually happens alongside a seismic upgrade, because the new foundation is designed with anchor bolts and hold-downs from the start.
Foundation problems often show up in the wood above them. We replace rotted or termite-damaged mudsills, sister or replace cracked girders and joists, add posts and beams under sagging floors, and install steel columns or beams where the load calls for it.
Structural framing repair also covers fixing past alterations: walls removed without a beam, notched joists, and additions that rest on inadequate footings.
A seismic foundation retrofit keeps an older house attached to its foundation and keeps the crawl space walls from collapsing during strong shaking.
Houses built before about 1980, especially those on raised foundations with cripple walls, are the main candidates. For single-family homes in Los Angeles, a retrofit is voluntary. The City's mandatory programs, such as LADBS's soft-story ordinance (Ordinance 183893), apply to older wood-frame apartment buildings with weak or open ground floors.
| Retrofit component | What it does |
|---|---|
| Foundation (sill) bolting | Anchor bolts or retrofit plates connect the wood mudsill to the concrete, so the house cannot slide off its foundation. |
| Cripple wall bracing | Plywood shear panels nailed to the short crawl space walls keep them from folding sideways. |
| Hold-downs and straps | Steel connectors tie key walls and posts to the foundation where the design calls for them. |
| Foundation upgrades | Unreinforced or crumbling foundations may need repair or replacement before they can be bolted. |
The Earthquake Brace + Bolt program offers homeowners in eligible ZIP codes a grant of up to $3,000 toward a qualifying retrofit, with an additional supplemental grant for income-eligible households. The program's 2026 rules describe a typical retrofit as costing $3,000 to $7,000.
EBB retrofits follow the California Existing Building Code, Appendix Chapter A3, under a permit issued solely for the retrofit. The house must be owner-occupied and suitable for a Chapter A3 retrofit, and the work must be done by a licensed A or B contractor participating in the program. Registration opens for limited periods, so check the program site for current dates and confirm a contractor's participation before you sign.
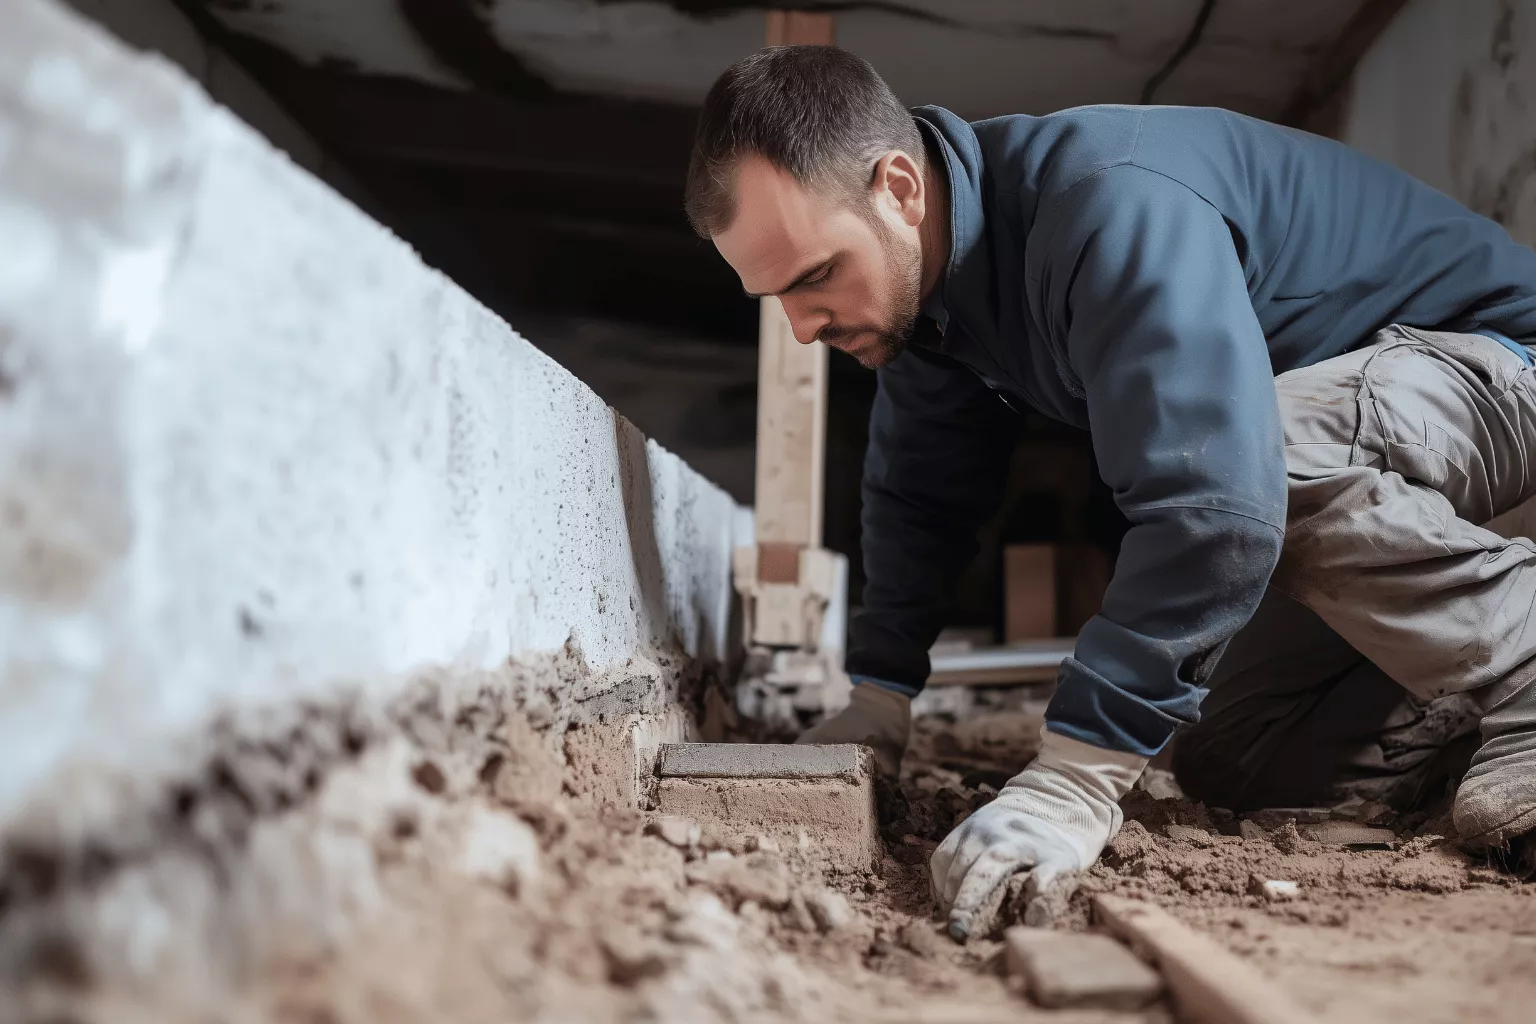
We start in the crawl space: cripple wall height, mudsill condition, existing bolts, and the concrete itself. Bolts are only as strong as the concrete they anchor into, so a crumbling foundation gets repaired first.
Standard houses can be retrofitted under the prescriptive plan set in Chapter A3. Taller cripple walls, hillside homes, houses on slopes, and split-level homes usually need an engineered design. FEMA P-1100 covers these more vulnerable house types.
Insurance: a completed retrofit may qualify for a premium discount on a California Earthquake Authority policy. Check the current terms with your insurer.
Some of the most valuable houses in Los Angeles sit on the most difficult ground. These repairs take more engineering, more permits, and more planning than a flat-lot job.
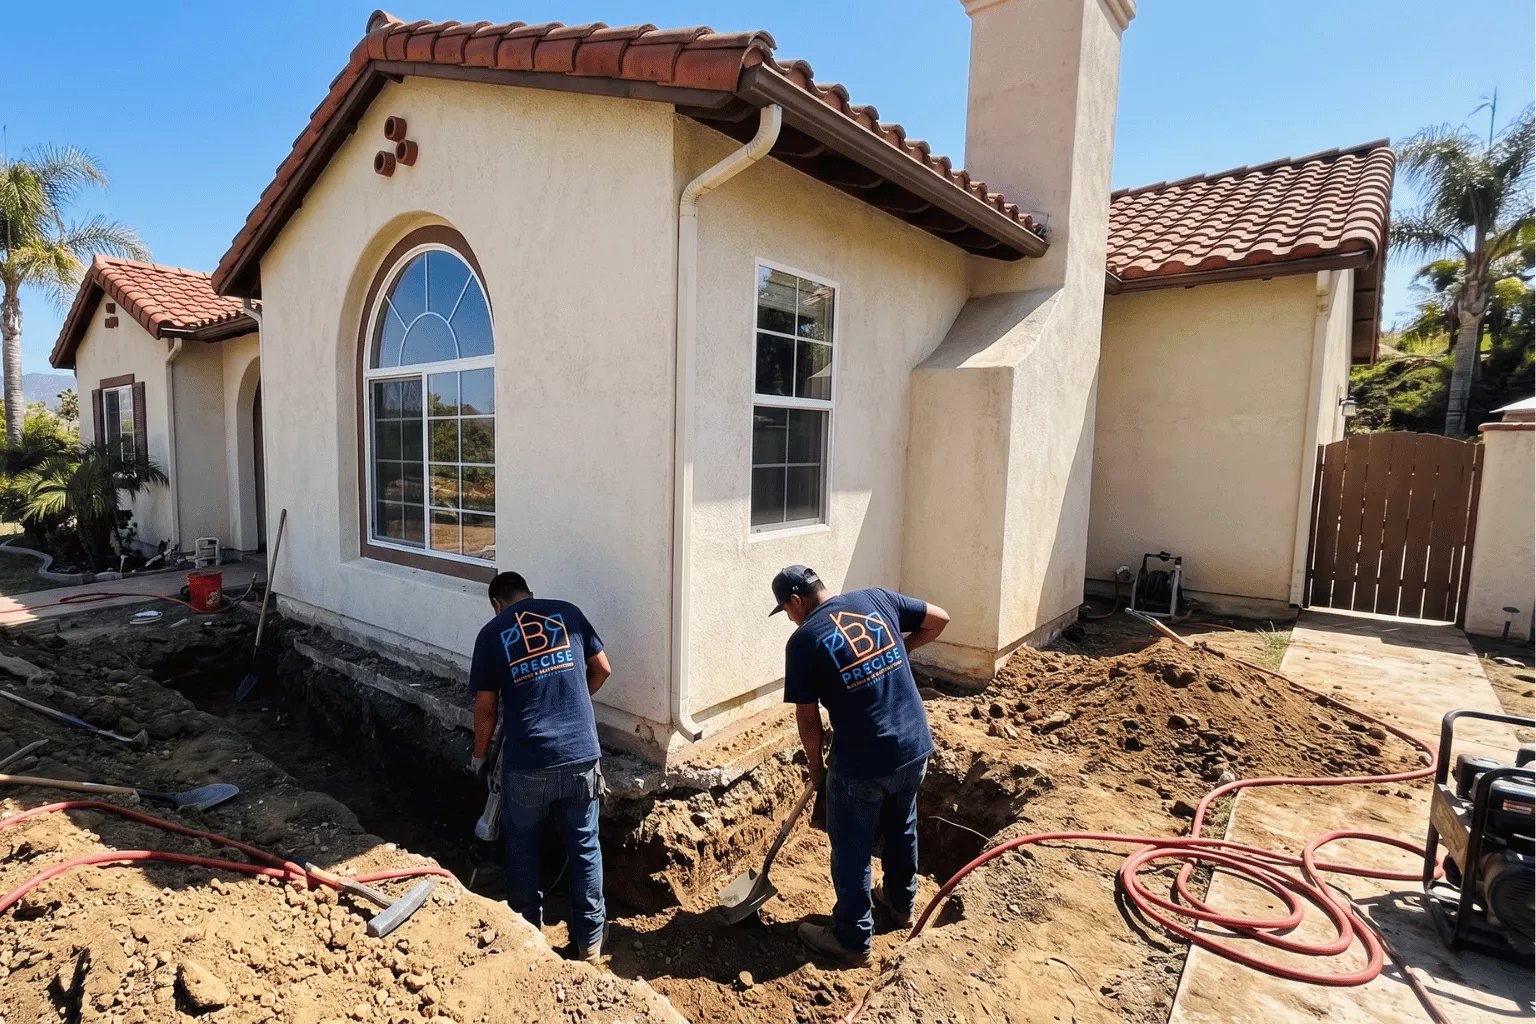
Stilt homes rest on posts or columns that carry the house down to caissons drilled into the slope. Over time, posts rot or rust, connections loosen, bracing is missing, and caissons can lose support as the slope creeps.
Repairs range from replacing posts and adding diagonal bracing to drilling new caissons and grade beams. Most stilt-home work needs a structural engineer and a geotechnical report, and the design should address earthquake bracing at the same time.
On slopes, the downhill side of the house often settles first. Typical fixes include deepened footings, drilled concrete caissons tied together with grade beams, helical piers, and new or reinforced retaining walls with proper drainage behind them.
In the City of Los Angeles, soils and geology reports for hillside work go through LADBS review, which adds time. We plan the schedule around it from the start.
Salt air and wet sand corrode the steel inside concrete, which expands, cracks, and spalls the concrete around it. Bluff-top homes add erosion, and some beachfront homes rest on piles that need inspection and repair.
Properties in the California Coastal Zone, including parts of Pacific Palisades, Venice, Playa del Rey, and Malibu, may need a coastal development permit in addition to the building permit. Malibu has its own building and planning departments.
Fire can weaken concrete and the steel inside it, even when the foundation looks intact. Before rebuilding on an existing foundation, it should be evaluated and tested by an engineer.
We help Pacific Palisades and Altadena owners through that decision. See our Palisades fire home rebuild page and our guide on how long a wildfire rebuild takes.
Los Angeles has few basements, but plenty of water problems below grade: hillside houses with walls against the slope, subterranean garages, crawl spaces that flood every winter, and retaining walls that weep.
Waterproofing starts with finding where the water comes from. Rain runoff, irrigation, a leaking pipe, and groundwater each need a different fix, and often the cheapest repair is outside the wall rather than on it.
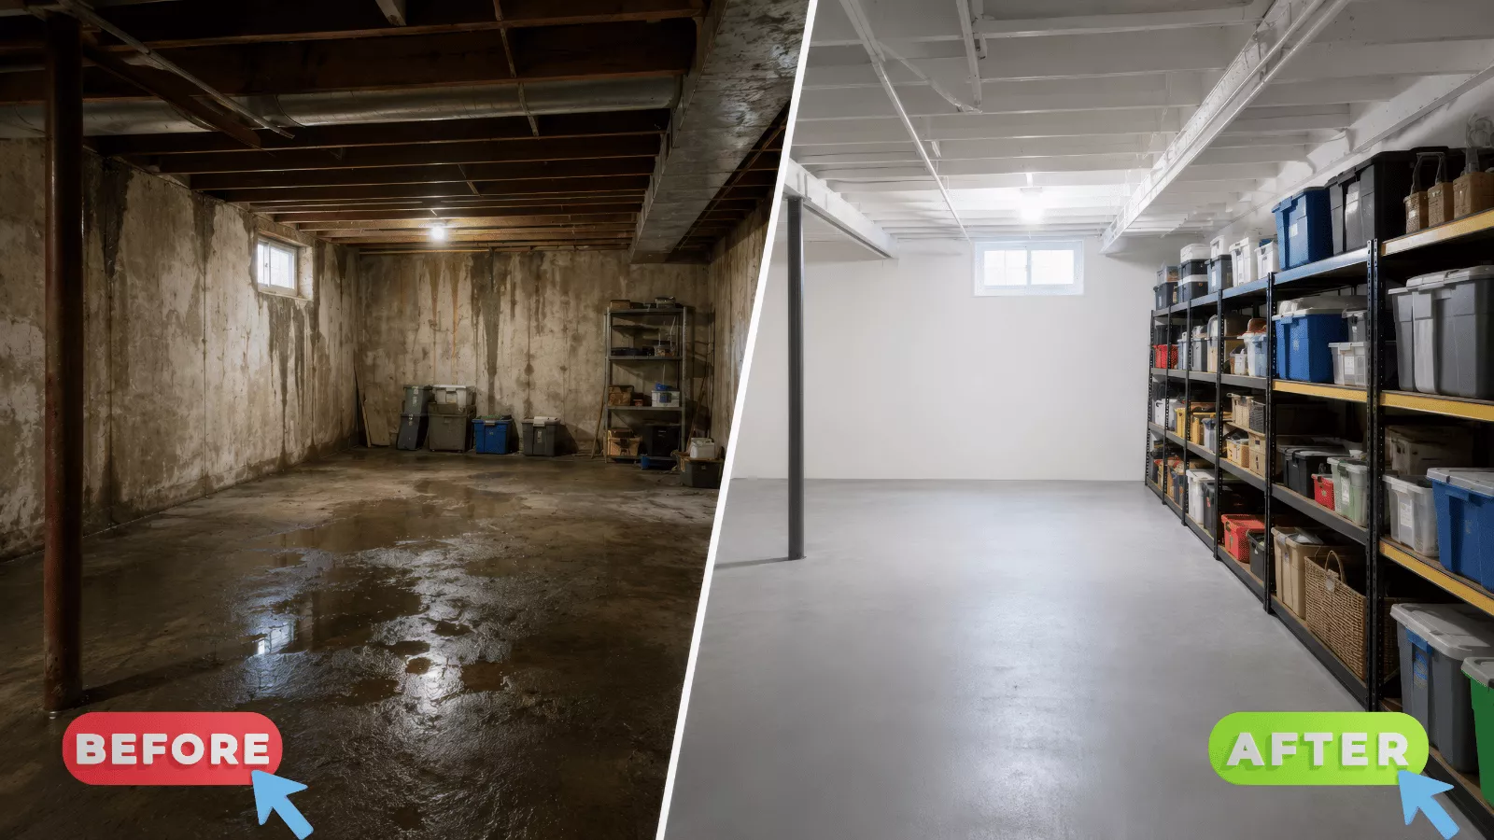
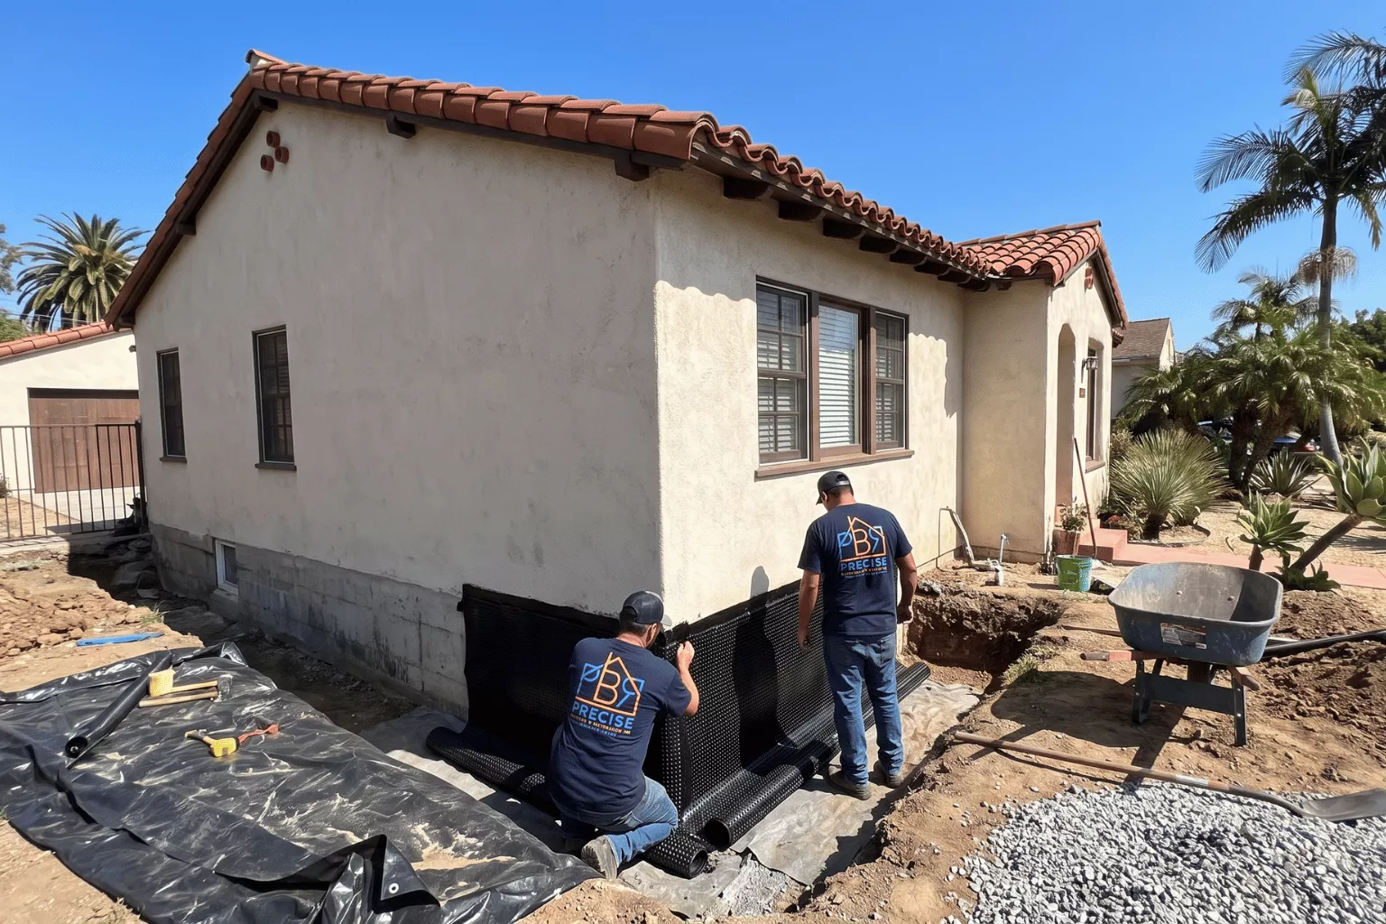
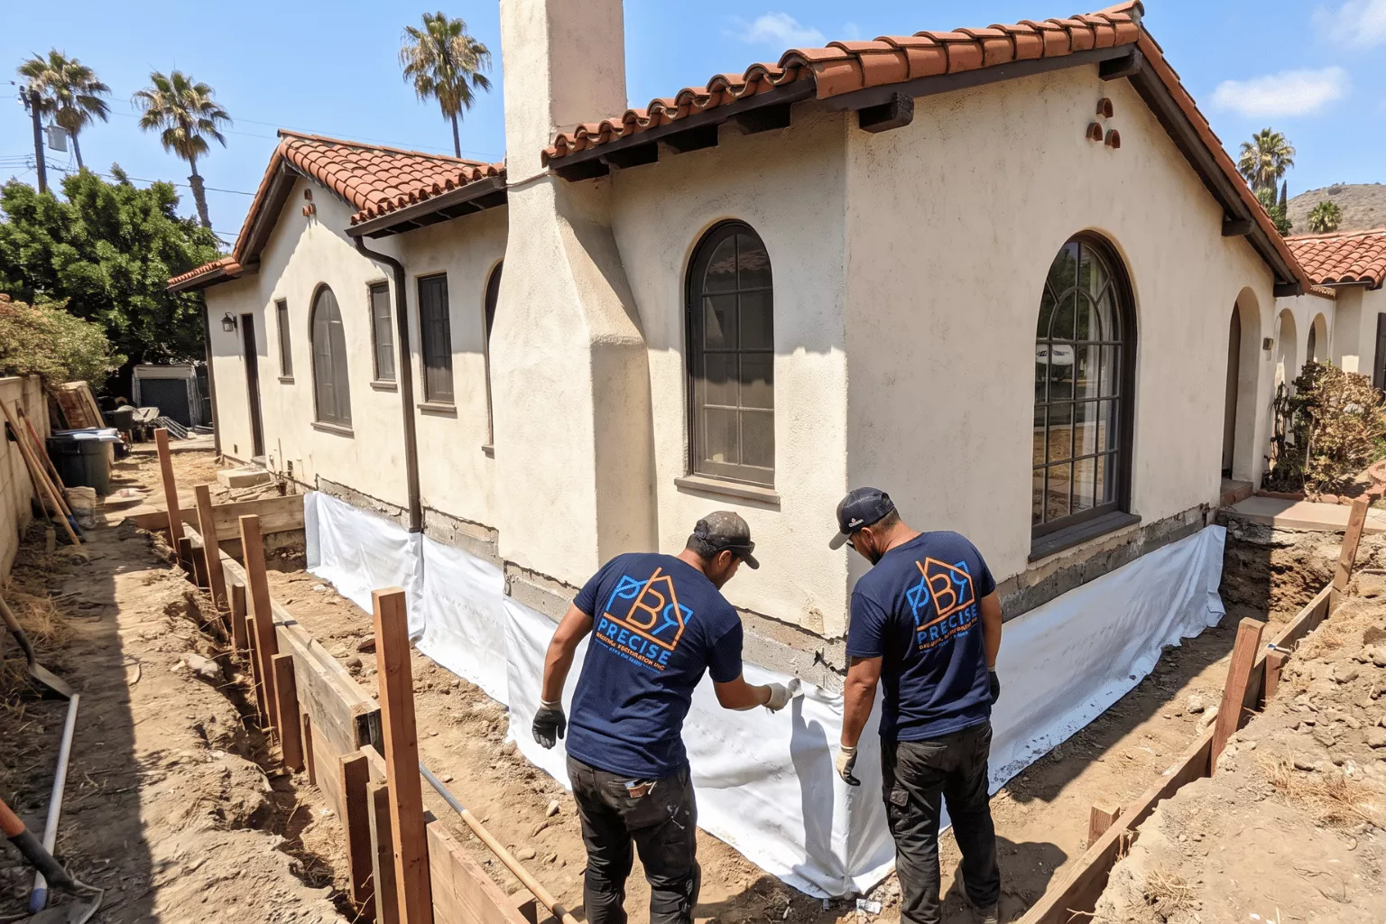
Basement waterproofing, before and after
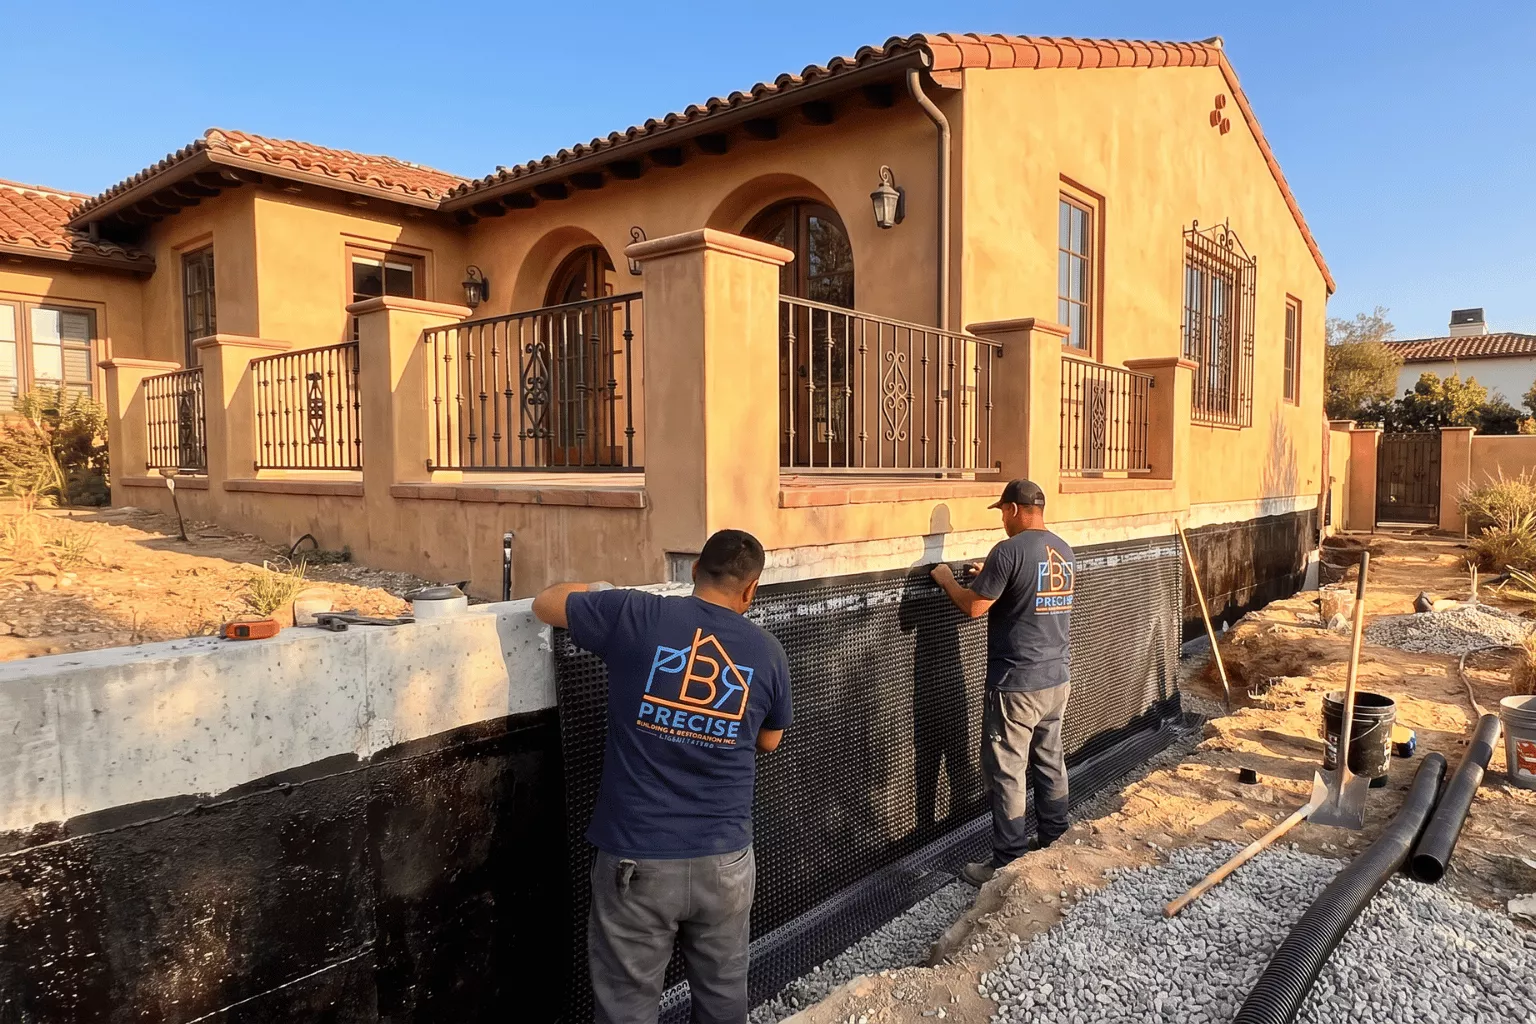
The most durable approach: excavate along the foundation, clean and repair the wall, apply a waterproofing membrane, add drainage board, and install a perforated drain at the footing that carries water away.
It stops water before it reaches the concrete. It also costs more and requires access, which hillside lots, tight side yards, and finished landscaping can limit.
When digging outside is impractical, we work from inside: crystalline or cementitious coatings that bond into the concrete, crack injection, and an interior perimeter drain that leads to a sump pump.
Interior systems manage water that gets in rather than keeping it out. They work well for seepage and dampness when designed for the water volume you actually have.
A single leaking crack in a basement or retaining wall is often fixed with polyurethane injection, which fills the crack through the full wall thickness and stays flexible as the wall moves.
We confirm the crack is not structural first. A leaking crack that is also widening needs a structural fix as well as a waterproofing one.
Much of what looks like a foundation leak is a drainage problem. Downspouts extended away from the house, soil regraded to slope away, French drains, and area drains often solve it for less money.
Wet crawl spaces lead to rot, mold, termites, and settling posts. We correct the water source first, then repair damaged framing and add ventilation or a vapor barrier where needed. If water damage has already reached the house, read what to do right after water damage.

Repair is usually right when the damage is local and the rest of the foundation is sound concrete. Replacement makes more sense when the concrete is crumbling or unreinforced along most of its length, or when repairs would cost close to a new foundation anyway.
Age alone is not a reason to replace a foundation. Plenty of 1920s foundations are still solid. Others from the 1950s are badly cracked because of soil or drainage.
Your plans for the house matter too. If you are adding a second story, an ADU, or a major remodel, the new loads may require a stronger foundation, and doing it once is cheaper than repairing now and replacing later.
In Los Angeles, foundation repairs range from about $500 for a single injected crack to $60,000–$150,000 or more for a full foundation replacement. Most homeowners fall in between: a seismic retrofit for $3,000–$7,000, or a leveling or pier job for $3,000–$60,000.
For national context, NerdWallet's 2026 foundation repair cost guide puts the average repair at just over $5,000 and full replacement at $20,000 to $100,000. Los Angeles labor, permits, engineering, and hillside access push local projects higher.
Planning ranges for budgeting. Your engineer's design and the site conditions set the actual price, which we confirm in a written, line-item proposal.
| Foundation project | Approximate planning range |
|---|---|
| Foundation inspection and written summary | Free initial estimate; structural engineer's evaluation typically $500–$1,500+ |
| Concrete crack injection (epoxy or polyurethane) | $500–$1,500 per crack |
| Seismic retrofit: bolting and cripple wall bracing | $3,000–$7,000 for a typical Chapter A3 retrofit; engineered and hillside retrofits more |
| Slab crack repair or polyurethane slab lifting | $1,500–$6,000 |
| House leveling and pier & beam repair | $3,000–$15,000, depending on posts, piers, and girders replaced |
| Helical or push piers | $2,500–$4,500 per pier; most projects need 6–15 piers |
| Concrete underpinning | $15,000–$75,000, depending on length and depth |
| Foundation or basement waterproofing | $8,000–$25,000 interior systems; $15,000–$50,000+ exterior excavation |
| Partial foundation replacement | $20,000–$60,000 |
| Full foundation replacement (raised house) | $60,000–$150,000+ |
| Hillside and stilt home foundations (caissons, grade beams) | $50,000–$250,000+ |
Seismic retrofit range from the Earthquake Brace + Bolt program's 2026 rules. Other ranges are typical Los Angeles planning figures for residential work and exclude interior finish repairs, landscaping restoration, and unusual site conditions unless noted in your proposal.
Raised foundations with crawl spaces are easier to reach than slabs. Basements and hillside foundations take the most excavation and shoring.
Piers and underpinning cost more the deeper they go. A geotechnical report tells you how deep before construction starts.
Structural and geotechnical reports, plan check, and special inspections are real costs on larger repairs. Confirm they are in the proposal.
Tight side yards, low crawl spaces, steep lots, and finished landscaping slow the work and add labor.
Drains, regrading, and plumbing repairs are often needed to keep the repair from failing. They belong in the same budget.
Drywall, stucco, flooring, and door adjustments after leveling or replacement should be priced, not assumed.
Foundation quotes in Los Angeles can differ by tens of thousands of dollars because they describe different repairs. Our guide to comparing contractor bids with different prices shows how to line them up.
Want a number for your house?
Request a free foundation estimate from Precise Building and Restoration. Include your address, the foundation type if you know it, and photos of the problem areas.
Most structural foundation work needs a building permit. Minor crack sealing and cosmetic patching usually does not. The building department depends on where the house is.
Houses inside city limits are permitted through LADBS. Underpinning, foundation replacement, and hillside work typically go through plan check with an engineer's drawings. Simpler retrofits may qualify for a faster review.
Beverly Hills, Santa Monica, Culver City, Pasadena, Malibu, and other cities run their own building departments. Unincorporated areas such as Altadena go through LA County Building and Safety.
A structural engineer designs the repair. On hillsides, in mapped hazard zones, and for deep piers, a geotechnical engineer's soils report is usually required as well. Some work needs special inspection during construction.
New foundations follow the California Building Code, including Chapter 18 on soils and foundations. Voluntary retrofits of older houses use the California Existing Building Code, Appendix Chapter A3.
Liquefaction, landslide, and fault zones can add requirements. Coastal Zone properties may need a coastal development permit before the building permit.
Your contract should say who hires the engineer, who pulls the permit, who pays the fees, and who schedules inspections. Ours does. See our guide to what a California home improvement contract should include.
Five steps from your first call to the final inspection.
Share your address, the year built, the foundation type if known, and photos of cracks, floors, and water. Mention any escrow deadline.
We inspect the foundation, crawl space or slab, drainage, and framing, and run a floor-level survey to see how the house has moved.
Where needed, a structural or geotechnical engineer designs the repair. You receive a written, line-item proposal with the method, permits, and exclusions.
We pull the permit, protect the site, shore the house if required, complete the repair, and schedule each city inspection.
We complete agreed finish repairs and hand over permit sign-offs, inspection records, engineer letters, and warranty terms.
The best time to fix a foundation is before the finishes go back on.
Planning a garage conversion or ADU? Old garage slabs often lack footings deep enough for a living space, and an engineer will check before the city signs off.
For a whole-house remodel, open floors and walls give the easiest access to the foundation, framing, and plumbing at once. Leveling a house before new kitchen or bathroom tile goes in prevents cracked grout later.
Replacing the roof at the same time? Heavy tile adds load, so mention it early. Our roofing services and other construction services can be planned in the same project.
Recent Google reviews from Los Angeles homeowners about working with our team. Each links to the original.
“I highly recommend working with Tony and George at Precise Builders. I honestly couldn’t be happier with how my two custom bathrooms turned out! From the beginning, Tony was super communicative, easy to work with, and really listened to what I wanted (even though I know I can be pretty picky and difficult sometimes). And somehow the team managed to bring my vision to life exactly the way I hoped.The crew he brought was amazing too - all incredibly polite, respectful, hardworking guys who clearly cared about doing quality work. You could tell they took real pride in every detail, and everything was done with so much precision and care. It’s rare to find people this reliable, skilled, and genuinely pleasant to work with. The whole experience was smooth from start to finish, and I’d 100% work with them again. Highly recommend!!”
“We recently remodeled our bathroom with them, and are very happy with the results (before and after pictures attached), both wrt the looks and very reasonable prices. We handled plumbing changes with our own plumber, and I bought all visible outfits (tile, tub, faucets, vanities, mirrors) myself — they provided demo & haul, built back the shower, tiling, installation of the new vanities and shower door, and also handled the finish and paint . Excellent arrangement for greater control of the budget and timing. Precise Building was our choice precisely for that reason (and the 3-4 week timeline). So, at a reasonable price, the team was able to accommodate a tight schedule, and the workers sent to the house were prompt, responsive, and very attentive to detail (Adalberto and Brandon are superstars in my book 😌). As all remodels, it didn’t go without challenges, but the Precise Building manager Tony and the job manager George personally responded to them in a timely way, making the process and outcome much better than expected. I would definitely recommend & hire them again!”
“Tony and his team were awesome. They recently completed a bathroom remodel project which took some twists and turns due to issues with the previous construction. Tony was great at explaining the issues and how they would be handled, and the team executed flawlessly. Thanks again, will give PB&R a call for future projects and recommend highly.”
Also reviewed on Yelp, Angi, Thumbtack and the Better Business Bureau.
Free inspections are common in this industry, and so are oversold repairs. Check the license, the engineering, and the written scope before you sign with anyone.
Every item can be checked independently.
How to check any contractor: verifying a California contractor license.
Ask about any of these before you sign.
More warning signs: 15 contractor red flags before signing.
The questions Los Angeles homeowners ask most, on Google and in homeowner forums.
Most Los Angeles foundation repairs cost between $3,000 and $60,000. A single injected crack runs about $500–$1,500, a typical seismic retrofit $3,000–$7,000, house leveling $3,000–$15,000, and piers $2,500–$4,500 each. Full foundation replacement on a raised house often runs $60,000–$150,000 or more. Engineering, permits, access, and hillside conditions move the price the most.
Look for several signs together rather than one: cracks wider than about 1/4 inch or with one side higher, stair-step cracks in block or brick, doors and windows that stick, sloping floors, diagonal drywall cracks at door corners, gaps around chimneys, and water or white residue in the crawl space or basement. One sign alone is often seasonal. Several together call for an inspection.
As a rule of thumb, hairline cracks under 1/8 inch are usually shrinkage. Cracks between 1/8 and 1/4 inch deserve monitoring and an inspection. Cracks wider than 1/4 inch, cracks that keep growing, horizontal cracks in walls that hold back soil, and cracks where one side has shifted higher than the other usually point to structural movement and should be evaluated.
Yes, in most cases. Concrete shrinks as it cures, and Los Angeles houses go through regular small earthquakes. Mark the ends of the crack with a pencil and the date. If it stays the same size, it is usually cosmetic. If it grows, leaks, or new cracks appear nearby, have it inspected.
Not permanently. Spray and brush-on sealants cover the crack on the surface, while water pressure and movement come from behind it, so they tend to peel or crack within a season or two. They can work as a short-term patch on a hairline crack. Structural and leaking cracks need epoxy or polyurethane injection through the full wall, or exterior waterproofing.
Professionals use epoxy injection for structural cracks, because it bonds the concrete back together, and polyurethane injection for leaking cracks, because it expands and stays flexible. Hydraulic cement is sometimes used to plug active leaks. None of these stop a foundation that is still settling, so the cause has to be fixed first.
Usually, yes. Crack repair, piers, retrofits, and most leveling work happen outside or in the crawl space. Expect noise, vibration, restricted areas, and some days without water if plumbing has to be disconnected. Full foundation replacement and major lifting may require moving out for part of the project. We'll tell you in advance.
Late spring through fall is easiest, because dry soil is simpler to excavate and rain does not delay concrete or waterproofing. Winter work is possible in Los Angeles but can lose days to storms. Leaking foundations are often best inspected right after rain, when the water path is visible.
For hairline cracks, minor settling, or a seismic retrofit, a contractor inspection is a sensible first step. For wide or active cracks, hillside homes, a property in escrow, or any repair that needs a permit, you will need a structural engineer anyway. An independent engineer's report also lets you compare contractor bids against the same repair.
Standard policies generally exclude settling, soil movement, and earthquake damage. Some cover foundation damage caused by a sudden covered event, such as a burst pipe, depending on the policy. Earthquake damage requires separate earthquake coverage. Check your policy and the California Department of Insurance guide.
For an older house on a raised foundation, usually yes. Bolting and cripple wall bracing typically cost $3,000–$7,000 and address the two most common ways houses failed in the 1994 Northridge earthquake. Eligible homeowners can get up to $3,000 from the Earthquake Brace + Bolt program, and a retrofit may qualify for an earthquake insurance discount.
Earthquake Brace + Bolt is a California program that offers up to $3,000 toward a seismic retrofit for owner-occupied houses in eligible ZIP codes, plus a supplemental grant for income-eligible households. The retrofit must follow California Existing Building Code Appendix Chapter A3, be permitted, and be done by a licensed contractor participating in the program.
Structural work does: underpinning, piers, foundation replacement, seismic retrofits, and hillside repairs need a building permit, and most need engineered plans. Cosmetic crack sealing usually does not. Houses in the City of Los Angeles are permitted through LADBS; other cities and unincorporated areas have their own departments.
It depends on the cause and the price. Get a structural engineer's evaluation during your inspection contingency, then get a repair estimate based on that report. Many buyers negotiate the repair cost off the price. Walk away if the cause is unclear, the hillside is unstable, or the repair cost is unknown before your contingency expires.
Crack injection takes a day. Seismic retrofits and most leveling jobs take two to five days of work. Pier and underpinning projects take one to three weeks. Foundation replacement and hillside work can take one to three months on site. Engineering and permits come first and often take longer than the construction itself.
It can. Lifting a house moves the frame, so some new drywall or plaster cracks, sticking doors, or popped tile are common, especially in older homes. We lift gradually, check levels as we go, and plan the follow-up repairs. Perfectly level is not always the goal if getting there would damage the finishes.
Outside (positive-side) waterproofing stops water before it reaches the wall and lasts longest, but it requires digging along the foundation. Inside (negative-side) systems, such as coatings, crack injection, and an interior drain with a sump pump, manage water that gets in and are used when excavation is impractical. The water source and site access decide which fits.
A stilt home sits on posts or columns that carry the house down to concrete caissons drilled into a slope. Repairs include replacing rotted or rusted posts, adding bracing and connections, and drilling new caissons or grade beams. Most stilt-home repairs in Los Angeles need a structural engineer, a geotechnical report, and a building permit.
Precise Building and Restoration serves homeowners in Los Angeles and the communities below. Send your address and we'll confirm availability and which building department reviews your project.
Permits through LADBS
Permits through each city's own building department
Permits through LA County Building and Safety
We also help owners evaluate existing foundations for rebuilding in Altadena and Pacific Palisades.
Contact Precise Building and Restoration for a free foundation estimate. Whether you have a cracked foundation, sloping floors, a wet basement or crawl space, or an older house that needs bolting, we'll help you understand the problem and the next step.
Tell us what you're seeing. We'll tell you whether it needs attention now, later, or not at all.
Your address, the year the house was built, and the foundation type if you know it (raised with a crawl space, slab, basement, or hillside). Photos of cracks with a tape measure in the shot, sloping floors, and any water help us prepare.
If you have a home inspection report, engineer's letter, or escrow deadline, include it.
The free estimate covers our visit, our observations, and a recommendation for next steps. If the repair needs a structural or geotechnical engineer, soil testing, or a formal report for escrow, we explain those costs before you authorize them.
Our goal is a recommendation you can understand and compare, with no pressure to sign on the spot.