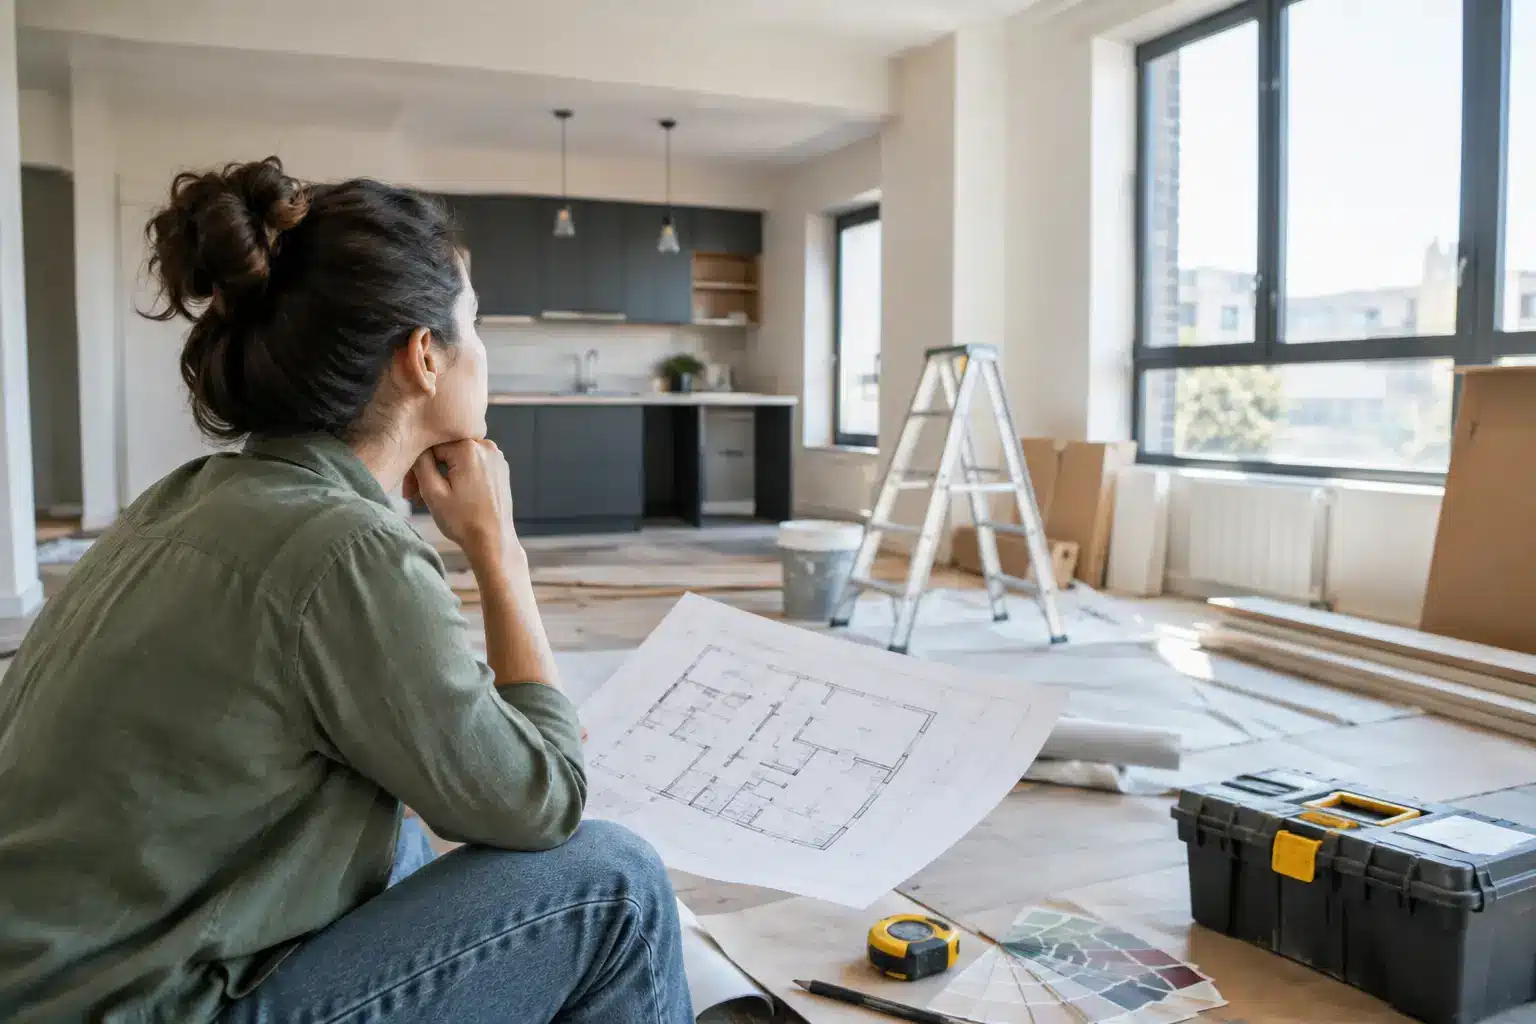
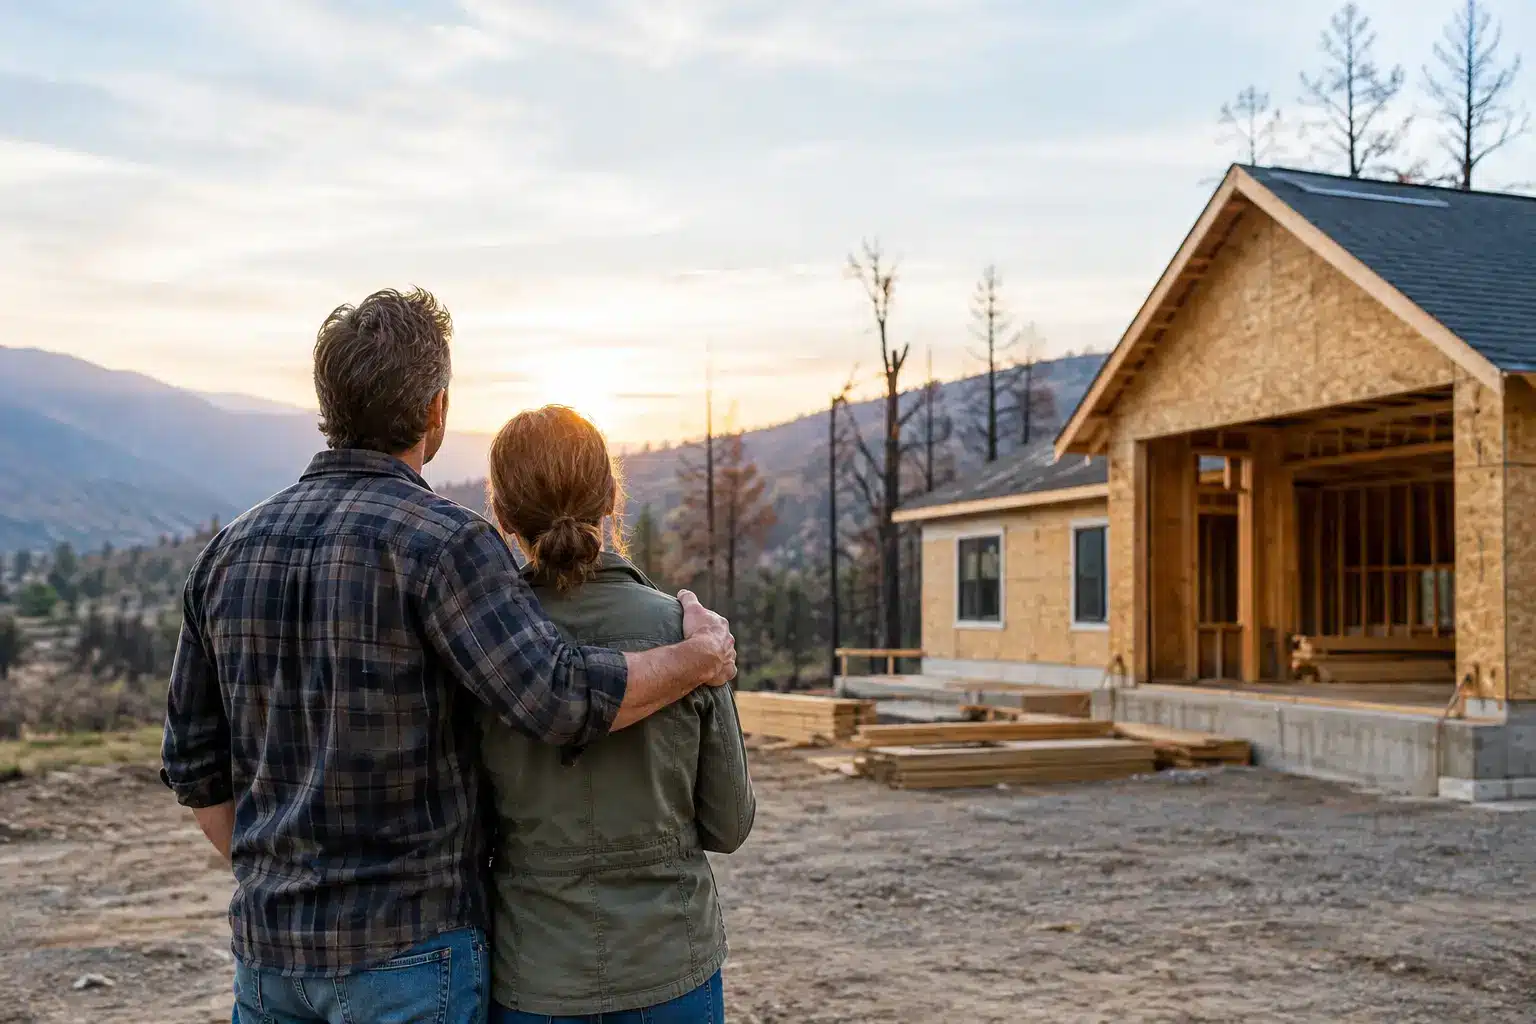
A wildfire can change a property in a single night. Rebuilding it responsibly takes longer – not because homeowners or builders are moving slowly, but because every decision must protect the home’s safety, value, and long-term livability. So, how long does it take to rebuild a home after a wildfire? For most Los Angeles-area homeowners, a realistic range is 12 to 24 months from the initial assessment to move-in. Straightforward projects may finish sooner, while custom homes, difficult sites, insurance complications, and permitting demands can extend the process.
The most useful way to plan is not to focus on one promised completion date. Instead, understand the phases that drive the schedule, make key decisions early, and work with a licensed general contractor who can coordinate design, approvals, construction, and finish work under one accountable team.
How Long Does It Take to Rebuild a Home After a Wildfire?
A typical wildfire rebuild usually follows this general timeline: several weeks to assess the site and confirm insurance scope, two to five months for design and engineering, two to eight months for permits and agency review, and six to 12 months for construction. Some of those stages overlap, but not all of them can. For example, a builder may develop preliminary pricing while plans are being refined, but major construction cannot begin until the site is cleared, plans are approved, and permits are issued.
A modest home rebuilt with a conventional layout, readily available materials, and a responsive review process may land near the 12- to 16-month range. A custom home in a high-fire-severity area, particularly one requiring substantial grading, retaining walls, a new foundation design, or extensive architectural finishes, may take 18 to 24 months or more.
The original home’s size is only part of the equation. A 2,000-square-foot home on a simple lot can move more quickly than a smaller residence on a hillside with access constraints and complex code requirements.
The First 30 to 90 Days: Site Assessment, Cleanup, and Insurance
The first phase is often the most emotional and the least predictable. Before a rebuild can be designed, the property needs a clear and documented starting point. This includes fire debris removal, hazardous-material handling when required, site surveying, utility status review, and a careful evaluation of what remains of the foundation, retaining walls, drainage, and site infrastructure.
Insurance coordination belongs in this early stage. Homeowners should document the loss thoroughly, understand policy limits and code-upgrade coverage, and compare the insurer’s repair or replacement scope with a detailed contractor estimate. A policy settlement and a construction budget are related, but they are not automatically the same number. Design preferences, current material pricing, fire-resilient upgrades, and local code requirements can all affect the final investment.
A qualified contractor can help identify construction items that need to be included in the scope, but homeowners should also maintain direct communication with their carrier and, when appropriate, their insurance professional or attorney. Clear documentation early can prevent painful scope gaps later.
Design and Engineering: Usually Two to Five Months
Once the site and budget direction are understood, design begins. This is the stage where homeowners decide whether to rebuild the previous home substantially as it was or use the opportunity to improve the layout, add square footage, update indoor-outdoor living areas, or redesign key spaces such as the kitchen, primary suite, and backyard.
Rebuilding exactly what existed can simplify some decisions, but it does not always mean a fast approval. Current codes may require a new structural approach, energy calculations, fire-resistant materials, updated electrical systems, sprinklers, or accessibility considerations. If the previous home was older, the new home will generally need to meet today’s requirements rather than yesterday’s standards.
Architectural plans, structural engineering, energy documentation, soils reports, civil engineering, and landscape or drainage plans may all be required depending on the property. In hillside communities and fire-affected neighborhoods, additional review can be necessary for grading, access, defensible space, water service, or slope stability.
This is also when timely homeowner decisions matter most. Selecting the general layout and exterior style early keeps the permit package moving. Final finish selections can be made later in many cases, but major changes to the footprint, roofline, window locations, or structural system after plans are underway can add months.
Permitting and Agency Review: Two to Eight Months
Permit timing is one of the largest variables in a wildfire rebuild. Local jurisdictions may establish expedited pathways after a disaster, yet expedited does not mean automatic. Plans still need to satisfy building, planning, fire, public works, and utility requirements.
In Los Angeles and surrounding communities, permit duration can vary based on the jurisdiction, the volume of post-fire applications, the condition of local infrastructure, and whether the project involves special conditions such as a coastal zone, hillside ordinance, historic review, or significant grading. A clean, complete submittal reduces avoidable corrections, but review agencies may still request clarifications or revisions.
The permit process often moves faster when the design-build team coordinates the full package from the start. When designers, engineers, permit expediters, and contractors are operating separately, unanswered questions can sit between teams. One coordinated team can respond to corrections, update drawings, and keep the construction plan aligned with the approved documents.
Construction: Six to 12 Months for Most Rebuilds
After permits are issued, construction typically begins with site preparation, temporary utilities, excavation, and foundation work. From there, the home progresses through framing, roofing, windows, mechanical systems, insulation, drywall, exterior finishes, cabinetry, tile, flooring, paint, fixtures, final inspections, and site completion.
For a typical single-family rebuild, the work from foundation through certificate of occupancy often takes six to 12 months. Weather, material availability, labor scheduling, inspection timing, and owner changes can influence that range. A project with custom steel doors, specialty stone, imported tile, or made-to-order cabinetry needs a procurement plan early enough that those selections do not hold up completion.
Wildfire rebuilds also call for thoughtful material decisions. Fire-resistant roofing, noncombustible exterior details, tempered glass where required, ember-resistant vents, defensible landscaping, and properly detailed exterior assemblies are not merely line items on a plan. They are part of building a home that is better prepared for future fire conditions.
What Can Make the Rebuild Take Longer?
Some delays are preventable. Others are part of the reality of rebuilding after a regional disaster. The biggest schedule drivers usually include:
- Insurance scope disputes or delayed funding decisions
- Incomplete plans, late design changes, or missing engineering documents
- Permit corrections, utility upgrades, or agency backlogs
- Hillside, coastal, grading, drainage, or geotechnical requirements
- Long-lead materials and specialty finish selections
- Rain, site-access limitations, and inspection availability
A professional builder should not hide these risks behind an overly optimistic schedule. The better approach is to identify them before construction begins, build realistic lead times into the plan, and communicate immediately when a condition affects cost or timing.
How Homeowners Can Protect the Schedule
The fastest rebuild is not necessarily the best rebuild. Rushing plans, selecting materials without confirming availability, or starting work with an unclear budget can create expensive corrections later. The goal is controlled progress: decisions made at the right time, permits managed carefully, and construction sequenced properly.
Homeowners can help by establishing priorities early. Decide what must be preserved from the original home, what should be improved, and where it makes sense to invest. Confirm the budget framework before finalizing plans, approve major selections on schedule, and keep change requests focused. A well-managed change can improve the home. A stream of late changes can disrupt trades, inspections, and procurement.
It also helps to ask the contractor for a phase-based schedule rather than a single move-in date. You should understand when design will be complete, when permit submittal is expected, what approvals are outstanding, when long-lead materials must be ordered, and what conditions could affect the final completion date.
Rebuild With a Clear Plan and the Right Team
After a wildfire, the real objective is not simply replacing what was lost. It is creating a safe, code-compliant, durable home that fits the way your family lives now. That requires careful planning, honest scheduling, and craftsmanship that holds up long after final inspection.
Precise Building and Restoration provides end-to-end rebuild support, from initial CAD concepts and permit coordination through construction, finish work, and site completion. For a clear discussion about your rebuild timeline and next steps, call us now at 310-606-2222.