
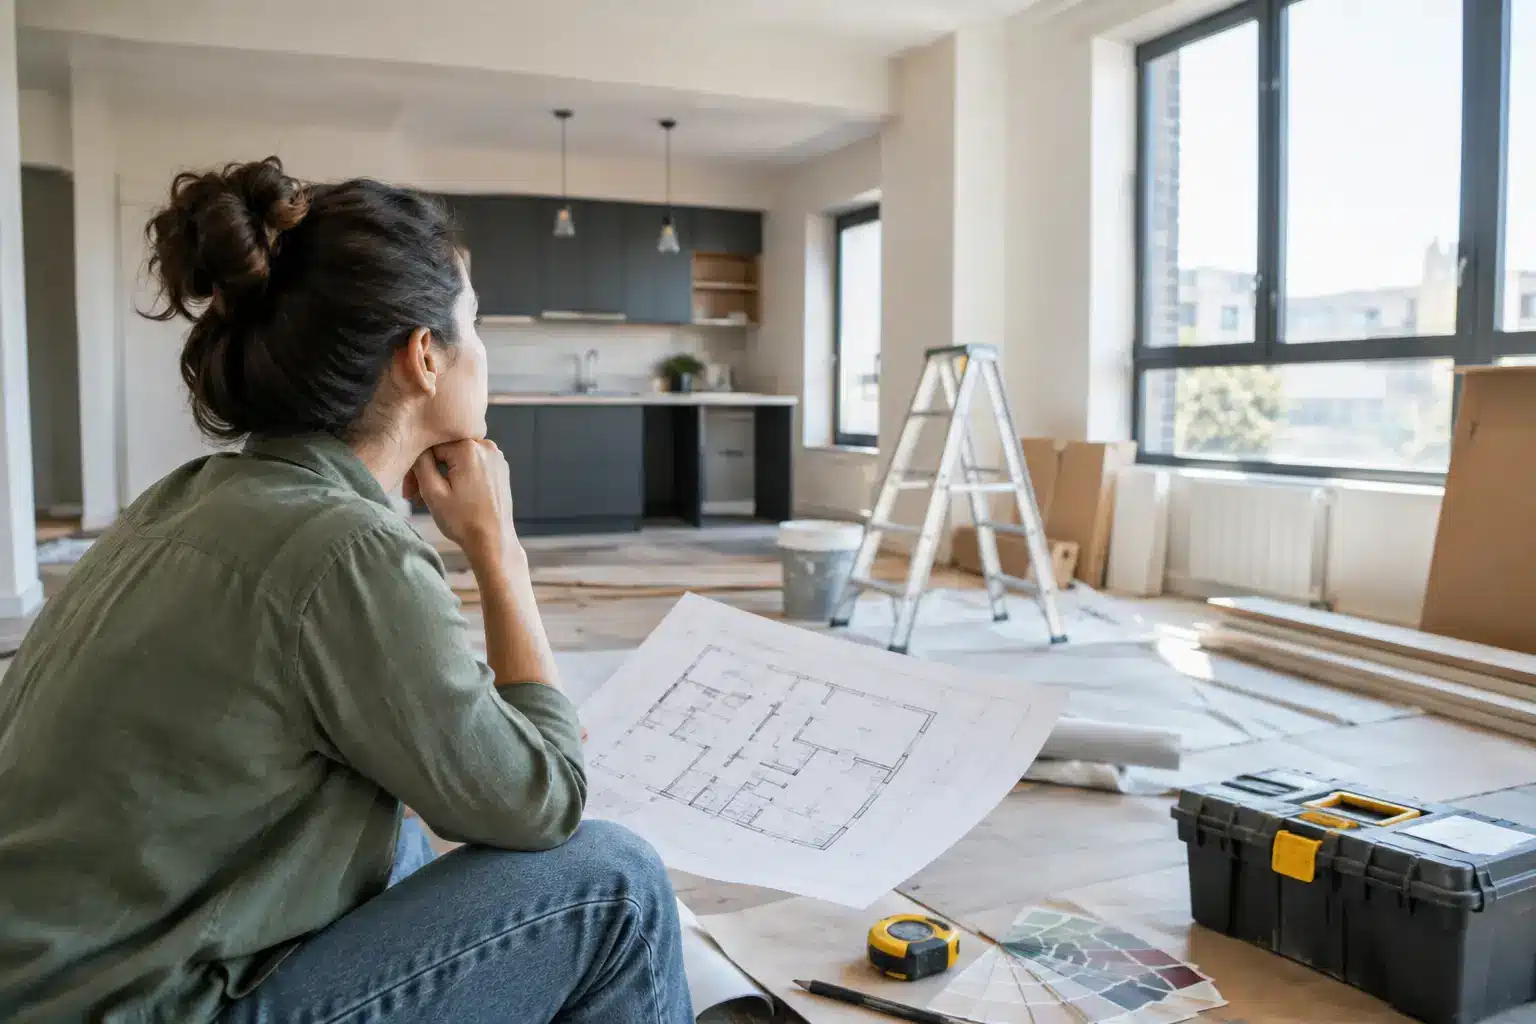
An empty apartment can look like a fast project. Once walls, plumbing, electrical systems, building rules, and finish selections enter the picture, the schedule becomes more involved. So, how long does it take to completely remodel an apartment? For most full apartment renovations, plan on roughly 4 to 8 months from early design through final completion. A straightforward cosmetic renovation may move faster, while a major layout change in a Los Angeles condo can take 9 months or longer.
The most reliable timeline is not the shortest one promised at the start. It is the one built around the apartment’s actual conditions, the building’s approval process, permit requirements, and decisions made before demolition begins.
How Long Does It Take to Completely Remodel an Apartment?
A complete remodel typically includes demolition, updated electrical and plumbing, kitchen and bathroom construction, flooring, paint, lighting, cabinetry, countertops, appliances, and final detail work. Construction itself may take 8 to 16 weeks for many apartments. But construction is only one phase of the project.
Before crews arrive, the design must be developed, materials selected, permits obtained when required, and the property manager or homeowners association must approve the work. These preconstruction steps often take 6 to 12 weeks. In buildings with stricter rules, limited elevator access, or extensive plan review, they can take longer.
For planning purposes, homeowners can generally expect the following ranges:
- A cosmetic apartment refresh with paint, flooring, fixtures, and limited kitchen or bath updates: 6 to 12 weeks.
- A full renovation that keeps the existing layout largely intact: 4 to 6 months.
- A complete remodel with new kitchen and bathrooms, upgraded systems, and moderate layout changes: 5 to 8 months.
- A high-end renovation involving wall relocation, structural review, custom millwork, major plumbing relocation, or extensive building approvals: 8 to 12 months or more.
These are realistic planning ranges, not guarantees. The difference between a smooth project and a delayed one is usually determined well before demolition begins.
The Timeline Starts With Design and Scope
A clear scope is the foundation of an efficient remodel. During the design phase, the project team documents existing conditions, discusses the homeowner’s priorities, develops layouts, and identifies whether walls, plumbing fixtures, electrical panels, or HVAC components need to move.
For an apartment, a good design process also considers practical limitations that do not apply to every single-family home. Where are the building’s plumbing stacks? What is allowed above or below neighboring units? Can a new washer and dryer location be approved? Are there restrictions on flooring materials for sound control? These answers shape both the budget and the schedule.
A basic scope may be ready within two to four weeks. A more detailed custom design with CAD concepts, revised layouts, and finish coordination can take four to eight weeks. Taking time here is usually worthwhile. Late changes to a kitchen layout or bathroom plumbing plan can disrupt every trade that follows.
Permits and Building Approvals Can Set the Pace
Los Angeles apartment projects may need approvals from more than one party. Depending on the scope, there may be city permits, plan checks, HOA architectural review, property management approval, insurance documentation, and contractor compliance requirements.
Work such as replacing finishes in the same locations may have a lighter approval process. Moving plumbing, modifying electrical circuits, removing walls, or changing mechanical systems is more likely to require permits and inspections. The apartment building may also require a separate work permit, refundable deposit, approved construction hours, and advance scheduling for elevators or loading areas.
A permit should never be treated as an afterthought. Starting construction without required approvals can lead to stop-work orders, fines, insurance issues, and costly rework. A licensed general contractor can coordinate the permitting process and organize work around inspections, helping prevent avoidable gaps once construction starts.
What Happens During Construction?
Once approvals are in place and long-lead materials are ordered, the construction sequence becomes easier to predict. A complete remodel generally begins with site protection and demolition. In an occupied building, crews protect common areas, reserve access routes, control dust, and follow the building’s work-hour rules.
After demolition, rough work begins. This is when electricians, plumbers, HVAC professionals, and framing crews complete the work that will later be concealed behind walls and ceilings. Rough inspections, when required, must be completed before drywall is closed.
Next comes drywall, waterproofing, tile preparation, cabinetry installation, countertops, flooring, paint, trim, fixtures, appliances, and finish carpentry. The final weeks are devoted to punch-list work, adjustments, cleaning, and a detailed walkthrough.
Some tasks overlap, but not all of them should. For example, countertops cannot be templated until cabinets are installed and secured. Flooring may need to wait until heavy cabinetry work is complete. Rushing these dependencies can compromise the finish quality that homeowners expect from a full renovation.
The Choices That Most Often Extend a Remodel
Custom materials can add meaningful time even when the construction crew is ready. Custom cabinets commonly require several weeks from final approval to delivery. Natural stone, specialty tile, made-to-order doors, custom shower glass, imported fixtures, and certain appliances can also affect the schedule.
The practical solution is to make selections early and order long-lead items before demolition whenever possible. This does not mean every decorative detail must be finalized on day one. It means the items that control installation sequence need to be identified before they become a jobsite problem.
Unforeseen conditions are another common variable. Older apartments may reveal damaged subfloors, outdated wiring, plumbing corrosion, uneven walls, water damage, or prior unpermitted work after demolition. A responsible contractor will explain the issue, present options, document the added work, and adjust the schedule honestly rather than hiding a problem behind finished walls.
Apartment-Specific Factors That Affect the Schedule
Apartment remodeling has logistical challenges that can add days or weeks even when the interior scope is modest. Freight elevator reservations may be limited. Deliveries may need to be scheduled in narrow windows. Buildings may prohibit noisy work on certain days or restrict construction to six-hour windows.
Occupied buildings also require more coordination. Neighbors need reasonable protection from noise and dust, hallways must stay clean, and water shutoffs may require advance notice. In luxury condominiums and co-ops, management may require additional insurance certificates, detailed contractor information, and scheduled inspections before allowing work to proceed.
These requirements are not obstacles to work around carelessly. They are part of the job. A contractor experienced with apartment renovations builds them into the project schedule from the beginning.
How to Keep Your Apartment Remodel on Track
Homeowners have more control over the timeline than they may realize. The biggest advantage is decisiveness before construction begins. Finalize the layout, approve the main material selections, and establish a realistic allowance for items that have not yet been chosen.
Communication matters just as much. Ask for a written scope, projected sequence of work, anticipated inspection points, and regular progress updates. If a change is requested during construction, discuss its cost and time impact before authorizing it. Small changes can be reasonable, but a series of mid-project revisions can turn a carefully planned schedule into a moving target.
It also helps to plan temporary living arrangements realistically. For a complete apartment remodel, remaining in the unit is often impractical, particularly when the kitchen and bathrooms are out of service. Moving out for the construction period gives crews better access and usually helps the project progress more efficiently.
Choose a Team That Plans Beyond Demolition
A complete apartment remodel is not simply a collection of trades working in the same space. It is a coordinated sequence of design decisions, permits, building access, inspections, material deliveries, craftsmanship, and final quality control. The right contractor manages those moving parts while keeping you informed about what is happening next.
Precise Building and Restoration provides end-to-end oversight for Los Angeles apartment renovations, from initial CAD concepts and permits to detailed construction and final completion. If you are considering a full remodel, a realistic schedule starts with a detailed walkthrough and a scope built around your building, goals, and finish level. Call Precise Building and Restoration at 310-606-2222 to discuss your apartment renovation and plan it with clarity from the first decision.