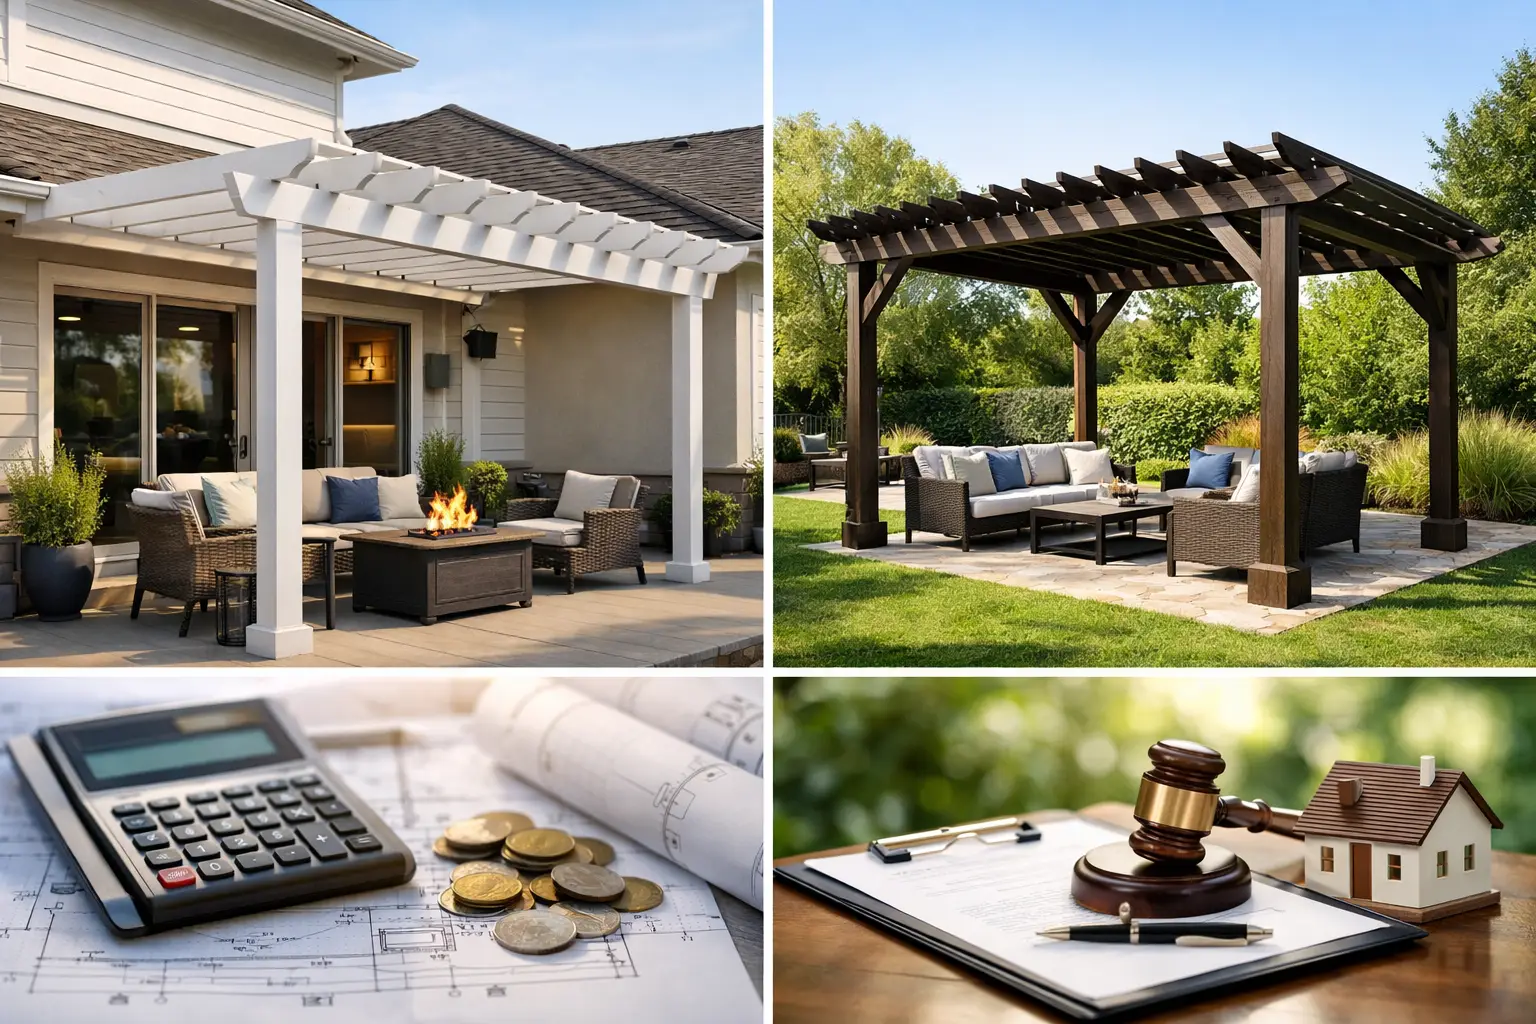
A pergola can make a hot, underused patio feel like an outdoor room, but its placement changes nearly every major decision that follows. In the attached vs. freestanding pergola: cost, shade, permits, and design conversation, the right choice comes down to how you use the yard, how much sun you need to control, and what your home and local code requirements will support.
For many Los Angeles homeowners, an attached pergola is the natural extension of a kitchen, family room, or primary suite. A freestanding structure can be the stronger choice when the best gathering spot sits farther into the landscape, beside a pool, or where a view deserves its own destination. Both can be beautiful, durable additions. The difference is in planning the structure correctly from the beginning.
Attached vs. Freestanding Pergola: Cost, Shade, Permits, and Design
An attached pergola connects to the home along one side, typically at the exterior wall or a properly designed ledger connection. The home provides part of the structure’s support, which can make the layout feel integrated with the architecture. It is particularly effective over a patio immediately outside a set of sliding doors, a dining area near the kitchen, or an outdoor lounge that should feel connected to indoor living space.
A freestanding pergola stands independently on its own posts and footings. It can define a zone almost anywhere the site allows: at the edge of a pool deck, over an outdoor kitchen, in a garden, or on a large open lawn. It gives the designer more freedom, but it also requires a complete structural system below and above ground.
Neither option is automatically less expensive or easier to permit. Site conditions, finish level, dimensions, engineering, utilities, and the desired shade system all carry real weight in the final project scope.
Cost Depends on More Than the Number of Posts
A simple attached pergola may cost less than a comparable freestanding model because it uses the house as one side of the support system. That savings can disappear quickly if the exterior wall needs reinforcement, the patio requires new footings, or the roofline, stucco, flashing, and drainage details are complicated.
The connection to the home deserves careful attention. Improper attachment can create water intrusion behind stucco or siding, compromise finishes, and lead to expensive repairs later. A quality build includes the right structural connection, flashing, waterproofing, and finish work so the new structure looks intentional rather than added on as an afterthought.
Freestanding pergolas generally require more posts and independent concrete footings. On a level, accessible yard, that work can be straightforward. On a hillside property, a tight side yard, or a site with difficult access, excavation and concrete placement can substantially increase labor and engineering needs. Existing irrigation lines, pool equipment, drainage systems, and underground utilities may also affect the budget.
Material choice is another major variable. Painted or stained wood offers warmth and custom proportions, but it needs ongoing maintenance in sun-exposed areas. Steel can create a crisp, contemporary look with slimmer profiles and excellent strength. Aluminum systems can provide lower maintenance and work well with motorized louvers, retractable screens, or integrated lighting. Premium details such as tongue-and-groove ceilings, stone columns, heaters, fans, and built-in lighting move the project beyond a basic shade structure and into a true outdoor living upgrade.
The best way to control cost is to establish priorities early. Decide whether the pergola is primarily visual, intended for occasional entertaining, or expected to provide dependable shade throughout the afternoon. A clear design prevents expensive mid-project changes to post locations, electrical planning, drainage, or finish materials.
Shade Is About Orientation, Not Just a Slatted Roof
A traditional open-top pergola creates filtered shade, not full weather protection. It can reduce the intensity of direct sun and add visual rhythm to a patio, but it will not stop rain or block every low-angle afternoon ray. This distinction matters on west-facing and south-facing Los Angeles properties, where the sun can make a beautiful patio uncomfortable at the very hours homeowners want to use it.
An attached pergola can shade windows and doors as well as the patio below it. When sized and oriented thoughtfully, it may reduce direct solar exposure against the home while extending usable outdoor living space. However, it can also darken an interior room if the rafters are too dense, the projection is too deep, or the design ignores the home’s natural light patterns.
A freestanding pergola gives you more freedom to chase the shade where it is needed. If the pool seating area receives the strongest afternoon sun, placing the structure there may be more effective than covering the patio next to the house. It also allows the structure to frame a garden, canyon view, or outdoor fireplace without dictating that the gathering area remain against the home.
For stronger shade, homeowners often consider adjustable louvered roofs, retractable canopies, fixed solid panels, layered rafters, or fabric shade elements. Each approach has trade-offs. Louvers offer control but add mechanical complexity and cost. Retractable fabric can be flexible and elegant but needs appropriate wind management and maintenance. Solid roofing provides the most protection, yet it changes drainage, permitting, structural loading, and potentially the way the project is classified by local authorities.
A site-specific sun study is worthwhile before approving a design. The position of mature trees, neighboring structures, roof overhangs, and the home’s orientation can reveal whether a modest pergola is enough or whether a more complete covered patio solution makes sense.
Permit Requirements Need an Early Review
Pergola permits are not a detail to address after construction begins. In Los Angeles and surrounding jurisdictions, requirements can vary based on the structure’s size, location, height, attachment to the home, materials, electrical work, and whether the roof is open or covered.
A freestanding open-lattice pergola may appear simple, but it can still require review for setbacks, footings, height limits, and zoning restrictions. An attached pergola often receives closer scrutiny because it connects to the existing building and can affect the exterior wall, roof drainage, and fire-safety requirements. If electrical outlets, recessed lighting, fans, heaters, or motorized louvers are included, those components introduce additional permit and inspection considerations.
Properties in hillside areas, coastal zones, historic districts, and neighborhoods with homeowner association rules may have another layer of review. Rebuilding areas such as Pacific Palisades and Altadena can also involve evolving local requirements and project-specific conditions. Assuming that a neighbor’s pergola was approved the same way is not a reliable strategy.
A professional design-build team can evaluate the site, prepare drawings, coordinate engineering when required, submit for city review, and build to the approved plans. That process protects the homeowner from common problems such as building too close to a property line, placing footings over utilities, or installing a roof system that does not match the permit scope.
Design the Pergola as Part of the Whole Property
The strongest pergolas relate to the home’s architecture and the way the property functions. An attached pergola should align with door openings, rooflines, window heights, trim details, and the scale of the patio. Posts placed awkwardly in front of doors or too close to a circulation path can make even a well-built structure feel intrusive.
A freestanding design needs its own visual logic. It may align with the pool geometry, outdoor kitchen, retaining wall, or landscape axis rather than the house itself. This can create a more intentional backyard composition, especially on larger lots where a single patio beside the home does not serve every activity.
Think about furniture before setting the post layout. A dining table, sectional, grill island, or fire feature requires clear circulation and appropriate setbacks from heat sources. Plan electrical and low-voltage needs before the concrete is poured, including lighting, speakers, ceiling fans, security cameras, and motorized shade controls. Drainage should be addressed at the same time, not after the first heavy rain exposes a problem.
For homeowners who want the structure to look custom rather than catalog-based, CAD concepts can clarify proportions, roof direction, post placement, and material combinations before construction starts. This is especially valuable when the pergola is part of a larger backyard transformation with hardscape, a pool, landscaping, or an ADU.
Choose the Structure That Supports How You Live
Choose an attached pergola when you want to extend indoor living directly onto a patio and create a unified architectural transition. Choose a freestanding pergola when the best shade, view, or entertaining area exists away from the home. If complete weather protection is the goal, a pergola may need to evolve into a more substantial covered outdoor structure with a different budget and permitting path.
The right answer is not the one with fewer posts. It is the one that fits the site, performs in the sun, respects local requirements, and still looks right years after the project is complete.
For thoughtful design, permit coordination, and precise construction for your outdoor living project, call Precise Building & Restoration at 310-606-2222.