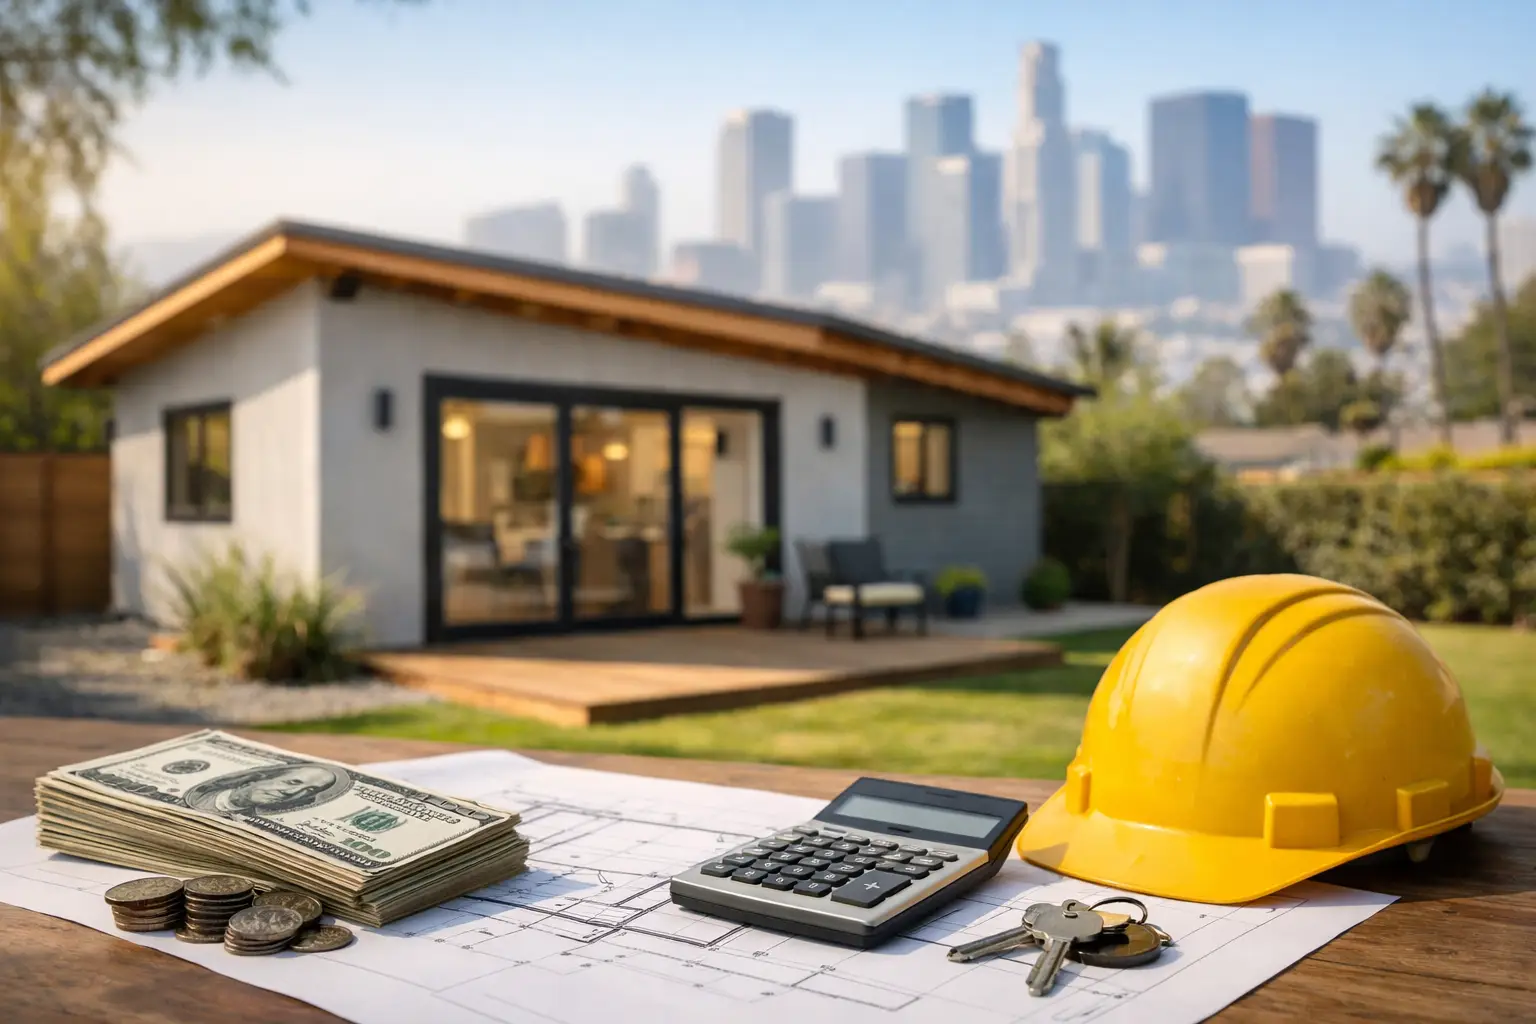
A backyard ADU can add living space, create a private home for family, or produce meaningful rental income. But the first number most Los Angeles homeowners want is straightforward: how much does it cost to build an ADU in Los Angeles in 2026? For a professionally designed, permitted, and fully finished detached ADU, a realistic planning range is typically $250,000 to $500,000 or more. Garage conversions can cost less, while difficult sites and custom finishes can move the budget well beyond that range.
The right budget is not simply a square-foot calculation. In Los Angeles, site conditions, utility work, permitting, access, fire requirements, and finish selections all have a direct effect on the final investment. A careful preconstruction process helps identify those costs before construction begins, not after the foundation is poured.
Typical ADU Construction Costs in Los Angeles
Most turnkey detached ADUs in Los Angeles fall between $350 and $650 per square foot in 2026. Smaller units often have a higher per-square-foot cost because they still require a kitchen, bathroom, HVAC system, electrical panel work, plans, permits, and utility connections.
A compact 400-square-foot studio ADU may begin around $250,000 when it involves a relatively level, accessible lot and practical finish selections. A 750- to 1,000-square-foot one- or two-bedroom ADU is more commonly budgeted from $325,000 to $500,000. Custom architecture, hillside work, premium materials, extensive hardscape, or substantial utility upgrades can push a project above $600,000.
These figures should be treated as early planning ranges, not a substitute for a project-specific proposal. Two properties a few blocks apart can have very different requirements. An accessible backyard in Culver City is not priced the same as a steep lot in Bel Air or a constrained property in West Hollywood.
What Is Included in a Turnkey ADU Budget?
A meaningful ADU budget should account for the full project, not just framing and finishes. Homeowners sometimes receive an appealing construction number that excludes design, permits, utility tie-ins, site improvements, or other essential work. Those exclusions can create an unpleasant gap between the initial quote and the true cost to complete the ADU.
A well-defined turnkey scope generally includes architectural and engineering coordination, CAD concepts, permit submittal support, demolition and site preparation, foundation work, framing, roofing, insulation, windows, plumbing, electrical, HVAC, drywall, flooring, cabinetry, countertops, paint, fixtures, appliances, and final site completion. It should also clarify what is included for grading, drainage, fencing, walkways, landscaping, and utility connections.
At Precise Building & Restoration, the goal is to give homeowners a clear path from initial design through city approvals and finished construction. Managing those steps under one accountable team reduces the handoffs that often lead to missed details, scheduling conflicts, and unclear responsibility.
The Biggest Factors That Change ADU Cost
Detached new construction versus garage conversion
A detached ADU generally costs more because it requires a new foundation, structural shell, roof, exterior walls, and separate utility routing. It also provides the most design flexibility and can be positioned to create privacy between the main house and the new living space.
A garage conversion may cost approximately $150,000 to $300,000, depending on the structure’s condition and what must be upgraded. It can be a smart option, but it is not automatically inexpensive. Older garages may need a new slab, seismic improvements, roof repairs, insulation, replacement windows, plumbing trenching, electrical upgrades, and fire-rated assemblies. A thorough evaluation determines whether conversion is truly the better value.
Site access, slope, and soil conditions
Los Angeles properties frequently present access challenges. A narrow side yard, limited street parking, shared driveways, protected trees, retaining walls, or a steep hillside can increase labor and equipment costs. If crews cannot easily bring materials into the backyard, every stage of construction takes more coordination.
Soil and drainage conditions matter as well. Foundation engineering, grading, caissons, retaining walls, and stormwater management can materially change the budget. These are not areas to reduce care. Proper site work protects the ADU and the primary residence for the long term.
Utilities and electrical capacity
An ADU needs water, sewer, gas when applicable, electrical service, and data connections. The distance from the main house to the proposed unit affects trenching and connection costs. Older homes may also need electrical panel upgrades or service changes to safely support the new load.
All-electric ADUs are increasingly common, but they still require properly sized electrical infrastructure for induction cooking, heat-pump HVAC, water heating, laundry, and EV charging if planned. Discussing these decisions early prevents expensive redesign later.
Design and finish level
An ADU is a complete home in a smaller footprint. Cabinetry, appliances, tile, plumbing fixtures, windows, lighting, and flooring have a major influence on both cost and daily experience. A rental-focused ADU may prioritize durable, attractive standard materials. A guest house for family or a private home office may warrant custom millwork, larger openings, upgraded acoustic insulation, and higher-end finishes.
The most effective approach is not to select the least expensive product in every category. It is to establish priorities. Spend where performance and visual impact matter most, then choose practical materials for the remaining areas.
Permit Costs and Timeline Expectations
Los Angeles ADU rules have become more favorable than they were years ago, but permitting still requires careful coordination. Costs can include plan check fees, permit fees, school fees when applicable, utility-related fees, surveys, engineering, and specialty reports. A planning allowance of $25,000 to $75,000 for design, engineering, permits, and related preconstruction work is reasonable for many projects, although complex properties can require more.
The timeline is equally important. Design, engineering, and permit review can take several months, particularly if plans require corrections or the property has zoning, hillside, historic, coastal, or fire-zone considerations. Construction for a typical detached ADU may take roughly six to 10 months after permits are issued. Conversion projects can be faster, provided the existing structure is suitable.
A contractor with Los Angeles permitting experience can identify likely obstacles before the plans are finalized. That early coordination is often more valuable than rushing into a low initial estimate.
How Much Should You Set Aside for Contingency?
For a new ADU, homeowners should generally carry a 10% to 15% contingency beyond the contracted scope. This is not a vague cushion for poor planning. It is responsible preparation for conditions that cannot always be confirmed until demolition, excavation, or utility investigation begins.
On an older property, contingency may address hidden dry rot, damaged underground lines, outdated electrical conditions, or structural issues within a garage. On a hillside or constrained lot, it may address site-related requirements that emerge during engineering or city review. The more thoroughly the project is investigated upfront, the better the team can control this exposure.
How to Get a Reliable ADU Estimate
A reliable estimate begins with a site visit and an honest conversation about the intended use. Is the ADU for aging parents, adult children, guests, a long-term tenant, or a flexible work-and-living space? That answer affects the layout, privacy strategy, storage, accessibility, durability, and finish level.
Bring together the property address, photos of the proposed area, any existing surveys or plans, and a working budget range. A qualified licensed general contractor can then assess access, utilities, existing structures, likely permitting considerations, and the construction approach that best fits the property.
Be cautious with estimates based only on an online price-per-square-foot calculator. They can be useful for broad research, but they cannot see a narrow driveway, a deteriorated garage slab, a required retaining wall, or an overloaded electrical panel. Those realities are where ADU budgets are won or lost.
A well-planned ADU is not just an addition behind the house. It is a compact residence that must perform well, meet code, and feel intentional for years to come. If you are considering an ADU, garage conversion, or JrADU in Los Angeles, call Precise Building & Restoration at 310-606-2222 to discuss your property, budget priorities, and next steps with an experienced construction team.