A backyard that looks ready for an ADU can still hide months of work before a crew breaks ground. Homeowners asking, “how long does it take to design, permit, and build an ADU in Los Angeles?” need a schedule that accounts for real conditions, not just an optimistic construction estimate. For most projects, plan on roughly 9 to 16 months from the first design conversation to final completion. A straightforward garage conversion may move faster, while a custom detached ADU on a challenging lot can take longer.
The biggest scheduling advantage is not rushing individual steps. It is making sound decisions early, coordinating design and permitting correctly, and having one accountable team manage the details from CAD concepts through final finishes.
How Long Does It Take to Design, Permit, and Build an ADU in Los Angeles?
A realistic ADU timeline generally includes two to four months for planning and design, two to six months for permitting and city review, and four to seven months for construction. Some projects overlap portions of these phases, but construction should not be scheduled around assumptions that permits will be issued by a certain date.
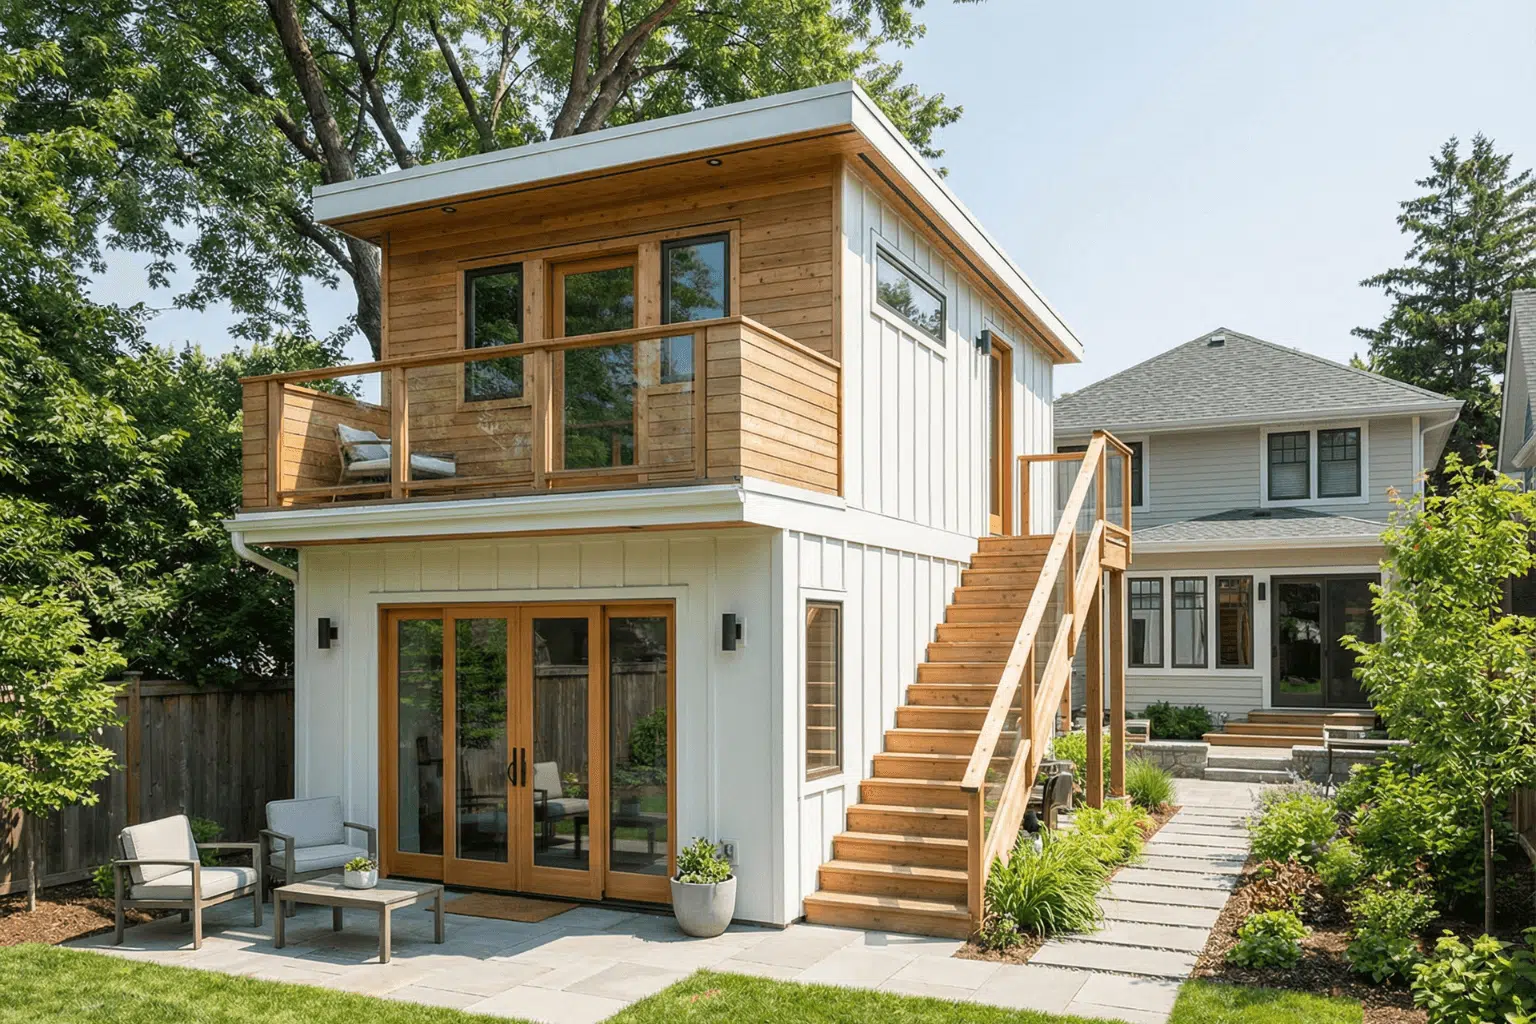
For a simple attached ADU or garage conversion with a clear scope, an experienced design-build contractor may complete the process in approximately 6 to 10 months. For a detached unit with new utilities, a hillside condition, protected trees, unusual access, or extensive owner-driven finish selections, 12 to 18 months is a more responsible expectation.
The difference often comes down to the property itself. Los Angeles is not one uniform building environment. A flat lot in Culver City with accessible utility connections presents a very different set of questions than a hillside property in Bel Air, a coastal home in Pacific Palisades, or a tight urban lot in West Hollywood.
Phase One: Feasibility, Budgeting, and ADU Design
The first several weeks establish whether the desired ADU fits the site, budget, and local requirements. A strong early review looks at setbacks, lot access, existing structures, utility routes, drainage, parking considerations where applicable, and the relationship between the ADU and the primary residence.
This phase typically takes two to four months. It includes site measurements, preliminary layout options, discussions about square footage and use, and early budget alignment. A homeowner may be considering a rental unit, a private space for parents, a home office, or guest accommodations. Those uses can lead to very different priorities around kitchens, sound control, storage, privacy, and outdoor access.
Free initial CAD concepts can be useful at this stage because they turn broad ideas into a layout that can be evaluated. However, a preliminary concept is not the same as permit-ready plans. The final plan set may need architectural details, structural engineering, energy documentation, plumbing and electrical plans, and other project-specific information before submittal.
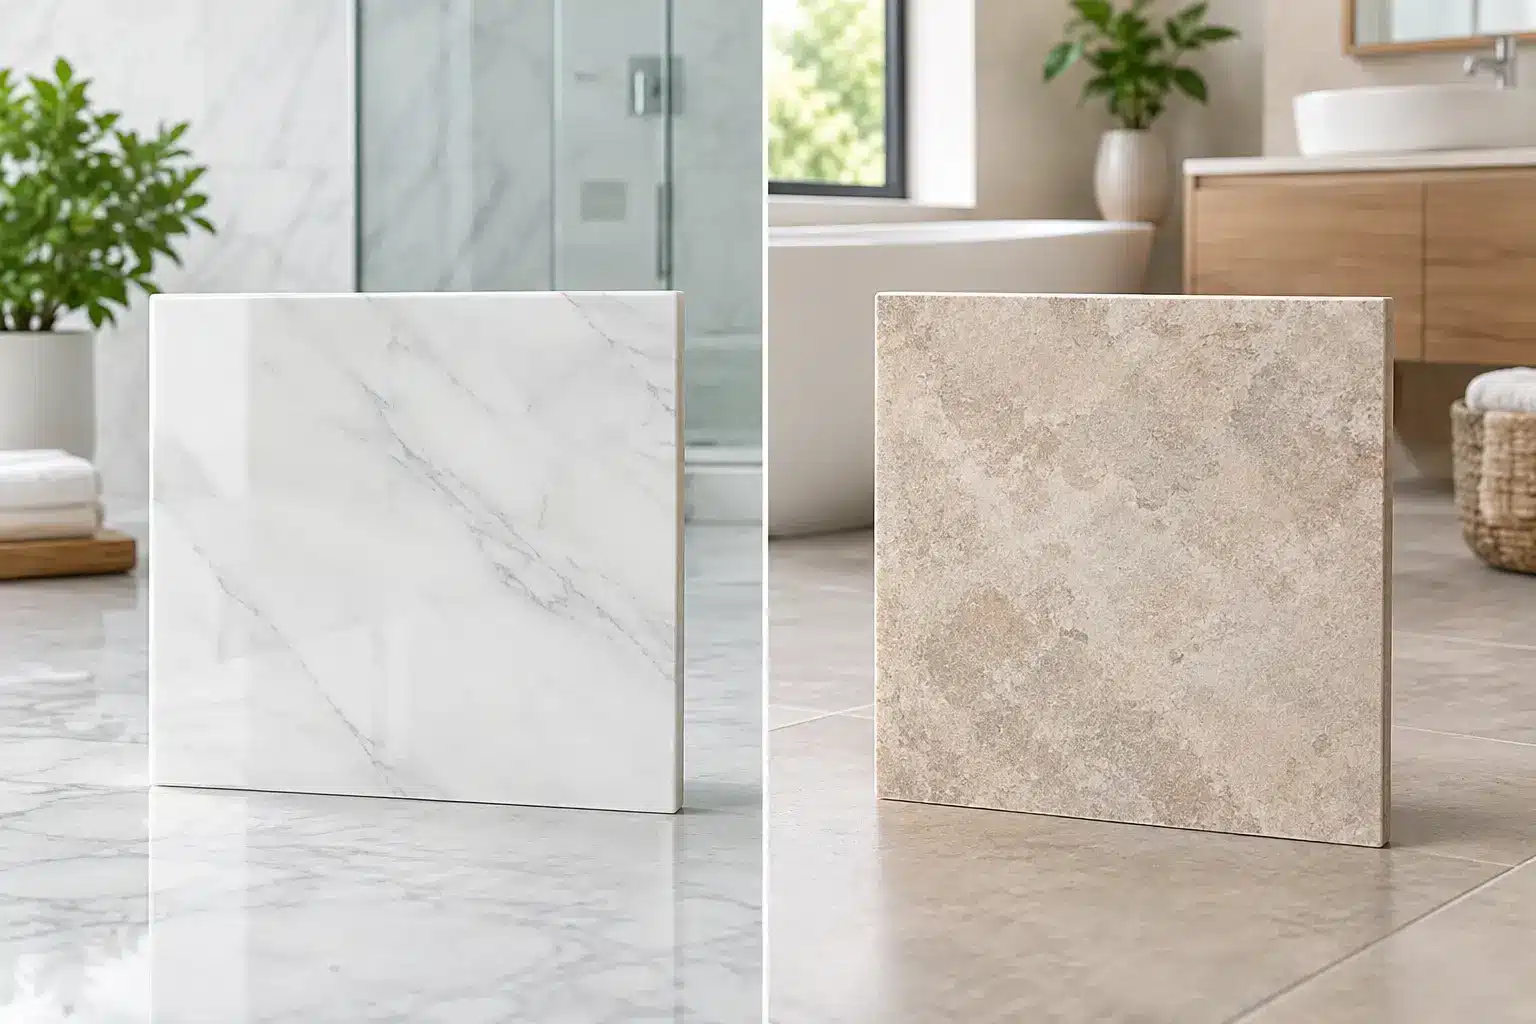
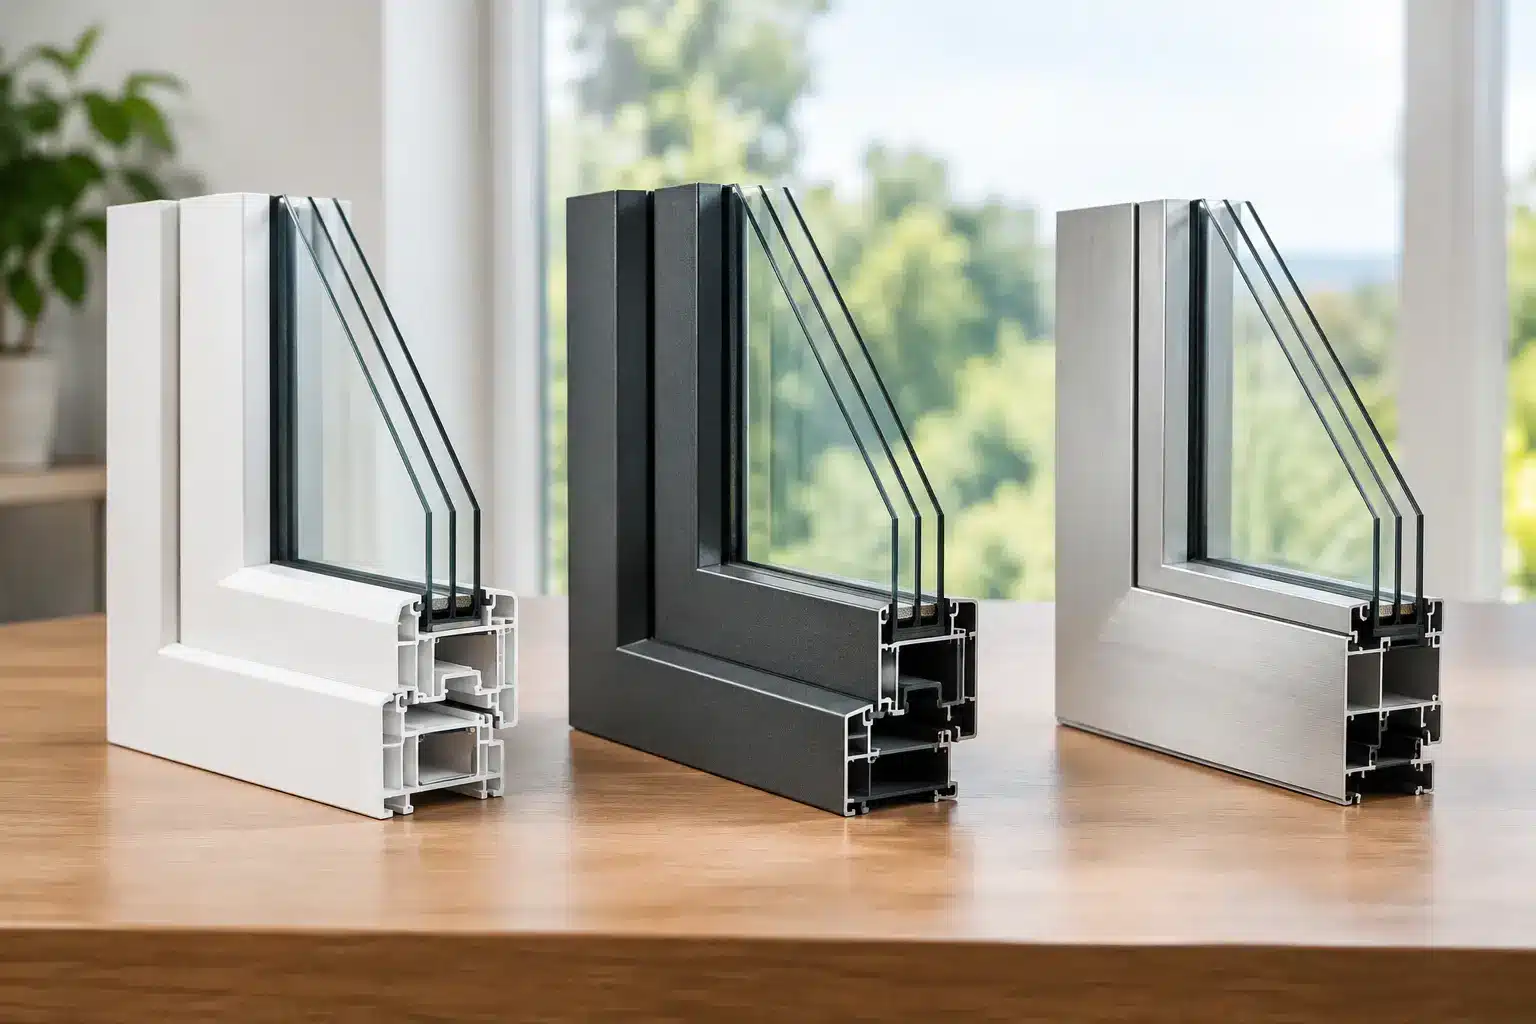
Decisions made here affect the entire schedule. Custom windows, premium appliances, specialty tile, and nonstandard doors can create longer lead times. They may be worth it, but they should be selected with the construction sequence in mind rather than after framing is complete.
What can slow design down?
Design takes longer when homeowners are still deciding between a conversion and a detached ADU, changing the size after plans are underway, or adding features without revisiting the budget. Existing-property surprises can also matter. An old garage may have insufficient foundations, damaged framing, or utility conflicts that make a conversion more involved than a new structure.
The goal is not to eliminate every change. It is to make key decisions before they become expensive revisions in the field.
Phase Two: Permitting and City Approvals
Permitting is usually the least predictable part of the process. In Los Angeles, ADUs benefit from state and local rules intended to support housing, but every project still requires complete documents and review for its specific scope. Permit timing commonly ranges from two to six months, and corrections or outside agency requirements can extend that window.
A clean, coordinated submittal gives the project its best chance of moving efficiently. Plans that do not match structural calculations, incomplete energy documents, unclear utility information, or unresolved site questions can lead to correction cycles. Each correction is manageable, but it adds time when the design team, engineers, and city reviewers need to respond in sequence.
Projects may also involve requirements beyond the main building review. Depending on the property, there may be grading considerations, sewer or utility coordination, fire access questions, coastal review, hillside regulations, or other jurisdictional issues. A property in a designated area may have a longer path than a comparable ADU on a standard flat lot.
Homeowners should be cautious about any promise of a fixed permit date. An experienced contractor can prepare thoroughly, track the process, and respond promptly, but city turnaround times are outside a contractor’s control. Transparent communication matters most during this phase: clients should understand what has been submitted, what comments have been received, and what is needed next.
Phase Three: ADU Construction
Once permits are issued, a detached ADU generally requires four to seven months of active construction. The work begins with site protection, demolition or clearing, excavation, foundations, underground utilities, and framing. From there, crews move through roofing, windows, exterior weatherproofing, rough plumbing, electrical and HVAC work, insulation, drywall, cabinets, finishes, fixtures, paint, and final site work.
A garage conversion can take about three to five months of construction when the existing structure is in good condition and the design is relatively straightforward. It can take longer if the garage needs major structural upgrades, a new foundation, extensive sewer work, or significant changes to ceiling height and openings.
Construction is not simply a matter of adding up trade schedules. Many tasks must happen in a specific order, and several inspections occur along the way. Concrete must cure. Rough mechanical work must be inspected before walls are closed. Cabinets need to be installed before final countertop measurements and fabrication. Final inspections come after the work is complete and the property meets the approved plans.
Weather, material availability, and requested changes can affect this phase. Rain can delay excavation and exterior work. A backordered electrical panel, window package, or appliance can disrupt a carefully planned sequence. Change orders are sometimes necessary, but they should be documented clearly so the effect on cost and schedule is understood before work proceeds.
The Most Common Reasons ADU Timelines Extend
The longest delays are often preventable with early planning, although not all of them are. Four issues appear repeatedly: incomplete permit documents, late design changes, concealed conditions in existing structures, and long-lead materials.
Utility planning deserves particular attention. A new ADU may need sewer, water, gas, electrical, or panel-capacity upgrades. Locating and coordinating those systems early is far easier than discovering a limitation after construction has started. The same is true for access. If a backyard can only be reached through a narrow side yard, staging materials and equipment requires a more deliberate construction plan.
Homeowner selections also have a direct impact. A polished ADU does not require every finish to be chosen on day one, but cabinets, plumbing fixtures, tile layouts, lighting, flooring, and appliances should be finalized before their respective installation dates. Timely decisions keep crews productive and protect the project schedule.
How to Keep Your ADU Project Moving
Start with a realistic budget and a clear purpose for the unit. A rental ADU might prioritize durability and efficient maintenance, while a family suite may call for higher-end finishes, wider circulation, and greater privacy. Both can be excellent investments, but they should be designed intentionally.
Work with a licensed, insured ADU contractor in Los Angeles that can coordinate design, permitting, engineering, trades, inspections, and finish work under one project plan. Splitting responsibility among separate designers, permit expediters, and subcontractors can work, but it also creates more handoffs and more opportunities for details to be missed.
At Precise Building & Restoration, the focus is on giving Los Angeles homeowners a clear path from initial concept through completed ADU. Detailed planning, permit coordination, organized crews, and direct communication help protect both the quality of the work and the client’s time.
A well-planned ADU schedule is not about promising the shortest possible timeline. It is about setting a realistic target, anticipating the decisions ahead, and building a finished space that is worth the wait. To discuss your ADU plans and receive clear guidance on the next steps, call Precise Building & Restoration at 310-606-2222.