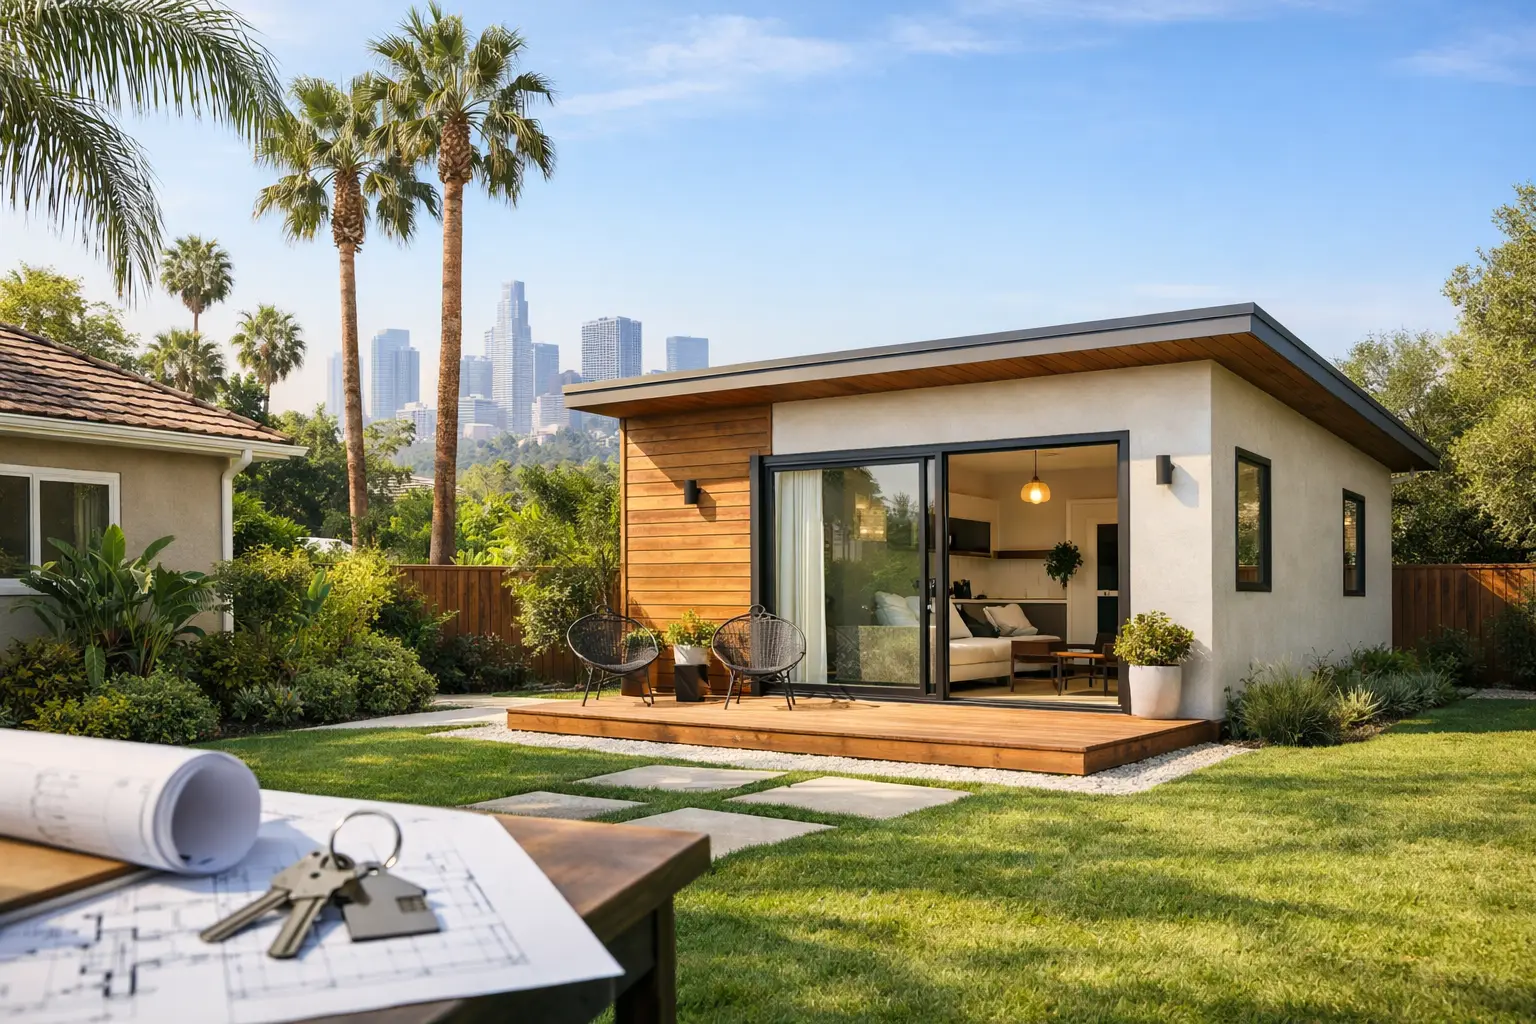
A detached backyard home can create space for family, support rental income, or give a growing household options without leaving a neighborhood they love. But the first question is always practical: can I build an ADU on my Los Angeles property? For many homeowners, the answer is yes. The more useful answer is that eligibility, size, layout, cost, and timeline depend on the property itself and the local agency with jurisdiction over it.
An accessory dwelling unit, or ADU, is a self-contained residential unit on the same lot as a primary home. It generally includes a kitchen, bathroom, living area, and separate entrance. A junior ADU, or JrADU, is smaller and created within the walls of an existing primary residence. Both can add meaningful value, but they are not interchangeable solutions.
Can I Build an ADU on My Los Angeles Property?
California has expanded homeowners’ ADU rights significantly, and many single-family and multifamily properties can qualify for an ADU. In the City of Los Angeles, a typical single-family lot may be eligible for a detached ADU, an attached addition, or a conversion of existing legal space such as a garage. State law also limits many local barriers that once made these projects difficult.
That does not mean every lot can accommodate every ADU concept. A project still needs to meet applicable development standards and building codes. The jurisdiction matters too. A home with a Los Angeles mailing address may be in the City of Los Angeles, unincorporated Los Angeles County, or an independent city with its own review process. Beverly Hills, Santa Monica, Culver City, and West Hollywood, for example, may have local procedures and standards that differ from the City of Los Angeles.
The right first step is a property-specific feasibility review, not a generic floor plan. A contractor and design team should confirm the parcel jurisdiction, zoning, existing conditions, utility locations, access, and any special overlays before promising a square footage or construction price.
What Determines Whether Your Site Works
An ADU must fit physically as well as legally. The footprint of the main house, the placement of the garage, mature trees, slopes, utility lines, drainage, and required fire access can all shape what is possible. On a flat lot, a detached backyard unit may be straightforward. On a hillside property in Bel Air or Pacific Palisades, grading, retaining, geotechnical requirements, and access can add substantial complexity.
Setbacks are another key consideration. California law provides important protections for ADU development, including reduced side and rear setback requirements in many situations. However, the exact placement of a new structure can still be affected by the lot configuration, front-yard conditions, easements, and fire-safety rules. A narrow lot may call for an attached ADU, a garage conversion, or a more compact detached design rather than a large stand-alone unit.
Coastal properties and homes in designated high-fire-severity areas deserve added attention. Coastal review, defensible-space requirements, fire-resistant materials, access constraints, and local utility conditions can affect approvals and construction details. These factors do not automatically prevent an ADU, but they should be addressed early, before design decisions become expensive to change.
Existing garage conversions can be efficient, but not always simple
Converting a garage is often appealing because the building shell already exists. It can reduce the amount of new foundation and framing work compared with a detached structure. It may also preserve more yard space, which matters on smaller Los Angeles lots.
Still, a garage conversion is not simply a cosmetic remodel. The space may need a new slab treatment, insulation, upgraded windows, fire separation, plumbing, electrical service, heating and cooling, and a compliant kitchen and bathroom. Older garages can reveal structural issues or unpermitted work once construction begins. A careful site inspection and clear scope help prevent surprises.
ADU Size, Height, and Layout Choices
The ideal ADU size depends on how the space will be used. A compact studio can work well for a parent, adult child, office suite, or short-term guest space where permitted. A one-bedroom unit often offers the strongest balance of privacy, functionality, and construction cost. A larger two-bedroom ADU may make sense for multigenerational living or long-term rental use, but it requires more site area, more utilities, and a higher budget.
State law generally supports ADUs of meaningful size, while local standards may regulate height, setbacks, design compatibility, and other site-specific details. Detached units commonly need to stay within height limits, particularly near other homes or in areas with special overlays. Attached units must also work within the existing residence and site constraints.
Good design does more than fit rooms into a permitted envelope. It considers daylight, window privacy, exterior circulation, storage, kitchen proportions, laundry, sound control, and the view from both the ADU and the main home. On premium properties, the goal is not to make the ADU look like an afterthought. It should feel intentional, durable, and consistent with the property.
Permits: Why the Details Matter
An ADU requires plans, permit review, inspections, and coordination across multiple disciplines. Depending on the project, the permit set may include architectural plans, structural calculations, energy documentation, Title 24 compliance, soil or grading information, plumbing and electrical plans, and utility coordination.
Permitting is often where incomplete planning costs homeowners time. A concept that looks attractive on paper can be delayed if it ignores sewer routing, electrical capacity, drainage, or the structural implications of opening an existing garage wall. The permit process is far more manageable when the design, construction scope, and jurisdictional requirements are coordinated by one accountable team.
Precise Building & Restoration, an ADU contractor in Los Angeles, handles projects from initial CAD concepts through permitting, construction, finish work, and final site completion. That end-to-end approach helps homeowners make decisions with the buildability of the project in mind, rather than discovering conflicts after permits are submitted.
How Much Does an ADU Cost in Los Angeles?
There is no honest one-price answer. A basic garage conversion and a ground-up detached ADU are fundamentally different projects. The cost is influenced by size, structural conditions, foundation work, utility upgrades, finishes, site access, demolition, grading, and the complexity of permit requirements.
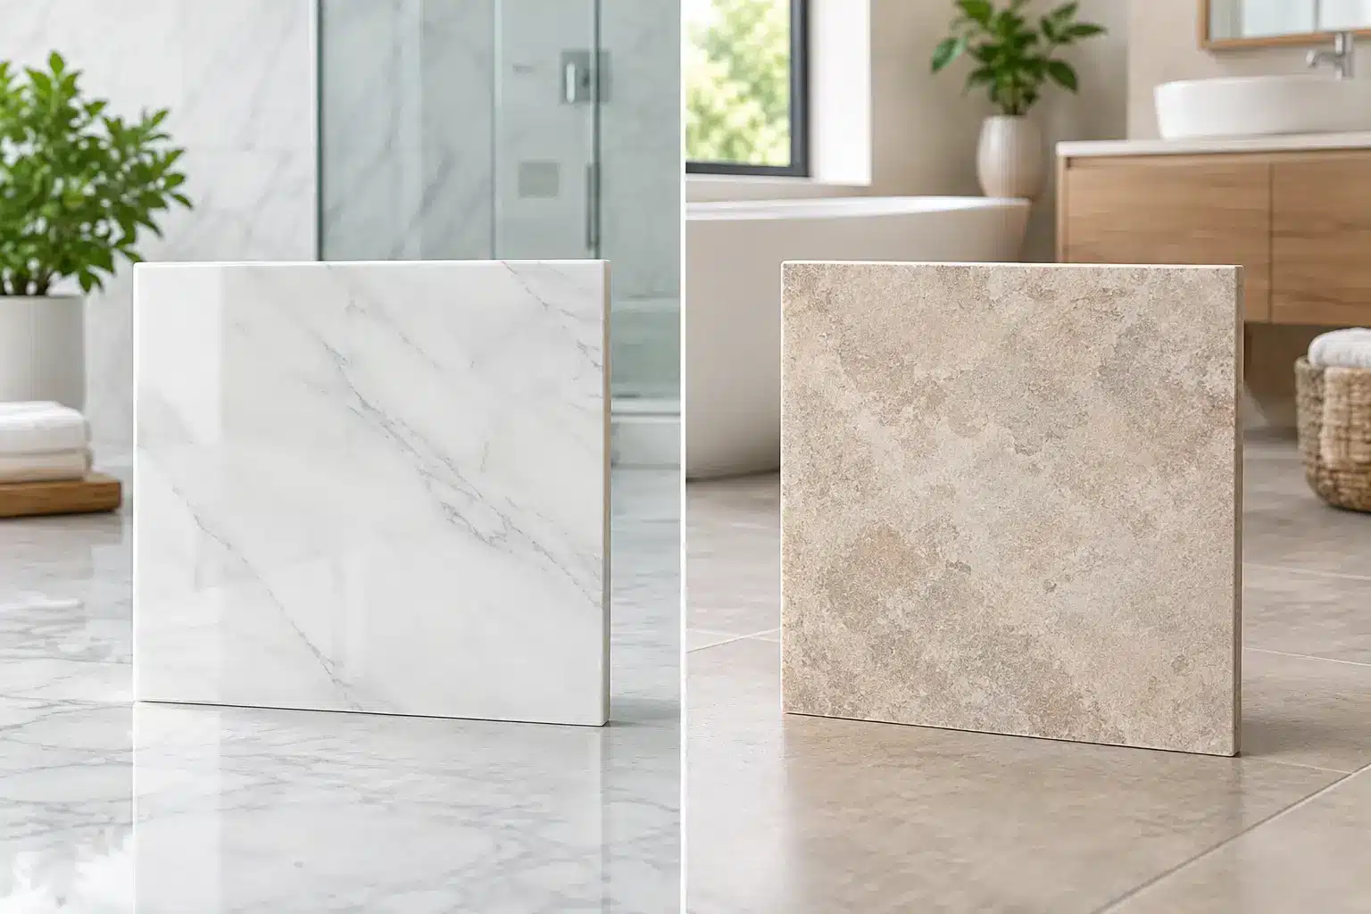
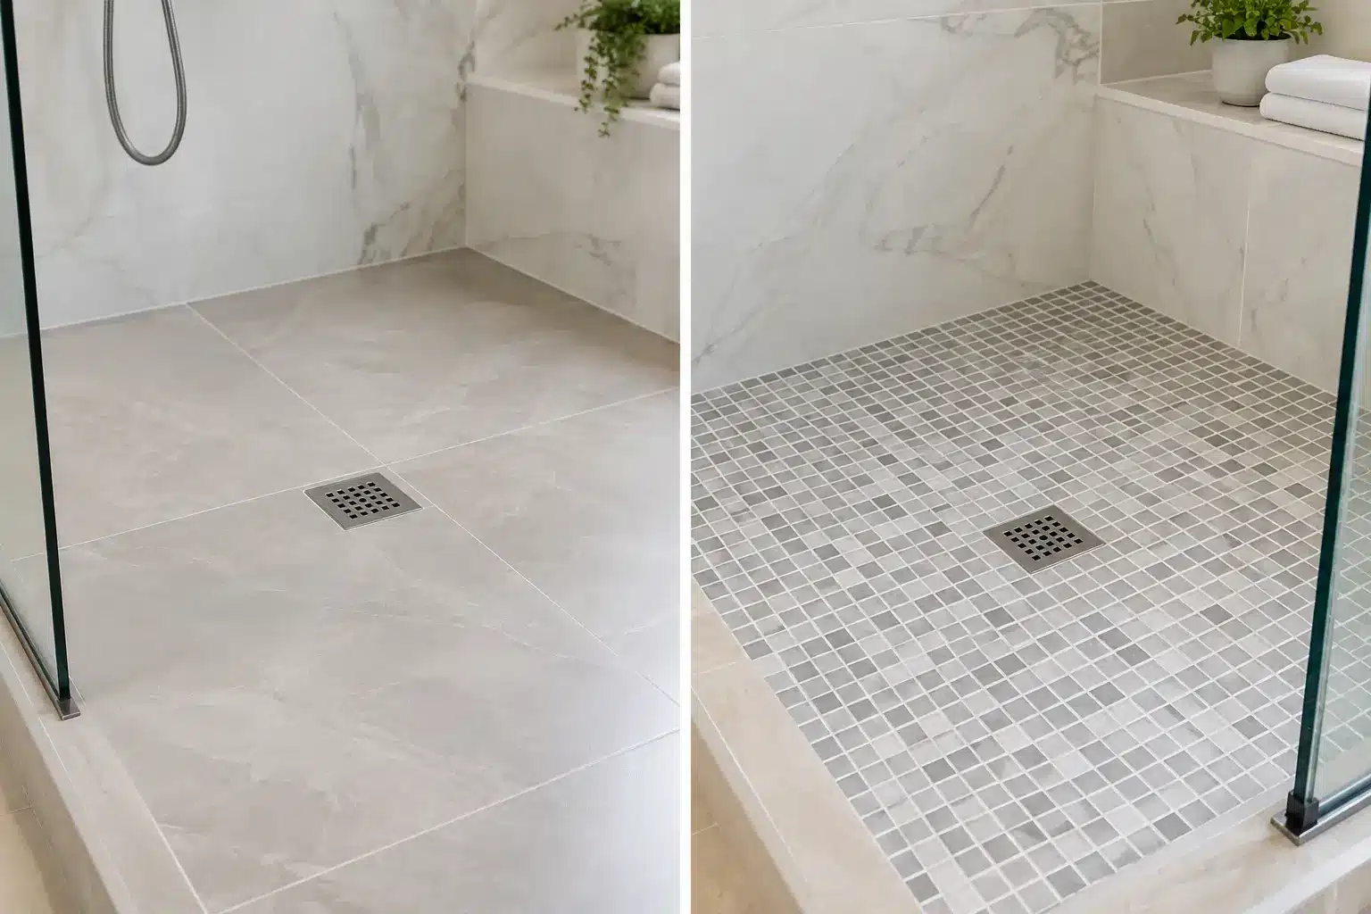
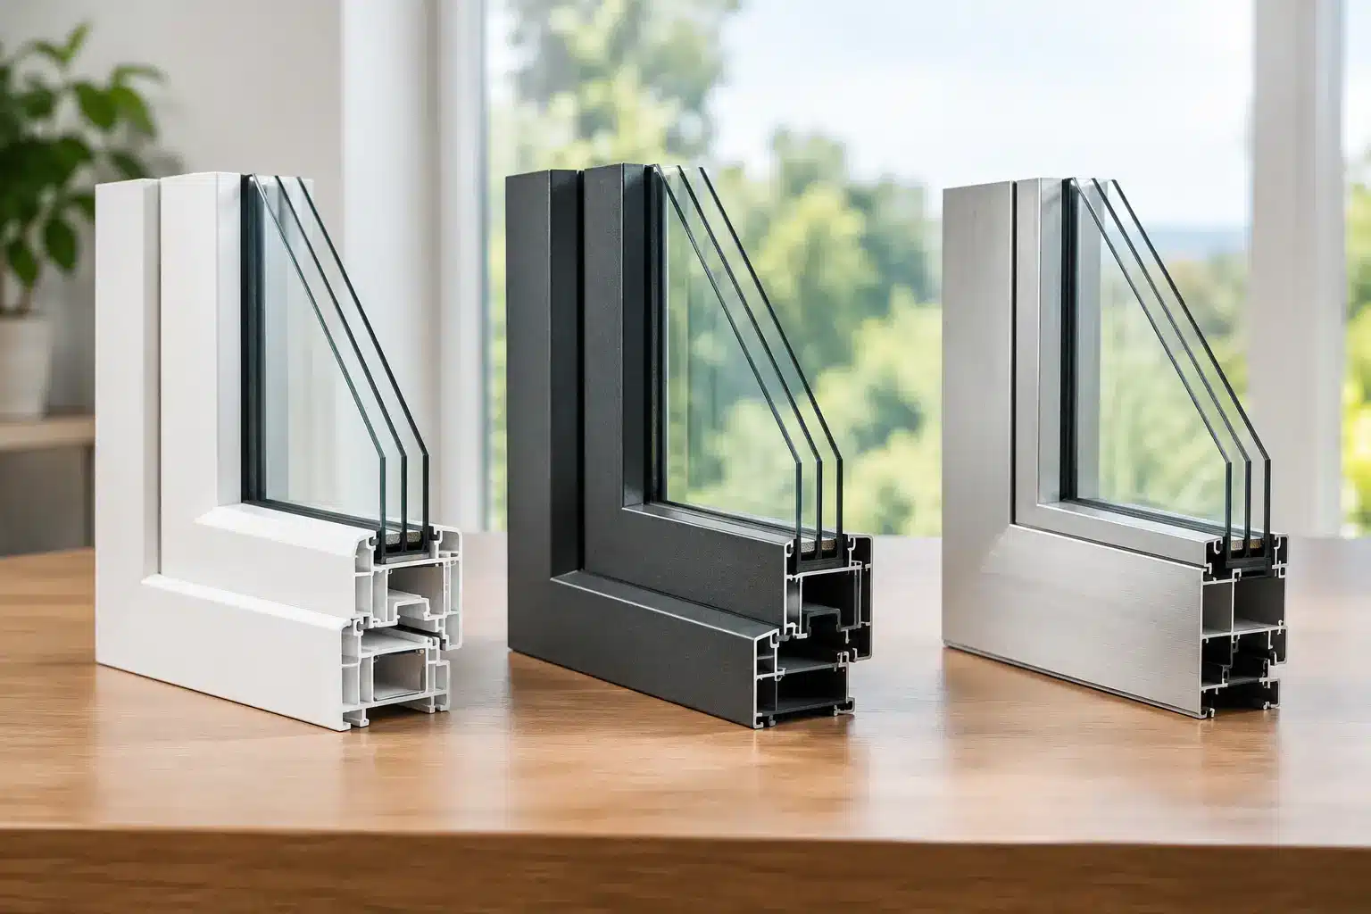
For example, a detached unit at the rear of a long lot may require extensive trenching for water, sewer, gas, and electrical connections. A hillside site may require engineering and retaining work before the first wall is framed. A high-end ADU with custom cabinetry, premium stone, large-format tile, and architectural glazing will cost more than a rental-focused unit with durable standard finishes.
The smartest way to protect the budget is to define the project early. That means confirming the site strategy, establishing the layout, selecting a realistic finish level, and accounting for permits and utility work before construction starts. Low initial estimates that leave out critical scope rarely stay low.
Plan for the Way You Will Use the ADU
Before selecting a layout, decide what the unit needs to accomplish over the next five to ten years. A rental ADU benefits from durable materials, efficient storage, independent access, and easy maintenance. A unit for aging parents may need fewer level changes, wider clearances, better lighting, and a practical bathroom layout. A future office or guesthouse may prioritize flexible living space over a second bedroom.
Parking, privacy, and outdoor space should also be considered from the main home’s perspective. New windows can overlook a neighbor or the primary residence. A well-designed landscape plan, thoughtful window placement, and separate paths of travel can make a small lot feel more private and more valuable.
Start With a Feasibility Review, Not Assumptions
The best ADU projects begin with accurate information about the property. Confirm what is legally on the lot, identify where utilities run, review access and topography, and determine which jurisdiction will issue permits. From there, a professional team can compare a detached ADU, garage conversion, attached addition, or JrADU based on cost, timeline, privacy, and long-term use.
A well-planned ADU can become one of the most flexible improvements a Los Angeles homeowner makes, but it deserves the same care as any major addition. For a clear property assessment, design support, and professional permit-to-build management, call Precise Building & Restoration at 310-606-2222.