Style and Space Optimization Tips for Your Garage Conversion
By
Tony Akopyan (Construction & Remodeling Specialist)
A 400 square foot space can feel cramped or it can feel curated. The difference is almost entirely in the design decisions made before framing begins.
Replace the Garage Door with an Architectural Facade
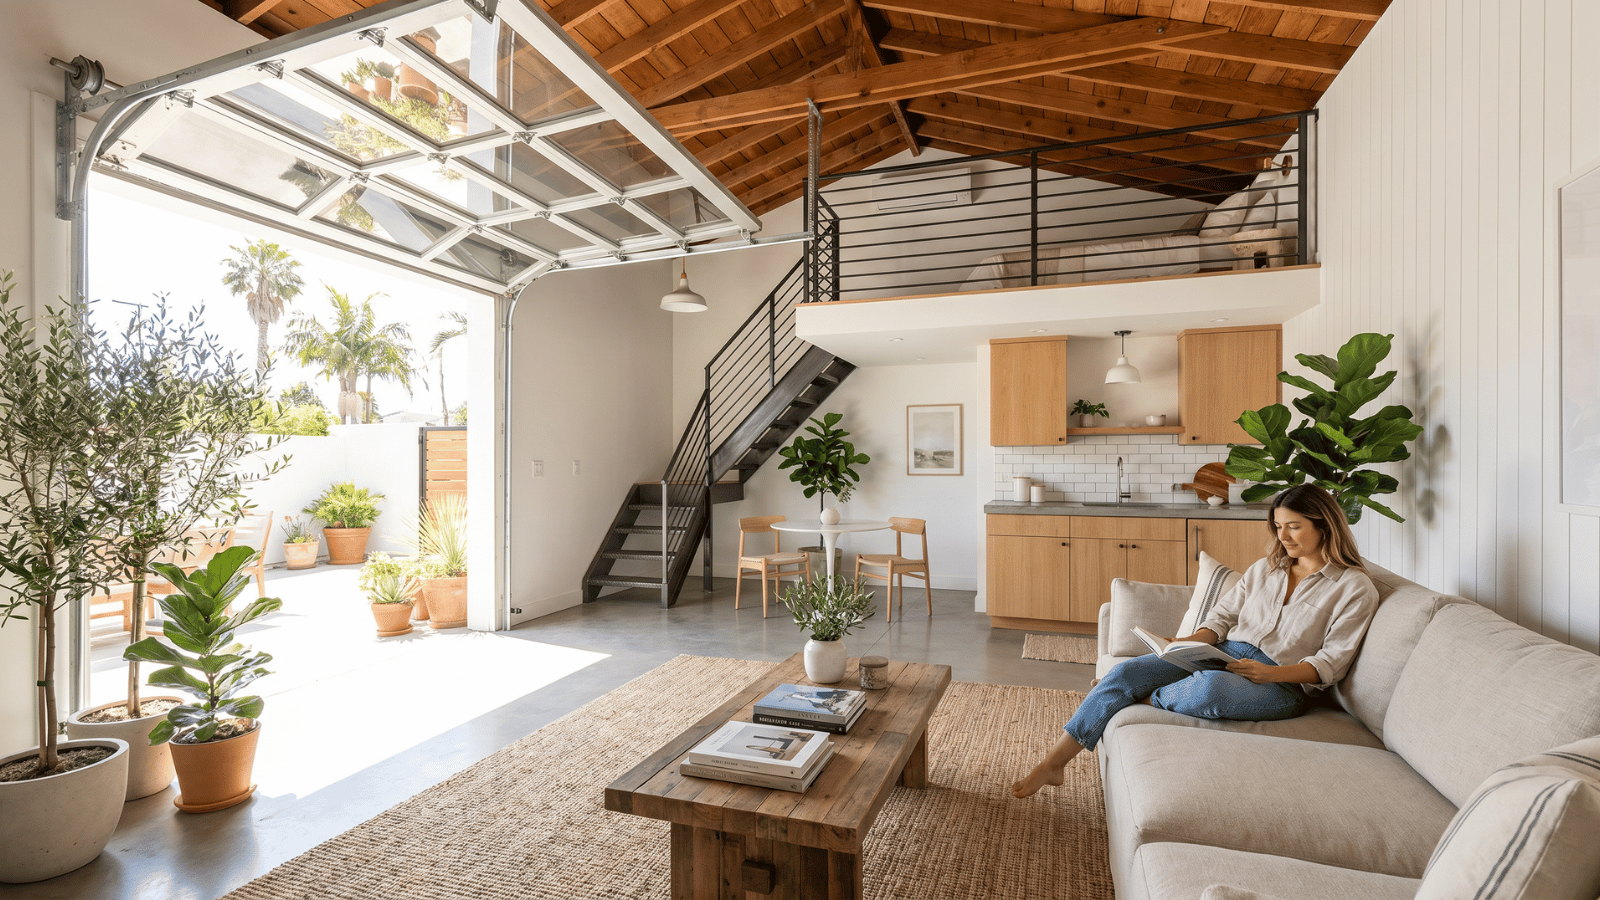
Nothing transforms a garage conversion faster than eliminating the visual memory of what it used to be. Multi-panel sliding glass doors or architectural French doors replace the roll-up door opening with a residential facade that floods the interior with natural light and completely changes the building’s street presence. This single decision reframes every room beyond it.
Expose and Elevate the Ceiling Plane
Standard garage roof lines sit at 8 to 10 feet. Rather than dropping a flat drywall ceiling below the roof structure, consider exposing collar ties and building cathedral or vaulted ceiling profiles. Vertical volume is the cheapest square footage you’ll never have to pay for — it makes a small floor plan feel dramatically larger and more luxurious without adding a single inch to the footprint.
Design for Concealment
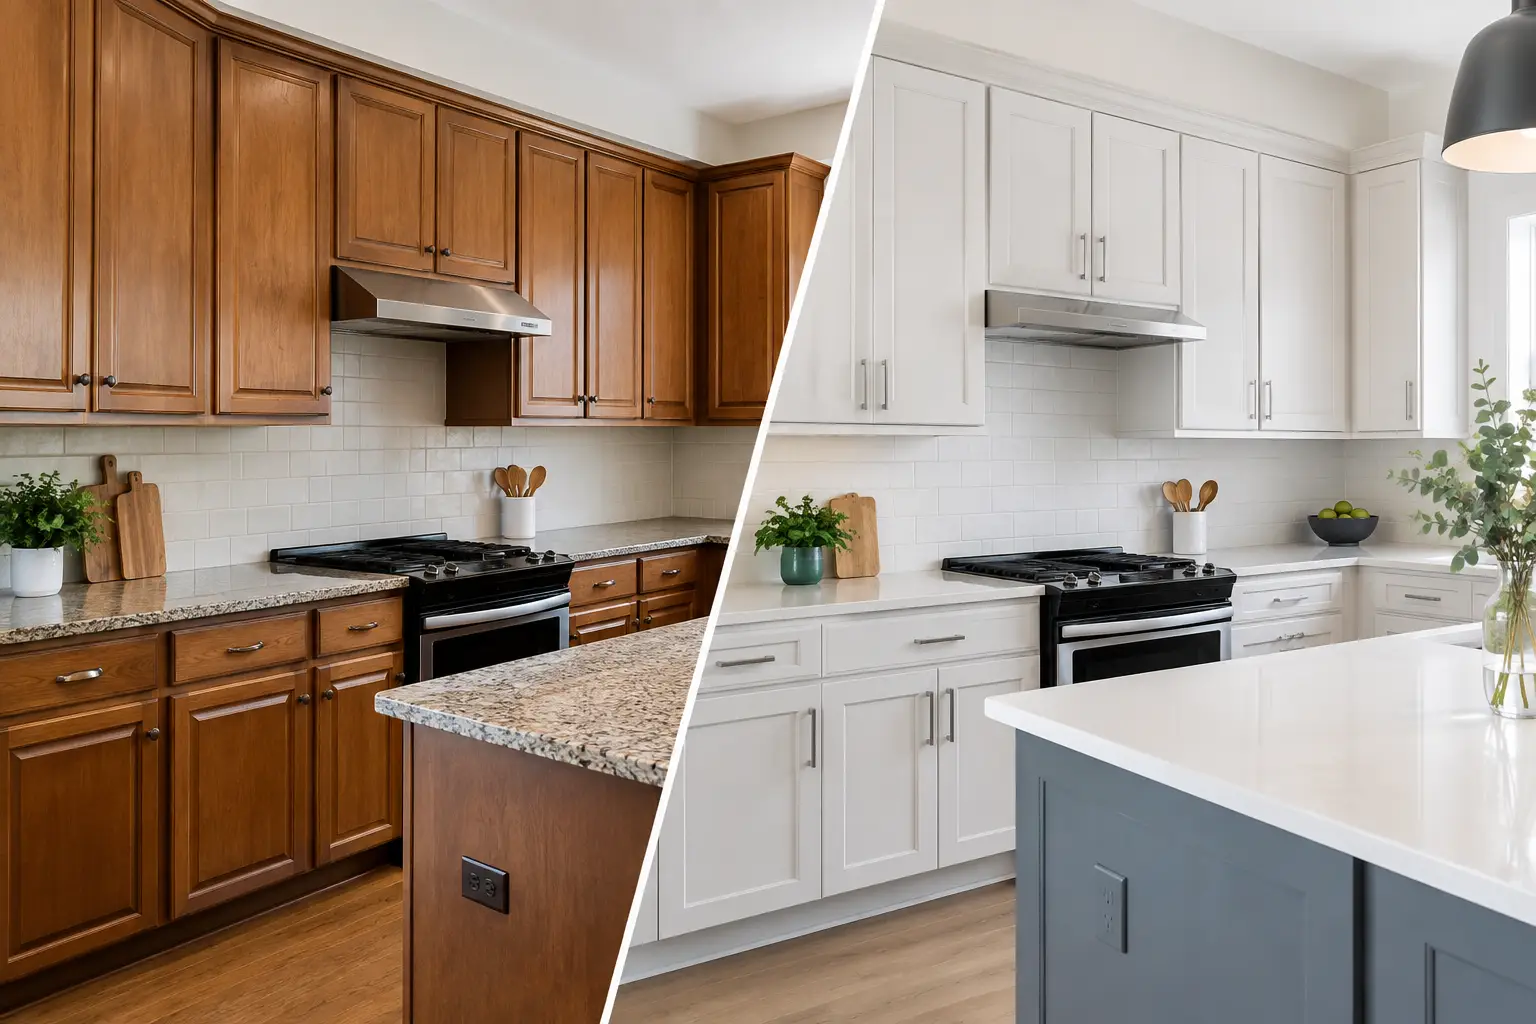
In compact spaces, visual clutter is the enemy of comfort. Pocket doors instead of swing doors reclaim 12 to 15 square feet of clearance per opening. Custom-milled wall beds fold an entire bedroom into a living wall when not in use. Integrated kitchen cabinetry built to the ceiling eliminates the visual break of exposed soffits and doubles storage capacity. Every fixed element should serve multiple functions or disappear entirely when not needed.
Specify Light, Continuity, and Depth
Light flooring materials run unbroken from entry to far wall. Consistent wall colors without heavy contrast breaks read as larger. A single uninterrupted kitchen-to-living material palette — quartz, wood, concrete — signals intentional design rather than compartmentalized afterthought. These are the details that separate a garage conversion that photographs well from one that actually lives well.
Build Up: Adding a Second Story
When lot coverage limits prevent you from expanding outward — a common constraint on smaller Los Angeles parcels — the answer is to go vertical. Adding a second story to a detached garage conversion doubles your livable square footage without consuming a single additional inch of ground footprint. A two-story garage conversion can accommodate a full living and kitchen area on the ground floor with a dedicated sleeping loft or bedroom above, creating a genuinely spacious two-level dwelling from a structure that once held two cars. This approach requires a thorough structural assessment of the existing foundation and framing — the original slab and wall construction were not designed to carry a second floor load — but when the bones support it or can be upgraded to support it, a two-story conversion delivers the most dramatic transformation available within the garage conversion category. It’s also one of the strongest performers in the LA rental market, where a two-level ADU commands premium rents and stands apart from the standard studio inventory.
No pressure, no pushy sales tactics — just an honest conversation about your project. Tell us what you're thinking, and we'll show you how we can make it happen.
No pressure, no pushy sales tactics — just an honest conversation about your project. Tell us what you're thinking, and we'll show you how we can make it happen.