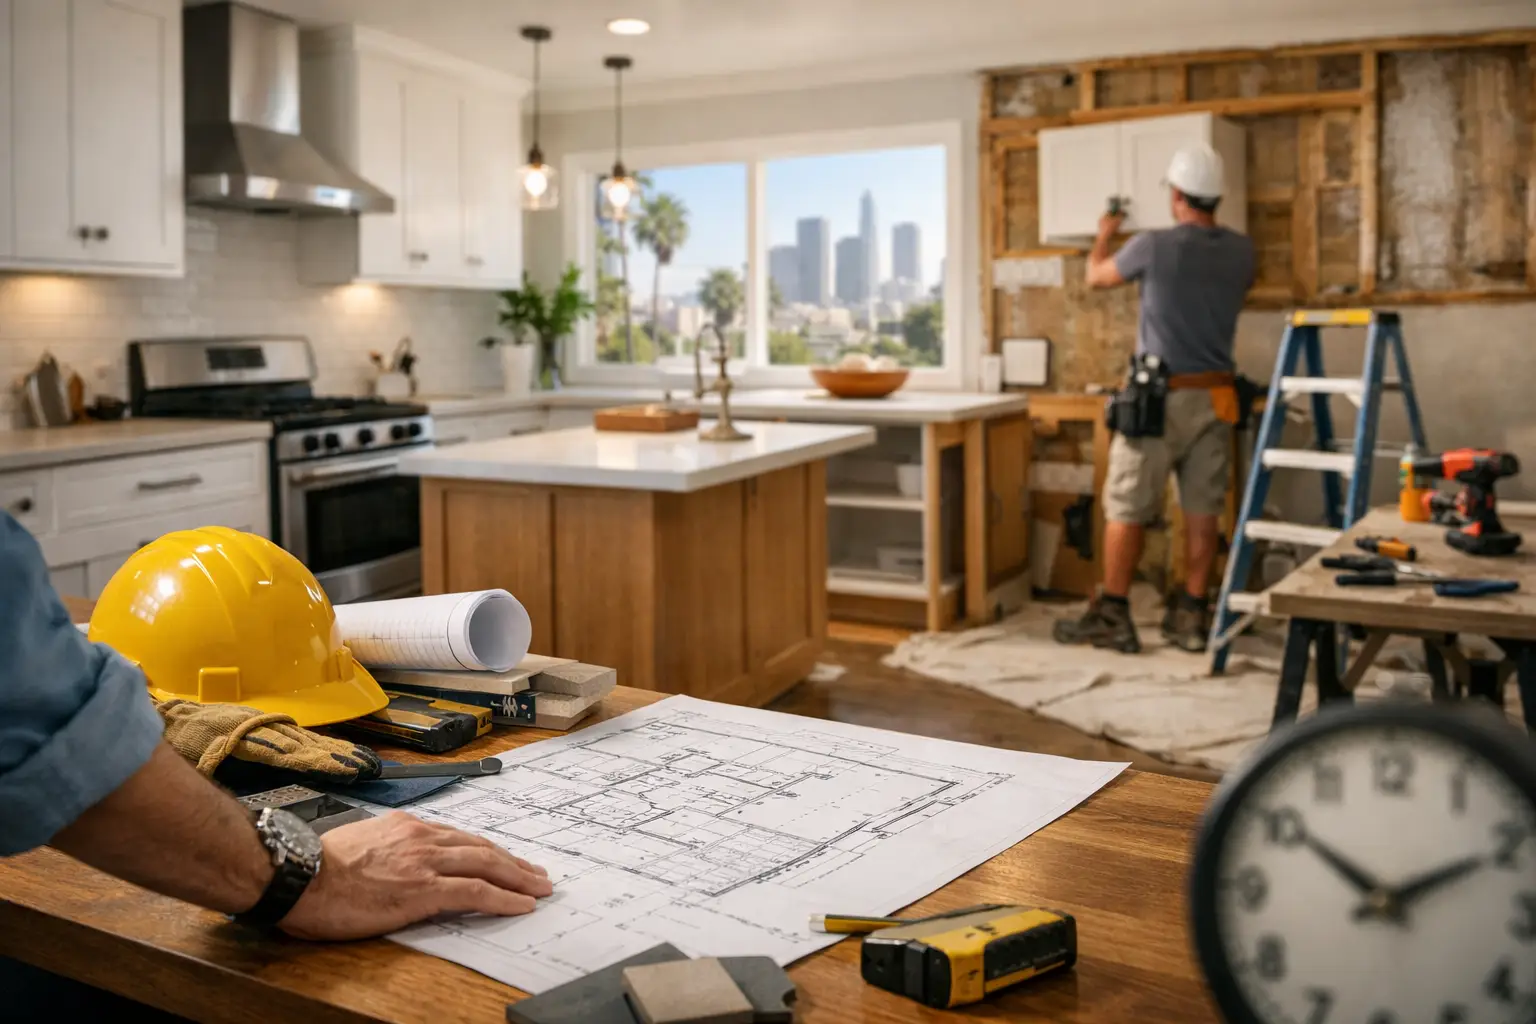
A renovation budget rarely goes off track because of one expensive tile or appliance. It usually shifts when early decisions are made without a complete scope, existing conditions are uncovered after demolition, or allowances are mistaken for fixed prices. This home renovation budgeting checklist helps Los Angeles homeowners turn a broad idea into a practical plan before construction begins.
For a kitchen, bathroom, addition, ADU, or full-home renovation, the goal is not simply to find the lowest number. It is to understand what that number includes, what may change, and where a thoughtful investment will protect the finished result. A well-built budget gives you room to make confident decisions without cutting corners late in the project.
Start With a Defined Project Scope
Before assigning dollars to finishes, define the work itself. “Update the kitchen” can mean repainting cabinets and changing counters, or it can mean reconfiguring walls, moving plumbing and gas, upgrading electrical service, installing custom cabinetry, and opening the room to the living area. Those are entirely different projects with different design, engineering, permit, and construction requirements.
Write down what must change, what would be nice to change, and what can remain. Include adjacent areas that may be affected by the renovation. A kitchen remodel, for example, may require flooring transitions into nearby rooms, drywall repair, lighting updates, HVAC modifications, and paint beyond the kitchen footprint.
A clear scope also reduces change orders. Changes are sometimes necessary, particularly in older Los Angeles homes, but a contractor should not have to guess which details matter to you. Discuss how you use the space, who uses it, storage needs, accessibility concerns, and the level of finish you expect.
Separate Needs From Upgrades
Structural repairs, code-required work, waterproofing, and functional plumbing are needs. A statement range, imported stone, custom metalwork, or smart-home controls may be worthwhile upgrades, but they should be budgeted separately. This distinction helps you preserve funds for the work that protects the home first.
It also makes trade-offs easier. If the budget needs adjustment, you can evaluate options without compromising behind-the-wall quality or permitting requirements.
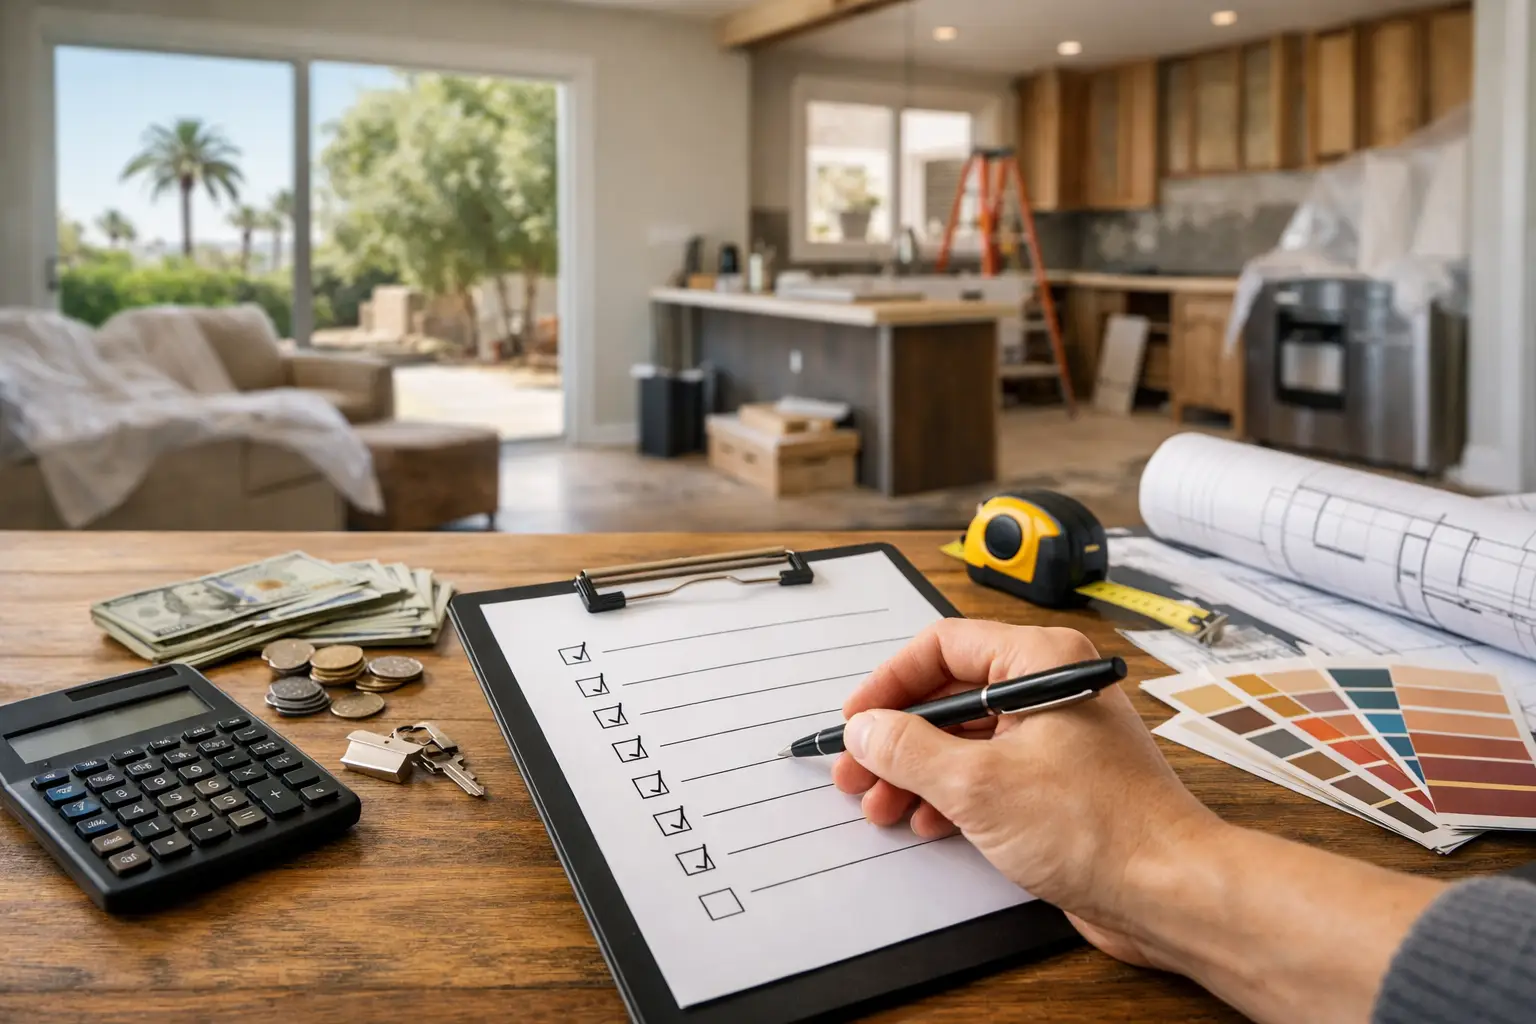
Build Your Home Renovation Budgeting Checklist
A complete renovation budget should account for more than construction labor and visible finishes. Review each category with your design-build team before signing a contract:
- Design, CAD concepts, architectural plans, structural engineering, and plan revisions.
- Permits, city plan-check fees, inspections, and any required surveys or reports.
- Demolition, site protection, debris removal, temporary dust barriers, and cleanup.
- Labor for framing, electrical, plumbing, HVAC, insulation, drywall, waterproofing, tile, painting, and finish installation.
- Materials such as cabinets, counters, flooring, fixtures, doors, windows, lighting, appliances, hardware, and paint.
- Site-specific needs, including parking restrictions, limited access, elevator use for condos, hillside conditions, or utility upgrades.
- A contingency reserve for conditions that cannot be confirmed until work begins.
The right allocation varies by project. A cosmetic bathroom refresh may direct more of the budget to finish selections. A full bathroom remodel in an older home may require a larger allowance for plumbing, electrical, waterproofing, and subfloor repair. The key is to compare like for like when reviewing estimates.
Account for Design, Permits, and Preconstruction
Some homeowners focus only on the construction proposal and overlook the cost of getting a project ready to build. In Los Angeles, permit requirements can affect timing and budget, especially when the work involves structural changes, additions, garage conversions, ADUs, major electrical upgrades, or changes to plumbing and gas lines.
A complete preconstruction process may include field measurements, CAD concepts, architectural drawings, engineering, energy documentation, permit submittals, plan-check responses, and city inspections. These services are not optional extras when the project requires them. They are part of building legally, safely, and with a clear path to completion.
This is where an end-to-end contractor can add real value. Coordinating design, permit handling, construction sequencing, and finish selections under one accountable team reduces gaps between separate parties. It does not eliminate every delay, but it creates clearer responsibility when decisions or revisions are needed.
Price Materials Early, Then Protect the Schedule
Material allowances are one of the most misunderstood parts of a remodeling budget. An allowance is a planned amount for an item that has not yet been selected. If your final selection costs more than the allowance, the project cost rises. If it costs less, the difference may be credited according to the contract terms.
Select major items as early as possible: cabinetry, appliances, plumbing fixtures, tile, stone, flooring, doors, and decorative lighting. Confirm not only the purchase price but also lead time, delivery requirements, installation materials, and compatibility with the design. A beautiful fixture that arrives after the wall is closed or requires a different valve can affect both schedule and labor.
For premium homes, custom and specialty materials deserve particular attention. Natural stone can require slab selection, fabrication templates, additional support, and careful installation. Custom cabinetry requires finalized appliance specifications, accurate field measurements, and production time. These are worthwhile investments when planned properly, but they should not be treated as last-minute decisions.
Set a Realistic Contingency
A contingency is not a vague buffer for poor planning. It is a deliberate reserve for unknown existing conditions and owner-directed changes. The appropriate amount depends on the age of the home, the extent of demolition, whether walls or systems are being opened, and the clarity of the initial scope.
Older properties may reveal damaged framing, outdated wiring, deteriorated plumbing, insufficient insulation, mold-related repairs, or previous work that does not meet current code. A full renovation with significant demolition generally carries more uncertainty than a finish-only update.
Rather than spending every available dollar on visible upgrades, reserve funds until the work is far enough along to confirm conditions. If the contingency is not needed, you can redirect it later to a design enhancement or keep it as savings. If it is needed, you can address the issue correctly without derailing the project.
Review the Proposal for Clarity, Not Just the Total
A lower proposal is not automatically a better value. Ask whether it includes permits, demolition, protection of occupied areas, disposal, supervision, inspections, finish installation, and final cleanup. Confirm the specific products or allowances being used. A proposal with broad descriptions and incomplete details can appear less expensive because essential items are left out.
You should also understand the payment schedule, change-order process, projected construction timeline, warranty terms, and who will be your day-to-day point of contact. Clear documentation protects both the homeowner and contractor. It establishes what is included before work starts and creates a professional process for approved changes.
For condos, townhomes, and properties with homeowners associations, factor in building rules as well. Required insurance certificates, restricted work hours, elevator reservations, protection deposits, and approval periods can add time and cost. These details should be addressed before materials are ordered and crews are scheduled.
Decide Where to Spend and Where to Simplify
A successful renovation does not require choosing the most expensive option in every category. Spend thoughtfully on the elements that affect performance, longevity, and daily use. In wet areas, prioritize proper waterproofing, quality valves, drainage, ventilation, and skilled tile installation. In kitchens, prioritize layout, durable cabinetry construction, electrical capacity, lighting, and functional storage before purely decorative upgrades.
Simplification can be strategic. Maintaining the existing plumbing layout may reduce cost in some bathrooms or kitchens. Choosing readily available tile instead of a special-order product can protect the schedule. Using a refined standard cabinet configuration in secondary spaces may free budget for custom work in the primary kitchen or bath.
The right choice depends on your property, your goals, and how long you plan to own the home. A remodel intended for long-term family living may justify different investments than an investment property renovation or a home being prepared for sale.
Keep Decisions Moving During Construction
Even a detailed plan needs active homeowner participation. Keep a record of approved selections, finish samples, allowance amounts, and change orders. Respond promptly when the contractor needs a decision, particularly on items tied to upcoming work. Delayed tile choices can affect waterproofing schedules; delayed lighting choices can affect electrical rough-in.
At the same time, avoid making changes casually in the field. Ask for the cost and schedule impact in writing before approving an adjustment. This keeps communication transparent and prevents a series of small decisions from becoming a major budget surprise.
A renovation budget is most effective when it is treated as a working plan, not a number that disappears after the contract is signed. With a defined scope, accurate selections, permit planning, and a sensible contingency, you can invest in a home that performs well and looks finished in every detail.
For clear budgeting guidance, detailed project planning, and licensed Los Angeles construction management from design through completion, call Precise Building & Restoration at 310-606-2222. A well-planned first conversation can prevent costly assumptions long before demolition begins.