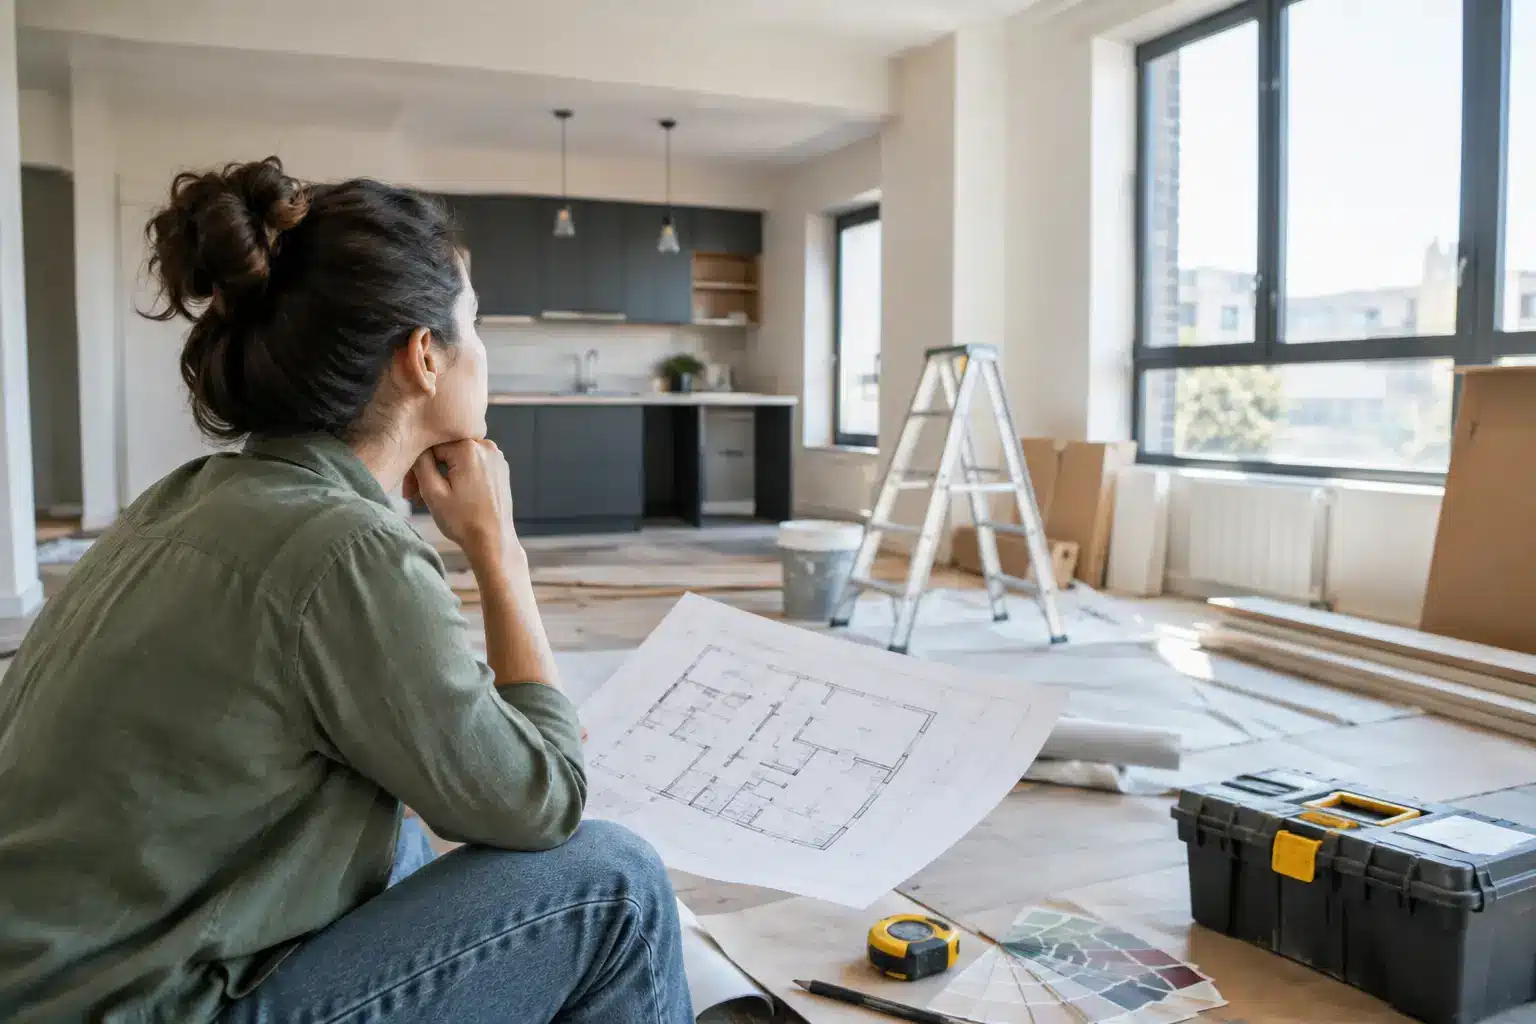

A major renovation can go off course before the first wall is opened. The decision between a design-build company vs. architect and general contractor affects who develops the plans, who owns the budget, how quickly decisions are made, and who is accountable when field conditions change. For Los Angeles homeowners planning a kitchen remodel, ADU, whole-home renovation, or custom build, choosing the right project structure is as consequential as choosing finishes.
What Is the Difference Between the Two Models?
With the traditional approach, the homeowner hires an architect or designer to create plans, then seeks bids from one or more general contractors. The architect leads the design phase, while the general contractor takes over when construction begins. Depending on the project, there may also be separate consultants for structural engineering, interior design, permitting, landscape work, and more.
A design-build company combines design coordination and construction management under one contract and one accountable team. The builder is involved early, providing practical input on scope, materials, construction methods, permit requirements, and budget while the design is being developed.
Neither approach is automatically better. The right choice depends on how defined your vision is, how complex the work will be, how much coordination you want to manage, and whether design freedom or an integrated building process is the higher priority.
Design-Build Company vs. Architect and General Contractor: Accountability
The biggest practical distinction is accountability. In a traditional setup, the architect is responsible for the design documents and the general contractor is responsible for building the approved plans. When a drawing is difficult to construct, a selected material exceeds the budget, or existing conditions require a change, the homeowner may need to coordinate discussions between separate parties.
That arrangement can work very well with an experienced architect and a contractor who communicates early and often. It is especially common for architecturally significant homes, highly specialized projects, or owners who want to select every consultant independently.
However, separate contracts can create gaps. A plan may be beautiful but not aligned with the construction budget. A contractor may identify an issue only after bidding or demolition. Changes can then require redesign, revised pricing, additional approvals, and schedule adjustments.
In the design-build model, the design and construction teams are working toward the same scope, schedule, and budget from the beginning. The builder can flag constructability concerns before they become field problems and can guide selections toward options that support the intended investment level. The homeowner still makes the final decisions, but there is one team responsible for translating those decisions into a finished space.
How Budget Planning Changes
Homeowners often assume that hiring an architect first guarantees more accurate costs. Detailed plans do help contractors price work more clearly, but plans alone do not eliminate unknowns. Existing homes can reveal concealed water damage, outdated wiring, unpermitted alterations, foundation issues, or structural conditions only after walls and floors are opened.
The difference is when cost conversations happen. With an architect-first process, a homeowner may invest substantially in design before receiving contractor bids. If the lowest qualified bid comes in above the target budget, the plans may need value engineering or redesign.
A design-build team can provide preliminary budget guidance during concept development. That does not mean every number is final before plans and selections are complete. It does mean the project can be shaped with real construction input from the start. For example, relocating plumbing, enlarging openings, changing a roofline, or adding a second-story load can affect cost far more than a cabinet door style or paint color.
Transparent budgeting should include allowances where selections are not yet finalized, clear exclusions, a process for change orders, and honest discussion of contingency. Be cautious of any proposal that appears unusually low but lacks detail. A low opening number can become expensive if it leaves out permit fees, engineering, demolition, finish installation, site protection, or necessary code upgrades.
Permits and Los Angeles Project Coordination
In Los Angeles, permitting can shape both the schedule and the design. A straightforward cosmetic bathroom update may require limited approvals, while an ADU, garage conversion, addition, major layout change, hillside property improvement, or fire-damaged home can involve plan review, zoning requirements, structural engineering, and multiple inspections.
An architect can prepare plans and coordinate with consultants, while a general contractor may handle permit submittals and construction inspections. The process works best when responsibilities are clearly established before work begins. Homeowners should know who will respond to plan-check corrections, coordinate revised drawings, schedule inspections, and confirm that the built work matches approved plans.
A qualified design-build contractor can coordinate these moving parts in-house or through an established consultant network. This is valuable when a project requires quick decisions between design, engineering, city comments, and jobsite conditions. It also reduces the chance that the homeowner becomes the messenger between the person drawing the detail and the person responsible for installing it.
Design Control and Creative Flexibility
An architect-led process may be the better fit when design exploration is the central goal. If you are building a one-of-a-kind custom home, preserving a historic property, or pursuing a highly specific architectural concept, an independent architect can provide a dedicated design perspective and broad creative freedom. You can then select the builder whose craftsmanship, pricing, and working style best fit the plans.
The trade-off is that the owner must manage more relationships, or hire someone to do so. Design choices can also become disconnected from cost if the contractor is not brought in until late in the process.
Design-build is not a lesser design option. A strong design-build company should listen carefully to how you live, develop functional layouts, provide CAD concepts or visual direction, and help you make informed material decisions. The key difference is that the design is developed with construction realities in view. For many homeowners, that produces a more efficient path to a polished result.
Ask to see examples of completed work that reflect the quality and style you expect. Whether you choose an architect or a design-build partner, the final product should show precise detailing, thoughtful proportions, clean transitions, and durable installation – not just attractive renderings.
Schedule, Communication, and Change Management
Traditional delivery is often sequential: design first, bidding second, construction third. Some overlap is possible, but complete construction pricing usually waits until the drawings are sufficiently developed. This may be appropriate for a project that needs extensive design study, but it can extend the overall timeline.
Design-build can shorten the handoff between design and construction because the construction team is already engaged. Long-lead materials, preliminary permit needs, and site logistics can be considered earlier. Still, no responsible contractor should promise a fixed completion date before the scope, approvals, product availability, and existing conditions are understood.
Communication matters more than the label on the contract. Ask who your day-to-day contact will be, how often you will receive updates, how decisions are documented, and how change orders are priced and approved. You should not be surprised by a cost increase or an altered detail after work is underway.
Which Model Fits Your Project?
A design-build company is often a strong choice for homeowners who want one accountable team, early budget guidance, coordinated permitting, and less time managing separate professionals. It is particularly well suited to kitchens, bathrooms, full-home renovations, ADUs, garage conversions, additions, and property transformations where design decisions and construction details are closely connected.
Hiring an architect and a general contractor separately may make more sense when you want an independent design authority, are undertaking a highly customized architectural project, or already have a trusted architect whose plans are nearly complete. In that case, bring a qualified contractor into the conversation early, before the design is finalized.
Before signing with either model, review the contractor’s California license and insurance, request a detailed written scope, understand the allowance and change-order process, and confirm who manages permits and inspections. Experience with homes like yours matters, particularly in neighborhoods with site constraints, older building systems, or strict local requirements.
Precise Building and Restoration provides homeowners with design support, free initial CAD concepts, permit coordination, and licensed general contracting under one coordinated process. The goal is not to rush decisions. It is to make sure the plan, budget, craftsmanship, and schedule support one another before construction begins.
The best project team gives you more than a beautiful plan or a competitive bid. It gives you clear ownership, direct answers, and confidence that the details will be handled properly from the first concept through final completion. To discuss the right approach for your home, call Precise Building and Restoration at 310-606-2222.