A complete bathroom remodel is not simply replacing a vanity and selecting new tile. It is a coordinated construction project that can involve design decisions, demolition, plumbing, electrical work, waterproofing, inspections, finish installation, and final detail work. For Los Angeles homeowners, the answer to what is included in a complete bathroom remodel? also often includes navigating building requirements and coordinating the right licensed trades from the start.
The scope should be clear before construction begins. A well-planned remodel protects the home behind the walls, supports the way your household uses the room, and delivers a finished space that looks as refined as it performs.
What Is Included in a Complete Bathroom Remodel?
A complete remodel typically means the bathroom is taken back to its underlying structure, or close to it, so outdated systems and hidden issues can be addressed properly. The exact scope depends on whether you are refreshing an existing layout, relocating fixtures, expanding the room, or creating a high-end primary bath with custom features.
A full project commonly includes design planning, material selection, demolition, framing adjustments, plumbing and electrical upgrades, wall and floor preparation, waterproofing, tile installation, fixture installation, painting, ventilation, inspections where required, and site cleanup. It also includes the project management needed to make sure each phase happens in the correct order.
That last point matters. Beautiful finishes cannot compensate for poor waterproofing, undersized ventilation, or plumbing work that was rushed behind a new wall.
Design, Layout, and Scope Planning
The work starts before demolition. A contractor should assess the existing bathroom, discuss how the space is used, identify limitations, and help define the project scope. In older Los Angeles homes, this can reveal aging supply lines, limited electrical capacity, uneven floors, water damage, or framing conditions that affect the final design.
Layout planning determines whether the toilet, shower, tub, vanity, and storage remain where they are or move. Keeping fixtures in roughly the same location can reduce plumbing costs. Moving a shower drain, adding a freestanding tub, or changing the toilet location may deliver a better layout, but it usually requires more labor, more coordination, and potentially additional approvals.
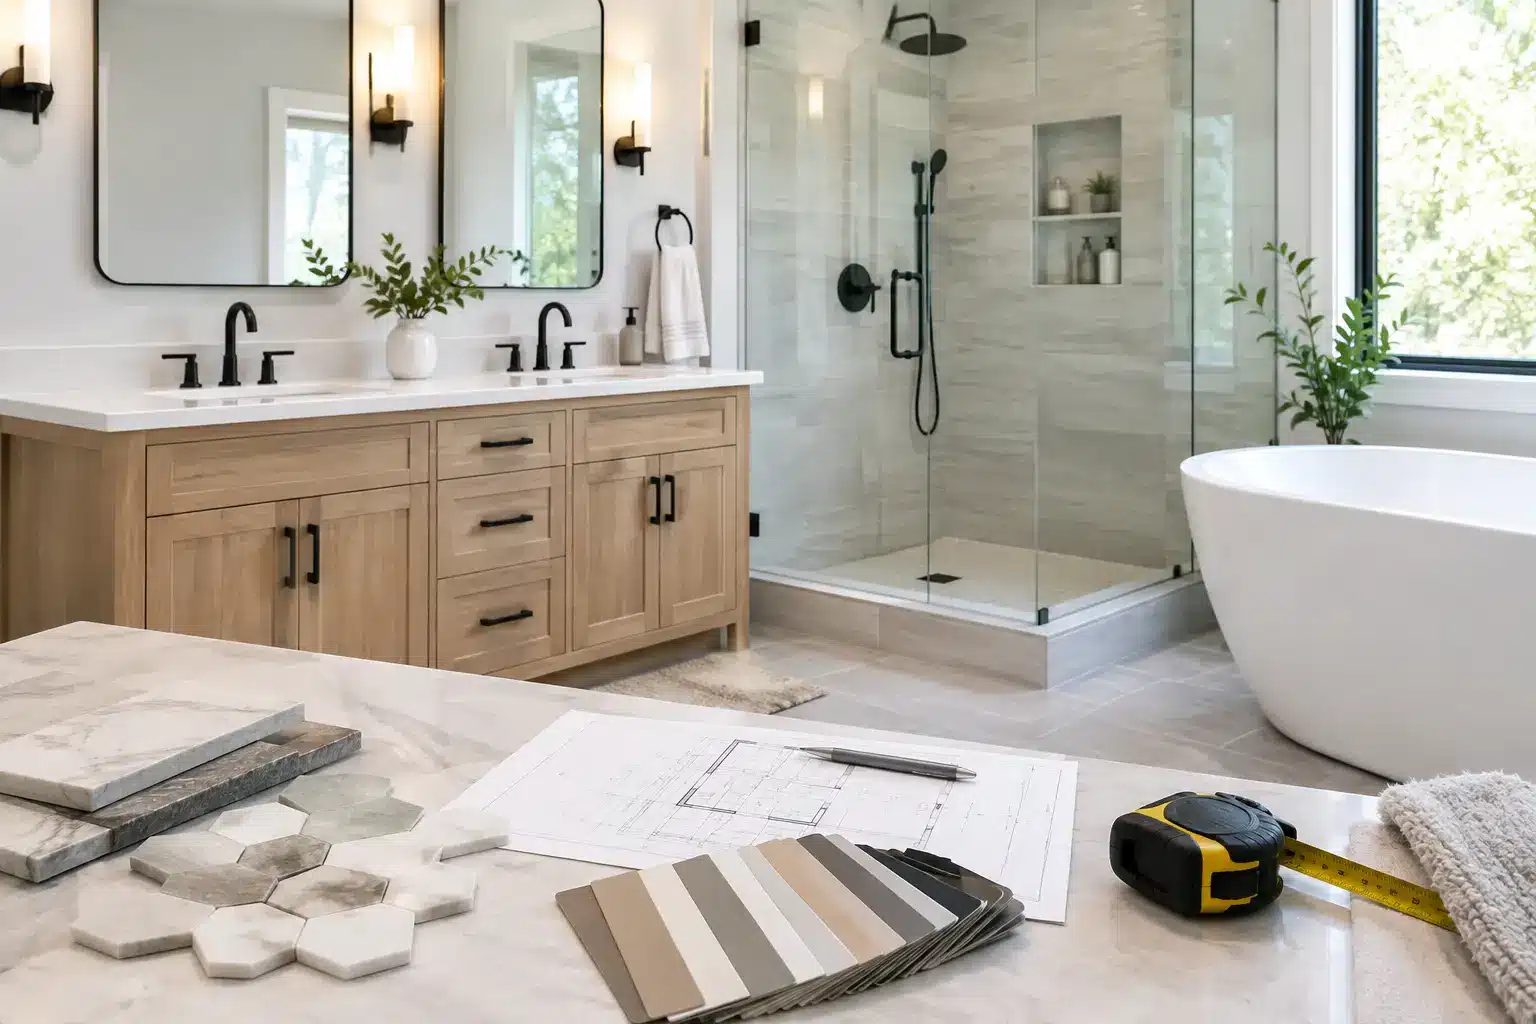
At this stage, homeowners should also make key finish decisions. This includes tile size and layout, countertop material, vanity style, cabinet storage, plumbing fixtures, lighting, mirrors, shower glass, paint colors, and accessories. Detailed planning prevents delayed decisions from holding up construction once the room is open.
For clients who want a clearer picture before work begins, CAD concepts can help confirm layout, circulation, fixture placement, and design direction before materials are ordered.
Permits and City Requirements
Permits are not needed for every cosmetic update, but they are commonly required when a bathroom remodel includes plumbing, electrical, structural, or mechanical changes. Replacing a faucet may not trigger permitting. Relocating a drain, adding circuits, changing ventilation, or opening walls often will.
Permit requirements vary by property type and scope. A single-family home, condominium, historic property, or home in a hillside area can each introduce different considerations. Condo projects may also require HOA approval, insurance documentation, restricted work hours, elevator protection, and additional coordination.
A licensed general contractor can manage permit documentation, city approvals, inspections, and trade coordination as part of a complete project. This is especially valuable when the remodel involves more than surface-level improvements. Skipping required permits may create problems during a future sale, insurance claim, or inspection.
Demolition and Site Protection
Once the design and approvals are in place, the physical work begins with protecting adjacent areas. Professional site preparation may include floor protection, dust containment, covered pathways, and designated debris removal routes. Clean work practices are particularly important in occupied homes and multi-unit buildings.
Demolition can involve removing the existing vanity, toilet, tub, shower enclosure, tile, drywall, flooring, lighting, and old fixtures. Depending on the scope, crews may open walls and subfloors to access plumbing, wiring, framing, or hidden moisture damage.
This is often where unknown conditions appear. A leaking shower pan, deteriorated framing, mold-related damage, or unpermitted past work can affect both schedule and cost. A transparent contractor explains the condition, presents the necessary repair options, and documents any approved scope changes rather than covering the issue and moving forward.
Plumbing, Electrical, and Ventilation Work
A complete bathroom remodel addresses the systems behind the finished surfaces. Plumbing work may include new water supply lines, drain and waste lines, shower valves, tub connections, sink plumbing, toilet connections, and pressure balancing valves. If fixtures are being relocated, this phase becomes more involved.
Electrical work can include new outlets, GFCI protection, dedicated circuits where needed, recessed lighting, vanity lights, dimmers, exhaust fan wiring, and heated-floor controls. Lighting should be planned for both daily function and atmosphere. Task lighting at the mirror is useful for grooming, while layered lighting creates a more comfortable experience in the evening.
Ventilation is frequently underestimated. A properly sized, ducted exhaust fan helps control moisture, protect finishes, and reduce the chance of mildew. In a bathroom with a steam shower or limited natural ventilation, the mechanical plan deserves even more attention.
Framing, Wall Preparation, and Waterproofing
When the layout changes or new features are added, framing may be needed for niches, shower benches, recessed medicine cabinets, grab bars, blocking for floating vanities, or revised door openings. Walls and floors must then be prepared for the materials that will cover them.
Waterproofing is one of the most important parts of a bathroom remodel and one of the least visible once the work is complete. In shower areas, this can include a properly sloped shower pan, waterproof membrane systems, sealed seams, protected corners, and careful detailing around niches, benches, and plumbing penetrations.
Tile and grout are not waterproof on their own. The system behind them is what protects the framing and adjacent rooms from water intrusion. Cutting corners here may not show immediately, but failures can lead to expensive repairs later.
Tile, Flooring, Cabinetry, and Finish Installation
After the rough work passes inspection where applicable, the bathroom begins to take shape. Drywall, cement board, floor leveling, and substrate preparation create the foundation for finish work. Tile installation may include the shower walls, shower floor, bathroom floor, tub surround, backsplash, and accent details.
Tile selection affects more than appearance. Large-format tile can create a clean, expansive look but requires very flat surfaces and precise installation. Natural stone offers depth and character but may need more maintenance. Small mosaic tile provides traction on a shower floor, while porcelain is a durable, low-maintenance choice for many busy households.
The vanity, countertop, sinks, mirrors, shower glass, trim, faucets, toilet, and accessories are typically installed in a controlled sequence. Custom cabinetry and specialty fixtures can have longer lead times, so ordering them early is essential. A complete remodel should account for these timing realities rather than treating every material as immediately available.
Final Fixtures, Inspections, and Completion
Near the end of the project, the contractor installs the visible details that make the bathroom functional: faucets, showerheads, toilets, lighting, mirrors, towel bars, hardware, and accessories. Shower glass is often measured after tile is complete to ensure a precise fit.
Final inspections may be required for permitted work. The team should also test plumbing connections, drains, lighting, outlets, fans, and fixture operation. A thorough punch-list walk-through gives the homeowner an opportunity to identify any remaining adjustments, touch-ups, or alignment issues before the project is considered complete.
Final cleanup matters, too. A finished bathroom should be ready to use, with debris removed, surfaces cleaned, and the work area left in proper condition.
What May Not Be Included Automatically
Not every bathroom proposal includes every possible item. Decorative mirrors, towel warmers, smart toilets, specialty wallpaper, custom window treatments, and high-end accessories may be allowances or owner-selected additions. Structural repairs, asbestos or lead-related remediation, and concealed damage are also difficult to price until walls or floors are opened.
Ask for a detailed written scope that separates included labor, materials, allowances, permit costs, and exclusions. Clear documentation protects the homeowner from assumptions and helps keep the budget grounded in real project requirements.
A bathroom remodel should feel considered long after the final tile is installed: easier to use, built to handle moisture, and finished with details that support your daily routine. For clear planning, licensed construction oversight, and polished results, call Precise Building & Restoration at 310-606-2222.