A kitchen can look completely different without moving a single water line. But when the refrigerator blocks the natural path to the patio, the range crowds the prep area, or the sink leaves two people working back-to-back, cosmetic updates will not solve the real problem. Should you keep your kitchen layout or move the plumbing and appliances? The right answer depends on how your household uses the room, what the structure allows, and whether the improved function justifies the added construction scope.
For Los Angeles homeowners planning a substantial kitchen remodel, this is one of the earliest decisions to make. It affects the design, permit strategy, trade coordination, schedule, and budget long before cabinets or tile are selected.
When keeping your kitchen layout is the smarter investment
Keeping the existing layout does not mean settling for an outdated kitchen. It means retaining the current locations of the sink, dishwasher, range, refrigerator, and major plumbing connections while improving the room around them. New cabinetry, better storage, updated lighting, durable counters, and carefully selected appliances can make a familiar footprint feel more spacious and refined.
This approach is often the practical choice when the current workflow already works. If the sink, cooktop, refrigerator, and main prep space are comfortably arranged, moving them may add cost without delivering a meaningful day-to-day improvement. A well-designed replacement kitchen can still include deeper drawers, a pantry wall, an appliance garage, pull-out organizers, under-cabinet lighting, and a larger island if the existing room dimensions support it.
Keeping the layout also limits work behind the walls and below the floor. Water supply lines, drain and vent piping, gas lines, electrical circuits, and exhaust ducting may already be located where they need to be. Fewer relocations generally mean less demolition, fewer unknown conditions, and a more predictable construction path.
That predictability matters in homes with post-tension slabs, difficult crawlspace access, finished spaces below the kitchen, or condominium rules that restrict plumbing changes. In these cases, the least disruptive plan can be the most valuable one.
A layout-preserving remodel can still solve common frustrations
The goal is not to preserve every existing detail. A capable design-build team can improve clearance, storage, counter space, and appliance performance within the same general footprint. For example, replacing a shallow peninsula with a properly sized island may be possible without relocating the sink. Swapping a standard range for an induction cooktop and wall ovens may create a more useful cooking zone while working with available electrical capacity.
The best layout-preserving designs focus on the problems that homeowners notice every day, not on moving components merely because a new arrangement appears dramatic on a plan.
Signs it is worth moving plumbing and appliances
A full layout change is justified when the existing kitchen actively works against the way you live. This is especially common in older Los Angeles homes, where small closed kitchens were designed for one cook, limited refrigeration, and far less casual entertaining than most households expect now.
Moving plumbing and appliances can be worthwhile when it creates a clear improvement in circulation, safety, storage, natural light, or connection to adjoining living areas. If opening a wall lets the kitchen face a family room, allows an island with seating, or creates a direct path between the refrigerator and pantry, the impact can extend well beyond the kitchen itself.
Consider a layout change when:
- The refrigerator door, dishwasher door, or oven blocks a primary walkway.
- More than one person cannot cook or clean up comfortably at the same time.
- The sink has little adjacent counter space for prep and cleanup.
- The range is poorly ventilated or placed too close to a doorway.
- A peninsula divides the room without providing useful storage or seating.
- The kitchen is isolated from the dining, living, or outdoor areas you use most.
A new layout should solve several problems at once. Moving a sink six feet simply to make the plan feel different is rarely a sound use of budget. Moving it to create a functional island, improve prep space, establish a better cleanup zone, and open a usable circulation route may be a different conversation.
The real cost of relocating a sink, range, or refrigerator
Homeowners often hear that moving plumbing is expensive, but the cost is not limited to the plumber. The full scope may involve demolition, concrete cutting or subfloor access, new water and drain lines, vent modifications, gas work, electrical upgrades, drywall repair, framing, flooring repairs, cabinetry changes, and inspections.
A sink is usually the most involved move because it needs hot and cold water, a properly sloped drain, and a venting solution that complies with code. Relocating a sink to an island can be straightforward when there is accessible space below the floor. It becomes more complex when the kitchen sits on a concrete slab, where the drain path may require slab cutting and careful restoration.
Moving a range can also carry more scope than expected. A gas range requires a correctly sized gas line and an appropriate ventilation strategy. An induction range may need a new or upgraded dedicated electrical circuit. If the range moves to an island, overhead ventilation can require routing ductwork through framing, a ceiling cavity, or the roof. A recirculating hood may be an option in limited situations, but it should not be treated as identical to properly designed exterior venting.
Refrigerators are simpler to relocate when they do not need a water line, but the surrounding cabinetry and electrical outlet still need to be planned precisely. Even a small change in refrigerator location can affect door swing, pantry access, and the visual balance of the entire elevation.
Start with function, then test feasibility
The best kitchen decisions begin with an honest review of your routines. Think about how groceries enter the house, where breakfast happens, how often you host, who cooks, and whether children or guests pass through the kitchen during meal prep. A beautiful kitchen that creates traffic through the cooking zone will feel frustrating long after the renovation is complete.
Then, test the preferred design against the home itself. Existing walls may contain structure, plumbing stacks, mechanical systems, or electrical components. Ceiling height, roof framing, window placement, and exterior-wall conditions can all affect where appliances and ventilation can go. In a condominium, HOA requirements and neighboring units may further limit drain or exhaust changes.
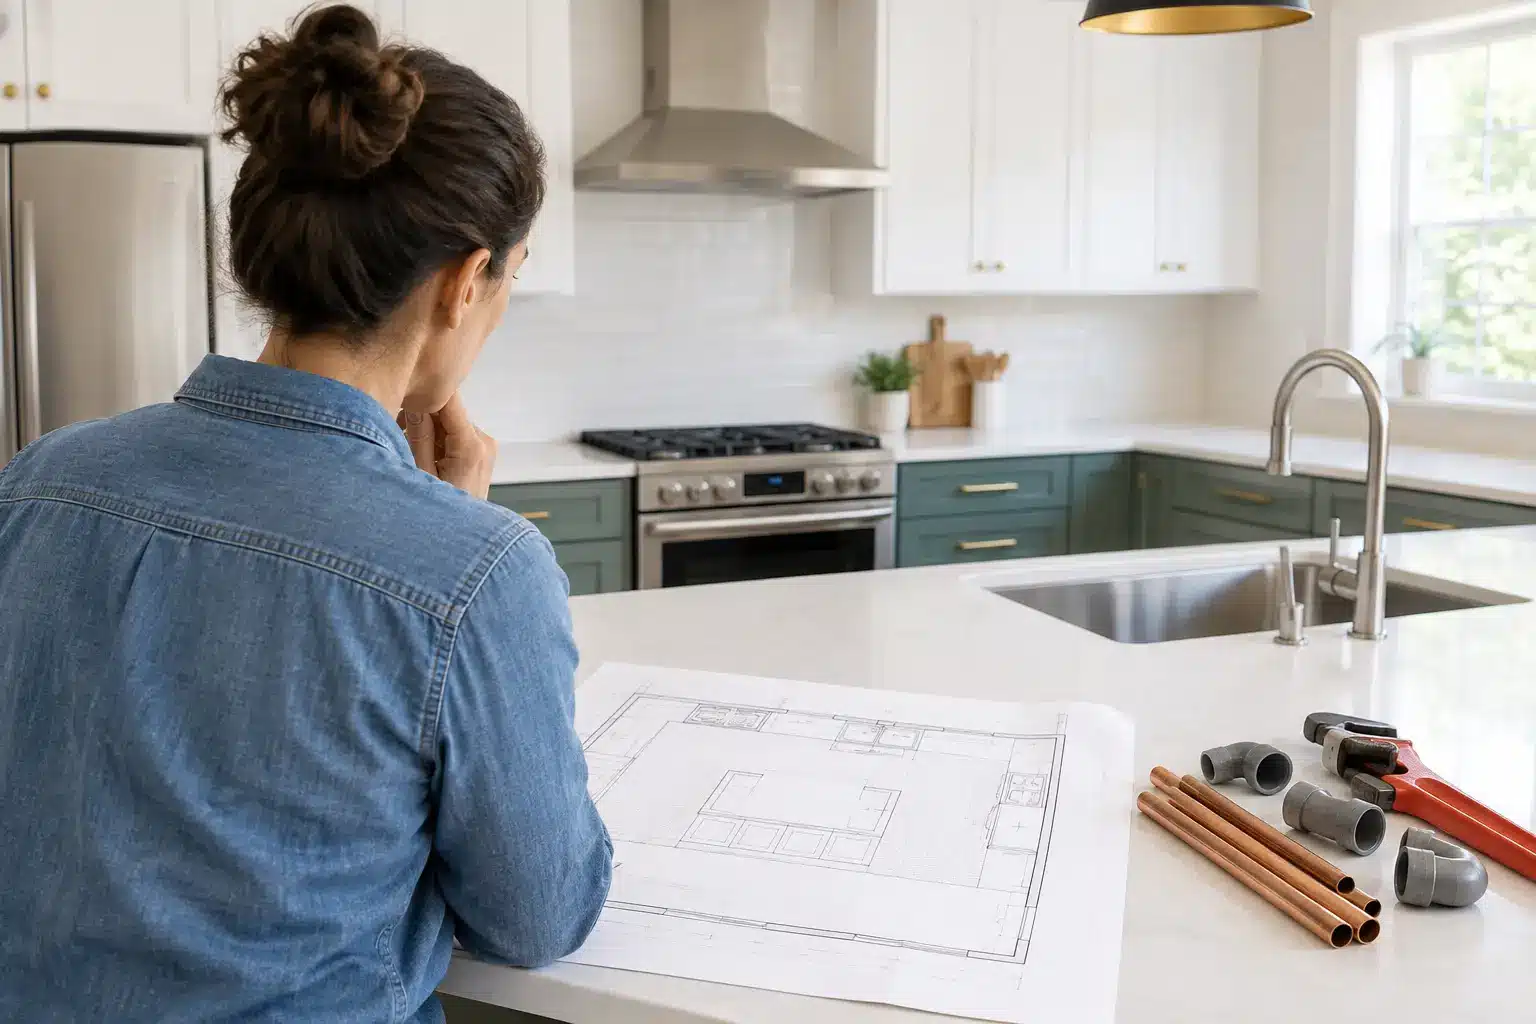
This is where early CAD concepts are valuable. They allow homeowners to compare a refined version of the existing layout against one or two meaningful alternatives before construction begins. The comparison should include aisle widths, appliance-door clearance, island proportions, seating space, storage capacity, and likely trade work – not just a cabinet rendering.
Permits and code are part of the layout decision
When a kitchen remodel includes significant plumbing, electrical, gas, structural, or ventilation work, permits and inspections are typically part of the project. They protect the homeowner and help ensure that concealed work meets current requirements. A remodel that removes walls or relocates major appliances should be designed with permit review in mind from the beginning, not adjusted after construction has started.
A licensed general contractor can coordinate the required trades, prepare the scope appropriately, and manage the sequence of demolition, rough work, inspections, drywall, cabinetry, finish installation, and final details. That coordination is particularly valuable when several systems change at once.
How to make the decision with confidence
Do not frame the choice as keeping the old kitchen versus building a completely new one. Instead, identify the specific improvements you need and price the work required to achieve them. If the current layout supports those improvements, retain the plumbing and invest in craftsmanship, storage, finishes, and lighting. If the layout prevents the kitchen from serving your family well, relocate the critical elements with a complete understanding of the construction involved.
It also helps to protect budget for the parts of the remodel that cannot be seen in a rendering: proper electrical capacity, ventilation, plumbing connections, waterproofing where needed, level surfaces, and precise installation. These details determine how well the kitchen performs years from now.
At Precise Building & Restoration, we help homeowners evaluate both paths through thoughtful design support, detailed construction planning, permit coordination, and hands-on project management. A clear plan before demolition is the best way to avoid expensive mid-project changes and make each design decision count.
The kitchen you want does not have to follow a trend or require moving every utility line. It should make cooking, gathering, and daily life easier in the home you already love. To discuss your kitchen remodeling options, call Precise Building & Restoration at 310-606-2222.