Kitchen Cabinet Installation Los Angeles
- Precise Building and Restoration operates under California contractor license #1113493
- Written & Reviewed by: Tony Akopyan (Construction & Remodeling Specialist)
- Updated on:
Precision Cabinet Installation for a Kitchen That Looks Better, Works Better, and Lasts
New kitchen cabinets can completely change how your kitchen looks, feels, and functions—but only when they are installed correctly.
Precise Building and Restoration provides professional kitchen cabinet installation in Los Angeles for homeowners planning cabinet replacement, custom cabinetry, kitchen layout improvements, and complete kitchen renovations. Our experienced team handles the detailed work required to create straight cabinet lines, balanced reveals, secure wall connections, properly operating doors and drawers, and a finished installation that looks intentional from every angle.
Whether you already purchased your cabinets or need help coordinating cabinetry as part of a larger kitchen project, we can evaluate the space, identify potential installation challenges, prepare the kitchen, and complete the work with careful attention to fit, function, and finish.
We install stock, semi-custom, and custom kitchen cabinets throughout Los Angeles and surrounding communities.
Licensed California General Contractor, License #1113493
270+
kitchen cabinet installation projects
14
Los Angeles neighborhoods served
35
years of experience in kitchen remodeling
Recent Kitchen Cabinet Installation Projects We’ve Completed Across Los Angeles
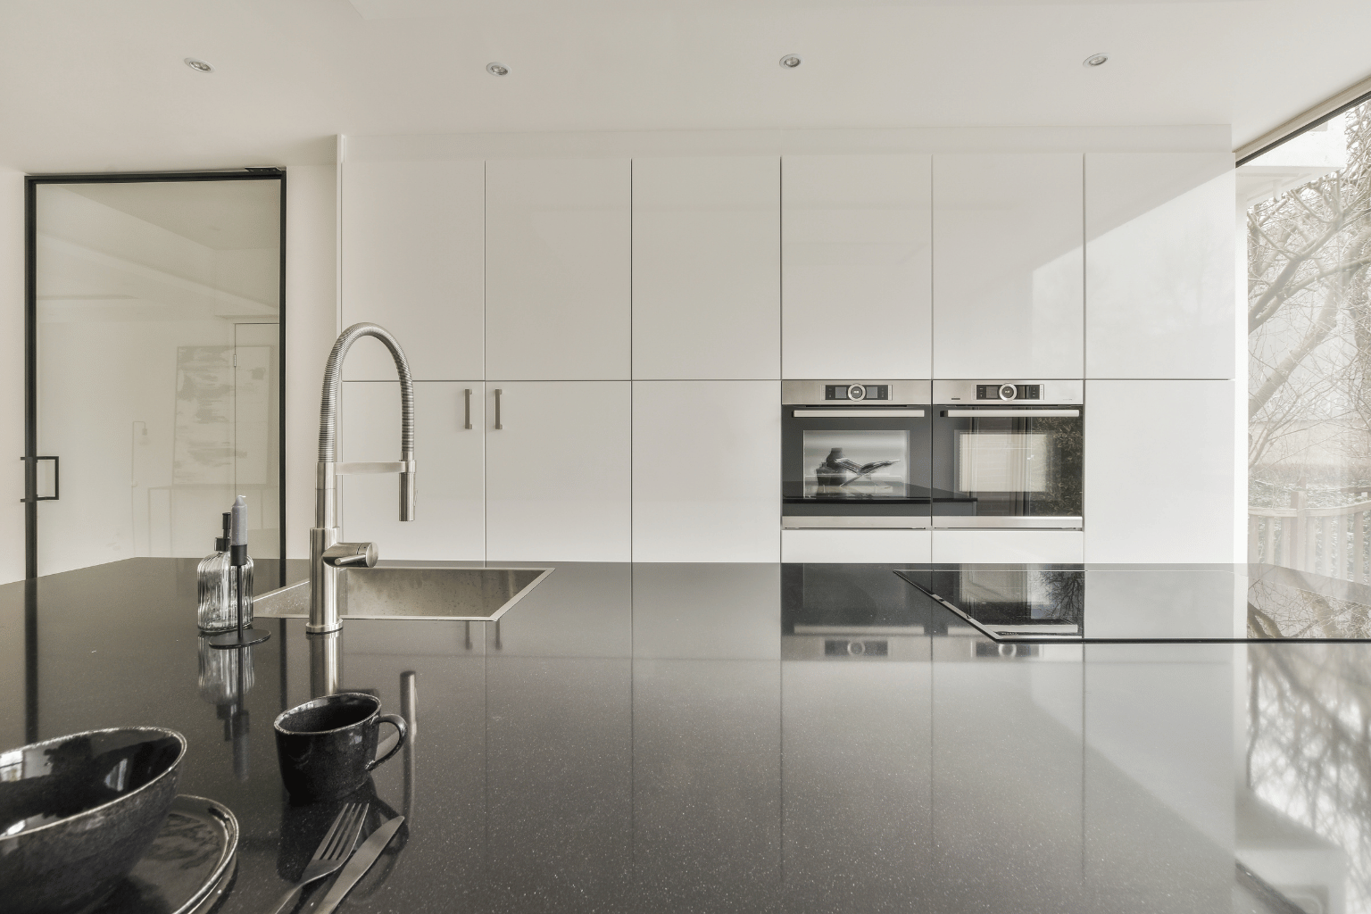
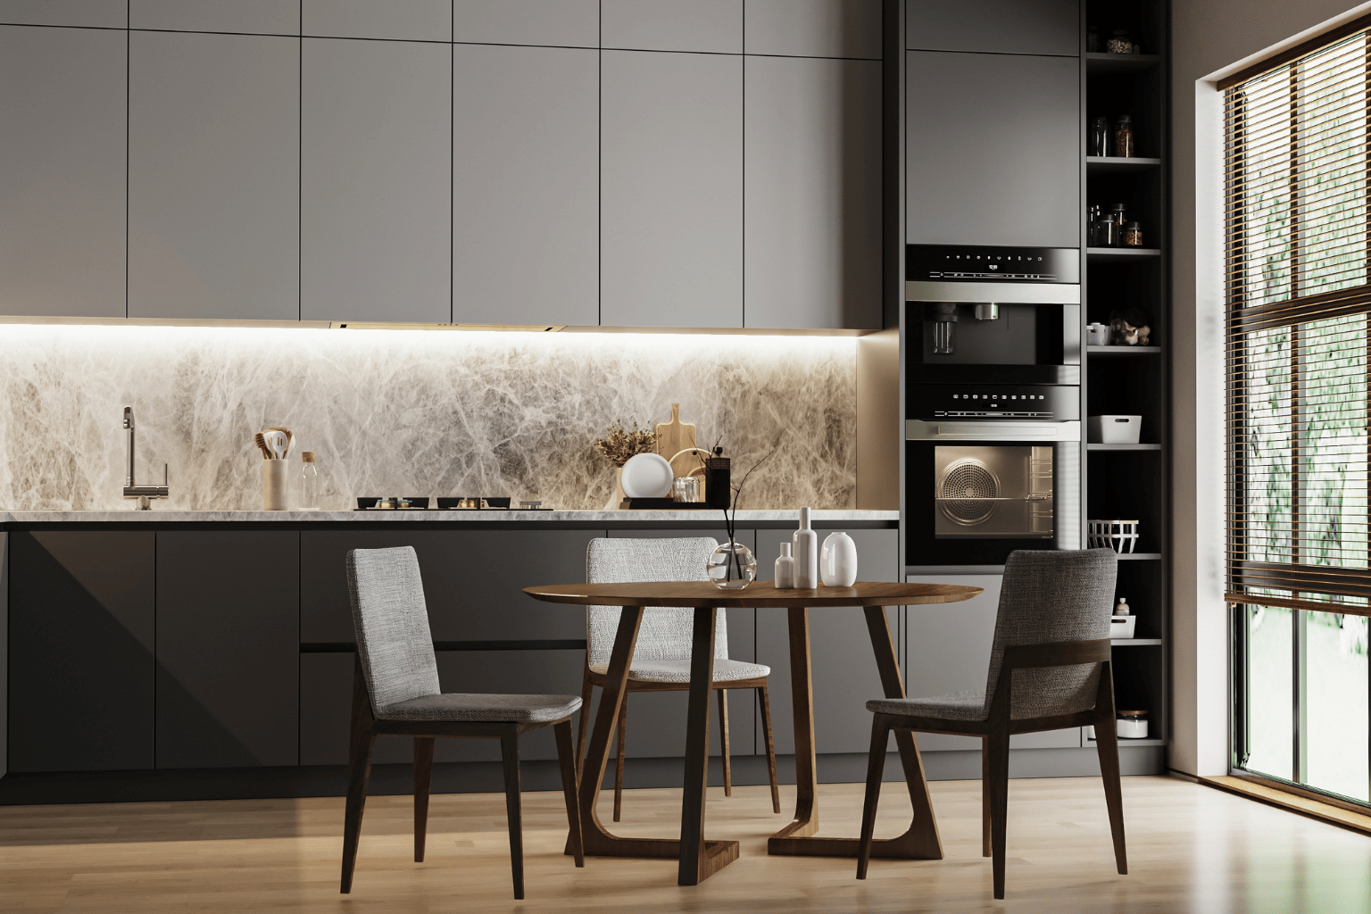
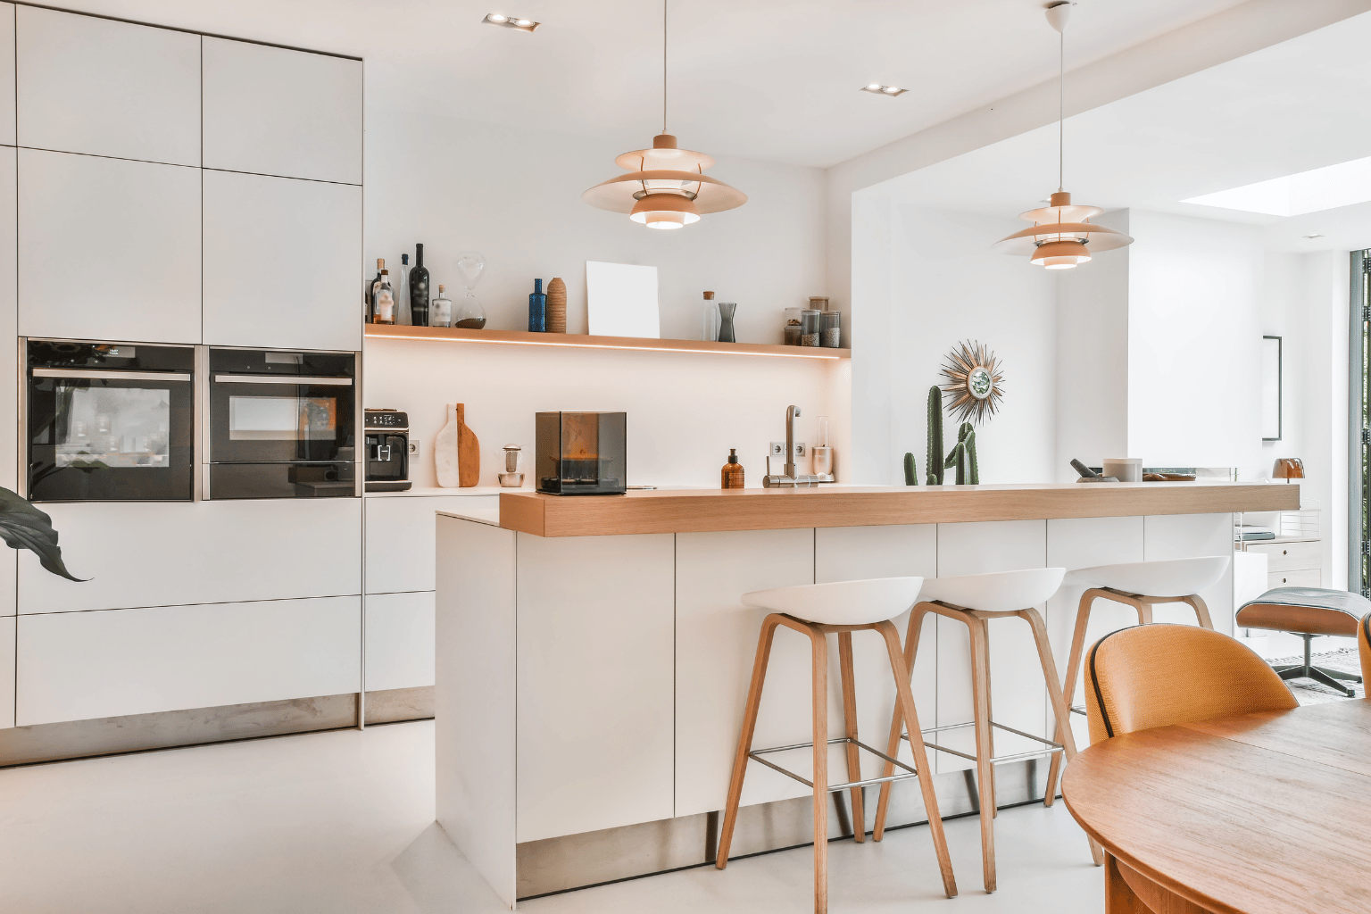
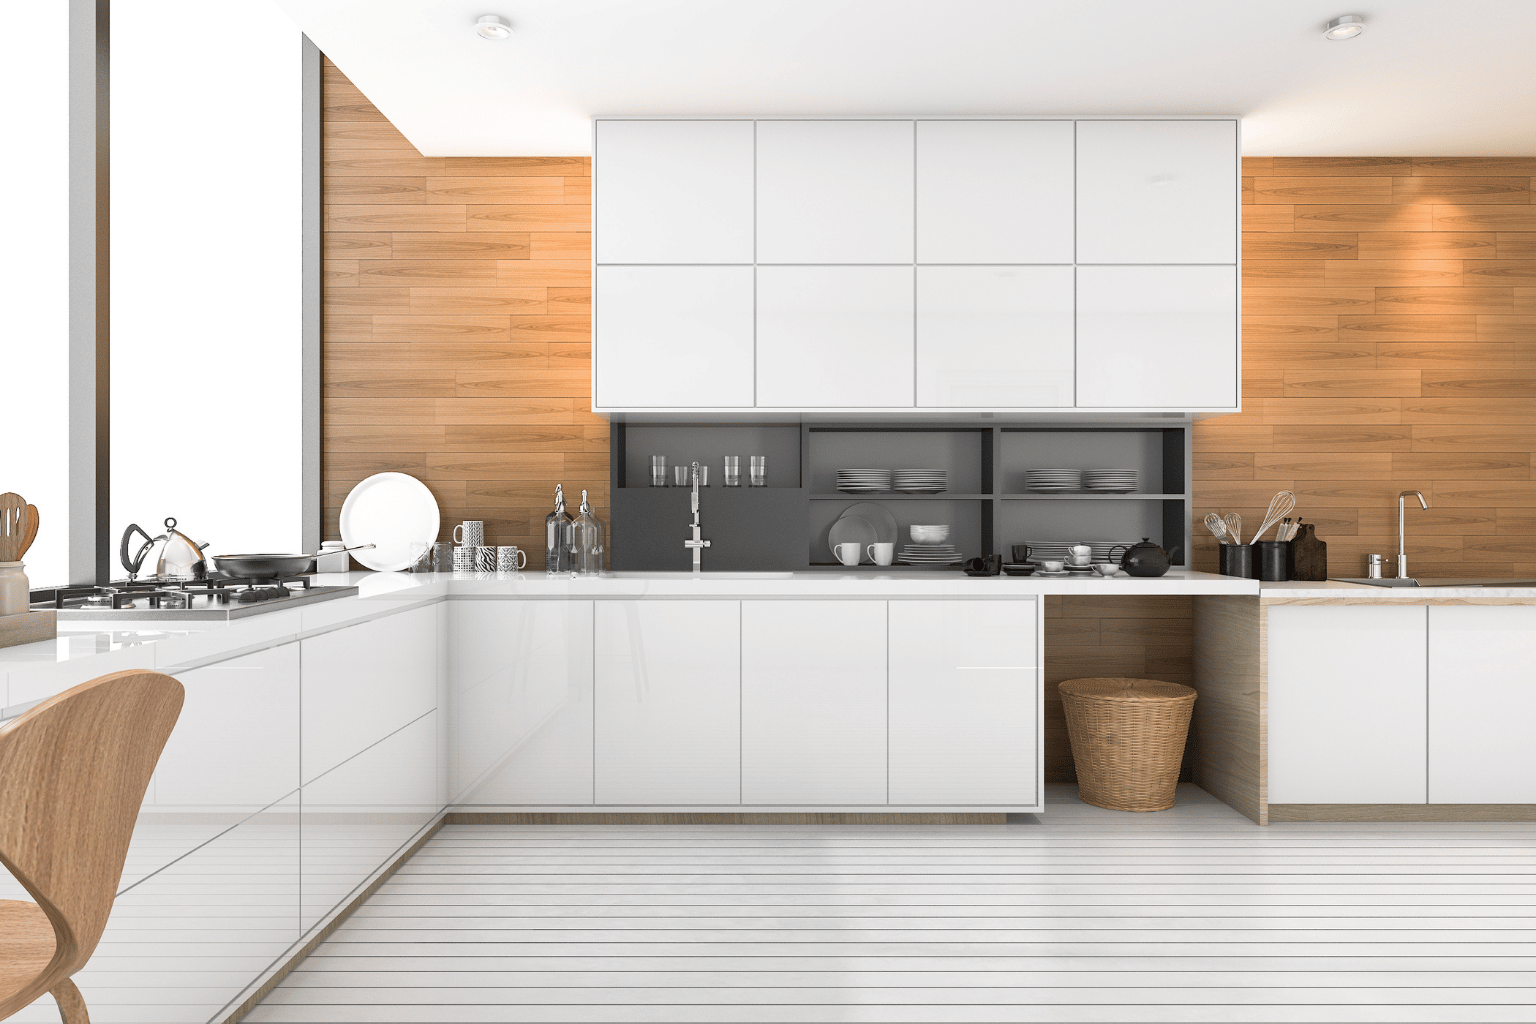
Explore some of our recent kitchen cabinet installation projects completed throughout Los Angeles. From contemporary flat-panel cabinetry and custom kitchen islands to floor-to-ceiling storage and integrated appliance surrounds, each project reflects our focus on precise installation, thoughtful design, functional storage, and craftsmanship tailored to the individual home.
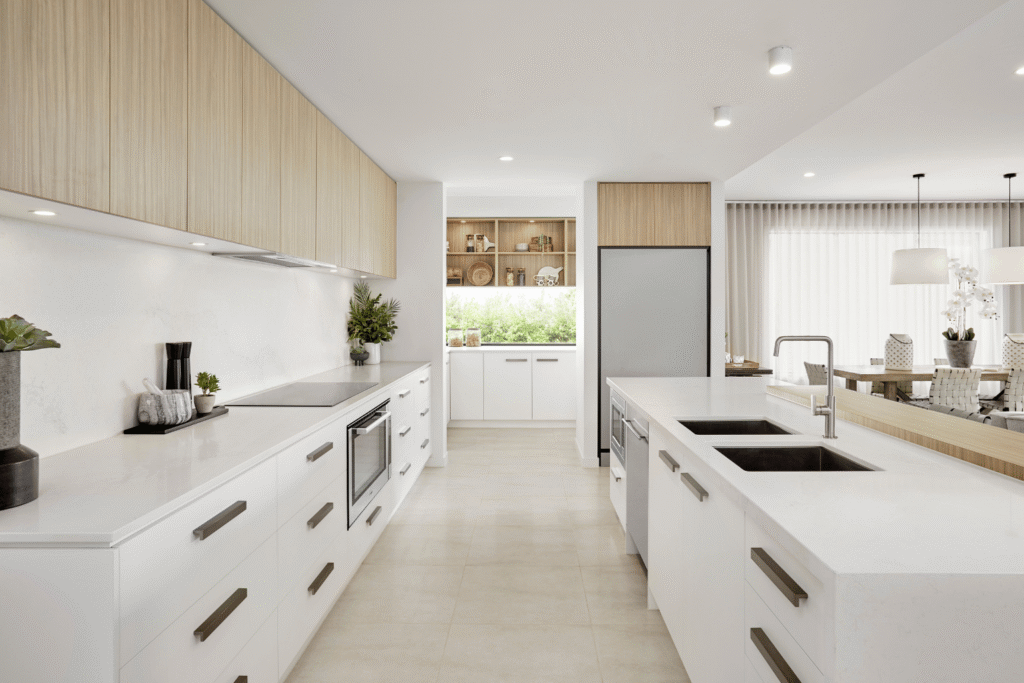
Custom Kitchen Cabinet Installation — Venice
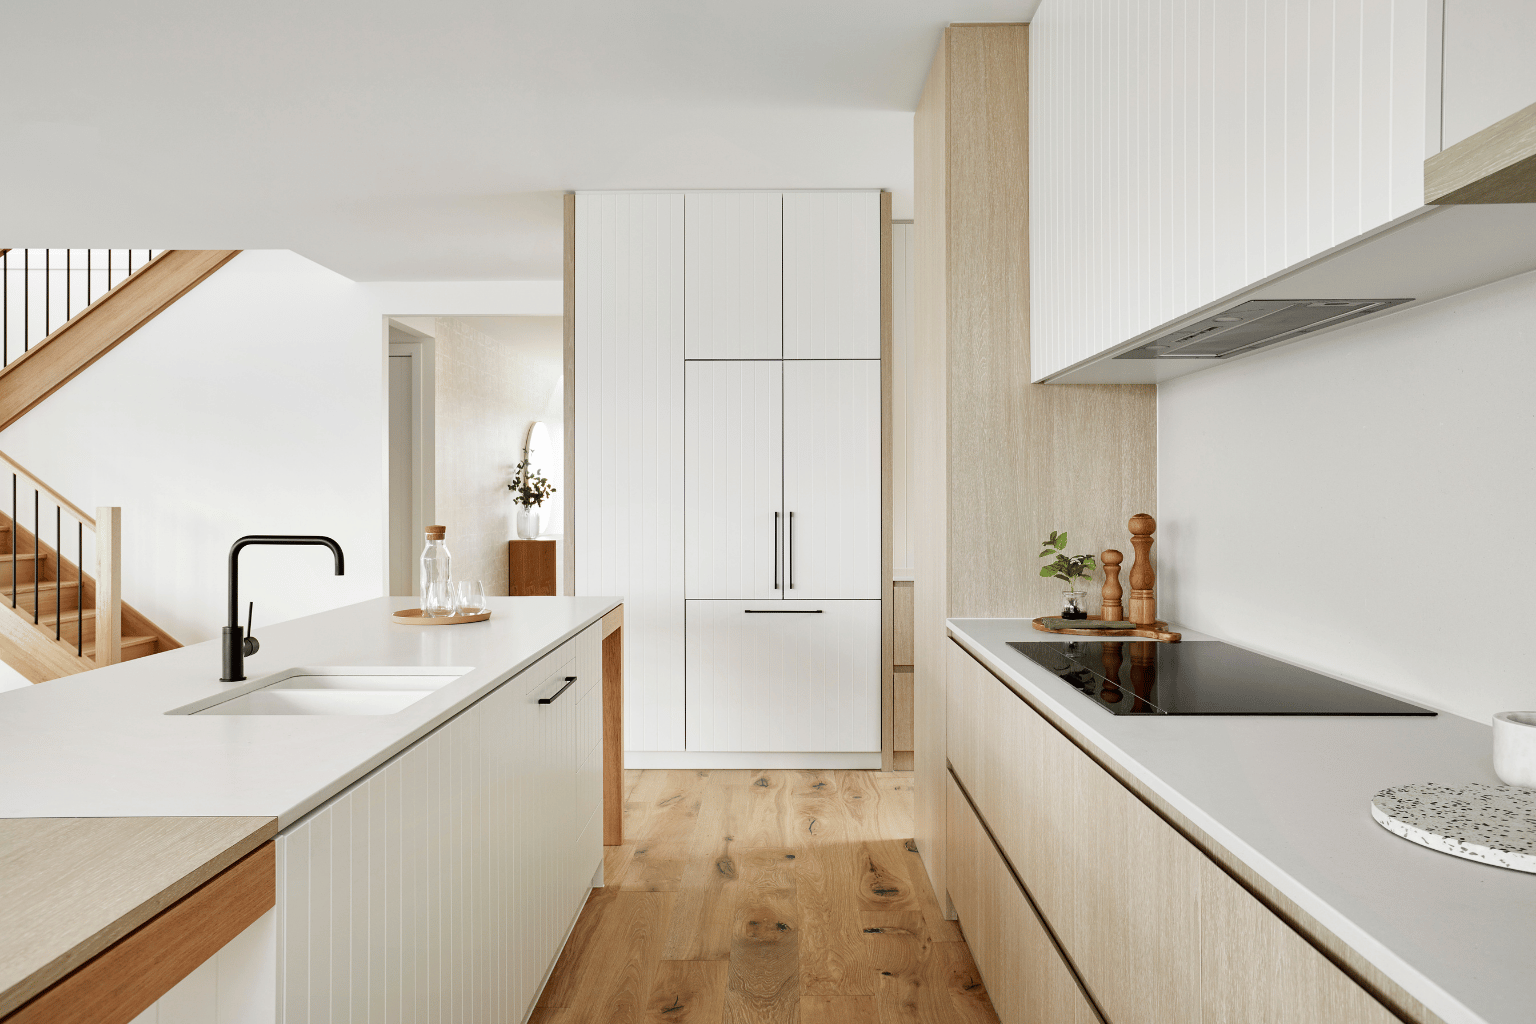
Property Type: Contemporary single-family residence
Kitchen Type: Open-concept kitchen with a central island
Project Scope: Installation of two-tone custom cabinetry, including natural wood upper cabinets, white base and island cabinets, refrigerator and appliance surrounds, open shelving, modern hardware, finished panels, toe kicks, under-cabinet lighting, and precise door and drawer alignment.
Timeline: Approximately 3 weeks
Final Outcome: Warm wood and crisp white cabinetry created a bright, modern kitchen with generous storage and a seamless custom appearance. The large island, integrated appliances, and streamlined finishes provide a functional and sophisticated centerpiece for this Venice home.
Custom Kitchen Cabinet Installation — Sherman Oaks
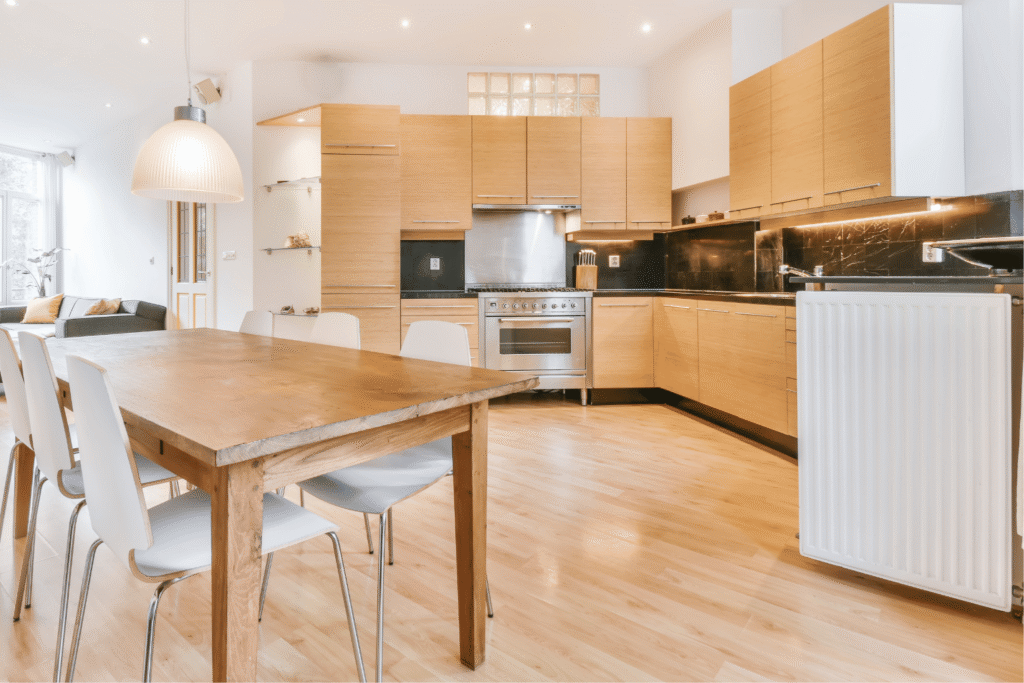
Property Type: Contemporary single-family residence
Kitchen Type: Open-concept kitchen and dining area
Project Scope: Installation of natural wood flat-panel cabinetry, full-height pantry cabinets, upper and base cabinets, integrated appliance surrounds, open shelving, modern hardware, finished panels, toe kicks, and under-cabinet lighting.
Timeline: Approximately 2 weeks
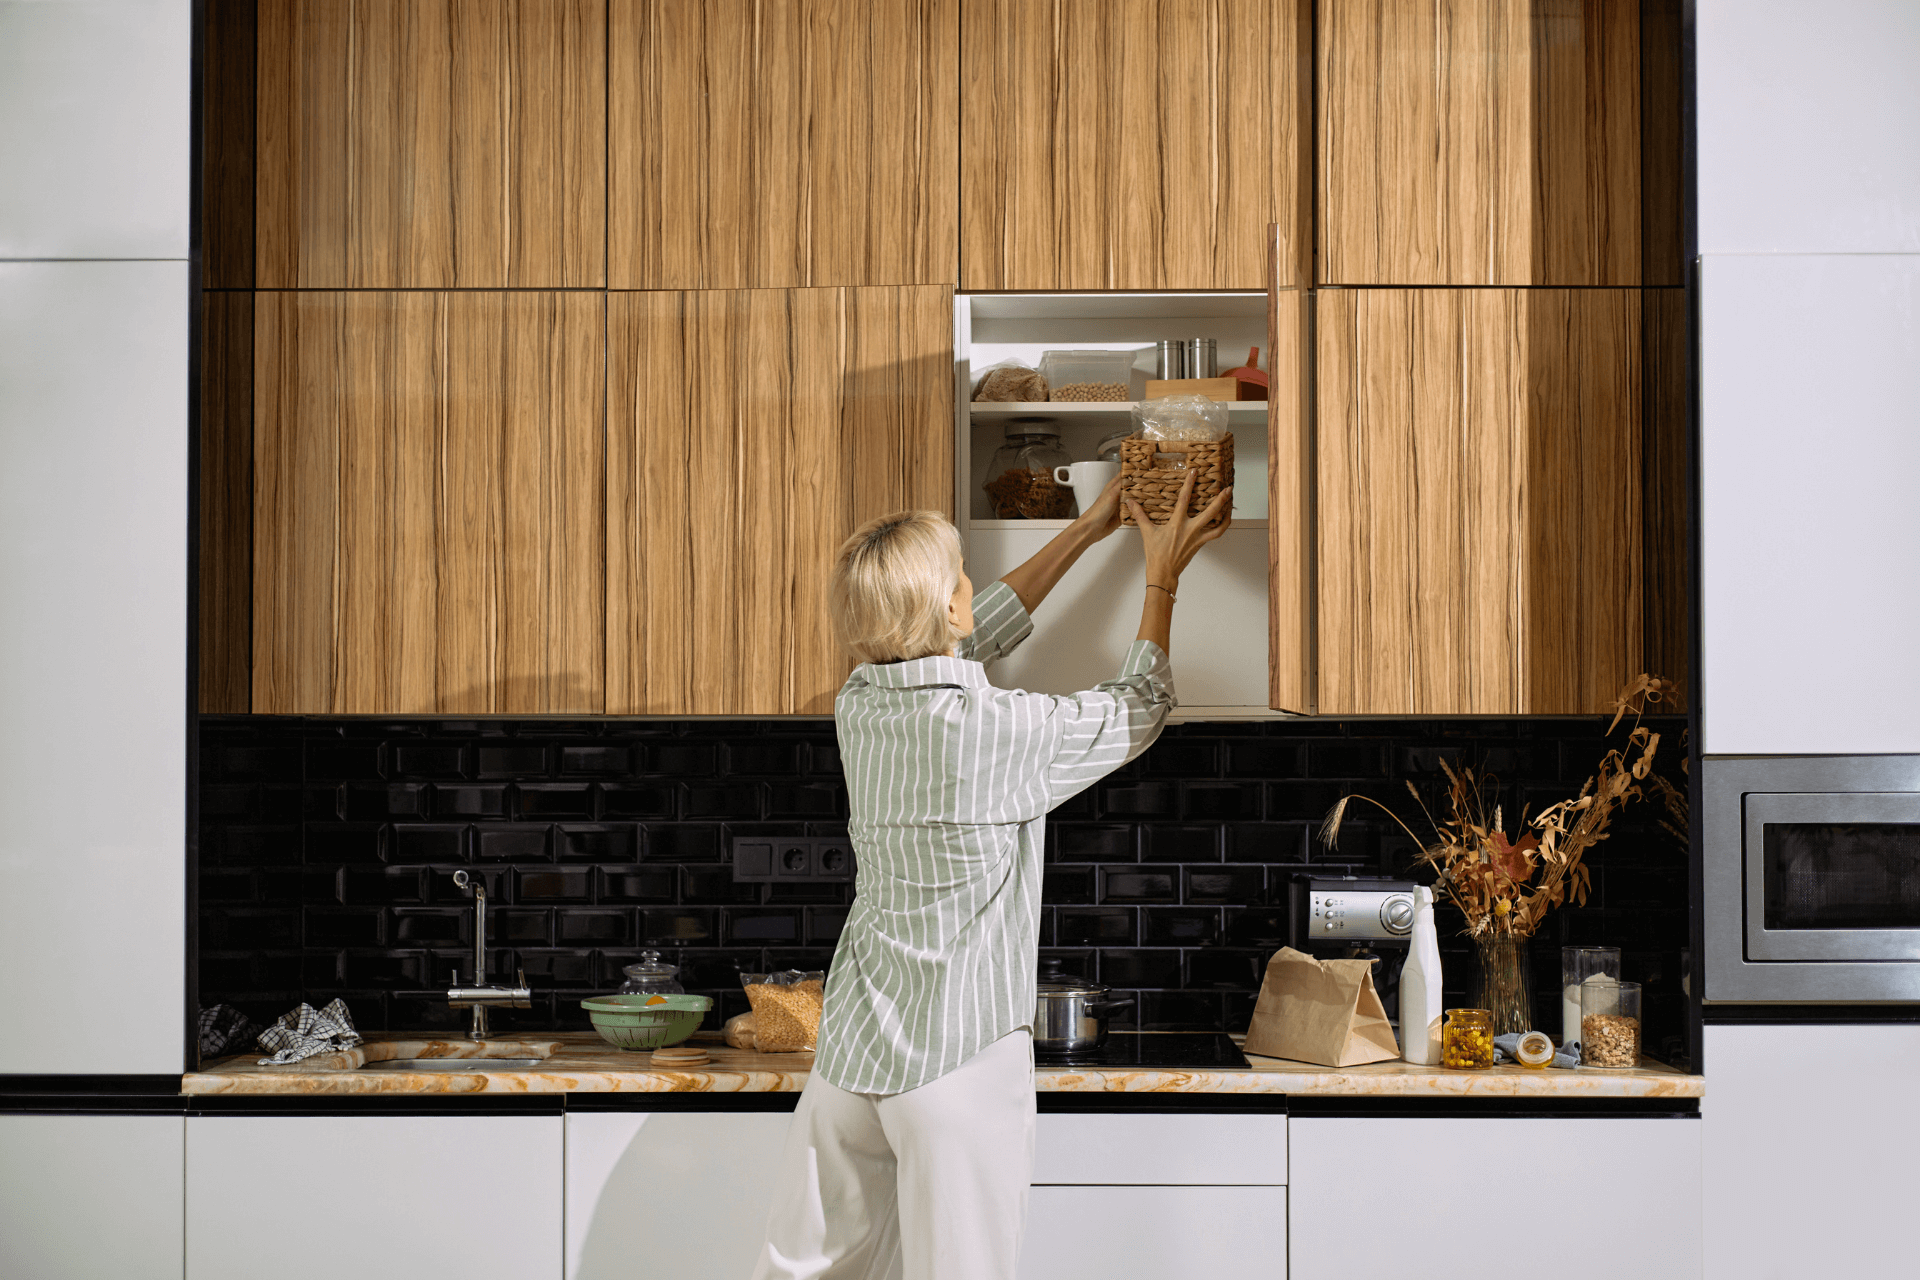
Final Outcome: Warm wood cabinetry, black backsplash surfaces, and stainless-steel appliances created a modern, inviting kitchen with generous storage. The streamlined cabinets complement the open dining area and establish a cohesive, functional living space.
Custom Kitchen Cabinet Installation — Beverly Hills
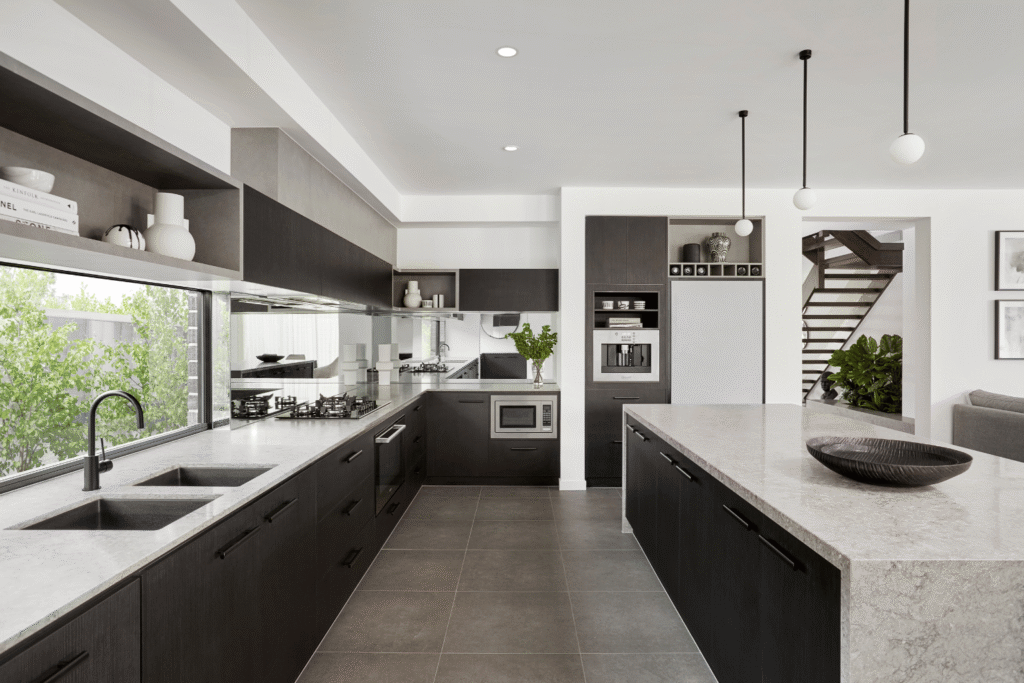
Property Type: Luxury single-family residence
Kitchen Type: Modern open-concept kitchen with a large island
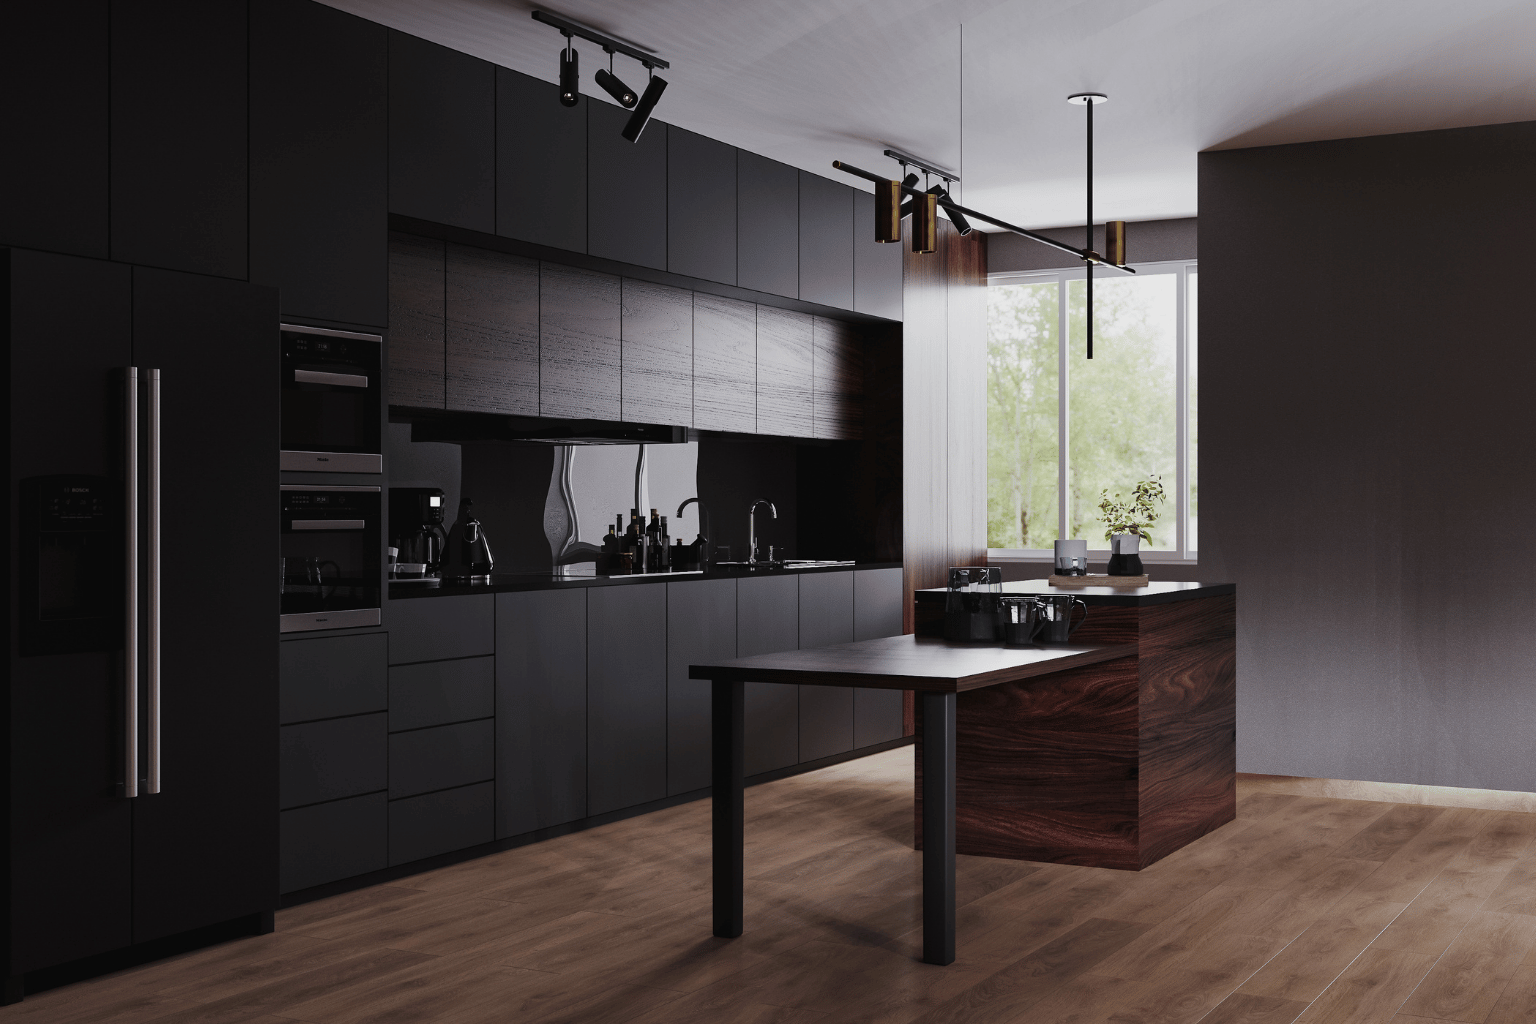
Project Scope: Installation of dark wood flat-panel cabinetry, island storage, full-height appliance cabinets, integrated microwave and coffee station, open display shelving, finished panels, toe kicks, and minimalist black hardware.
Timeline: Approximately 4 weeks
Final Outcome: Sleek dark cabinetry, stone countertops, and integrated appliances created a sophisticated custom kitchen. The oversized island, abundant storage, and streamlined finishes deliver a luxurious yet highly functional space.
Custom Kitchen Cabinet Installation — West Hollywood
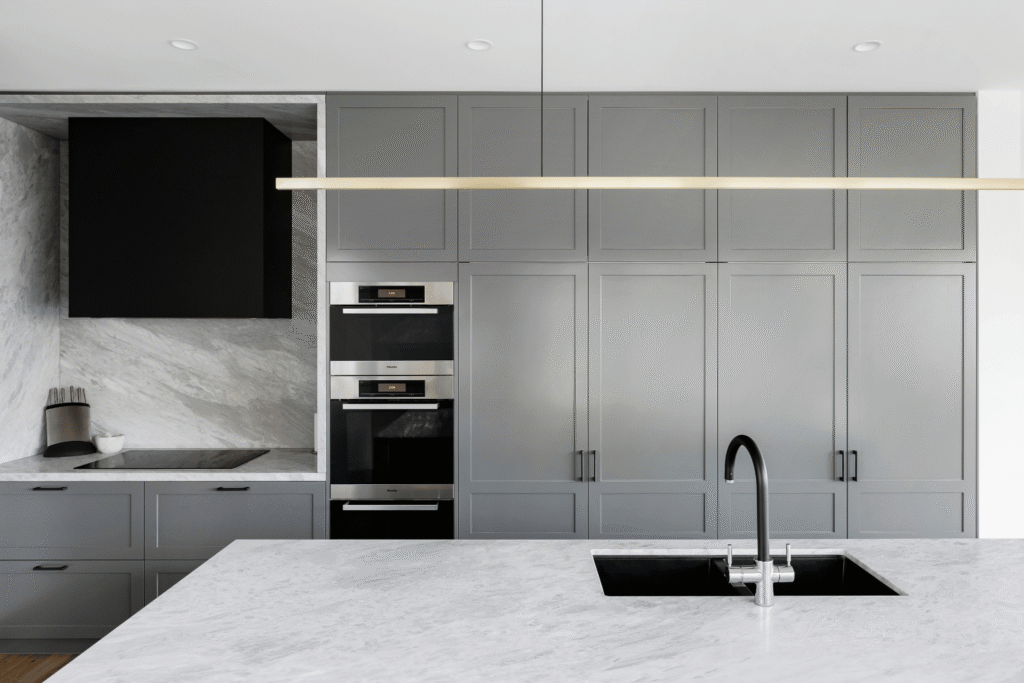
Property Type: Luxury single-family residence
Kitchen Type: Transitional kitchen with a large island
Project Scope: Installation of floor-to-ceiling gray Shaker cabinetry, integrated appliance cabinets, base and island storage, finished panels, toe kicks, and minimalist black hardware.
Timeline: Approximately 3 weeks
Final Outcome: Floor-to-ceiling cabinetry maximized storage while creating a clean, built-in appearance. Gray finishes, stone surfaces, black accents, and integrated appliances give this West Hollywood kitchen a refined, contemporary character.
More completed projects across Los Angeles
Kitchen Cabinet Installation Services
Precise Building and Restoration installs custom kitchen cabinets designed for the dimensions, architecture, storage needs, and style of a particular kitchen. Custom cabinet packages may include specialized panels, integrated appliances, furniture-style details, unique fillers, and exact finish requirements, so installation requires accurate field measurements and careful coordination between the cabinet design, shop drawings, appliances, and actual site conditions.
New Kitchen Cabinet Installation
Kitchen Cabinet Replacement
Custom Kitchen Cabinet Installation
Semi-Custom Cabinet Installation
Stock and Ready-to-Assemble Cabinet Installation
New Kitchen Cabinet Installation
We install complete cabinet packages in newly constructed kitchens, remodeled kitchens, additions, ADUs, and replacement projects.
Installation may include:
- Base cabinets
- Wall cabinets
- Tall pantry cabinets
- Oven and microwave cabinets
- Refrigerator surrounds
- Sink base cabinets
- Corner cabinets
- Drawer bases
- Pull-out storage cabinets
- Appliance panels
- Kitchen islands
- Peninsula cabinets
- End panels and decorative skins
- Toe kicks
- Fillers and scribes
- Crown molding and cabinet trim
- Floating shelves
- Cabinet hardware
- Interior accessories
Before installation begins, we compare the cabinet plan with actual site conditions and confirm that the cabinetry can be installed as designed.
Kitchen Cabinet Replacement
Replacing old cabinets is one of the most effective ways to improve an outdated kitchen.
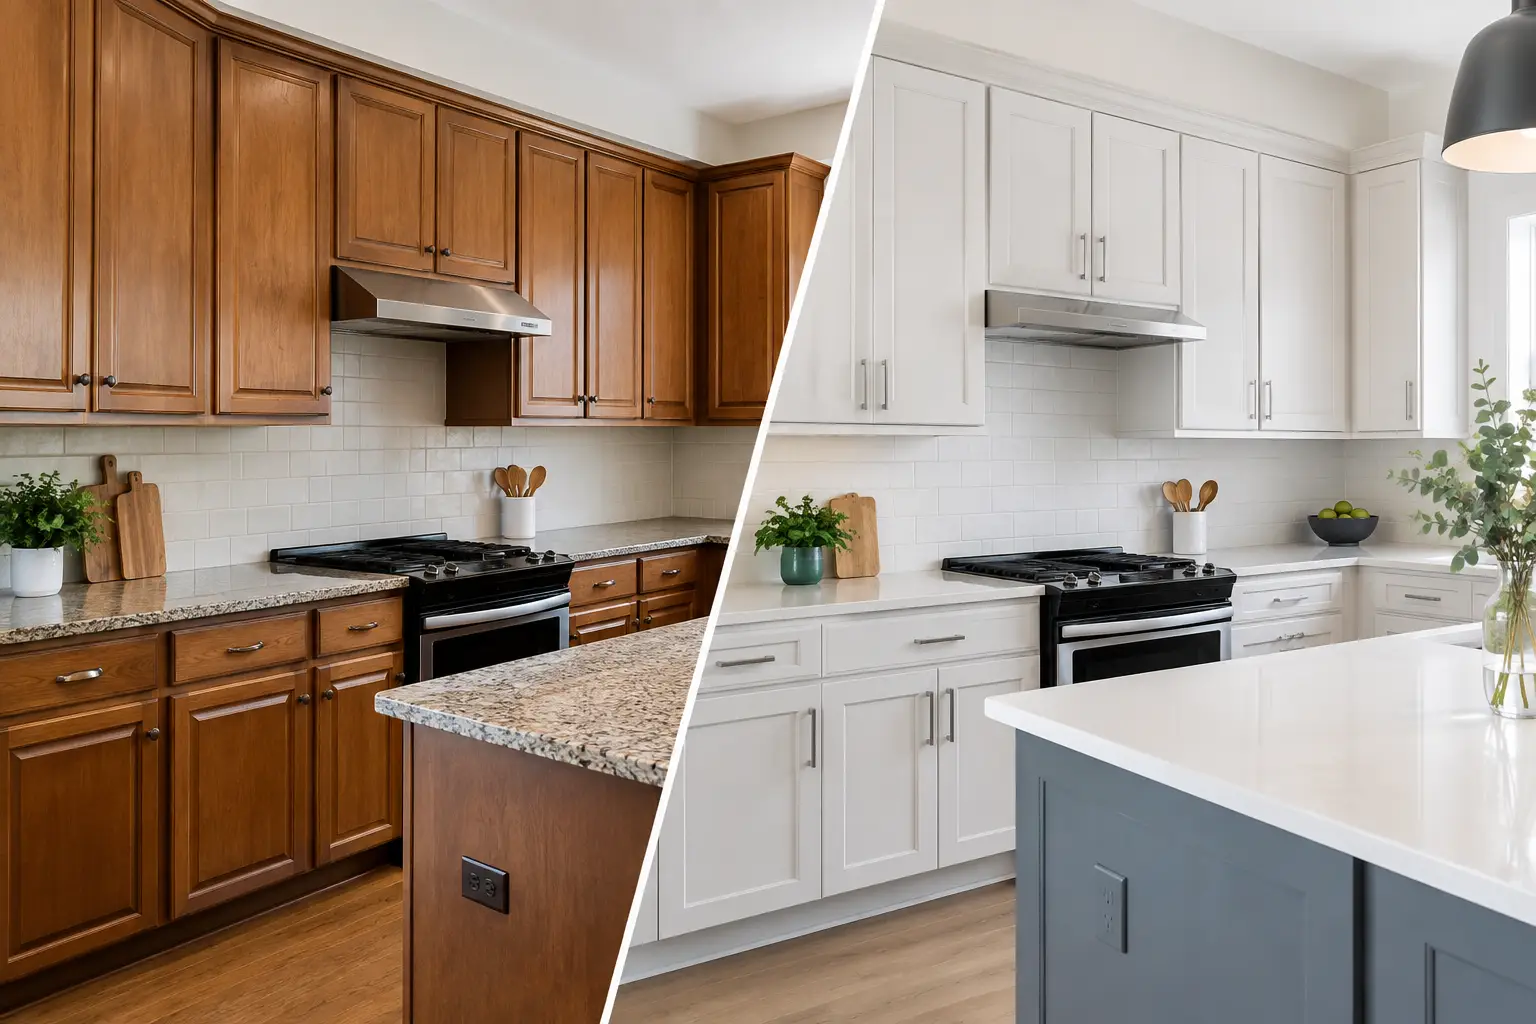
Cabinet replacement gives homeowners an opportunity to correct inconvenient storage, worn finishes, damaged cabinet boxes, awkward appliance spacing, and inefficient kitchen layouts. Depending on the project, new cabinets may be installed in the existing configuration or incorporated into a redesigned layout.
Our cabinet replacement services can include:
- Removal of existing cabinets
- Protection of adjacent areas
- Wall repair and preparation
- Utility coordination
- Final door and drawer adjustments
- New cabinet installation
- Hardware installation
- Trim and finish work
- Coordination with countertops and backsplash
- Layout verification
Replacing cabinets can also reveal hidden conditions such as water damage, deteriorated drywall, inadequate wall blocking, old wiring, or plumbing that conflicts with the new layout. As a licensed general contractor, Precise Building and Restoration can address these related construction needs rather than leaving you to coordinate several unrelated service providers.
Custom Kitchen Cabinet Installation
Custom cabinetry is designed for the dimensions, architecture, storage needs, and style of a particular kitchen. Because custom cabinet packages often include specialized panels, integrated appliances, furniture-style details, unique fillers, and exact finish requirements, installation must be handled with exceptional care.
For projects involving kitchen cabinet makers or custom fabricators, accurate field measurements and coordination between the cabinet design, shop drawings, appliances, and actual site conditions are essential. Even beautifully fabricated custom cabinetry can require careful adjustments during installation to accommodate walls, floors, ceilings, and architectural details that are not perfectly square or level.
We install custom kitchen cabinets featuring:
- Floor-to-ceiling storage
- Integrated refrigerator and dishwasher panels
- Custom hood surrounds
- Built-in coffee stations
- Appliance garages
- Butler’s pantry cabinetry
- Wine storage
- Hidden charging stations
- Specialized drawer inserts
- Pull-out pantry systems
- Display cabinets
- Glass-front cabinets
- Floating cabinets and shelves
- Furniture-style islands
- Decorative end panels
- Custom crown molding
- Flush or inset cabinetry
We coordinate each section of the installation so that cabinet proportions, reveals, appliance panels, trim, and architectural details work together as one complete design.
Semi-Custom Cabinet Installation
Semi-custom cabinets offer a wide selection of sizes, door styles, finishes, and storage options while generally requiring less production time than fully custom cabinetry.
These cabinets still require careful planning. Standard cabinet dimensions must be combined with fillers, panels, trim, and layout adjustments to fit the actual room.
Our installers review the entire cabinet package and determine how to distribute necessary tolerances without creating awkward gaps or visibly uneven sections.
Stock and Ready-to-Assemble Cabinet Installation
Stock and ready-to-assemble cabinets can be an effective option for rental properties, secondary kitchens, ADUs, budget-conscious renovations, and projects with standard layouts.
However, the use of standard cabinet sizes does not eliminate the need for professional installation. Walls, floors, and corners are rarely perfectly square. Proper shimming, fastening, alignment, and finish work remain essential.
We can assemble and install qualifying cabinet systems, provided that the product, dimensions, and installation conditions are appropriate for the project.
Kitchen Cabinet Styles We Install
Our team installs cabinetry in a wide variety of architectural and interior-design styles.
Modern Kitchen Cabinets
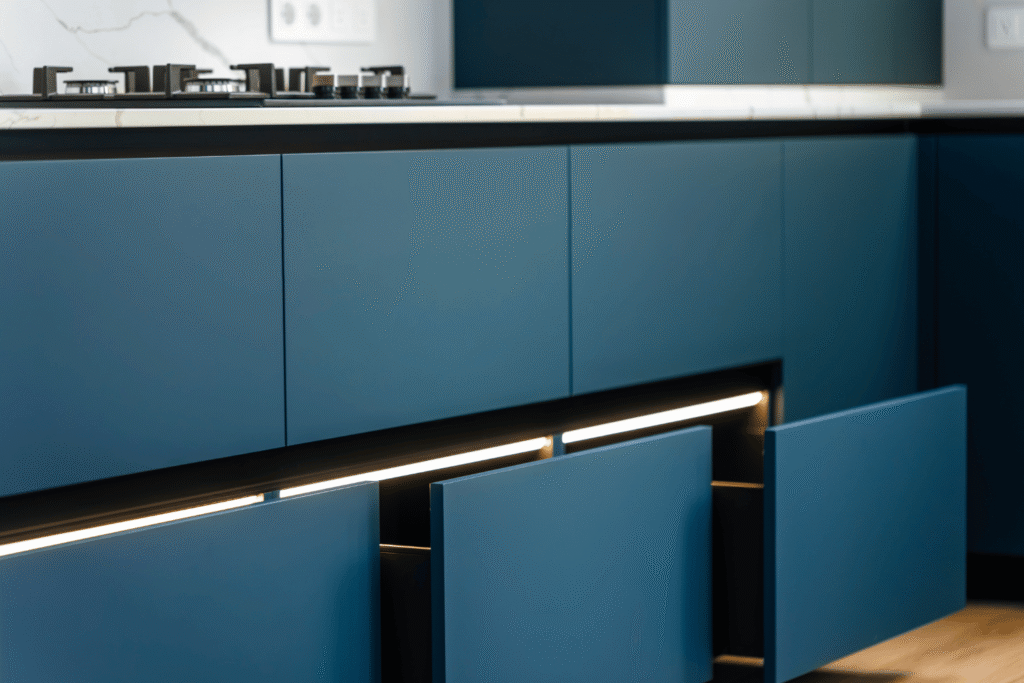
Modern kitchens often feature clean lines, flat-panel doors, minimal hardware, integrated appliances, and uninterrupted cabinet surfaces.
Installation accuracy is especially important because modern cabinetry leaves little visual room for inconsistent gaps or uneven alignment.
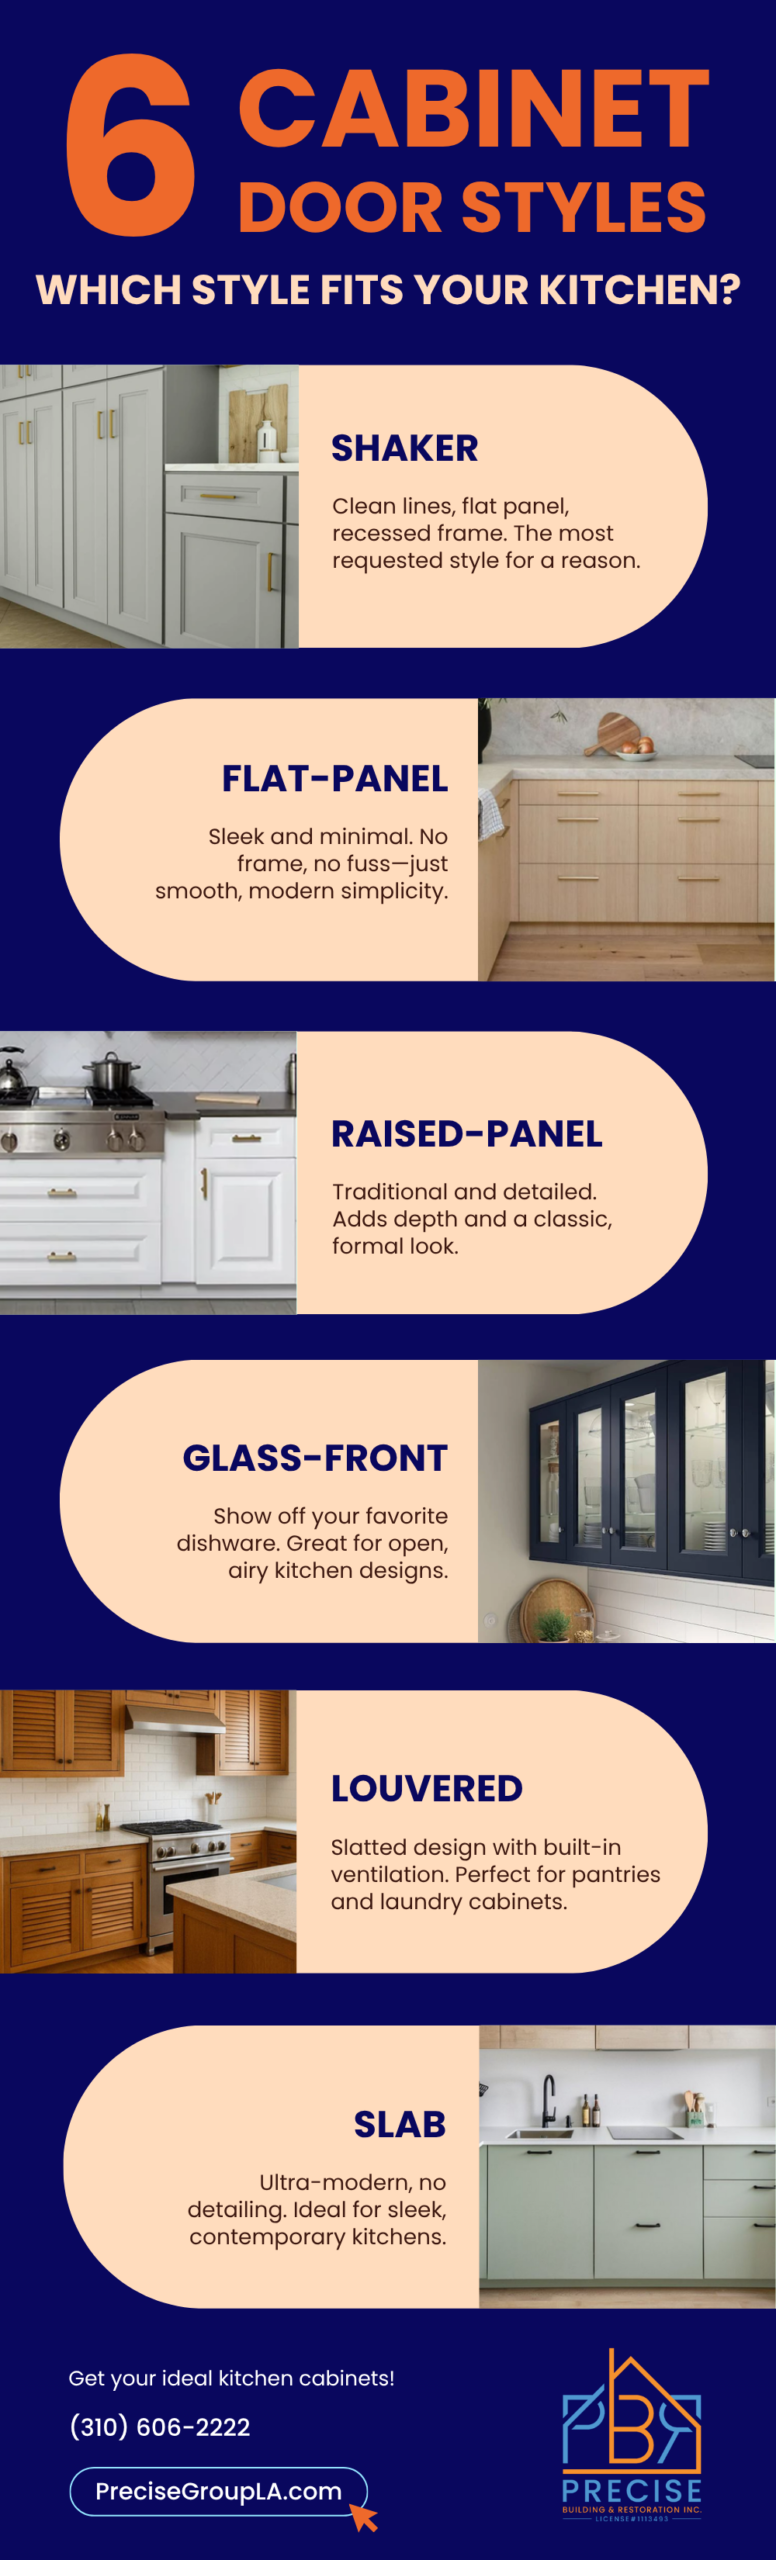
Shaker Cabinets
Shaker cabinets remain popular because they can work in traditional, transitional, farmhouse, coastal, and contemporary kitchens.
We carefully align door and drawer rails so the repeated rectangular details remain visually consistent across each cabinet run.
Traditional Cabinets
Traditional cabinetry may include raised-panel doors, decorative moldings, corbels, furniture-style details, glass doors, and layered crown molding.
These installations often require additional finish carpentry and detailed trim coordination.
Transitional Kitchen Cabinets
Transitional cabinetry combines classic proportions with cleaner, more restrained details. The result can feel timeless without appearing overly ornate.
European-Style Frameless Cabinets
Frameless cabinetry can offer efficient interior storage and a streamlined appearance. Precise installation is essential because door and drawer spacing is highly visible. Homeowners considering an Italian kitchen cabinet system often prefer the clean lines, frameless construction, concealed hardware, integrated appliances, and minimal reveals associated with contemporary European design.
Inset Cabinets
Inset cabinet doors and drawer fronts sit inside the face frame rather than overlaying it. This construction creates a refined, furniture-like look but demands exact adjustment and consistent reveals.
Floor-to-Ceiling Cabinetry
Tall cabinetry can maximize storage and create a built-in architectural appearance. It must be planned around ceiling irregularities, molding, ventilation, lighting, and access requirements.
Professional Kitchen Cabinet Installers in Los Angeles
Cabinet installation is much more than attaching boxes to a wall.
Los Angeles homes often have uneven floors, walls that are not perfectly plumb, irregular corners, outdated electrical or plumbing locations, and framing conditions that are only discovered after the existing kitchen is removed. A successful installation requires accurate measurements, proper preparation, structural awareness, and the ability to make precise adjustments without compromising the cabinetry.
When comparing kitchen cabinet contractors in Los Angeles, homeowners should look beyond the installation price and consider licensing, construction experience, measurement accuracy, appliance coordination, and the contractor’s ability to address unexpected framing, plumbing, electrical, or wall conditions discovered during the project. These details can make the difference between cabinetry that simply fits and an installation that looks properly integrated into the home.

Our kitchen cabinet installers carefully evaluate the entire installation area before final placement begins. We check wall conditions, floor elevations, cabinet dimensions, appliance openings, plumbing clearances, electrical locations, fillers, finished panels, crown molding, toe kicks, and countertop support requirements.
Every cabinet must relate correctly to the cabinets around it. A small alignment error at the beginning of a cabinet run can become a visible problem by the time the installation reaches the refrigerator, corner, range, or opposite wall.
Precise Building and Restoration approaches cabinetry as part of an integrated kitchen system—not as a collection of individual boxes.
Our goal is to deliver a kitchen cabinet installation that is:
- Securely anchored
- Level and properly aligned
- Consistent across doors and drawer fronts
- Compatible with the planned appliances
- Ready for accurate countertop templating
- Functional for everyday cooking and storage
- Finished with clean trim and carefully adjusted hardware
- Coordinated with plumbing, electrical, flooring, and backsplash work
From a straightforward cabinet replacement to an entirely redesigned kitchen, we provide the planning and workmanship needed to complete the installation properly.
Cabinet Installation for Complete Kitchen Remodels
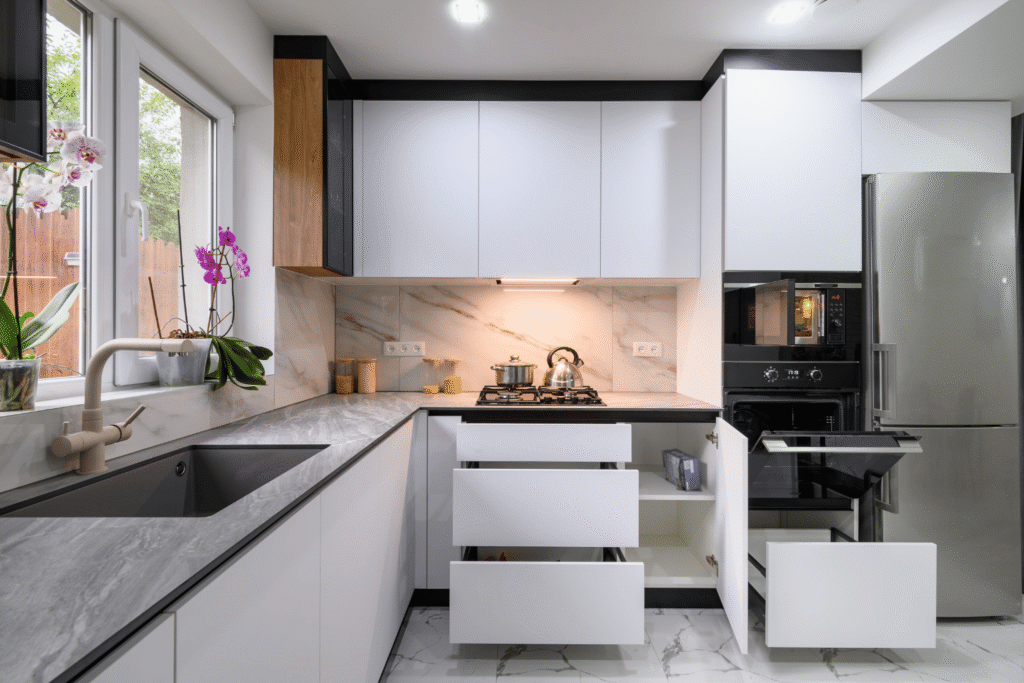
Cabinetry is central to nearly every major decision in a kitchen remodel.
Cabinet placement affects:
- Countertop dimensions
- Sink location
- Appliance openings
- Electrical outlets
- Plumbing connections
- Lighting placement
- Walkway clearances
- Island size
- Storage capacity
- Backsplash areas
- Finished flooring transitions
- Overall kitchen symmetry
This is why cabinet installation should not be treated as an isolated final step.
Working with a single kitchen remodeling contractor can be especially valuable when cabinet installation must be coordinated with demolition, framing, electrical work, plumbing, flooring, countertops, backsplash, lighting, and appliance installation. Proper sequencing helps prevent cabinets from being installed before surrounding surfaces and utilities are ready.
Precise Building and Restoration provides complete kitchen remodeling in Los Angeles, allowing our team to coordinate cabinets with the rest of the construction process. When your project includes demolition, framing, drywall, plumbing, electrical work, flooring, countertops, tile, painting, or appliance installation, we can manage those components through one organized project.
Our integrated approach helps reduce miscommunication between trades and prevents common sequencing problems, such as installing cabinets before walls are ready, discovering appliance conflicts after cabinet placement, or templating countertops before the base cabinets are correctly secured.
For homeowners undertaking a larger renovation, choosing a kitchen remodeling company that can manage cabinetry together with the surrounding construction can simplify communication and reduce scheduling conflicts between multiple trades. It also creates one coordinated plan for everything from cabinet placement and utilities to countertops, finishes, and appliances.
For homeowners who need more than installation alone, we can provide a complete design-build kitchen remodeling solution.

Why Correct Cabinet Installation Matters
Even high-quality cabinets can look and perform poorly when they are installed incorrectly.
Common signs of a poor cabinet installation include:
- Uneven cabinet tops
- Crooked cabinet runs
- Doors that do not line up
- Drawer fronts with inconsistent spacing
- Doors that swing open or close on their own
- Visible gaps between cabinets and walls
- Cabinets pulling away from the wall
- Improperly supported wall cabinets
- Misaligned appliance openings
- Uneven crown molding
- Countertops that do not sit correctly
- Inadequate support around sinks or heavy surfaces
- Poorly placed fillers
- Scratched doors and finished panels
- Exposed or unfinished seams
Some defects are cosmetic, while others can affect safety, durability, and the installation of countertops or appliances.
Professional cabinet installation creates a stable and accurate foundation for the rest of the kitchen. Base cabinets must be level so countertops can be measured and installed correctly. Wall cabinets must be safely anchored into suitable structural support. Tall cabinets must be positioned with enough clearance for doors, trim, flooring, and adjacent appliances.
Our team pays attention to both the visible finish and the construction behind it.
Our Kitchen Cabinet Installation Process
A successful project begins before the first cabinet is lifted into place.
1. Consultation and Project Review
We begin by learning what you need and determining the current stage of your project.
You may already have:
- A completed cabinet design
- Manufacturer drawings
- Cabinets delivered to the property
- Existing cabinets that need removal
- A complete kitchen remodeling plan
- Only an initial idea of the new layout
We review the scope and identify which services are required. When possible, we examine cabinet plans, product specifications, appliance information, photographs, and site measurements before installation is scheduled.
2. On-Site Evaluation
Our team evaluates the kitchen and checks whether the room is ready for the proposed cabinetry.
We may assess:
- Wall dimensions
- Ceiling height
- Floor level
- Wall plumb
- Corner conditions
- Door and window clearances
- Appliance openings
- Plumbing locations
- Electrical locations
- Ventilation requirements
- Soffits and beams
- Existing finishes
- Structural attachment points
- Cabinet delivery access
This evaluation helps uncover conflicts before they become expensive installation problems.
3. Cabinet Plan and Inventory Review
Cabinet packages often contain dozens of separate boxes, doors, drawers, panels, moldings, fillers, shelves, and accessories.
Before installation progresses, the package should be checked against the plan. Missing or damaged items can affect the order of work and the project timeline.
We review the installation sequence and determine where fillers, finished ends, panels, and trim pieces belong.
4. Removal and Site Preparation
When replacing existing cabinets, we can carefully remove the old cabinetry and prepare the room for the new installation.
Preparation may involve:
- Disconnecting affected fixtures or appliances
- Removing countertops
- Removing cabinet boxes
- Repairing drywall
- Correcting damaged framing
- Adding blocking where appropriate
- Relocating plumbing or electrical components
- Preparing walls for the new layout
- Verifying finished floor conditions
- Cleaning the installation area
A clean and properly prepared space allows the new cabinetry to be installed more accurately.
5. Establishing Level and Layout Lines
Floors and walls are not always perfectly straight, especially in older Los Angeles homes.
Before setting cabinets, we establish reference lines based on the actual room conditions. These lines help determine the correct starting elevation and guide consistent placement around the kitchen.
We plan for countertop height, appliance clearances, wall-cabinet positioning, backsplash dimensions, and alignment between separate cabinet sections.
6. Upper Cabinet Installation
Depending on the project and installation method, wall cabinets may be installed before the base cabinets.
Each cabinet is positioned, fastened to adjacent cabinets, and securely anchored into appropriate wall support. Cabinet faces are carefully aligned to create a consistent run.
Special attention is required around:
- Range hoods
- Windows
- Refrigerator panels
- Corner cabinets
- Microwave cabinets
- Decorative end panels
- Open shelving
- Crown molding transitions
7. Base Cabinet Installation
Base cabinets establish the foundation for countertops, sinks, cooktops, and many appliances.
We level and secure each cabinet while maintaining the required spacing for ranges, dishwashers, refrigerators, beverage coolers, and other built-in equipment.
Sink base cabinets and cooktop cabinets may require carefully planned openings for plumbing, electrical wiring, gas connections, or ventilation.
8. Tall Cabinets, Pantry Cabinets, and Appliance Surrounds
Tall cabinets create useful storage but require careful positioning because they interact with ceiling height, crown molding, refrigerator panels, wall cabinets, and adjacent doorways.
We verify that tall units are stable, aligned, and compatible with the planned appliance and trim dimensions.
9. Island and Peninsula Installation
Kitchen islands and peninsulas must be placed accurately to preserve walkways, appliance access, seating clearances, and visual alignment with the surrounding room.
Installation may require:
- Floor anchoring
- Cabinet-to-cabinet fastening
- Utility coordination
- Electrical preparation
- Plumbing preparation
- Finished back panels
- Decorative legs
- Seating overhang planning
- Countertop support
- Alignment with pendant lighting
A kitchen island should look centered and proportional while remaining practical for everyday use.
10. Fillers, Panels, Moldings, and Toe Kicks
Finish components help cabinetry fit the room and give the installation a completed appearance.
We install and fit applicable:
- Wall fillers
- Corner fillers
- Refrigerator panels
- Dishwasher panels
- Finished end panels
- Cabinet skins
- Light rails
- Crown molding
- Scribe molding
- Toe kicks
- Base trim
- Decorative panels
These details often distinguish a basic installation from a polished one.
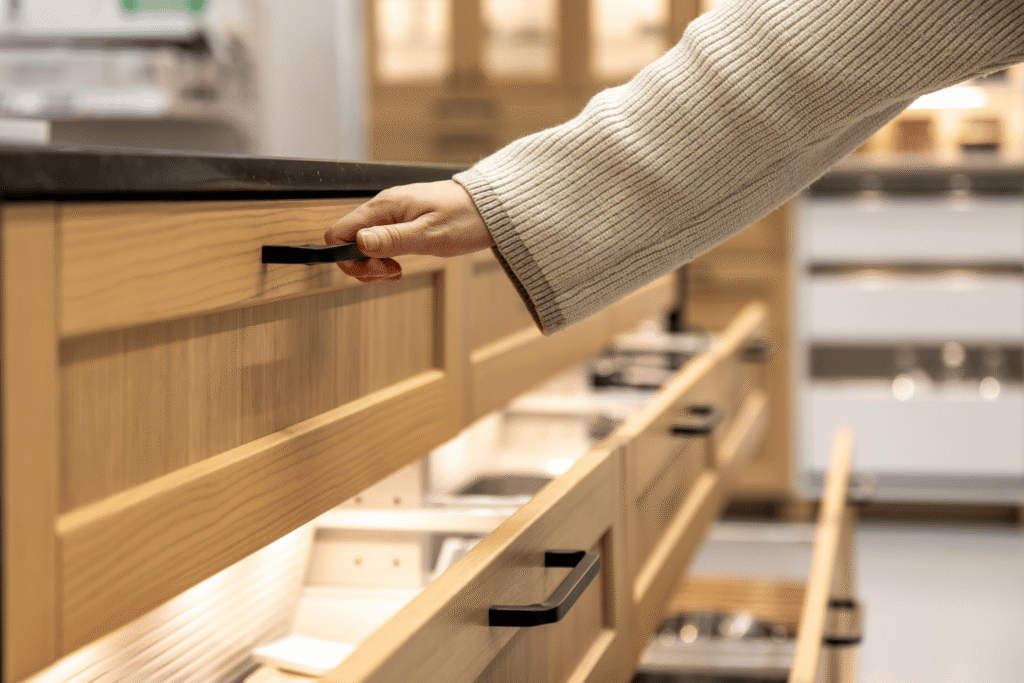
11. Door, Drawer, and Hardware Adjustment
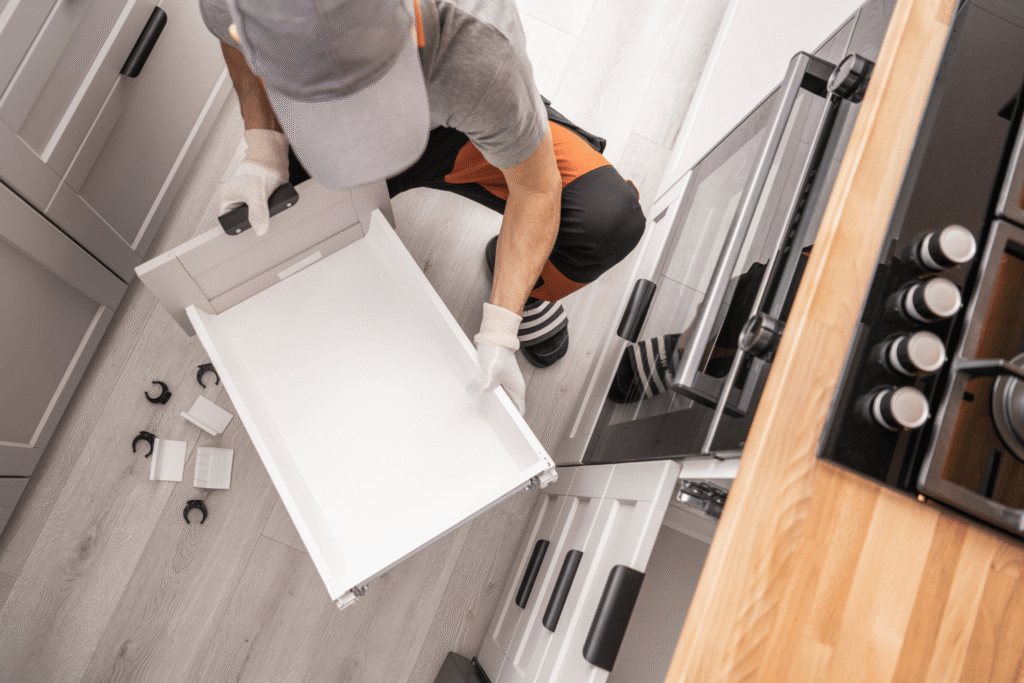
After the main cabinetry is secured, doors and drawers are adjusted for consistent spacing and smooth operation.
We check:
- Door alignment
- Drawer-front alignment
- Hinge operation
- Drawer-slide operation
- Soft-close mechanisms
- Pull and knob placement
- Interior accessories
- Clearance around appliances and walls
Cabinet hardware can be installed according to an approved placement plan to maintain consistency throughout the kitchen.
12. Final Inspection and Project Coordination
We inspect the completed cabinet installation and prepare the kitchen for the next phase.
Depending on the project, this may include coordinating:
- Countertop measurement
- Sink installation
- Appliance installation
- Plumbing connections
- Electrical finish work
- Backsplash installation
- Painting and touch-ups
- Final trim
- Construction cleanup
Our objective is not simply to finish the cabinet boxes. It is to leave the cabinetry properly positioned for everything that follows.
Kitchen Cabinet Layout and Storage Solutions
Beautiful cabinets should also make the kitchen easier to use.
During a cabinet replacement or kitchen redesign, homeowners may have opportunities to improve storage and eliminate underused areas. Even when the room’s overall footprint stays the same, a more thoughtful cabinet layout can make a noticeable difference.
Available features may include:
- Deep drawer bases for pots and pans
- Pull-out trash and recycling cabinets
- Tray-divider cabinets
- Spice pull-outs
- Corner storage systems
- Roll-out pantry shelves
- Vertical sheet-pan storage
- Drawer organizers
- Utensil inserts
- Hidden charging drawers
- Appliance garages
- Mixer lifts
- Under-sink organizers
- Blind-corner pull-outs
- Full-height pantry cabinets
- Built-in wine storage
- Display cabinets
- Open shelves
- Integrated lighting
We help ensure that specialized accessories are placed where they support the way you actually cook, clean, store food, and use the kitchen.
A larger number of cabinets does not automatically create a more functional kitchen. Cabinet width, drawer depth, door swing, shelf access, appliance placement, and workflow all matter.
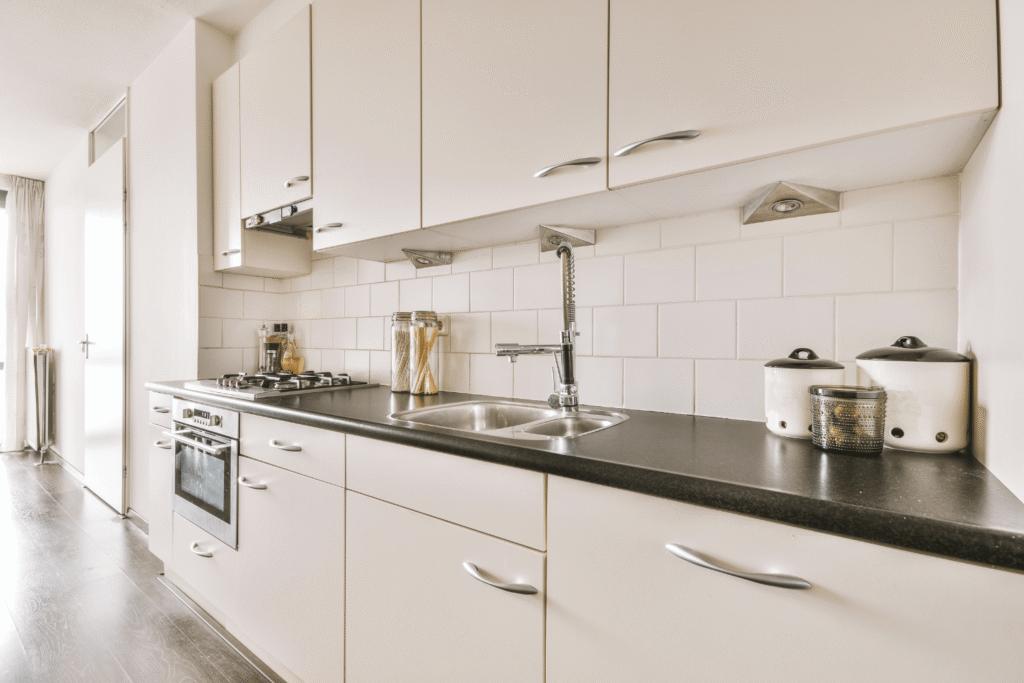
Cabinet Materials and Finishes
Cabinet appearance is only one part of the selection process. Construction, finish durability, maintenance, and expected use should also influence the decision.
The right kitchen cabinet should be selected for more than appearance alone. Cabinet construction, storage requirements, finish durability, hardware quality, appliance dimensions, maintenance needs, and the way each cabinet fits into the overall kitchen layout should all be considered before a final selection is made.
Depending on the cabinet manufacturer or custom fabricator, available materials may include:
- Plywood cabinet boxes
- Furniture-grade composite panels
- Solid wood components
- Wood veneer
- Medium-density fiberboard
- Thermally fused laminate
- High-pressure laminate
- Textured laminate
- Painted finishes
- Stained finishes
- Natural wood finishes
- High-gloss finishes
- Matte finishes
- Specialty metal or glass details
Different kitchen cabinet manufacturers may use different construction methods, materials, finishes, hardware systems, sizing conventions, and installation specifications. Reviewing the manufacturer’s drawings and requirements before installation helps ensure that cabinets, fillers, finished panels, appliances, trim, and hardware are assembled and positioned as intended.
Popular cabinet colors and finishes include:
- Warm white
- Soft cream
- Natural oak
- White oak
- Walnut
- Light gray
- Deep charcoal
- Navy
- Black
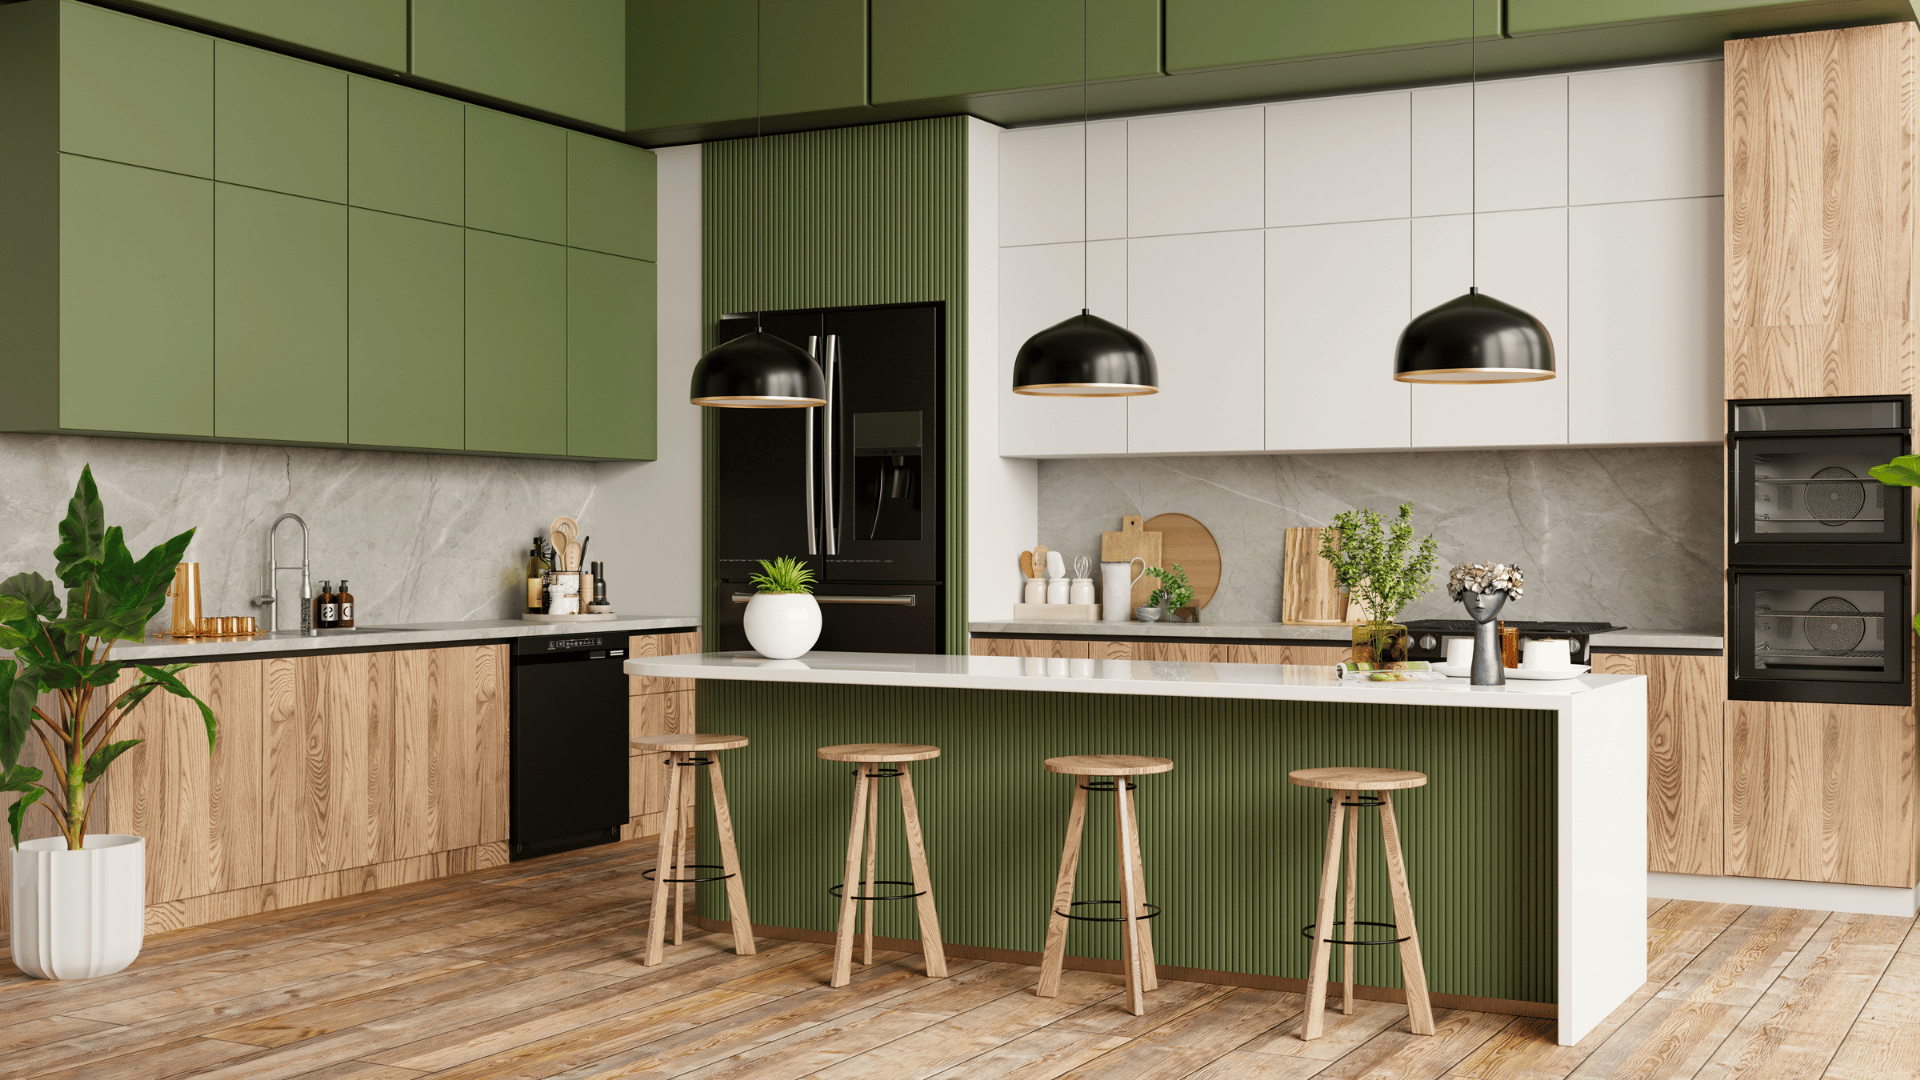
- Two-tone combinations
- Wood-and-painted combinations
We can coordinate cabinetry with countertops, floors, backsplash tile, wall color, appliances, and hardware so the finished kitchen feels cohesive rather than assembled from unrelated selections.
Cabinet Installation for Built-In and Panel-Ready Appliances
Appliance specifications should be confirmed before cabinetry is finalized. Choosing or changing an appliance too late can create dimensional conflicts that require cabinet modifications, replacement parts, or layout changes.
- Panel-ready refrigerators
- Panel-ready dishwashers
- Built-in ovens
- Speed ovens
- Built-in microwaves
- Wine refrigerators
- Beverage centers
- Ice makers
- Warming drawers
- Cooktops
- Range hoods
- Custom hood inserts
- Coffee systems

Do Kitchen Cabinet Installations Require a Permit in Los Angeles?
A direct cabinet-for-cabinet replacement may not require the same approvals as a complete kitchen renovation. However, permits may be required when the project includes changes to electrical wiring, plumbing, gas lines, structural elements, ventilation, or the kitchen layout.
The exact requirements depend on the property location and project scope.
Precise Building and Restoration can review the proposed work and help determine whether permitting or city coordination is needed. For qualifying projects, we can manage applicable permit and inspection requirements as part of the broader construction scope.
Homeowners should be cautious about treating a major kitchen alteration as a cosmetic cabinet installation when the project actually involves multiple regulated building systems.
How Much Does Kitchen Cabinet Installation Cost in Los Angeles?
Kitchen cabinet installation in Los Angeles typically costs approximately $2,500 to $12,000 for labor and standard installation-related work. A medium-size kitchen with 12 to 20 preassembled cabinets commonly falls between $4,500 and $8,000 for installation, excluding the cost of the cabinets themselves.
Large custom kitchens, floor-to-ceiling cabinetry, integrated appliance panels, specialty molding, or extensive preparation can raise installation costs to $10,000–$20,000 or more. Learn more about custom kitchen cabinets cost
Typical Kitchen Cabinet Installation Costs in Los Angeles
Project type | Typical scope | Estimated installation cost* |
Small cabinet installation | Approximately 5–10 preassembled cabinets; simple layout; prepared walls | $2,500–$4,500 |
Standard kitchen installation | Approximately 12–20 upper and base cabinets; fillers, toe kicks, basic trim and hardware adjustments | $4,500–$8,000 |
Large kitchen installation | Approximately 20–30 cabinets; pantry units, refrigerator panels, multiple corners or an island | $7,500–$12,000 |
Complex semi-custom installation | Detailed panels, tall cabinets, stacked uppers, crown molding, specialty storage and extensive fitting | $9,000–$15,000 |
High-end custom cabinet installation | Floor-to-ceiling cabinetry, inset doors, integrated appliances, custom trim and furniture-style details | $12,000–$20,000+ |
Small cabinet addition | Pantry cabinet, island cabinets or a limited number of new units | $1,500–$4,000 |
*These ranges primarily represent professional installation labor and ordinary installation materials. They do not include the purchase price of the cabinets, countertops, appliances or a complete kitchen remodel.

Common Additional Costs
Additional service | Typical Los Angeles price range |
Existing cabinet removal and disposal | $1,000–$3,500 |
Ready-to-assemble cabinet assembly | $100–$250 per cabinet |
Cabinet knobs or pulls installation | $8–$25 per piece |
Crown molding and decorative cabinet trim | $600–$2,500+ |
Finished panels and appliance panels | $300–$1,500+ |
Wall or drywall repairs | $500–$2,500+ |
Framing or structural blocking | $500–$2,000+ |
Minor plumbing or electrical relocation | $750–$3,500+ per trade |
Kitchen island installation | $1,500–$5,000+, excluding cabinetry and countertop |
Cabinet modifications for appliances | $250–$1,500+ |
What Do the Cabinets Themselves Cost?
Installation labor is only one part of the total cabinet budget. In Los Angeles, the cabinets and installation together may generally fall within these ranges:
Cabinet category | Typical installed price per linear foot |
Stock cabinets | $250–$550 per linear foot |
Semi-custom cabinets | $600–$1,000 per linear foot |
Fully custom cabinets | $1,000–$1,800+ per linear foot |
For example, a kitchen containing approximately 25 linear feet of cabinetry could cost around $6,250–$13,750 with stock cabinets, $15,000–$25,000 with semi-custom cabinets, or $25,000–$45,000+ with fully custom cabinetry, including the cabinetry and ordinary installation.
These are planning ranges rather than fixed quotes. Cabinet brand, finish, construction, accessories, appliance integration and site conditions can substantially affect the final price.
What Makes Cabinet Installation More Expensive?
The installation will generally cost more when the project includes:
- Uneven floors, bowed walls or corners that are not square
- Removal and disposal of existing cabinets
- Ready-to-assemble rather than preassembled cabinets
- Tall pantry or floor-to-ceiling cabinets
- Stacked upper cabinets
- A large kitchen island or peninsula
- Integrated refrigerator and dishwasher panels
- Inset cabinet doors
- Custom hood surrounds
- Decorative end panels and furniture-style details
- Crown molding and complex trim
- Plumbing, electrical or gas-line relocation
- Drywall, framing or water-damage repairs
- Difficult delivery access or limited working space
Precise Building and Restoration reviews the cabinet drawings and existing kitchen before providing a detailed estimate. This allows us to identify preparation, installation and trade-coordination costs that may not be included in a generic per-cabinet quote.
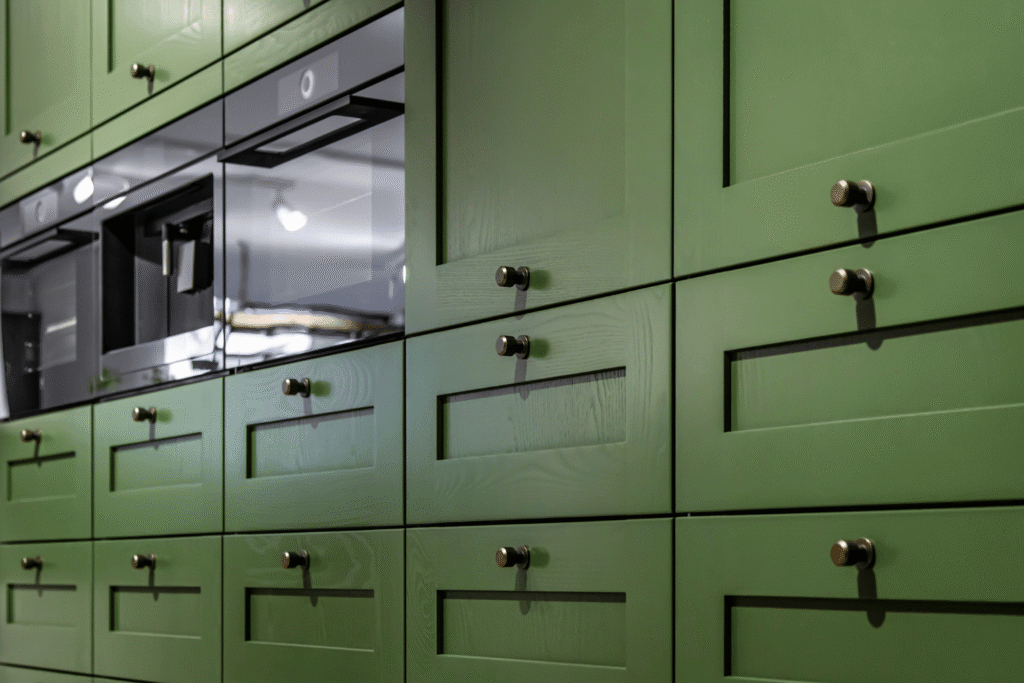
How Long Does Kitchen Cabinet Installation Take?
Professional kitchen cabinet installation usually takes 2 to 5 working days for a standard-size kitchen. A small, uncomplicated installation may be completed in 1 to 2 days, while a large custom kitchen may require 5 to 10 working days or longer.
These estimates apply to the physical cabinet installation after the cabinets have arrived and the room is ready. Demolition, utility relocation, wall preparation, countertop fabrication and backsplash installation extend the complete project timeline.
Typical Cabinet Installation Timelines
Project type | Typical cabinet-installation time |
Small kitchen or limited cabinet addition | 1–2 working days |
Standard kitchen with 10–20 preassembled cabinets | 2–5 working days |
Large kitchen with an island and pantry cabinets | 4–7 working days |
Semi-custom kitchen with panels, trim and stacked cabinets | 5–8 working days |
High-end custom kitchen with integrated appliances and specialty millwork | 7–10+ working days |
Ready-to-assemble cabinet package | Add approximately 1–3 days for assembly |
A standard installation is most likely to stay within the 2-to-5-day range when:
- All cabinets have arrived
- The order is complete and undamaged
- The room has been emptied
- Existing cabinets have already been removed
- Walls and floors are ready
- Plumbing and electrical locations match the plan
- Appliance specifications have been confirmed
- No major cabinet modifications are required
Complete Cabinet Replacement Timeline
When old cabinets must be removed and the kitchen requires preparation, a realistic schedule may look like this:
Project stage | Typical time |
Existing cabinet and countertop removal | 1–3 days |
Wall, framing and utility preparation | 2–7 days |
Cabinet delivery and inventory inspection | 1 day |
Main cabinet installation | 2–5 days |
Custom panels, fillers, trim and molding | 1–3 days |
Final door, drawer and hardware adjustments | 1 day |
Countertop measurement | Usually completed after base cabinets are secured |
Countertop fabrication | Approximately 1–3 weeks |
Countertop installation | 1 day |
Plumbing and appliance connections | 1–3 days |
Backsplash and final finish work | 2–5 days |
For a cabinet-replacement project with minor preparation, homeowners should generally plan for approximately 2 to 4 weeks from demolition through functional kitchen completion, largely because countertops cannot be measured until the base cabinets are installed.
A more extensive kitchen renovation involving new plumbing, electrical work, flooring, drywall, custom cabinets and inspections may require approximately 6 to 12 weeks of on-site construction, excluding design, permitting and cabinet manufacturing lead time.
What Can Delay Cabinet Installation?
The most common causes of delays include:
- Missing, damaged or incorrectly sized cabinets
- Cabinets delivered later than expected
- Incorrect appliance dimensions
- Insufficient fillers or finished panels
- Unlevel floors or severely uneven walls
- Hidden water or termite damage
- Plumbing or electrical locations that conflict with the cabinet plan
- Last-minute layout changes
- Custom trim or panels that must be reordered
- Countertop fabrication scheduling
- Permit or inspection requirements
Precise Building and Restoration reviews the installation plan, cabinet inventory and room conditions before the main installation begins. This helps identify problems early and creates a more accurate project schedule.
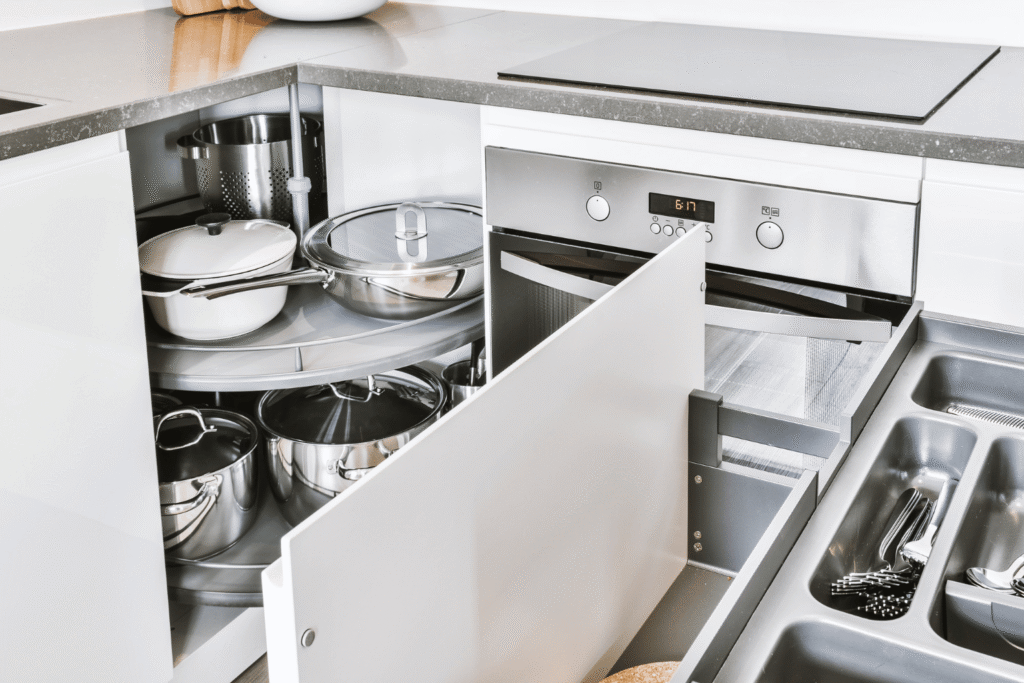
Cabinets Already Purchased? We Can Review the Project
Homeowners sometimes purchase cabinetry directly from a manufacturer, showroom, home-improvement retailer, or online supplier and then need an experienced contractor to install it.
We can evaluate qualifying owner-supplied cabinet packages.
Before scheduling installation, we may request:
- Cabinet layout drawings
- Cabinet schedule
- Manufacturer information
- Delivery status
- Appliance specifications
- Countertop plans
- Photographs of the kitchen
- Project address
- Information about demolition and site preparation
It is important to confirm that the cabinet design fits the actual room. An installation contractor cannot always correct major design errors, missing cabinets, incorrect door swings, insufficient fillers, or appliance openings that were ordered in the wrong dimensions.
The earlier we review the project, the more opportunity there is to identify potential issues before installation begins.
Real Homeowners. Real Results. Real Reviews.
Our clients trust us for precise craftsmanship, clear communication, and kitchen cabinet installations completed with close attention to every detail. Read their reviews to see why Los Angeles homeowners choose Precise Building and Restoration for beautiful, functional, and professionally finished kitchens.

"Beautiful Custom Cabinets, Flawless Installation"
Tony and his team installed custom kitchen cabinets for us and the results are stunning. Every cabinet is perfectly aligned, the soft-close hinges work flawlessly, and the finish quality is top-notch. They were meticulous about measurements and made sure everything fit our space precisely. Precise Building and Restoration clearly knows what they're doing — professional, clean, and detail-oriented from start to finish.

"Kitchen Feels Brand New"
We had Tony's crew handle our kitchen cabinet installation and couldn't be more pleased. They worked efficiently without cutting corners, and the craftsmanship really shows — tight seams, even spacing, and sturdy construction throughout. Tony communicated well the entire time and made sure the final layout matched exactly what we discussed. Our kitchen looks like a completely different space now.

"Highly Skilled and Reliable Team"
Precise Building and Restoration did an outstanding job installing our new kitchen cabinets. Tony's attention to detail and honest communication made the whole process stress-free. The team was punctual, tidy, and clearly experienced — no shortcuts, just quality work. The cabinets look custom-built for the space, and we've already gotten compliments from friends and family. Would absolutely hire them again for future projects.
Why Choose Precise Building and Restoration?

Licensed General Contractor
Cabinet projects frequently involve more than carpentry. Plumbing, electrical work, drywall, flooring, ventilation, appliance connections, and structural preparation may all affect the installation. As a licensed California general contractor, we can coordinate the broader construction scope when needed.

Experience With Complete Kitchens
We understand how cabinetry relates to countertops, appliances, lighting, flooring, plumbing, and the overall kitchen layout. That allows us to look beyond the cabinet boxes and protect the success of the entire project.

Careful Planning
We review drawings, dimensions, site conditions, and installation requirements before moving forward. Early planning helps reduce avoidable delays and costly corrections.

Precise Fit and Alignment
Cabinet lines, door spacing, end panels, fillers, and trim are highly visible. We take the time needed to create a clean, balanced result.

Custom and High-End Project Capabilities
We can install sophisticated cabinetry packages with tall units, custom islands, panel-ready appliances, decorative details, specialty storage, and architectural millwork.

One Team for Related Work
When preparation or additional remodeling is required, you do not have to manage a disconnected group of handymen and subcontractors on your own. Our team can coordinate the project from demolition and preparation through cabinetry and final finishes.

Local Los Angeles Experience
Los Angeles properties vary significantly in age, architecture, access, construction methods, and jurisdictional requirements. Our team works throughout the region and understands the practical challenges that frequently arise during residential renovations.

Kitchen Cabinet Installation Throughout Los Angeles
Precise Building and Restoration serves homeowners throughout Los Angeles and surrounding communities, including the following service areas:
Start Your Kitchen Cabinet Installation Project
Your cabinets influence nearly every part of your kitchen—from storage and workflow to countertops, appliances, lighting, and overall design.
Do not leave their installation to guesswork.
Precise Building and Restoration provides professional kitchen cabinet installation in Los Angeles with careful planning, accurate placement, secure construction, detailed finish work, and coordination with the other elements of your kitchen.
Whether you are replacing dated cabinetry, installing a custom cabinet package, adding a kitchen island, or planning a complete kitchen remodel, our team is ready to review your project.
Tell us about your kitchen, the cabinetry you selected, and the result you want to achieve. We will help you determine the correct next step and provide a clear estimate based on the actual scope.
Schedule your consultation with Precise Building and Restoration today.
Here’s what happens next:
Call 310-606-2222 to schedule your free in-home estimate.
Remember: Your first three designs are on us. No obligations. No pressure. Just possibilities.
At Precise Building and Restoration, we believe every homeowner deserves contractors who show up, communicate clearly, and deliver exceptional results.
Your dream kitchen is waiting. Let’s bring it to life.
Precise Building and Restoration
Excellence. Precision. Integrity.
Serving Los Angeles County’s most discerning homeowners.
Frequently Asked Questions About Kitchen Cabinet Installation
How much does kitchen cabinet installation cost in Los Angeles?
Kitchen cabinet installation costs vary based on the number of cabinets, cabinet construction, room conditions, removal requirements, layout complexity, trim details, hardware, appliance panels, and related plumbing or electrical work. Stock cabinets installed in a prepared kitchen generally require less labor than a fully custom cabinet package with floor-to-ceiling units, integrated appliances, a large island, and specialty moldings. The best way to obtain accurate pricing is to provide the cabinet plan and schedule an on-site evaluation.
Can you install cabinets that I already purchased?
Yes, Precise Building & Restoration can evaluate qualifying owner-supplied cabinets purchased from a cabinet showroom, manufacturer, retailer, or online supplier. We will need to review the cabinet drawings, product details, appliance specifications, installation area, and delivery status. The cabinetry must be correctly designed for the room, complete, and suitable for professional installation.
Do you install custom kitchen cabinets?
Yes. We install custom kitchen cabinets throughout Los Angeles, including cabinetry with integrated appliance panels, floor-to-ceiling storage, custom islands, decorative end panels, specialty inserts, glass doors, custom hood surrounds, crown molding, and other detailed features. We can also coordinate the cabinet installation with countertops, plumbing, electrical work, flooring, backsplash, and appliances.
How long does it take to install kitchen cabinets?
A straightforward installation may take several working days, while a large or highly customized kitchen can take longer. The schedule depends on cabinet quantity, layout, site conditions, assembly requirements, trim complexity, kitchen-island construction, and whether demolition or preparation is needed. Countertops, backsplash, plumbing connections, and appliance installation usually occur in separate project stages.
Should flooring be installed before or after kitchen cabinets?
The correct sequence depends on the flooring material, cabinet design, appliance requirements, and overall renovation plan. Some finished floors extend beneath cabinetry, while other flooring systems are installed around secured cabinets. Floating floors commonly require specific perimeter clearances and generally should not be trapped beneath fixed cabinetry. We review the flooring product and kitchen design before determining the proper sequence.
Can you remove my existing kitchen cabinets?
Yes. We can remove existing cabinets and prepare the room for new cabinetry. The scope may include countertop removal, appliance coordination, wall repair, utility modifications, damaged-material removal, and installation-area cleanup. Existing cabinets should be disconnected and removed carefully to avoid unnecessary damage to surrounding walls, flooring, plumbing, and electrical components.
Do I need a permit to replace kitchen cabinets in Los Angeles?
A simple cabinet replacement may not require the same permits as a complete kitchen remodel. Permits may be necessary when the project changes electrical wiring, plumbing, gas lines, ventilation, structural components, or the kitchen layout. Requirements can also vary by jurisdiction. We can review the project scope and help determine whether permits or inspections are required.
What is the difference between stock, semi-custom, and custom cabinets?
Stock cabinets are manufactured in standard sizes and generally offer the fewest modification options. Semi-custom cabinets provide more choices in dimensions, finishes, doors, and storage accessories. Custom cabinets are designed specifically for the kitchen and can accommodate unusual dimensions, specialized storage, integrated appliances, architectural details, and highly personalized finishes. All three categories require accurate planning and professional installation.
Can you install a new kitchen island with the cabinets?
Yes. We install kitchen islands as part of cabinet installation and remodeling projects. Island planning may include cabinet placement, floor anchoring, countertop support, electrical outlets, plumbing, appliance openings, seating space, decorative panels, and walkway clearances. The island must be positioned accurately so it works with the surrounding cabinetry and does not interfere with doors, drawers, appliances, or traffic flow.
Why should I hire a licensed contractor instead of a handyman to install kitchen cabinets?
Cabinet installation may involve structural fastening, wall preparation, appliance clearances, plumbing, electrical work, ventilation, countertops, and coordination with multiple trades. A licensed general contractor can evaluate the complete construction scope and manage related work when required. This is particularly important for custom cabinetry, full cabinet replacement, kitchen layout changes, islands with utilities, and complete remodeling projects.
Related Posts about Kitchen Cabinets
The latest and most popular blog posts about Kitchen cabinet installation across Los Angeles
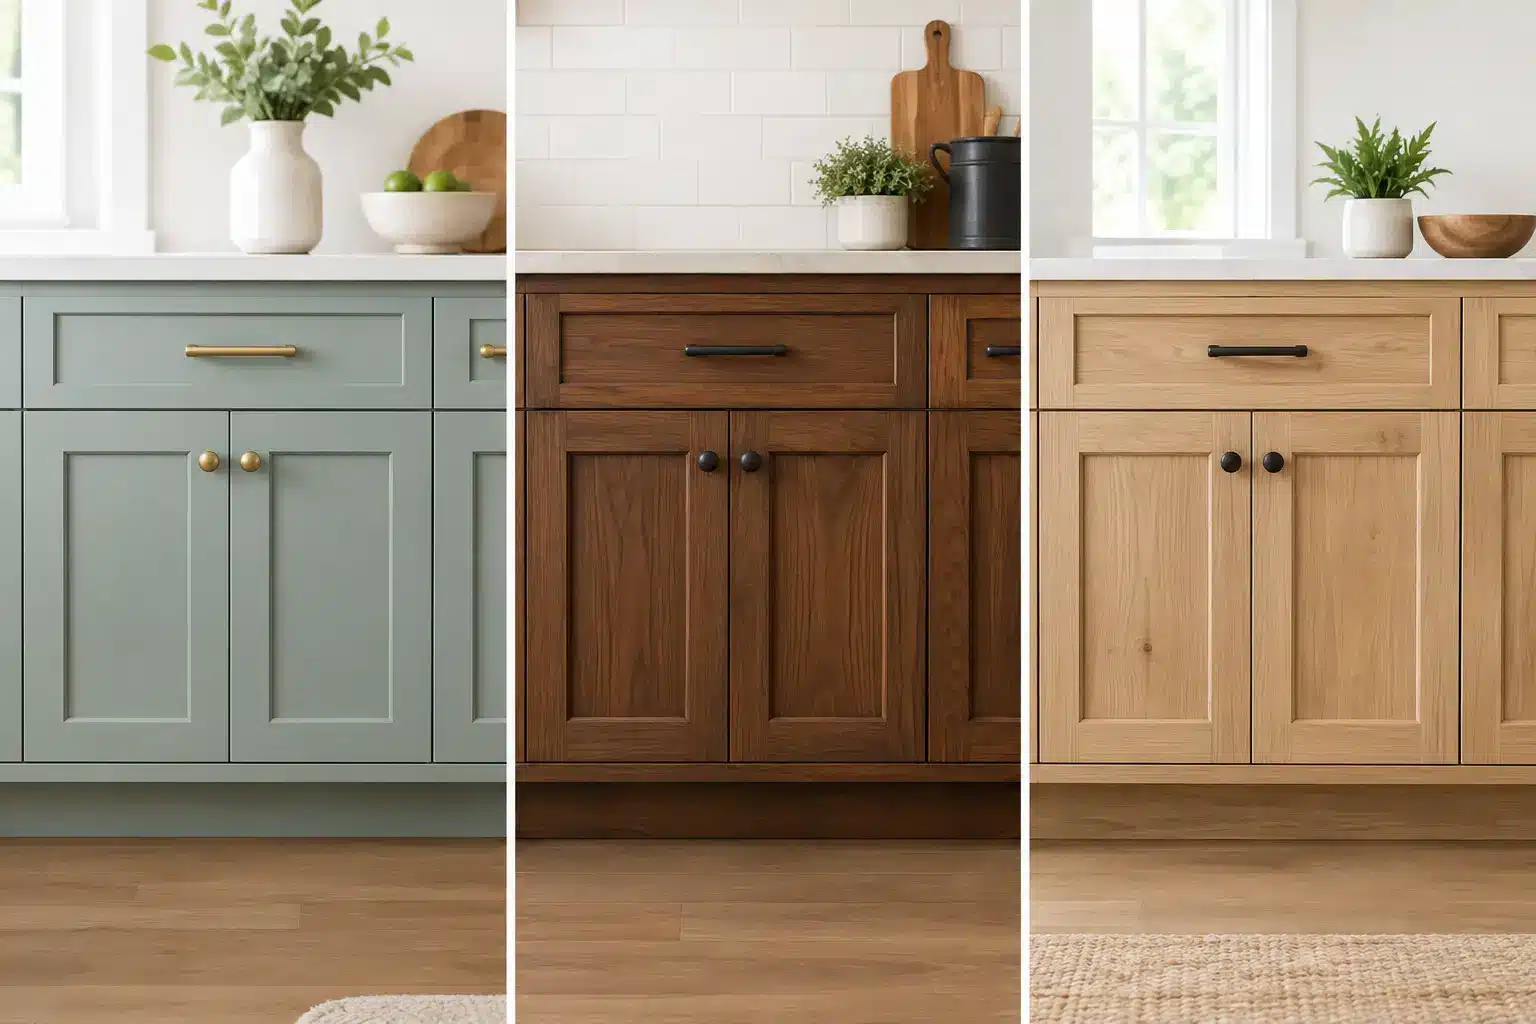
Painted vs. Stained vs. Natural Wood Cabinets
October 7, 2026

15 Kitchen Remodeling Mistakes Los Angeles Homeowners Regret
August 13, 2026