Most Popular Features Los Angeles Homeowners Choose for Garage Conversions
By
Tony Akopyan (Construction & Remodeling Specialist)
As a garage conversion contractor in Los Angeles, completing conversions across the city — from Santa Monica to Silver Lake, from the Valley to the South Bay — we’ve developed a clear picture of the features clients value most. These aren’t trends from a magazine. They’re choices real homeowners make when they’re building a space they or their tenants will actually live in.
Architectural Glass Facade
The single most transformative upgrade on any garage conversion is replacing the roll-up door with a proper residential facade. Most of our clients choose multi-panel sliding glass doors or architectural French doors at the primary opening. The effect is immediate: natural light floods the interior, the building reads as residential from the street, and the entire feel of the space changes. This is consistently one of the most requested features we see across all conversion types.
Vaulted or Cathedral Ceilings
Standard garages sit at 8 to 10 feet of ceiling height — workable, but not inspiring. When structural conditions allow, we open the ceiling plane into a vaulted or cathedral profile, exposing collar ties or raising to the ridge. The added vertical volume makes a 400 square foot floor plan feel dramatically larger without touching the footprint. Clients who choose this feature rarely regret it.
Ductless Mini-Split HVAC Systems
Converted garages cannot share the primary home’s heating and cooling system — they require independent climate control. Ductless mini-split heat pumps are what we install on virtually every project. They’re quiet, highly efficient, satisfy Title 24 requirements, require no ductwork, and give occupants individual temperature control. In LA’s climate, a well-specified mini-split system handles both summer cooling and winter heating without issue.
Full Kitchen Build-Out
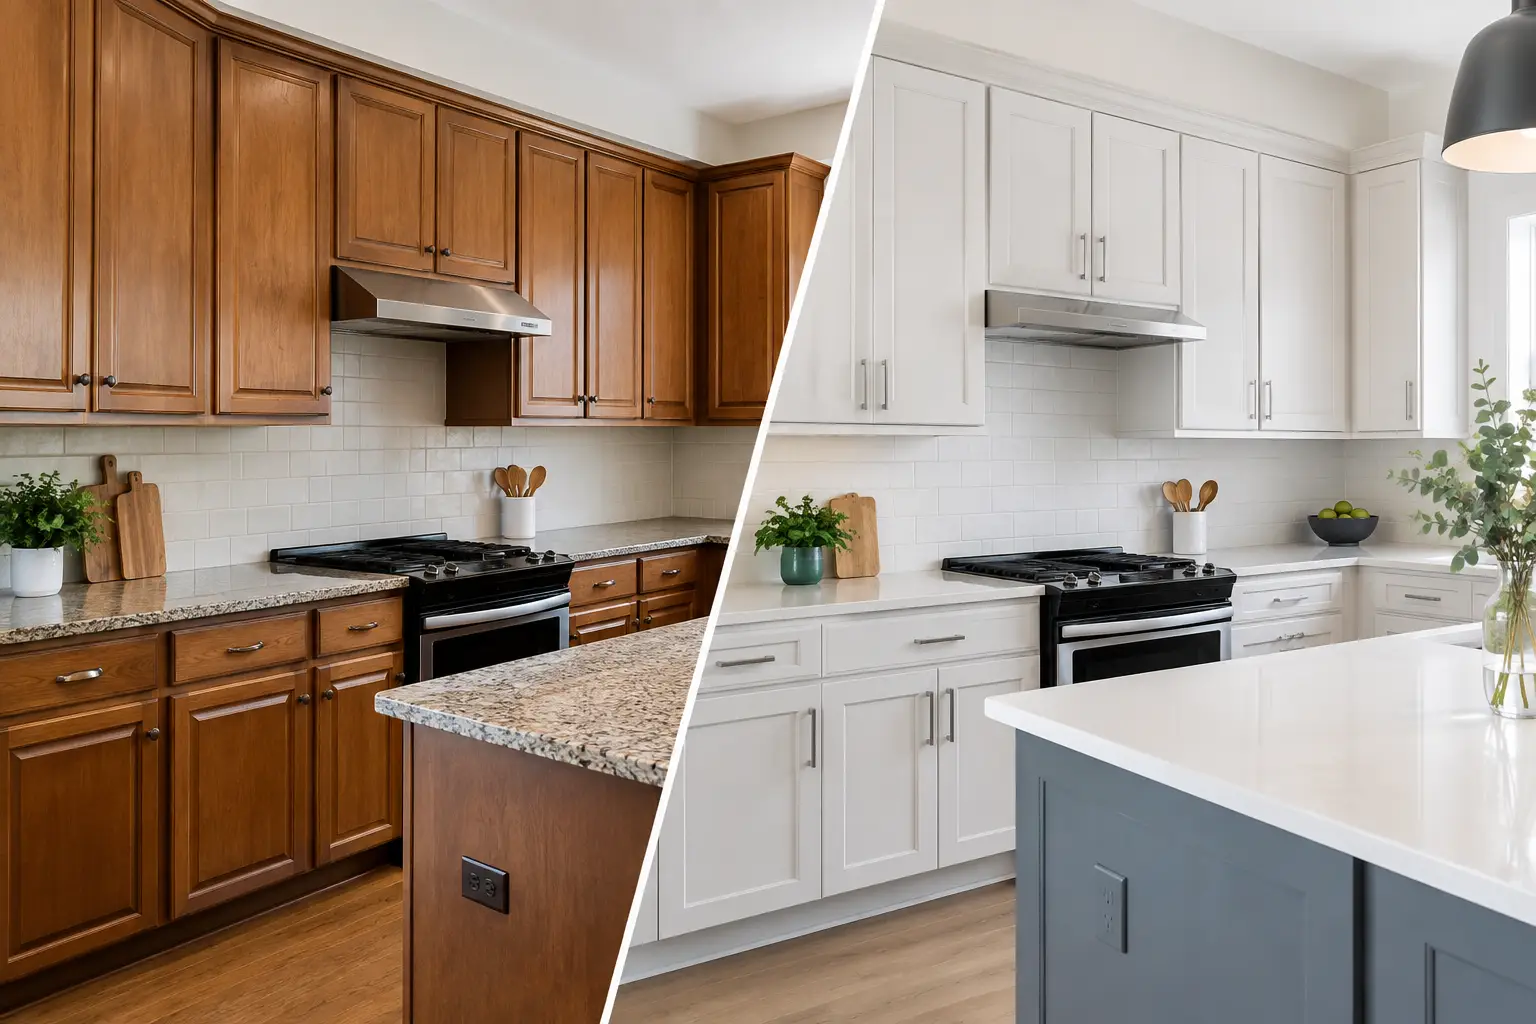
For clients converting to a full ADU, the kitchen is where a significant portion of the design attention goes. Our clients typically choose quartz countertops, full-height tile backsplashes, under-cabinet lighting, and integrated appliance packages. We work within compact footprints — often 8 to 12 linear feet of kitchen — and use every inch efficiently: deep drawers instead of base cabinets, built-in pantry towers, and appliances selected for both performance and spatial fit.
Dedicated Bathroom with High-End Finishes
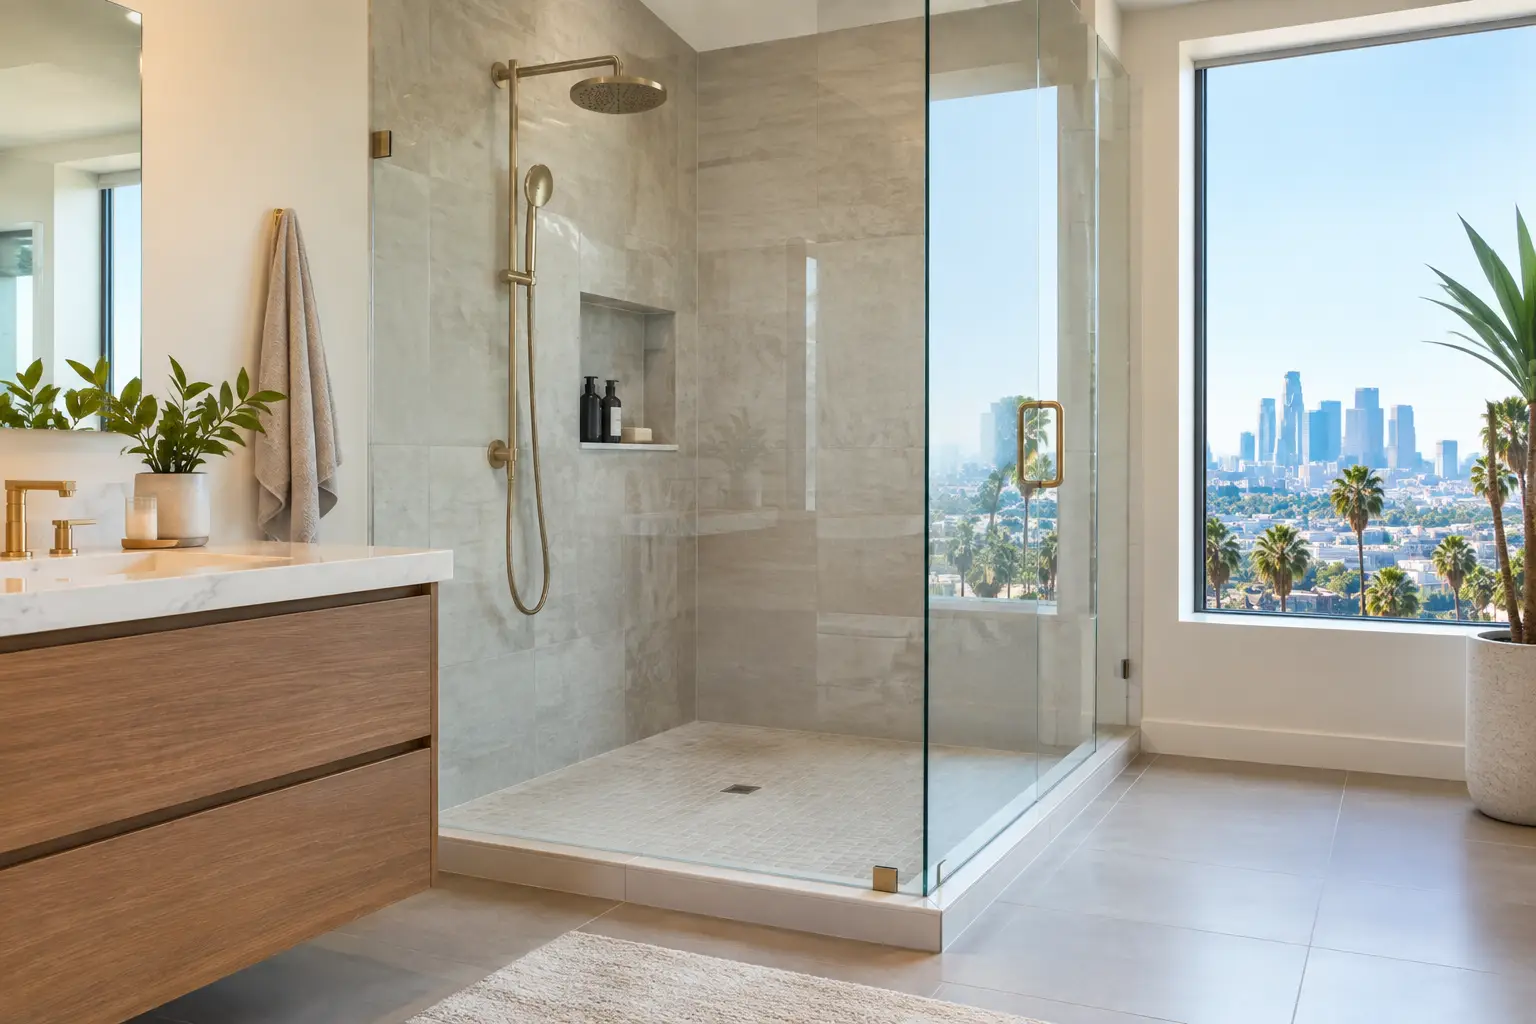
A well-designed bathroom makes a small ADU competitive in the rental market. Our clients consistently choose walk-in showers over tub-shower combos, large-format tile for both visual impact and easy maintenance, frameless glass enclosures, and floating vanities that keep the floor plane visually open. Heated floors are increasingly common, particularly in projects targeting the higher end of the rental range.
Smart Subpanel and EV Charging Rough-In
Older garages typically run off inadequate electrical service. Every full ADU conversion we build includes a dedicated 100-amp smart subpanel. Most clients also add EV charging infrastructure — either a completed Level 2 charger or at minimum the conduit and panel capacity to add one later. In 2026, EV readiness is a meaningful differentiator in the LA rental market.
Murphy Beds and Integrated Storage Systems
In studio and one-bedroom conversions, the sleeping area is the design challenge. A well-executed Murphy bed installation reclaims the entire bedroom footprint as daytime living space — and when designed with integrated cabinetry flanking both sides, it functions as a full wall unit that looks intentional rather than improvised. Our clients who build for rental specifically request this feature because it makes their unit photograph and show as a proper living room rather than a small bedroom.
No pressure, no pushy sales tactics — just an honest conversation about your project. Tell us what you're thinking, and we'll show you how we can make it happen.
No pressure, no pushy sales tactics — just an honest conversation about your project. Tell us what you're thinking, and we'll show you how we can make it happen.