A turnkey ADU quote should answer a simple but high-stakes question: what will it take to turn part of your property into a legal, finished, livable residence without leaving you to coordinate the gaps? If you are asking what is included in a turnkey ADU construction quote?, the real answer is not just a total price. It is a clear scope covering design, permits, construction, finishes, inspections, and the details required to make the space ready for use.
For Los Angeles homeowners, that clarity matters. An ADU can involve zoning rules, utility coordination, access limitations, hillside conditions, fire requirements, and material decisions that affect both cost and schedule. A low initial number can become expensive quickly if it excludes the work needed to finish the project properly.
What a Turnkey ADU Construction Quote Should Cover
A true turnkey quote is built around one accountable team managing the project from early planning through completion. It does not mean every possible condition is automatically included at any price. It means the contractor identifies the expected work, prices it transparently, and explains any items that cannot be confirmed until plans, engineering, or site investigation are complete.
The strongest proposals separate included work, owner selections, allowances, and exclusions. That structure gives you a realistic way to compare bids without assuming that two similar-looking totals provide the same finished result.
Initial Planning, Design, and CAD Concepts
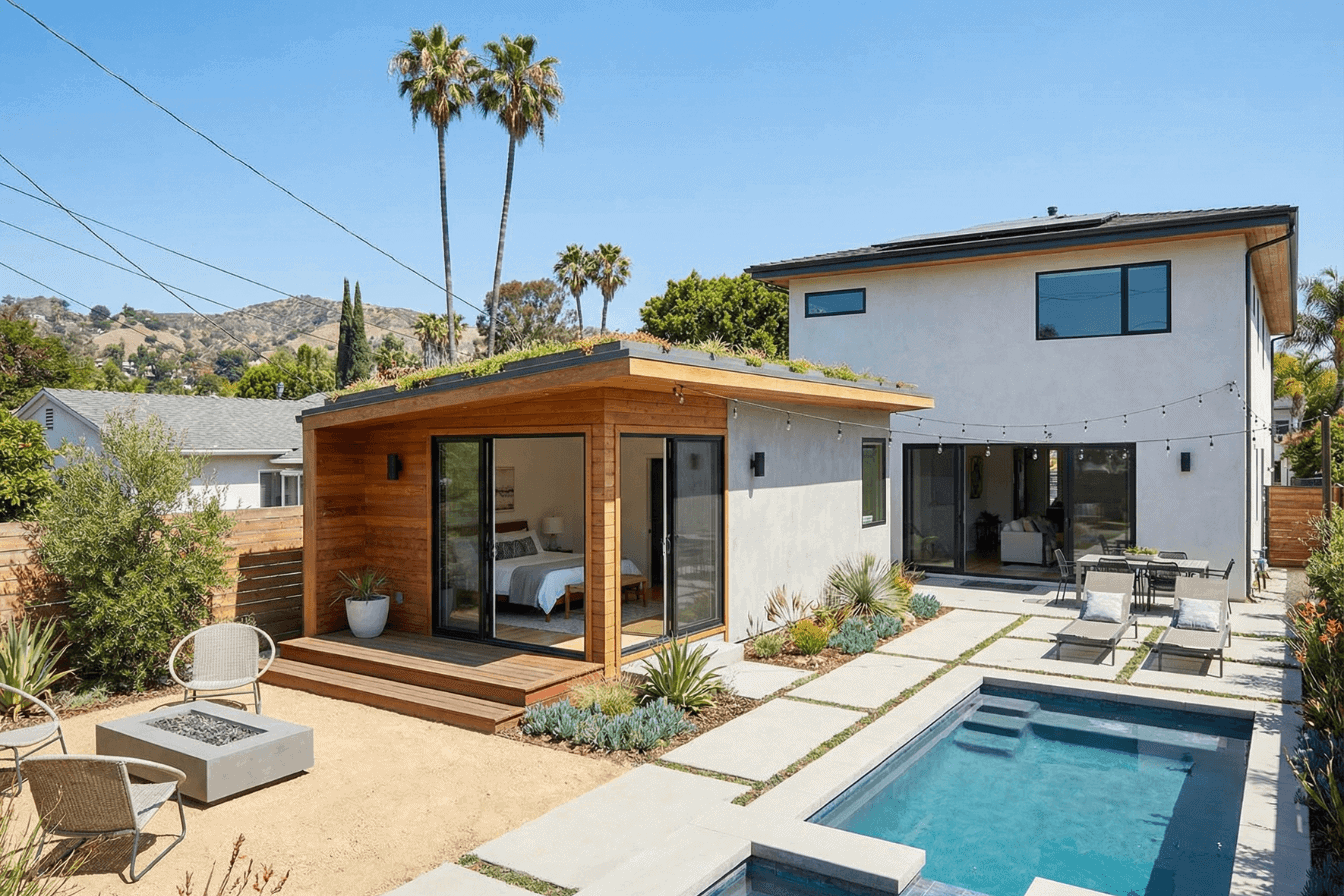
The process often starts with an on-site evaluation of the property, existing structures, access, utilities, and your goals for the ADU. Whether you want a detached backyard unit, garage conversion, attached ADU, or JrADU, the layout must work within the property and local requirements.
A turnkey scope commonly includes initial design support and CAD concepts that establish the floor plan, room sizes, kitchen and bathroom placement, doors, windows, and general exterior appearance. At Precise Building & Restoration, free initial CAD designs can help homeowners see the direction of the project before major construction decisions are made.
Final architectural, structural, civil, energy, and Title 24 documents may be included as part of the agreement or listed as a separate preconstruction phase. Ask specifically which drawings are included, how many revisions are allowed, and whether engineering is based on the proposed design or billed separately.
Permits, Plans, and City Coordination
A usable ADU is not simply a finished room. It must be built under the appropriate permits and pass required inspections. A turnkey quote should identify who is responsible for preparing permit documents, submitting plans, responding to plan-check comments, and coordinating inspections.
In Los Angeles, permit timing can vary based on the project type and property conditions. A detached ADU with new utilities and structural work may require more coordination than a straightforward garage conversion. The contractor should explain what is included in permit handling and distinguish contractor services from city fees, school fees, utility fees, and other agency charges that may be outside the construction contract.
Be careful with proposals that say “permits included” without further detail. That phrase may mean the contractor will pull permits, but not that all plan preparation, correction cycles, or agency fees are included. Clear language prevents surprises later.
Site Preparation and Structural Work
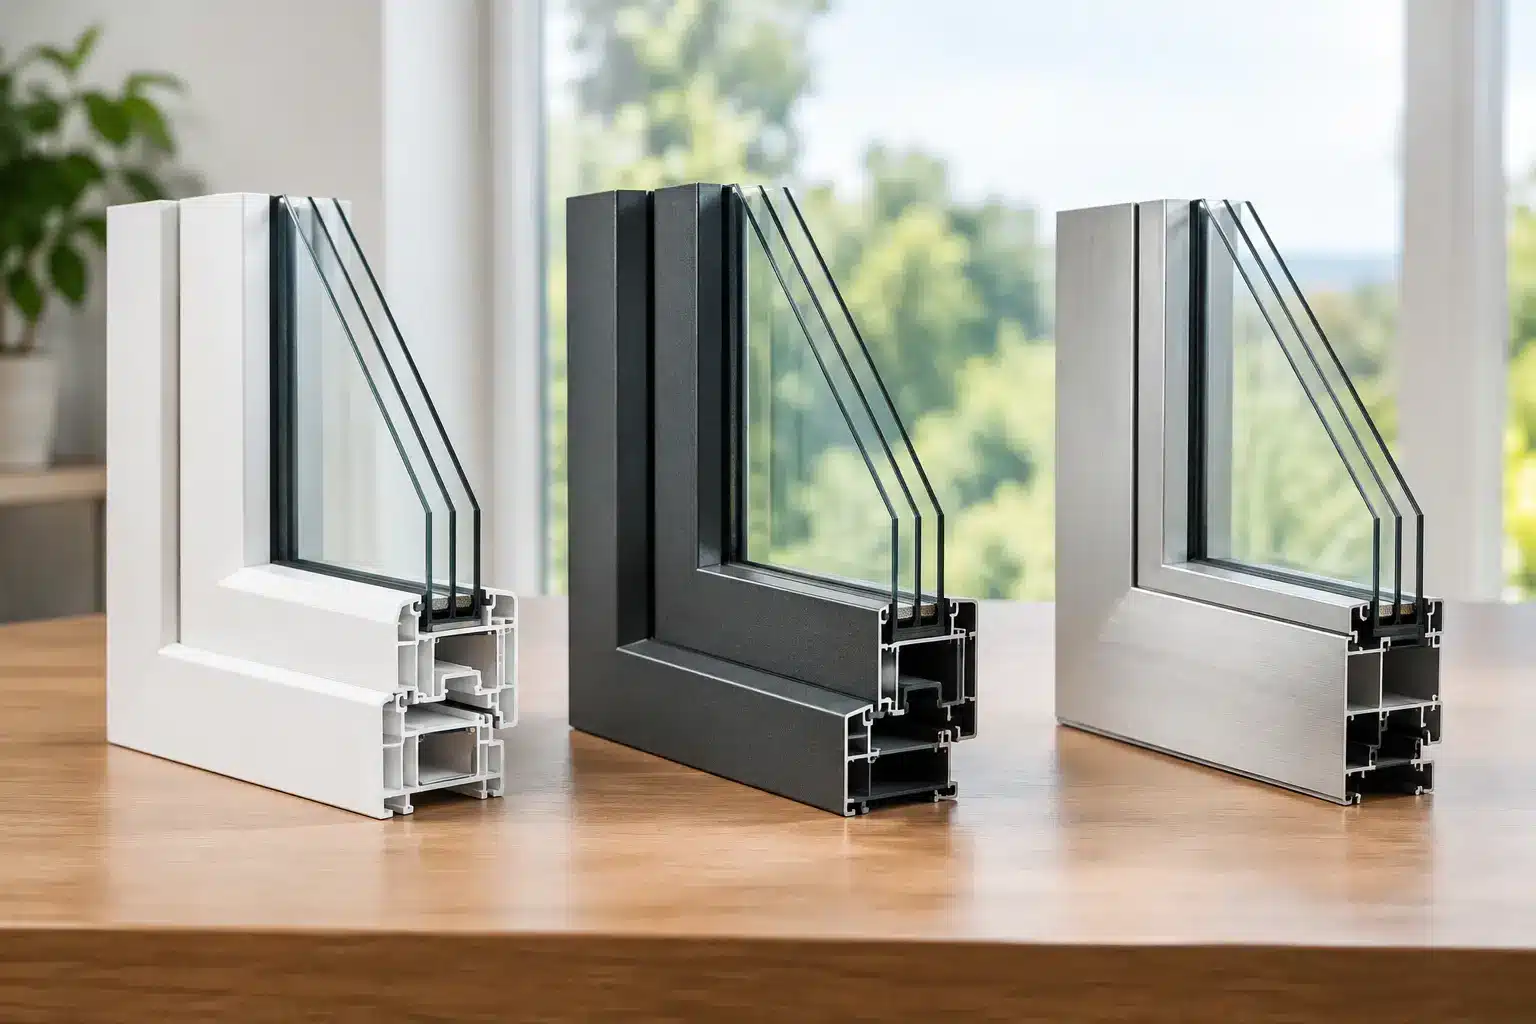
Before the finishes go in, the site has to support a safe, code-compliant building. Depending on the ADU type, the quote may include demolition, grading, excavation, concrete foundations, framing, roofing, exterior sheathing, weatherproofing, and insulation.
For a detached ADU, this section can also include trenching for utilities, drainage work, new sidewalks or pathways, and site access protection. For a garage conversion, it may include slab repairs, wall modifications, new windows, garage-door infill, and structural upgrades required to convert a non-living space into a dwelling unit.
Existing conditions are a major variable. Hidden dry rot, undersized electrical service, unsuitable soil, underground obstructions, or an unpermitted prior alteration may not be visible when the first quote is prepared. A professional contractor will not pretend those risks do not exist. Instead, the agreement should explain how unforeseen conditions are documented, priced, and approved through change orders.
Mechanical Systems and Utility Connections
An ADU needs more than walls and flooring. It needs properly designed systems for electricity, plumbing, heating and cooling, ventilation, and often gas or alternative energy connections. These components should be clearly identified in the quote because they have a meaningful effect on cost and comfort.
A standard scope may include a new electrical subpanel or panel upgrades, wiring, outlets, recessed lighting, switches, plumbing supply and drain lines, water heater installation, bathroom exhaust, and a ductless mini-split HVAC system. Kitchen appliances may be supplied by the owner, included as allowances, or provided by the contractor depending on the agreement.
Utility work deserves special attention. The distance from the ADU to the main electrical panel, sewer connection, gas line, and water service can change the scope considerably. If the property needs a service upgrade or a separate meter, that should be addressed early rather than treated as a minor detail after construction begins.
Interior Finishes and Fixture Allowances
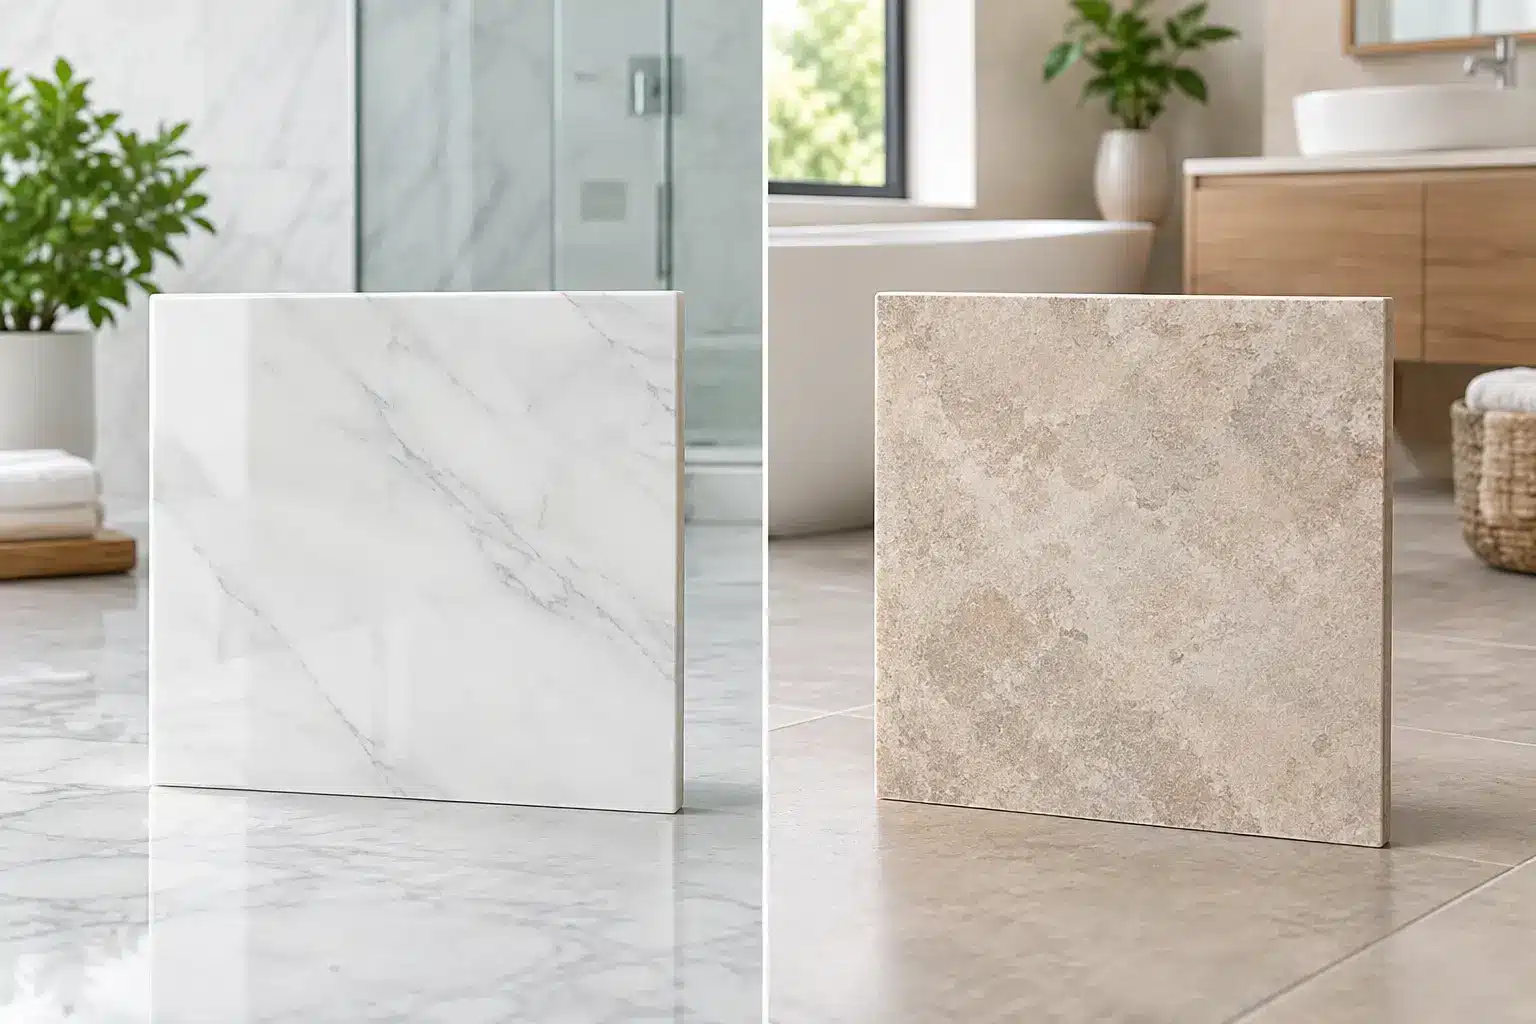
This is the part homeowners can see, touch, and live with every day. A turnkey ADU construction quote should identify the level of finish included for cabinets, countertops, flooring, tile, paint, trim, doors, plumbing fixtures, lighting, appliances, and hardware.
Not every product needs to be selected before signing a contract, but the quote should establish a realistic allowance for items you will choose later. An allowance is a budgeted amount, not an unlimited selection. If you select finishes above that allowance, the contract price increases. If your selections cost less, you should receive the corresponding credit based on the contract terms.
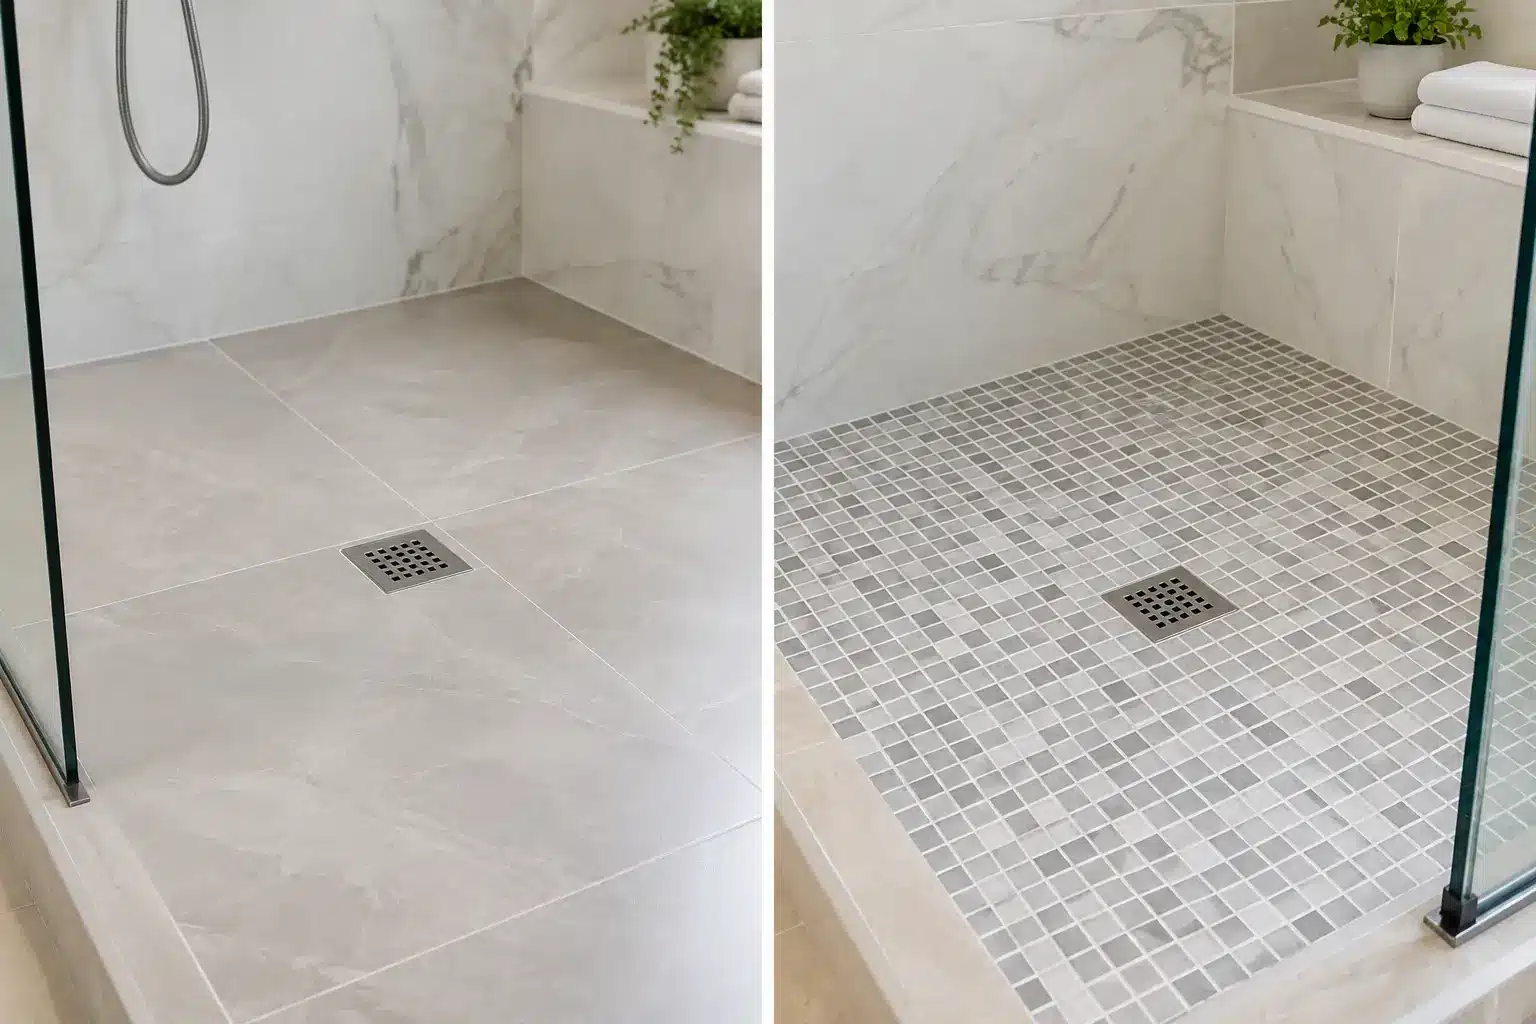
Ask for specifics. “Kitchen included” is not enough. Does it include cabinet boxes only, or installed cabinets with pulls, countertops, backsplash, sink, faucet, disposal, and appliance hookups? Does the bathroom include a vanity, mirror, shower enclosure, niche, toilet, exhaust fan, and tile to the ceiling or only to a standard height?
A detailed finish schedule reduces uncertainty and helps protect the design quality of the finished ADU. It also allows you to compare contractors based on what they are actually building, not just the number at the bottom of the page.
Exterior Completion and Final Inspections
Turnkey should extend beyond the ADU interior. The quote may include exterior paint or stucco repair, exterior lighting, gutters, steps, railings, walkways, fencing repairs, landscaping restoration, and cleanup after construction. The exact scope depends on the property and the approved plans, but the transition between the new unit and the existing home should not be an afterthought.
Final inspections and correction of contractor-caused punch-list items should also be addressed. Once the work is complete, the contractor should coordinate the final inspection process, complete agreed-upon corrections, and provide the documentation required for final sign-off. For many homeowners, this is the difference between a project that looks finished and one that is actually ready for occupancy.
What May Not Be Included in the Base Price
Even a comprehensive turnkey proposal may exclude items that cannot be accurately determined at the start. Common examples include unusual soil remediation, major utility-company upgrades, off-site improvements, extensive landscaping, premium owner-selected materials, or work required because of concealed conditions.
The issue is not whether exclusions exist. It is whether they are plainly stated. A contractor who identifies variables upfront is giving you information you can use to plan. A contractor who leaves them vague may be creating room for avoidable cost disputes later.
Before you sign, request clarification on four areas: permit and agency fees, utility upgrades, finish allowances, and change-order procedures. You should know who approves extra work, how pricing is documented, and whether schedule extensions may be required when a hidden condition is uncovered.
How to Compare Two ADU Quotes Fairly
Do not compare quotes from ADU contractors in Los Angeles by total cost alone. Put each proposal side by side and look for scope differences in foundation work, utility connections, engineering, permit coordination, insulation, HVAC, appliances, flooring, cabinetry, and exterior restoration. A lower quote may be appropriate if it reflects fewer finishes or simpler site conditions. It is not a better value if essential work has simply been omitted.
The right construction partner should be willing to walk through the scope line by line, explain the assumptions, and help you make informed decisions before work begins. That conversation is especially valuable for homeowners building an ADU for family, rental income, a home office, or long-term flexibility.
A carefully defined turnkey quote gives you more than a price. It gives you a workable plan for moving from an underused garage or backyard to a finished residence with fewer unknowns along the way. To discuss your ADU plans and receive clear, professional guidance, call Precise Building & Restoration at 310-606-2222. For typical 2026 numbers, see the line-by-line costs of a 400 sq ft backyard ADU from an ADU contractor in Los Angeles.