A curbless shower can make a bathroom feel substantially larger without adding a single square foot. The uninterrupted floor line is clean, architectural, and practical – but it only works when the construction below the finished tile is planned with equal care. For homeowners weighing curbless shower pros and cons: cost, drainage, waterproofing, and accessibility are the issues that determine whether this popular design is a smart investment or an expensive correction waiting to happen.
Unlike a standard shower pan with a raised threshold, a curbless shower relies on a properly sloped floor, carefully placed drain, and complete waterproofing system to contain water. That means the decision should be made early in the bathroom remodeling process, before tile selections distract from the work that matters most.
Curbless Shower Pros and Cons: Cost, Drainage, and Design
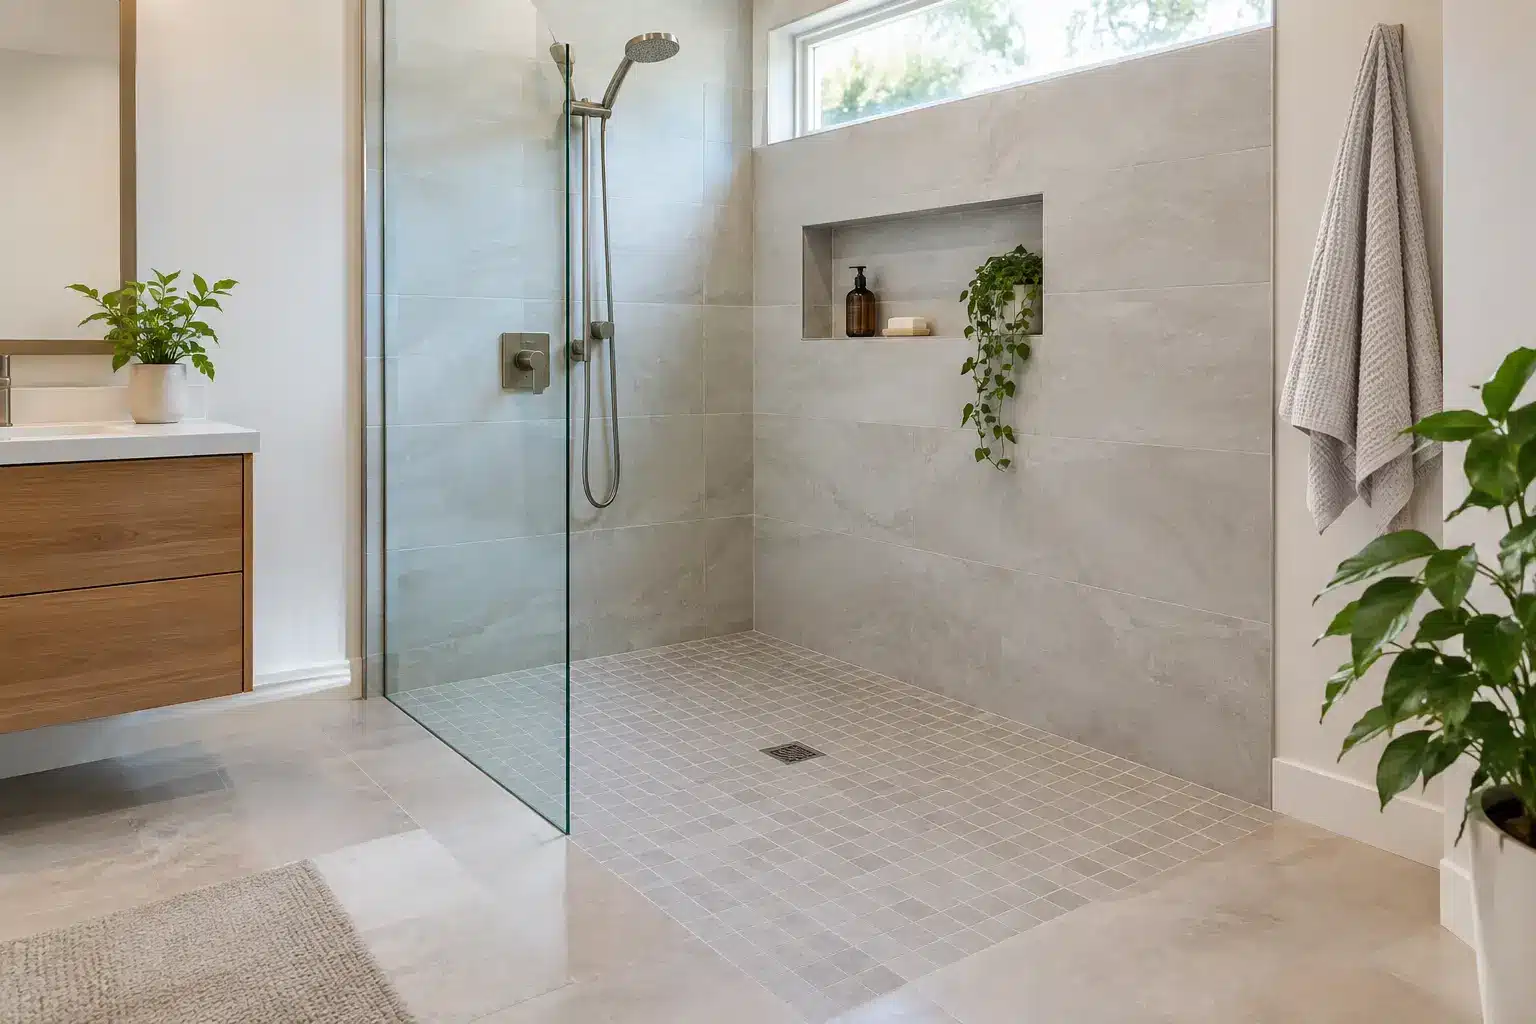
The primary appeal is easy to see. Removing the curb creates a continuous visual plane from the main bathroom into the shower. In a compact guest bath, that can reduce visual clutter. In a primary suite, it can support a more refined, spa-like layout with large-format tile, frameless glass, and a linear drain placed discreetly along a wall.
A curbless shower is also easier to enter and exit. There is no threshold to step over, which benefits homeowners planning to age in place, people with limited mobility, and families who simply want a safer daily bathing area. When designed with the correct clearances, a roll-in shower can also support future accessibility needs without making the room feel institutional.
The trade-off is that a curbless shower has less room for construction shortcuts. A conventional curb creates a physical barrier that helps keep water in the shower. Once that barrier is gone, the slope, drain capacity, waterproofing, shower layout, and glass placement all have to work together. A beautiful tile installation cannot compensate for a poorly prepared substrate.
Cost is another consideration. In a straightforward remodel where the floor framing allows for proper recessing, a curbless shower may be a reasonable upgrade. In an older Los Angeles home, a condo, or a bathroom over a slab foundation, achieving the required slope can involve more extensive demolition, plumbing changes, structural adjustments, or specialized shower systems. The price difference depends far more on site conditions than on the absence of a curb itself.
What a Curbless Shower Typically Costs
A curbless shower generally costs more than a basic curbed shower because it requires more planning and labor beneath the tile. The project may involve relocating a drain, recessing or building up the subfloor, installing a bonded waterproofing membrane, and performing a water test before finishes are installed.
For a high-quality bathroom remodel, homeowners should think beyond the price of the shower tile. The true budget includes demolition, plumbing, drainage hardware, waterproofing, substrate preparation, tile labor, glass, ventilation, and any necessary permit or inspection requirements. Linear drains and large-format porcelain can elevate the finished look, but they also demand precise installation.
The cost can increase when the existing structure does not allow adequate floor slope. Wood-framed floors may need joist modifications or a recessed shower area. Concrete slabs can require careful drain relocation or a designed buildup outside the shower to preserve a flush transition. In multi-family buildings, plumbing changes may also require building approval and coordination with the HOA.
A reliable contractor should identify these conditions before providing a final construction plan. Early CAD concepts and site evaluation can help homeowners compare a true curbless design with alternatives, such as a very low-profile curb, before committing to a layout that exceeds the intended budget.
Drainage Is the Detail That Cannot Be Guessed
Every shower needs slope, but a curbless shower needs it to be especially intentional. Water must travel consistently to the drain without pooling near the entry, under a bench, or along a wall. Even a shallow low spot can leave standing water on the floor and create ongoing cleaning frustrations.
A center drain requires the floor to slope from multiple directions. This can work well with smaller tile, which follows the changing planes more naturally. A linear drain, often positioned along the back wall or one side wall, allows the shower floor to slope in a single direction. That makes it a popular choice for large-format tile and minimal contemporary designs.
Drain location should be coordinated with the shower head and controls. A rain shower head aimed toward the entrance, for example, may send more water beyond the main spray area than expected. A fixed glass panel can help contain water, but the size and placement of that panel should be based on the shower’s actual spray pattern, not just the desired appearance.
Drain capacity matters as well. Larger shower systems with multiple body sprays or high-flow fixtures may need drainage that can keep up with the water volume. This is not an area for assumptions. The plumbing system, selected fixtures, and local code requirements should be reviewed as one coordinated scope.
Waterproofing Must Extend Beyond the Shower Pan
Waterproofing is the most consequential part of a curbless shower installation, and it is completely hidden once the tile is in place. The shower floor and walls need a continuous, compatible waterproofing system with properly sealed seams, corners, drain connections, and penetrations for plumbing fixtures.
In a curbless design, the waterproofed area often extends farther into the bathroom than it would with a raised curb. The exact approach depends on the shower layout, slope, floor system, and local requirements, but the goal is consistent: protect the structure even if water reaches the shower entry.
A proper flood test should be completed before tile installation. This step verifies that the shower assembly holds water and gives the construction team an opportunity to correct a problem before expensive finishes are installed. Skipping that test may save a short amount of time during construction, but it creates unnecessary risk in one of the home’s most moisture-sensitive spaces.
Homeowners should also understand that grout is not waterproofing. Tile and grout are finish materials. The membrane and drain assembly behind and beneath them are what protect the bathroom from leaks. Quality work is not just what looks straight on installation day. It is what continues protecting the home years later.
Accessibility Benefits and Real-World Limits
A curbless shower can be an excellent choice for aging-in-place planning because it eliminates the trip point created by a traditional threshold. It can accommodate a shower chair more easily and provide more flexibility for users with walkers or mobility limitations.
However, “curbless” does not automatically mean fully accessible. A bathroom intended for wheelchair access may need specific dimensions, turning clearance, a suitable entry width, reinforced walls for future grab bars, reachable controls, and an appropriate shower seat. The slope must also be comfortable and safe for the intended user while still directing water toward the drain.
For homeowners without immediate accessibility needs, these design choices can still add long-term value. Reinforcing the walls before tile is installed is inexpensive compared with opening a finished shower later. A wider opening, handheld shower fixture, and thoughtfully placed controls can make the room more accommodating without compromising its appearance.
When a Curbless Shower Is the Right Choice
A curbless shower is usually a strong choice when it supports the way you want to use the bathroom and the existing conditions can be modified correctly. It is particularly effective in a primary bathroom renovation where the design calls for an open layout, premium finishes, and long-term usability.
It may be less practical when the bathroom is extremely tight, the plumbing cannot be adjusted without disproportionate cost, or the shower will receive heavy daily use from children who tend to spray water outside the enclosure. In those situations, a low curb can provide better water containment while preserving much of the modern look.
The right answer comes from evaluating the framing or slab, drain location, fixture plan, ventilation, glass design, tile selection, and household needs together. Treating a curbless shower as a simple tile upgrade is where avoidable problems begin.
For a bathroom that looks refined and performs reliably, the hidden construction deserves as much attention as the finish selections. Precise Building & Restoration can help Los Angeles homeowners plan the drainage, waterproofing, permits, and detailed execution behind a curbless shower built to last. Call us now at 310-606-2222.