A Los Angeles roof does more than keep water out. For much of the year, it is the largest surface absorbing direct sun above your living space. That makes the cool roof vs. traditional roof: energy savings and California requirements question a practical decision for homeowners planning a reroof, addition, ADU, or whole-home renovation. The right assembly can improve comfort, support code compliance, and reduce the strain on your air-conditioning system. The wrong choice can create permit delays, missed efficiency opportunities, or a finish that does not suit the architecture of the home.
What makes a roof “cool”?
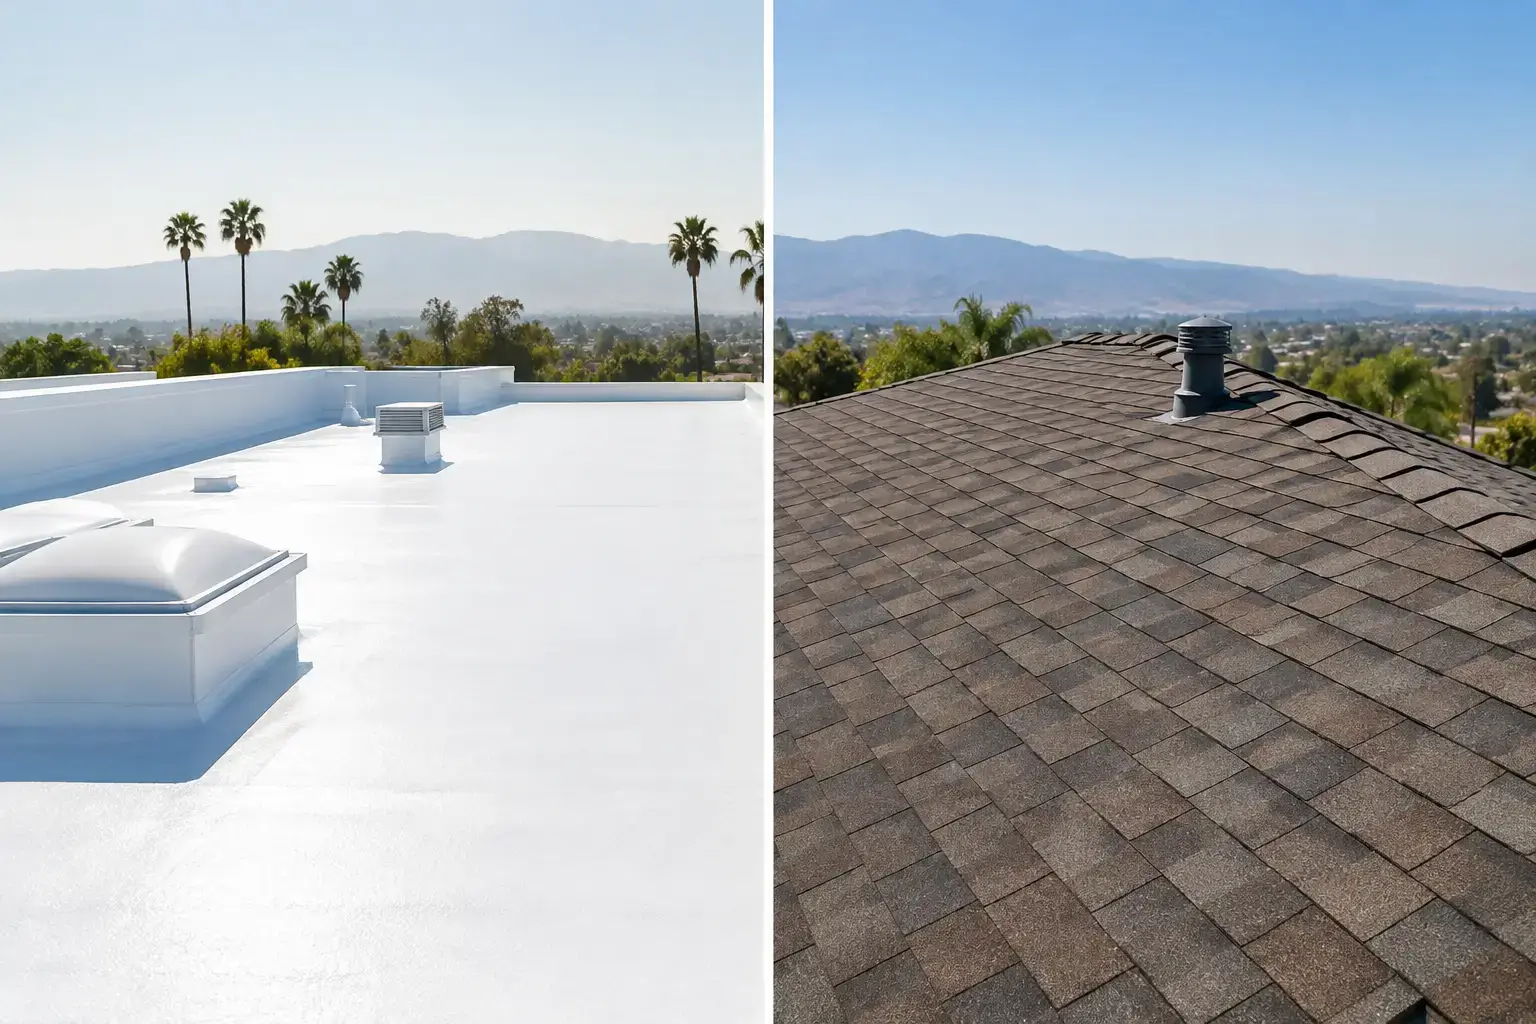
A cool roof is designed to reflect more of the sun’s energy and release absorbed heat more effectively than a conventional dark roof. Its performance is typically measured by solar reflectance and thermal emittance. Solar reflectance describes how much sunlight the surface sends back rather than absorbs. Thermal emittance describes how efficiently the roof releases heat.
A traditional roof is not necessarily poorly built. It may be a standard asphalt shingle, tile, metal, or low-slope membrane in a darker or less reflective finish. The difference is primarily the surface performance, not simply the roofing material. A cool roof can be a light-colored membrane, a coated roof, reflective metal, or certain shingles and tiles engineered to meet cool-roof ratings, including some products in colors that are not stark white.
For homeowners who care about curb appeal, that last point matters. A cool roof does not have to conflict with a Spanish, contemporary, coastal, or traditional architectural style. Product selection, roof slope, visible roof area, and neighborhood character should all be considered before choosing a color or material.
Cool roof vs. traditional roof: energy savings and California requirements
The energy advantage of a cool roof is most noticeable when sun exposure is high, attic insulation is limited, ductwork runs through the attic, or the home has substantial conditioned space directly below the roof. By reducing surface temperature, a reflective roof can lower heat transfer into the building. That can make top-floor rooms more comfortable and reduce cooling demand during hot afternoons.
The actual savings depend on the property. A single-story home in West Los Angeles with broad, unobstructed roof planes may see a more meaningful benefit than a shaded home with a well-insulated attic and limited cooling use. A home in a hotter inland area may also experience a stronger summer payoff than a coastal property moderated by marine air.
Insulation, ventilation, window performance, HVAC condition, and air leakage remain part of the equation. A cool roof is not a substitute for correcting inadequate attic insulation or an aging air-conditioning system. It is one component of a complete building envelope strategy.
There can also be a modest winter trade-off. A highly reflective roof absorbs less solar heat during cooler months. In much of Southern California, that trade-off is often smaller than the warm-weather benefit, but it should still be evaluated based on the home’s microclimate, heating system, and occupancy patterns.
Comfort can matter as much as the utility bill
Energy savings are often discussed in dollars, but comfort is where many homeowners notice the difference first. Bedrooms under the roofline, upstairs offices, converted garages, and ADUs can become difficult to cool when a roof absorbs intense heat all day. A properly selected cool roof, paired with correct insulation and ventilation, can help stabilize those spaces.
This is particularly relevant during an addition or garage conversion. Once formerly unconditioned space becomes living space, the roof assembly must be designed for the way the room will actually be used, not simply covered with the material that was already on the main structure.
What California requires when you reroof
California’s Building Energy Efficiency Standards, commonly called Title 24, include roofing requirements intended to reduce heat gain and energy use. Whether a specific project must use a cool-roof product depends on several details: the building type, roof slope, climate zone, roofing material, project scope, and the compliance path used for the permit.
For many residential reroofing projects, particularly low-slope roofs and certain alterations, the proposed roofing system must meet prescribed cool-roof performance values or qualify through an approved exception or alternative compliance approach. New construction, major additions, ADUs, and extensive remodels may involve broader energy documentation beyond the roofing material itself.
California requirements change with code cycles, and cities may adopt local amendments. Los Angeles-area homes also vary considerably by location, elevation, exposure, and jurisdiction. A permit-ready decision should never be based solely on a manufacturer’s marketing claim that a product is “energy efficient.”
Ratings and documentation are part of the approval process
When cool-roof performance is required, the product generally needs verifiable testing and ratings. California Cool Roof Rating Council, or CRRC, listings are commonly used to document a roof covering’s solar reflectance and thermal emittance. Depending on the applicable code provision, aged values may be the relevant figures rather than initial values from a new product.
Your contractor should confirm the exact product, color, slope classification, and applicable rating before materials are ordered. This is especially important with tile, shingles, and metal roofing, where two colors or profiles within the same product line may have different performance ratings.
For a permitted project, the roofing selection should align with the plans, energy forms, product documentation, and installation details. Making a material substitution after permit approval without checking compliance can create unnecessary corrections in the field.
Choosing the right roof for the home, not just the code
Code compliance is the baseline. The best roofing decision also considers waterproofing, lifespan, maintenance, appearance, fire rating, wind exposure, structural loading, and how the roof connects to skylights, solar equipment, drains, parapets, and mechanical penetrations.
A low-slope roof on a modern home may be well suited to a reflective single-ply or coated system. A sloped roof may call for cool-rated architectural shingles, concrete tile, clay tile, or metal, depending on the design and budget. In some cases, a high-quality traditional-looking roof covering with approved cool-roof performance offers the right balance between appearance and efficiency.
Do not overlook the condition below the roof covering. Rotten sheathing, failed flashing, poor drainage, and inadequate ventilation will not be solved by a reflective surface. Water management and installation details determine whether a roof performs over decades, while color and reflectance influence its heat performance.
Plan early if solar is part of the project
Roof replacement is an ideal time to coordinate future solar panels, battery equipment, skylights, and HVAC upgrades. Installing a new roof and then reopening it for poorly planned penetrations is avoidable. The roofing layout should account for mounting zones, electrical pathways, access requirements, and drainage before work begins.
For homeowners considering a full renovation or new ADU, coordinating these decisions under one construction plan reduces change orders and helps preserve the finished roof’s warranty and appearance.
Questions to ask before approving a roofing proposal
A clear proposal should identify the roofing manufacturer and system, not just a broad description such as “new cool roof.” It should explain whether the product meets the applicable California energy requirement, how flashing and penetrations will be handled, and whether damaged sheathing or concealed conditions are addressed as allowances or exclusions.
Ask how the contractor will verify the roof’s slope, whether attic insulation or ventilation needs improvement, and what permits or inspections apply. If your home is part of an HOA, historic review area, or coastal jurisdiction, confirm design restrictions before committing to a visible color or material.
The lowest bid can become expensive when it leaves out permit coordination, code documentation, flashing upgrades, disposal, or protection for landscaping and finished exterior surfaces. Roofing is a system, and the proposal should reflect that level of care.
A thoughtful roof choice protects the home from more than rain. It can make living spaces more comfortable, support long-term operating costs, and keep a renovation moving through California’s approval process without preventable surprises. For a coordinated assessment of your reroof, remodel, addition, or ADU project, call Precise Building and Restoration at 310-606-2222.