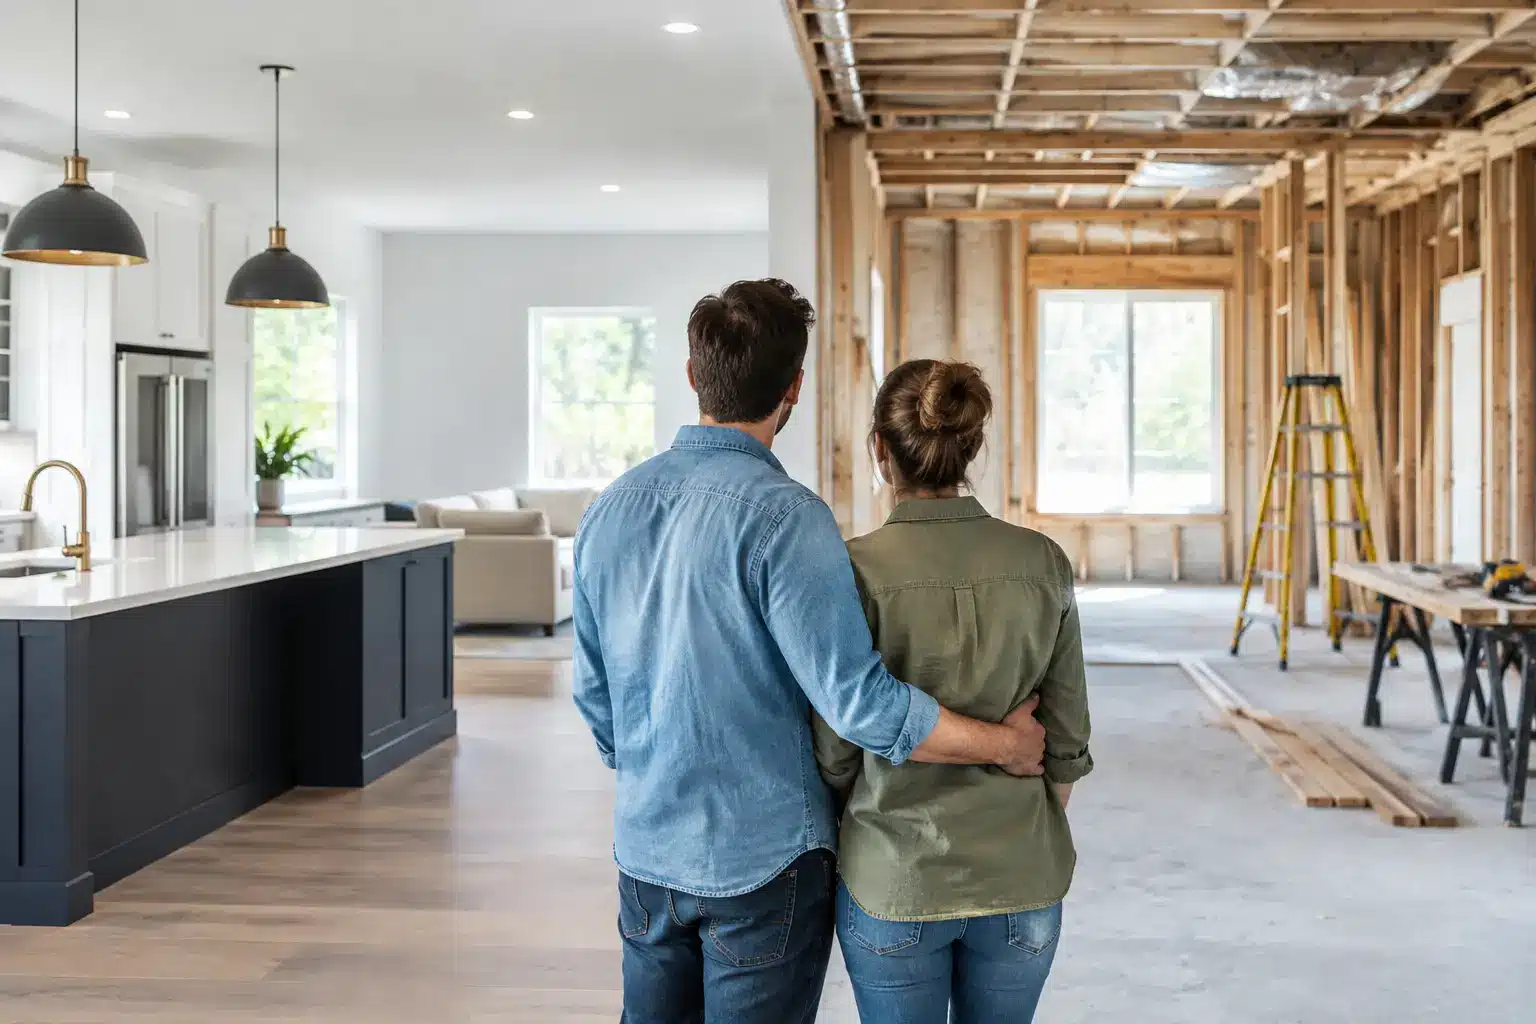
A whole-house remodel changes more than finishes. Once walls, plumbing, electrical systems, layouts, and permits are involved, the project becomes a carefully sequenced construction process. So, how long does a whole-house remodel take? For most Los Angeles homes, plan on roughly 8 to 18 months from the first design conversation to final completion. The active construction phase commonly takes 4 to 10 months, depending on the scope, property conditions, approvals, and level of finish.
That range can feel wide, but it is more useful than a promise that ignores the realities of major renovation. A well-managed project moves with purpose, not shortcuts. The goal is to make sound decisions early, obtain the right approvals, coordinate trades correctly, and protect the quality of the finished home.
How Long Does a Whole-House Remodel Take From Start to Finish?
A full-home renovation has three broad phases: planning and design, permitting and preconstruction, then construction and final inspections. These phases sometimes overlap, but they cannot be rushed without consequences.
For a straightforward interior renovation with limited layout changes, a homeowner may complete the process in 8 to 10 months. A larger remodel involving structural work, additions, major reconfiguration, custom millwork, high-end materials, or extensive exterior work may run 12 to 18 months or longer.
Homes in Beverly Hills, Brentwood, Pacific Palisades, Santa Monica, and other Los Angeles-area communities may also have local review requirements, hillside conditions, coastal considerations, HOA rules, or utility coordination that affect the calendar. The right timeline starts with an honest look at the property, not a generic construction estimate.
Phase One: Design and Scope Development
Most whole-house remodels need 6 to 16 weeks for design development and scope definition. This is where homeowners decide what the house needs to become: a more open kitchen, additional bathrooms, a reworked primary suite, improved indoor-outdoor living, upgraded systems, or a complete architectural reset.
Design is not only about selecting materials. It establishes the construction path. Existing conditions must be reviewed, the layout must work, and the budget needs to align with the desired finishes and level of intervention. If walls are moving, engineers may need to evaluate structural changes. If the home is older, the team may need to account for outdated wiring, plumbing, asbestos testing, lead-safe practices, or prior unpermitted work.
Early decisions reduce later delays. A homeowner who approves a layout, appliance plan, plumbing locations, window package, and major finish direction before construction begins gives the project a much stronger foundation. Detailed plans, CAD concepts, and clear specifications help the contractor price the work accurately and schedule the right trades in the proper order.
This phase can take longer when a family is weighing several layout options or when the home requires significant architectural work. That is often time well spent. Changing a floor plan on paper is far more efficient than changing it after framing has started.
Phase Two: Permits, Approvals, and Preconstruction
Permitting is one of the most variable parts of a Los Angeles remodel. Allow 6 to 20 weeks in many cases, though complex projects can take longer. The timeline depends on the jurisdiction, scope of work, plan completeness, corrections requested by the city, and whether outside agencies or special reviews are involved.
Cosmetic work may need few or no permits. A true whole-house remodel usually does. Kitchen and bathroom relocation, electrical upgrades, new HVAC systems, structural modifications, additions, new windows, plumbing changes, and major exterior improvements commonly require permits and inspections.
A design-build contractor can keep this stage organized by coordinating plans, submitting for review, responding to comments, and preparing for construction while approvals are underway. However, no reputable contractor should promise an exact permit date that is outside their control. City review cycles can shift, and corrections are a normal part of the process.
Preconstruction should also include material planning. Custom cabinets, specialty windows and doors, stone slabs, tile, plumbing fixtures, lighting, and appliances can have lead times that affect the schedule. Ordering the right items at the right point matters. Ordering too late can pause installation; ordering too early without confirmed dimensions can create expensive problems.
Phase Three: Construction Takes 4 to 10 Months
Once permits are issued and the scope is ready, active construction begins. A comprehensive interior remodel of an average-sized home may take 4 to 6 months. Larger homes, major structural changes, extensive custom work, additions, or multi-level renovations may take 7 to 10 months or more.
The first several weeks are typically devoted to site protection, demolition, rough framing, and any required structural work. For occupied homes, dust control, access routes, temporary utilities, and daily cleanup require additional coordination. Some families choose to move out during this period, particularly when the kitchen, bathrooms, and main living areas are all affected at once.
After framing comes the less visible but essential work: rough plumbing, electrical, HVAC, low-voltage systems, and inspections. Walls cannot be closed until these systems are installed and approved. Then insulation and drywall can proceed, followed by waterproofing, tile, flooring, cabinetry, interior doors, trim, paint, countertops, fixtures, and final electrical details.
Finishes often take longer than homeowners expect because quality is built in layers. Tile must be properly prepared and waterproofed. Cabinetry must be installed level before countertops are templated. Countertops may need fabrication time after final measurements. Custom millwork, specialty paint finishes, and intricate lighting plans require careful coordination. These are not areas where cutting corners creates a premium result.
What Can Extend a Whole-House Remodel Timeline?
A realistic schedule includes room for issues that cannot be fully known until construction begins. Opening walls can reveal water damage, dry rot, insufficient framing, old plumbing, or electrical work that no longer meets code. An experienced contractor addresses these conditions directly, documents the issue, explains the options, and adjusts the work plan rather than covering up a problem.
Client-driven changes can also add time. Changing tile, moving a light fixture, selecting a different appliance package, or revising cabinetry after production has started may be the right choice, but it can affect cost and schedule. Fast, informed decisions keep the project moving. A clear selection schedule gives homeowners visibility into when each choice needs to be finalized.
Weather is another factor for roofing, exterior plaster, concrete, landscaping, and backyard work. Supply-chain issues are less common than they were in recent years, but certain custom and imported materials can still require extended lead times. Condo and HOA projects may have restricted work hours, insurance requirements, elevator reservations, or approval procedures that need to be built into the schedule.
How to Keep Your Remodel Moving Without Rushing It
The best way to protect the timeline is to choose a team that can manage the work from concept through completion. Splitting responsibility among separate designers, permit expediters, and multiple contractors can work, but it often creates gaps in communication. When one accountable team coordinates design, permitting, scheduling, trades, materials, and inspections, decisions can be made with the full project in view.
Homeowners can help by defining priorities early. Know where you are willing to invest, which elements are non-negotiable, and where flexibility exists. Approve selections on schedule, keep communication centralized, and ask for regular updates on progress, upcoming decisions, and any items that could affect completion.
At Precise Building and Restoration, we approach full-home renovations with detailed planning, direct communication, permit coordination, and craftsmanship that holds up after the final walkthrough. A clean job site, dependable crews, and disciplined sequencing are not extras. They are part of delivering a home that feels finished, not merely completed.
A whole-house remodel is a major commitment, but a realistic timeline gives you room to plan your living arrangements, finances, and decisions with confidence. For a clear assessment of your home’s scope and likely schedule, call Precise Building and Restoration at 310-606-2222.