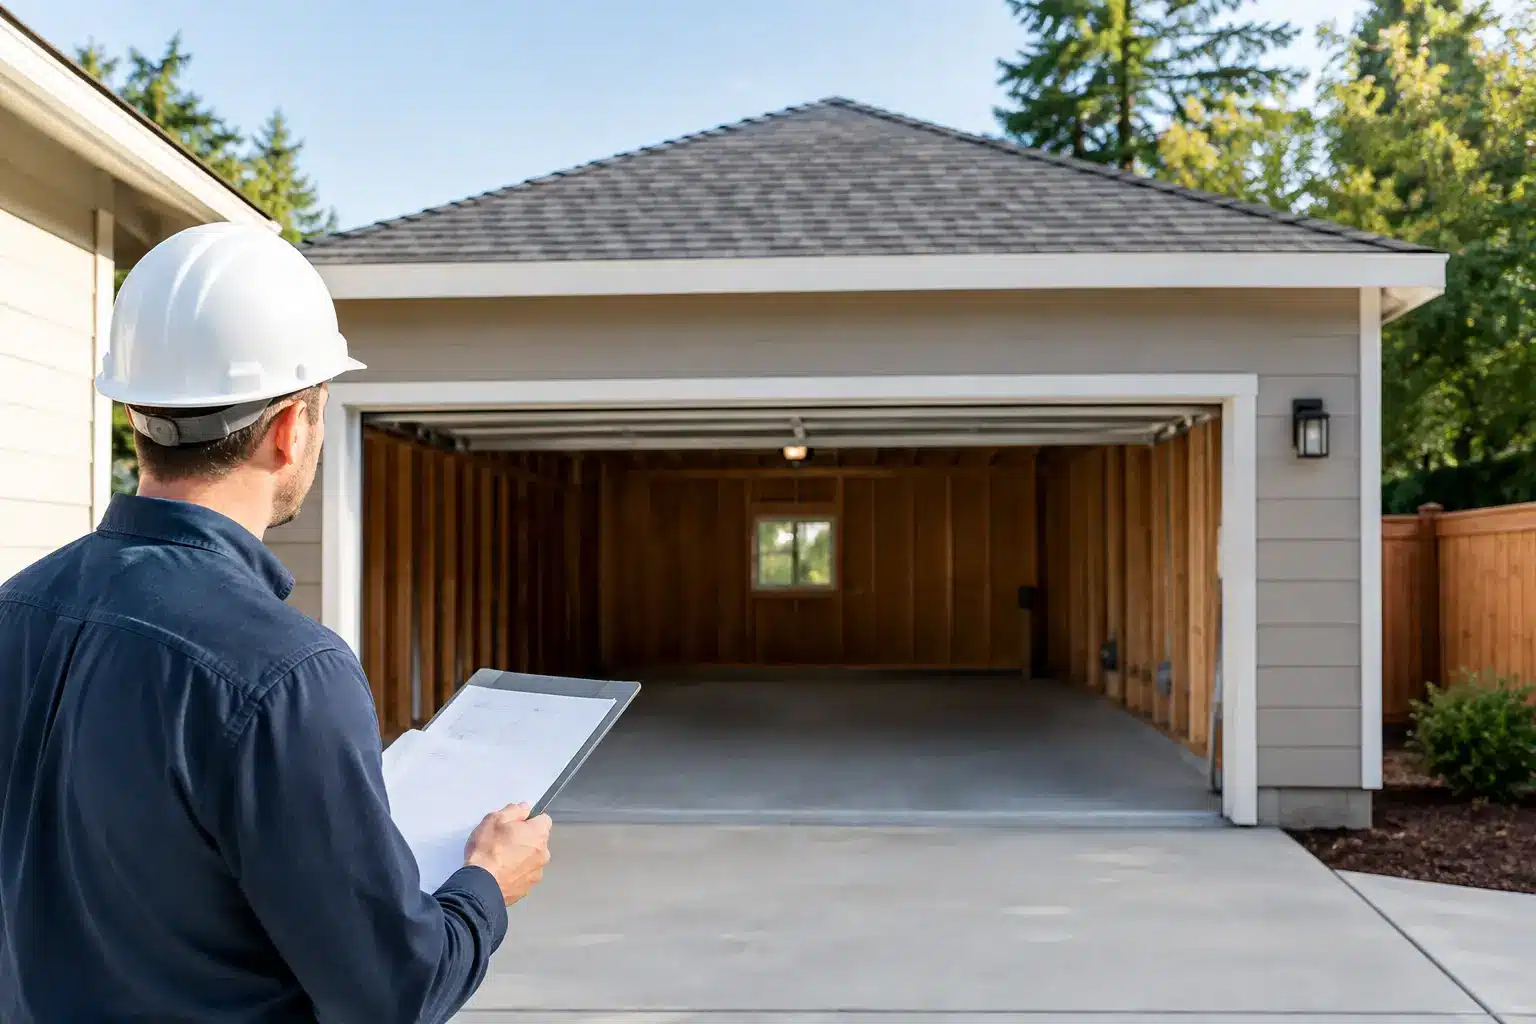
A detached garage can look like the fastest path to an ADU, especially when the walls and roof are already standing. But can an existing garage foundation support an ADU conversion? Sometimes, yes. The answer depends on what is below the structure, how it was built, its current condition, and what the approved conversion plans require. A proper evaluation before design is the step that protects your budget, schedule, and finished unit.
A garage foundation was not necessarily built for living space
Many Los Angeles garages were built as simple accessory structures. Their foundations may have been designed to carry light-framed walls and a roof, not new insulated walls, altered openings, mechanical equipment, upgraded shear walls, or a second-story addition. That does not mean the foundation will fail. It means it should not be assumed adequate based on appearance alone.
A typical older garage may sit on a concrete slab with thickened edges, shallow perimeter footings, or a mix of both. Some have experienced settlement, cracking, moisture intrusion, or prior unpermitted alterations. In hillside areas, older neighborhoods, and properties with expansive or poorly compacted soils, site conditions can add another layer of concern.
The intended scope matters just as much as the existing concrete. A straightforward single-story garage conversion may place loads on the foundation that are close to the original structure’s demands. A plan that raises the roof, adds a second story, replaces exterior walls, or creates large new openings changes the structural calculation entirely. What looks like a small layout change can require new footings, grade beams, posts, or targeted reinforcement.
Can an existing garage foundation support an ADU conversion? Start with an evaluation
The reliable answer comes from documentation and inspection, not a quick visual opinion. A qualified contractor and, when required, a structural engineer evaluate the existing building alongside the proposed plans. The goal is to identify what can remain, what must be reinforced, and whether rebuilding portions of the foundation is more practical than trying to preserve them.
The review usually begins with visible conditions. Cracks are measured and assessed for their pattern, width, displacement, and likely cause. A hairline shrinkage crack may be manageable. A crack that runs through a footing, shows vertical movement, or accompanies sloping floors or sticking doors needs closer attention. Staining, spalling concrete, exposed reinforcing steel, and termite damage in sill plates can also affect the scope.
Next comes verification of the foundation’s configuration. Original plans are useful when available, but many older homes do not have complete records. Selective exploratory work may be needed to confirm footing depth and width, slab thickness, reinforcing, anchorage, and the connection between the framing and concrete. This is not busywork. It allows the design team to create plans based on actual conditions rather than assumptions that can lead to costly field changes.
The evaluation also considers the proposed structural layout. New windows and doors, for example, can interrupt walls that help brace the garage. If a wall is needed for seismic resistance, the project may require engineered shear walls, hold-downs, collector connections, or a revised opening location. Los Angeles homeowners should expect seismic requirements to be part of the conversation when converting an older detached structure into conditioned living space.
Conditions that often point to foundation work
No two garages are alike, but the following findings commonly lead to repairs, reinforcement, or replacement work:
- Significant settlement, shifting, or cracks with vertical displacement
- Footings that are too shallow, narrow, deteriorated, or absent where new loads will land
- A thin or damaged slab that cannot perform as the planned finished floor system
- Inadequate anchorage between the wood framing and foundation
- New structural walls, posts, or a second-story design that require concentrated support
A foundation upgrade does not automatically make a conversion a poor investment. In many cases, targeted underpinning or new perimeter footing sections preserve the usable garage shell while bringing the project into alignment with the approved design. In other cases, demolition and reconstruction are cleaner, more predictable, and less expensive than repeatedly adapting around failing concrete.
Habitable-space requirements affect the slab too
Structural capacity is only one part of the decision. A garage floor that can physically support the building may still need work before it can serve as the floor of a comfortable, code-compliant ADU.
Garage slabs are often lower than the main home and may slope toward the driveway. That slope was helpful when the space housed vehicles, but it can complicate flooring, bathroom layout, accessible entries, drainage, and ceiling-height requirements. A design team may recommend leveling materials, a raised floor assembly, localized slab removal, or revised plumbing routing. Each solution affects thresholds, room heights, and the relationship between the ADU and exterior grade.
Moisture is another common issue. Concrete can transmit moisture vapor, particularly in older slabs without a modern vapor barrier. Before selecting wood, vinyl, tile, or other finish flooring, the team should assess moisture conditions and specify an appropriate assembly. Skipping this step can lead to floor failure, odors, and avoidable repair costs after the ADU is occupied.
Plumbing requires early coordination as well. A new bathroom and kitchen need properly sloped drain lines, water supply routing, venting, and cleanout access. It may be possible to trench through the slab, route utilities around the perimeter, or build a raised platform in selected areas. The best answer depends on the existing sewer connection, lot layout, elevation, and approved plan. This is why an attractive floor plan should never be separated from a realistic utility strategy.
Permits do not disappear because the garage already exists
An existing garage conversion is still a permitted construction project. The City will review the ADU plans for zoning eligibility, building code compliance, structural design, energy requirements, fire and life-safety provisions, plumbing, electrical, mechanical systems, and other applicable requirements. The foundation question is reviewed within that larger approval process.
California ADU rules have made garage conversions more attainable for many homeowners, but each property still has its own conditions. Historic status, hillside ordinances, utility locations, fire access, setbacks for any additions, and the condition of the existing structure can all influence the final path. A detached garage may offer a strong starting point, but it is not a permit exemption.
A practical design-build process addresses these issues before construction begins. At Precise Building and Restoration, that means reviewing the site, developing an initial CAD concept, identifying likely structural and utility needs, and coordinating the plans and permitting process with the right professionals. Clear early information helps prevent a homeowner from committing to finishes or layouts before the structure is ready to support them.
Budget for discovery, not just the visible renovation
The polished portion of an ADU conversion is easy to picture: cabinetry, tile, lighting, windows, and a compact but well-designed kitchen. The budget also needs room for the work that makes those finishes dependable. Foundation repair, slab work, drainage corrections, utility trenching, engineering, and permit-driven upgrades are not always visible at the end, but they are often what determine whether the project performs well for decades.
The most accurate project budget follows site investigation and a developed plan. Be cautious of unusually low conversion quotes that treat the garage as a finished shell without verifying its foundation, framing, electrical capacity, or plumbing route. A transparent contractor will explain what is known, what still needs confirmation, and what allowances or contingencies may be appropriate before work starts.
For some properties, the smart choice is a focused conversion that works with the existing footprint and foundation. For others, a partial rebuild creates better ceiling heights, a stronger layout, improved insulation, and fewer long-term compromises. The right approach is the one that supports your goals without cutting corners beneath the finished floor.
Before choosing a layout or locking in an ADU budget, have the garage assessed as a structure, not just as an empty room. A clear foundation and feasibility review gives you the confidence to move forward with a design that is buildable, permit-ready, and made to last. To discuss your Los Angeles garage conversion or ADU project, call Precise Building and Restoration at 310-606-2222.