A grill on a patio can make dinner more enjoyable. A complete outdoor kitchen changes how the backyard functions. For homeowners asking what is included in a complete outdoor kitchen?, the answer is more than a collection of stainless-steel appliances. It is a planned cooking, serving, and gathering space with the right utilities, durable construction, safe clearances, and finishes that hold up to real use.
The best configuration depends on how you entertain, the available footprint, your home’s architecture, and whether the space will be used year-round. In Los Angeles, where outdoor living is part of everyday life, thoughtful planning can turn an underused yard into a polished extension of the home.
What Is Included in a Complete Outdoor Kitchen?
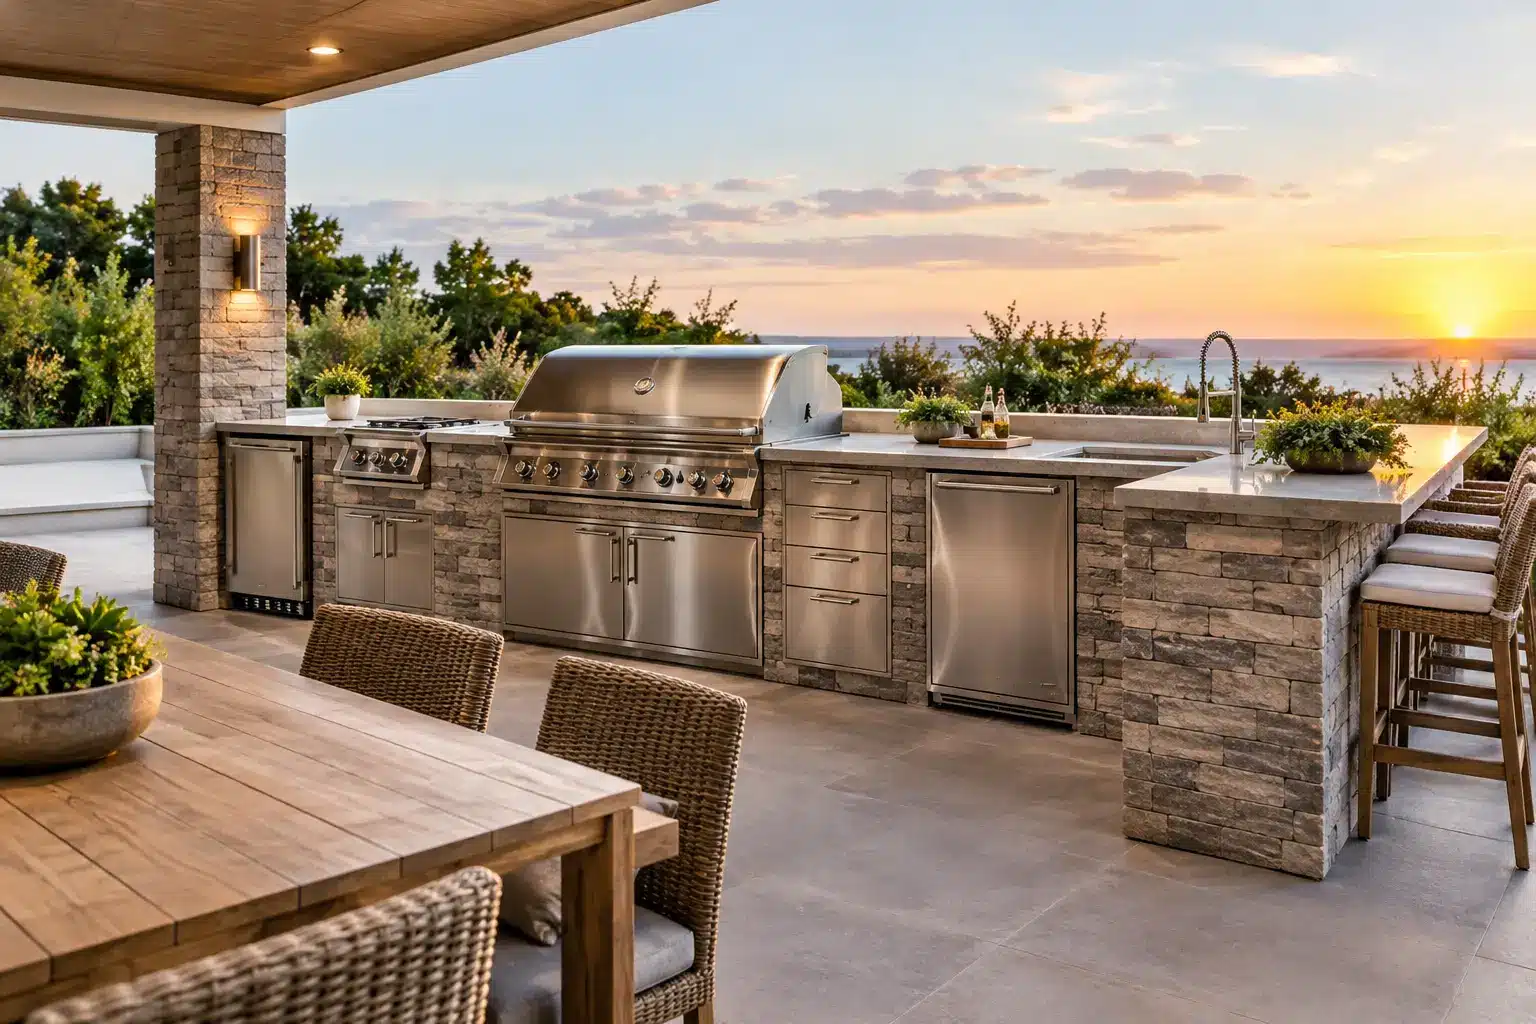
At its core, a complete outdoor kitchen includes a dedicated cooking appliance, countertop workspace, storage, utilities, lighting, and weather-appropriate finishes. Many homeowners also add refrigeration, a sink, bar seating, shade, and heating to make the area comfortable beyond a single meal.
The key distinction is integration. A complete kitchen is designed as one system, not assembled piece by piece after the patio is finished. The layout should allow someone to cook without blocking guests, safely move hot food from grill to counter, clean up easily, and access tools without repeatedly going indoors.
The cooking zone
The grill is usually the focal point, but it should be selected based on how the household cooks. A built-in gas grill provides convenience and consistent heat for frequent use. Charcoal grills offer a different flavor profile but require more ash handling and ventilation awareness. Some owners want both, while others prefer a griddle, pizza oven, smoker, side burner, or power burner for larger pots and specialty cooking.
A complete cooking zone also includes a properly sized grill island, noncombustible materials where required, heat-resistant countertop areas, and clearances from walls, roofing, landscaping, and combustible finishes. Built-in appliances need access panels for service, and gas connections must be installed and tested correctly. This is not an area to treat as a cosmetic upgrade.
Counter space and food-prep areas
Outdoor kitchens often fall short because there is nowhere to set a tray, prep vegetables, or serve food once the grill is hot. Counter space is what makes the kitchen usable. A landing area on both sides of the grill is ideal, while a larger uninterrupted prep section near the sink or refrigerator keeps food preparation organized.
Material selection matters. Porcelain slabs, natural stone, concrete, and certain outdoor-rated solid surfaces can work well, but each has different maintenance needs. Natural stone has character and can complement a high-end home, although some varieties need sealing and may stain or etch. Porcelain is highly durable and low maintenance, but installation demands careful fabrication and support. The right choice should balance appearance, sun exposure, heat, and the way the space will be used.
Cold storage, a sink, and cleanup access
An outdoor-rated refrigerator keeps drinks, ingredients, and marinades close at hand. It should not be substituted with a standard indoor refrigerator, which is not designed for changing temperatures, moisture, or exterior conditions. Depending on the setup, an ice maker, beverage center, wine cooler, or refrigerated drawers may also make sense.
A sink is not mandatory for every backyard kitchen, but it is one of the features homeowners appreciate most after installation. It supports handwashing, produce prep, and cleanup without trips through the house. Adding one requires hot or cold water supply planning, drainage, shutoff access, and proper connection to the home’s plumbing system. If plumbing is impractical in a compact patio area, a well-designed prep station with nearby indoor access may be the smarter investment.
Storage that works outdoors
Grill tools, serving trays, paper goods, cleaning supplies, and propane accessories need a protected place to go. Outdoor-rated stainless-steel drawers and cabinets prevent the kitchen from looking cluttered and eliminate the need to carry equipment back and forth from the garage.
Storage should be sized around actual use. A household that hosts large weekend gatherings may benefit from deep drawers and a dedicated trash and recycling pullout. A smaller kitchen may only need a cabinet for grilling tools and a narrow drawer for utensils. The goal is not to add every available accessory. It is to create a useful, clean layout without wasting valuable counter or circulation space.
Utilities Are Part of a Complete Outdoor Kitchen
A polished island is only as reliable as the infrastructure behind it. Gas, electrical, plumbing, drainage, and ventilation requirements should be addressed before the cabinetry, stone, or finish materials are installed.
A natural gas line is often preferred for built-in grills because it avoids replacing propane tanks. However, the existing gas system must have adequate capacity for the added appliances. Electrical planning may include dedicated circuits for refrigeration, lighting, outlets, an ice maker, fans, or an outdoor television. All exterior electrical work needs weather-rated components and appropriate ground-fault protection.
Drainage is equally important. Water should move away from the home and avoid pooling around the island base. If an outdoor kitchen is built under a covered structure, roof drainage, ventilation, and fire-safety clearances require even closer coordination. These details are less visible than the countertop, but they are often what separate a durable installation from a costly repair later.
Comfort Features That Extend the Season
A kitchen can be complete from a cooking standpoint without a roof or seating area. Yet for many Los Angeles homeowners, the surrounding comfort features are what make the investment worthwhile.
A pergola, patio cover, or louvered roof can provide shade during afternoon use and protect certain areas from light rain. It must be planned around appliance clearances, smoke movement, lighting, and any structural or permitting requirements. Under a covered cooking area, a ventilation hood may be necessary depending on the appliance, enclosure, and local code conditions.
Integrated lighting makes the kitchen safer and more inviting after sunset. Task lighting should illuminate the grill, prep counter, and sink, while softer ambient lighting can define the dining or lounge area. Heating, ceiling fans, and privacy screening can further improve comfort, especially on exposed lots or coastal properties where evening temperatures and wind can change quickly.
Seating deserves the same attention as appliances. A bar counter encourages casual conversation with the cook, while a nearby dining table supports full meals. Keep circulation paths open so guests are not standing directly behind the grill operator or blocking access to refrigeration and storage.
Structure, Finishes, and Site Preparation
Before building an island, the project needs a stable base. This may involve grading, a new concrete pad, pavers, footings, retaining work, or revisions to an existing patio. The construction method should account for soil conditions, drainage, appliance weight, and the type of finish planned for the island.
The visible finish can range from smooth stucco and tile to stone veneer, brick, or architectural panels. It should coordinate with the home without copying every material exactly. A restrained palette generally ages better than a kitchen built around a short-lived trend.
Hardware, cabinet doors, and appliance fronts should be rated for exterior use and selected for the setting. Coastal air, direct sun, pool chemicals, and irrigation overspray can all accelerate corrosion and fading. A material that looks excellent in a showroom may not be appropriate beside a saltwater pool or in full western exposure.
Layout and Permitting Should Be Decided Early
An outdoor kitchen may require permits for gas lines, electrical circuits, plumbing, structural covers, and other site improvements. Requirements vary by scope and jurisdiction, so it is wise to evaluate them before finalizing the design or ordering appliances.
A design-build approach helps coordinate the full sequence: site measurements, CAD concepts, utility planning, permit needs, construction, appliance installation, and finish work. It also helps prevent common conflicts, such as a grill placed where a roof beam creates a clearance issue or a refrigerator location that leaves no room for its door to open.
For a small grill island, simplicity may be the best value. For a full backyard transformation, it can make sense to plan the outdoor kitchen alongside landscaping, a pool renovation, an ADU, or a patio cover so utilities and finishes are coordinated from the start. Precise Building and Restoration provides hands-on project oversight and can help homeowners evaluate the full scope before construction begins.
A complete outdoor kitchen should feel easy to use on a busy weeknight and capable enough for a full house on the weekend. Start with the way you live, invest in the infrastructure that protects the finished work, and choose features that will still serve your household years from now. To discuss an outdoor kitchen designed around your property and goals, call Precise Building and Restoration at 310-606-2222.