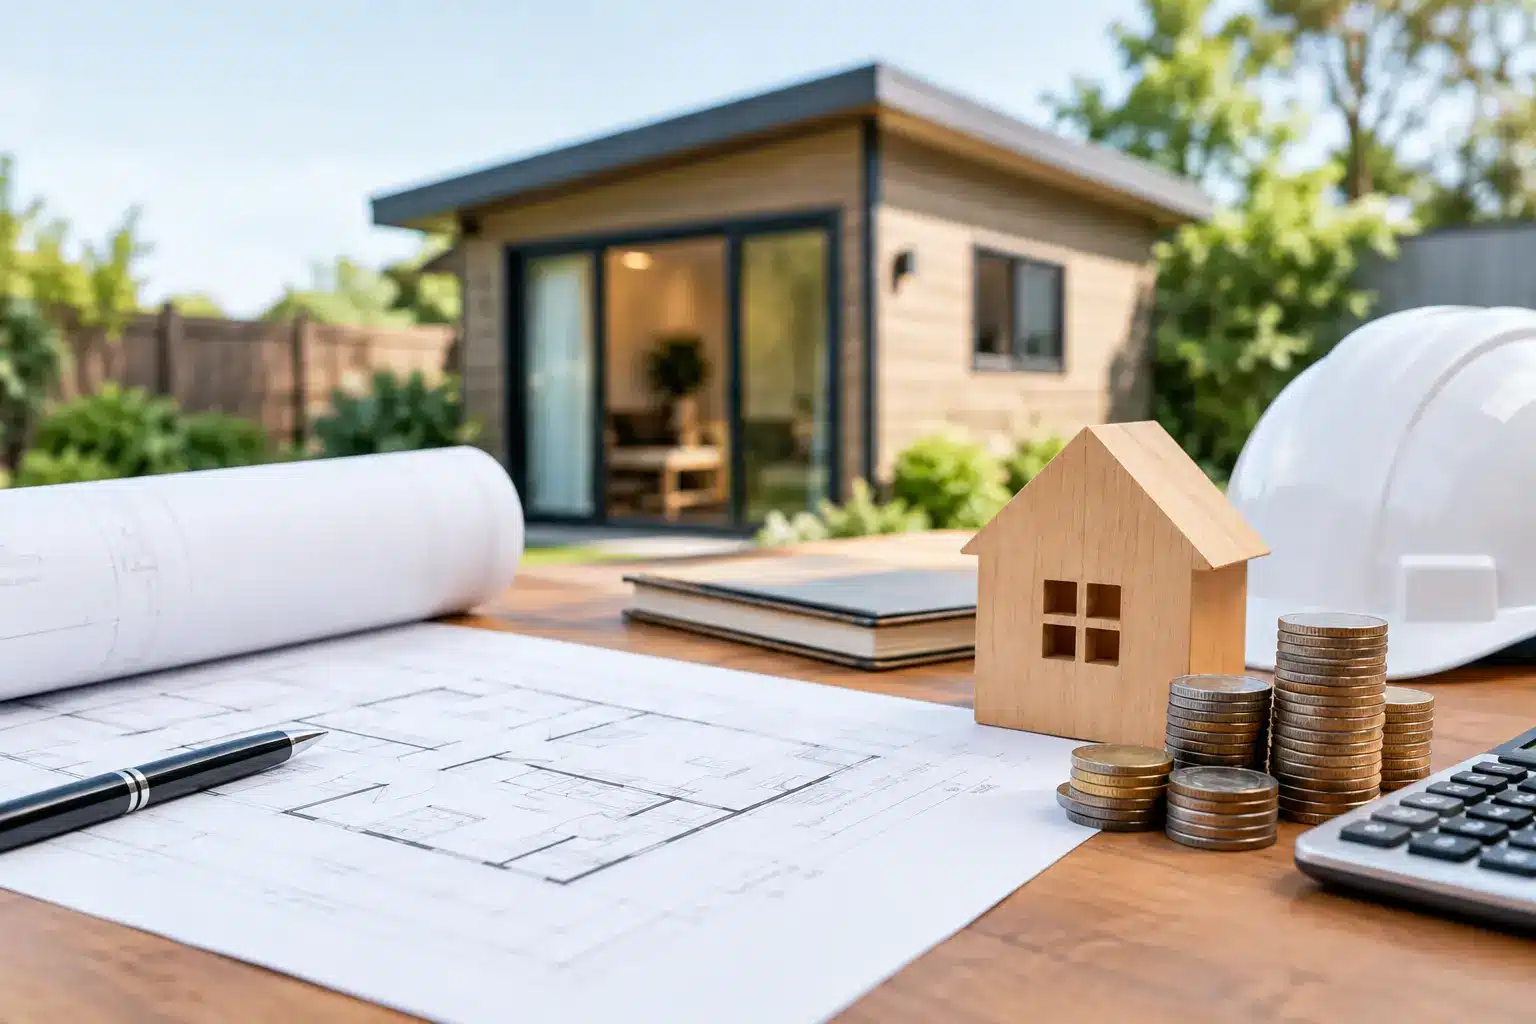
An ADU budget can look straightforward until the first pre-construction invoices arrive. The question behind “ADU soft costs explained: plans, engineering, surveys, permits, and utility fees” is really this: what must be paid before the work on site can move forward? These costs are less visible than framing, cabinetry, tile, or roofing, but they determine whether an accessory dwelling unit can be approved, connected, and built without expensive surprises.
For Los Angeles homeowners, soft costs vary significantly by property. A detached backyard ADU on a level lot with an existing nearby sewer connection is a different planning exercise than a garage conversion in the hills, an ADU on a narrow lot, or a unit involving substantial electrical upgrades. A well-prepared budget accounts for both the expected process and the property-specific issues that may emerge once professionals review the site.
ADU Soft Costs Explained: What They Cover
Soft costs are project expenses that support design, approvals, coordination, and site readiness rather than the physical construction itself. Hard costs cover the labor and materials that create the ADU. Concrete, lumber, windows, drywall, plumbing fixtures, and finish carpentry are hard costs. Architectural plans, engineering, permits, surveys, plan-check corrections, and utility coordination are soft costs.
The distinction matters because soft costs are often due early. Before a contractor can build from a reliable scope, the project needs plans that reflect the property, applicable zoning requirements, and practical construction conditions. Before the City will issue a permit, those plans may need reviews from building, planning, grading, sanitation, or utility departments.
A low initial construction number that excludes these items is not a complete ADU budget. Clear budgeting identifies what is included, what is an allowance, and what depends on agency review or concealed site conditions.
Plans Set the Direction and the Budget
Plans are the foundation of a successful ADU project. They establish the unit’s footprint, floor plan, roof design, exterior appearance, doors and windows, kitchen and bathroom layouts, accessibility considerations, and basic construction details. They also give the homeowner and contractor a shared reference point before pricing and permitting begin.
For many properties, a basic concept is only the starting point. The plan set may need to address setbacks, fire separation, parking exemptions, lot coverage, height limits, drainage, and the relationship between the ADU and the primary residence. In historic areas or properties with unusual conditions, there may be additional layers of review.
Free initial CAD concepts can be useful for testing layout possibilities, but permit-ready documents require enough detail to withstand plan check and guide the field team. This is where early decisions save time later. Changing a kitchen location after plumbing plans are complete, for example, can affect design, engineering, utility routing, and permit documents all at once.
Architectural and Interior Decisions Have a Cost Impact
An ADU does not need to be oversized or over-designed to feel polished. However, choices such as vaulted ceilings, wide multi-panel doors, premium exterior cladding, a second bathroom, or a relocated kitchen can affect engineering and construction pricing. Good planning weighs the value of those features against rental goals, family use, and long-term property value.
The goal is not to strip the project down. It is to make design choices with a clear understanding of their downstream impact.
Engineering Is Often Required, Even for a Small Unit
Engineering fees may include structural, civil, soils, mechanical, electrical, plumbing, and energy documentation, depending on the scope and local requirements. Not every ADU needs every discipline, but assuming that a small building needs no engineering is a common budgeting mistake.
Structural engineering is particularly common for new detached ADUs, additions, altered roof structures, significant foundation work, and garage conversions. The engineer reviews loads, lateral resistance, connections, footings, beams, and framing requirements. California seismic standards make this work especially relevant, and it protects both the homeowner and the finished structure.
Civil engineering or drainage planning can become necessary when grading, stormwater flow, site access, or utility routing creates a concern. Energy compliance documents may also be required to show that insulation, windows, HVAC equipment, and lighting meet current California standards. If the ADU includes solar requirements or an all-electric design, coordination should happen early rather than after plans are submitted.
Engineering can feel like an administrative cost, but it helps prevent field improvisation. Accurate documents allow the construction team to order the right materials, sequence work properly, and avoid rebuilding components that were not designed for actual site conditions.
Surveys and Site Investigation Reduce Guesswork
A property survey verifies the physical facts that plans cannot safely assume. It may identify property lines, existing structures, easements, elevation changes, utility locations, walls, and other features that influence the ADU placement. On a tight Los Angeles lot, a few feet can determine whether a proposed design meets setback and fire-safety rules.
Some properties also benefit from a topographic survey, soils report, or sewer-lateral investigation. These are not automatic expenses on every ADU, and the need depends on the site. Sloped lots, hillside conditions, questionable drainage, known soil movement, or unclear utility conditions deserve more investigation than a flat, well-documented parcel.
Skipping due diligence may appear to save money at the start, but it can create a more expensive problem later. Discovering an easement, a problematic sewer route, or a grade issue after design work is advanced can lead to redesign, delays, and added permit revisions.
Permit Fees Are More Than a Single City Payment
Permit costs are often described as one line item, but the process can involve several separate fees. Depending on the project, homeowners may encounter building permit fees, plan-check fees, school fees, sanitation or sewer-related charges, inspection fees, and other agency requirements. The exact combination depends on the ADU type, square footage, location, and scope of work.
Garage conversions can have a different review path than ground-up detached ADUs. A project that adds new living area, major utility work, or structural changes may carry different requirements than one that adapts existing legal space. Projects in hillside areas, coastal zones, or other regulated locations can require additional review and more time.
Plan check is also rarely a one-step process. City reviewers may issue comments requesting clarifications, revised details, calculations, or coordination between consultants. This is normal. The better the initial submission, the more efficiently those comments can be addressed. Homeowners should reserve both budget and schedule flexibility for the review process rather than treating the first submittal as the finish line.
Utility Fees Can Change the Economics of an ADU
Utility work is one of the most property-dependent ADU costs. An ADU needs reliable connections for water, sewer, electricity, gas when applicable, and communications. Whether those services can be extended from existing systems or require upgrades is a critical question.
Electrical capacity is a frequent issue. The existing panel may not have room for the ADU load, or the combined demand of the main house, HVAC, appliances, EV charging, and the new unit may require a panel upgrade or service change. An all-electric ADU can simplify some design decisions while increasing electrical planning needs.
Water and sewer connections also require careful review. The distance to connection points, existing pipe condition, slope, trenching requirements, and local agency rules can all affect pricing. If the ADU is built at the rear of a deep lot, the utility route may cross hardscape, landscaping, or areas with limited access. Restoring those surfaces is part of the real project cost.
Do not assume that a separate meter is always required or always preferable. The right arrangement depends on local rules, utility policies, the intended use of the ADU, and whether the owner wants to separately track tenant usage. This should be evaluated before finalizing the design, not after construction begins.
How to Budget Without Creating False Certainty
A responsible ADU budget has two qualities: it is detailed, and it admits what is not yet known. Early estimates should separate confirmed costs from allowances for engineering, permit processing, utility work, and conditions that require further investigation.
Ask who is responsible for plans, consultant coordination, permit submittal, plan-check responses, utility applications, inspections, and final sign-off. Those tasks do not disappear simply because they are not shown as construction materials. When one accountable team manages the design-to-build process, decisions can be made faster and conflicts between drawings, approvals, and field work are less likely.
At Precise Building and Restoration, we help homeowners evaluate ADU scope with the level of detail needed to make informed decisions before construction is underway. A thoughtful pre-construction process protects the budget, the schedule, and the quality of the finished space.
The most useful ADU estimate is not the lowest early number. It is the one that gives you a realistic path from an idea on your property to an approved, connected, well-built home. For clear guidance on your ADU plans and project budget, call Precise Building and Restoration at 310-606-2222.