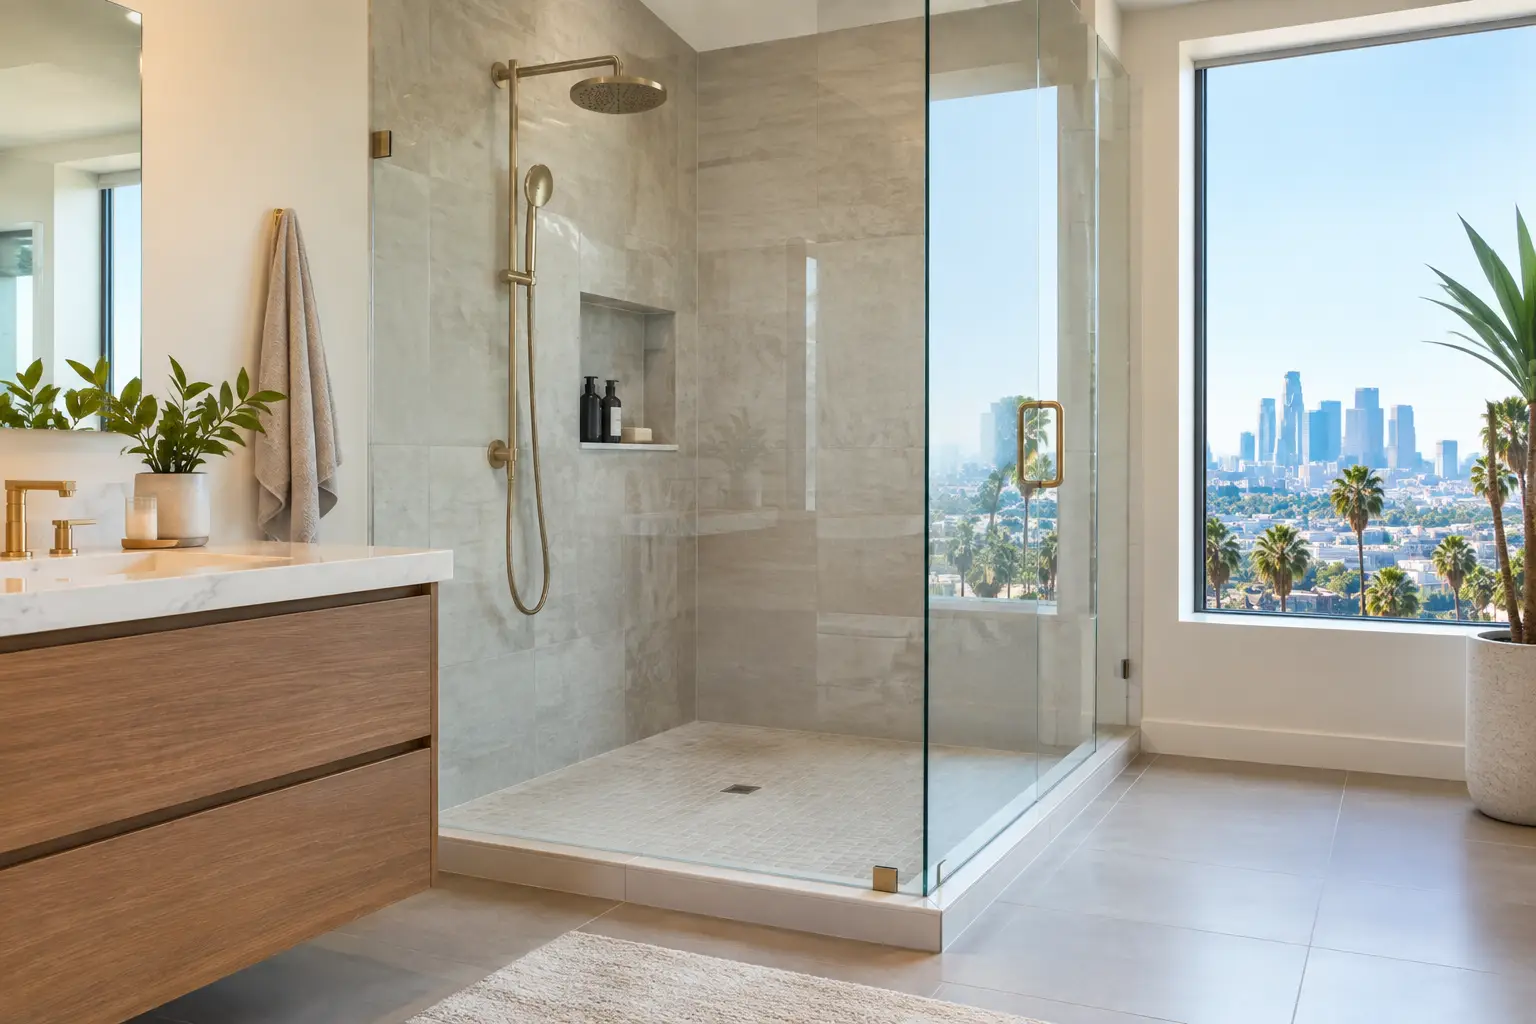
A walk-in shower can make a dated bathroom feel larger, safer, and more tailored to the way your household lives. But when homeowners ask, “how much does a walk-in shower remodel cost in Los Angeles?” the honest answer depends less on the shower door alone and more on what is behind the walls, beneath the floor, and required by the city.
For most Los Angeles homes, a professionally built walk-in shower remodel typically falls between $25,000 and $75,000+. A straightforward conversion that retains the existing plumbing layout may land at the lower end. A fully custom shower with premium stone, relocated plumbing, waterproofing upgrades, structural work, and permit coordination can move well beyond that range.
The right budget begins with a clear scope, not a showroom price tag. Here is what homeowners should expect when planning a shower remodel that looks refined and performs well for years.
How Much Does a Walk-In Shower Remodel Cost in Los Angeles?
A basic shower replacement is not the same as a complete walk-in shower remodel. Removing a tub, rebuilding the shower pan, updating plumbing, installing tile, and adding glass can involve several skilled trades and multiple inspections. In older Los Angeles homes, there may also be hidden water damage, outdated drain lines, or framing that needs correction before finishes can begin.
As a practical planning guide, these ranges reflect common project scopes:
- $25,000 to $40,000: A well-executed tub-to-walk-in-shower conversion in the existing footprint, often with porcelain tile, a standard niche, new fixtures, a prefabricated or custom glass enclosure, and limited plumbing changes.
- $40,000 to $65,000: A custom shower remodel with higher-quality tile or stone, a larger footprint, upgraded fixtures, a linear drain, built-in bench, multiple niches, improved lighting, and more detailed finish work.
- $65,000 to $100,000+: A premium bathroom transformation involving layout changes, luxury natural stone or large-format porcelain, steam features, curbless entry details, custom cabinetry, heated flooring, extensive plumbing relocation, or structural and waterproofing repairs.
These figures are planning ranges, not substitute quotes. A condo in Santa Monica with HOA requirements and limited work hours may carry different logistical costs than a single-family home in Brentwood or Los Feliz. Likewise, a shower built on a concrete slab is approached differently than one over a raised wood-framed floor.
What Drives the Price of a Walk-In Shower Remodel?
The visible materials matter, but the most consequential costs are often the construction details that make the finished shower durable. A lower bid can look appealing until it excludes demolition, waterproofing, permit handling, or proper substrate preparation.
Existing Layout and Plumbing Changes
Keeping the drain, shower valve, and supply lines in their current locations is one of the clearest ways to control cost. Moving a drain for a larger shower or a linear drain requires opening the floor, adjusting waste lines, and verifying proper slope. Relocating valves or adding a rain head, handheld shower, body sprays, or separate controls also increases both material and labor costs.
In many older homes, opening the wall reveals galvanized piping, aging cast iron, or prior repairs that were never completed correctly. Addressing these conditions before tile is installed is not an optional upgrade. It protects the investment and reduces the chance of future leaks behind finished surfaces.
Waterproofing and Shower Pan Construction
A beautifully tiled shower is only as dependable as the waterproofing system below it. Proper work includes a correctly sloped shower pan, compatible waterproof membrane, sealed corners and penetrations, and a flood test before tile installation. These steps take time, but they are essential in preventing moisture intrusion, mold concerns, and damage to adjacent rooms.
A curbless shower requires even more careful planning. The bathroom floor and shower floor must work together to direct water toward the drain without creating a trip point. Depending on the framing and existing floor structure, this may require recessing the subfloor, modifying joists under engineered guidance, or building up surrounding areas. It is an excellent feature for accessibility and modern design, but it should be priced as a technical construction detail, not simply a style choice.
Tile, Stone, and Finish Selection
Material costs vary widely. Standard ceramic or porcelain tile can deliver a clean, high-end look without the maintenance demands of natural stone. Large-format tile may reduce grout lines, but it can require extra surface preparation and careful handling. Mosaics are often used on shower floors for traction and drainage, yet their many grout joints add installation time.
Natural stone, bookmatched slabs, handmade tile, specialty grout, and detailed patterns raise the budget because they require more layout work, cuts, sealing, and skilled installation. The same is true for niches, recessed shelves, benches, accent walls, and polished edge details. These features can be worthwhile, but they should be designed early so the labor and materials are fully accounted for.
Glass, Fixtures, and Ventilation
Frameless glass makes a walk-in shower feel open, but custom panels are measured after tile installation and fabricated to fit the final opening. Larger panels, heavier glass, unusual angles, transoms, and special hardware all add cost.
Fixtures range from reliable mid-level options to designer systems with thermostatic controls and multiple outlets. Homeowners should also account for ventilation. A properly sized, quiet exhaust fan helps manage humidity and protects paint, cabinetry, drywall, and finishes throughout the bathroom. In a windowless bath or a steam shower, ventilation planning becomes even more important.
Permits, Building Requirements, and Los Angeles Logistics
Many shower remodels require permits when plumbing, electrical, walls, ventilation, or structural elements are altered. Permit requirements can vary by scope and jurisdiction, so it is not wise to assume that a project can proceed without city review simply because the bathroom footprint is small.
Permits and inspections add cost, but they also create accountability around critical work that will be concealed behind tile and drywall. This matters for homeowners who plan to sell, refinance, insure, or rent their property in the future. A licensed general contractor can coordinate the design, permit process, inspections, and trade sequencing so the project does not stall between demolition and finish work.
Access also affects the budget. Limited parking, narrow hillside streets, elevator reservations, protected common areas, strict building hours, and occupied-home conditions require planning. A professional team should identify these issues before construction begins rather than treating them as unexpected change orders midway through the project.
Where It Makes Sense to Save – and Where It Does Not
There are practical ways to manage a bathroom renovation budget without compromising the shower’s long-term performance. Retaining the existing layout, choosing quality porcelain over premium stone, limiting custom glass complexity, and selecting readily available fixtures can all reduce cost while still delivering a polished result.
The areas that should not be discounted are demolition containment, plumbing corrections, shower pan construction, waterproofing, substrate preparation, electrical safety, ventilation, and qualified installation. Those details are difficult to see once the project is complete, yet they determine whether the shower remains an asset or becomes an expensive repair.
A balanced approach often works best: invest in the construction system and choose finishes that fit the home’s architecture, your maintenance preferences, and your realistic budget. A carefully selected porcelain tile with precise layout and quality lighting can feel more elevated than expensive materials installed without attention to detail.
Getting a More Reliable Shower Remodel Estimate
A reliable estimate starts with an on-site review of the existing bathroom, measurements, and an honest discussion about priorities. Before final pricing, it helps to decide whether the goal is a simple tub conversion, an accessibility-focused curbless shower, or a full bathroom redesign. Each path involves a different level of design, permitting, and construction work.
Ask for a scope that clearly addresses demolition, plumbing, electrical, waterproofing, tile preparation, fixtures, glass, permits, inspections, and final cleanup. It should also identify allowances for materials that have not yet been selected. That clarity makes it easier to compare proposals on scope and workmanship rather than comparing one attractive bottom-line number against another.
Precise Building & Restoration provides end-to-end planning for Los Angeles bathroom projects, including design support, CAD concepts, permits, construction coordination, and finish work. The goal is to make the investment predictable while delivering a shower that looks intentional and is built correctly behind the walls.
A walk-in shower should feel like a daily upgrade, not a source of uncertainty during construction. Start with a detailed scope, protect the essentials that keep water where it belongs, and make finish choices that will still feel right years from now.
Ready to discuss your walk-in shower remodel? Call Precise Building & Restoration at 310-606-2222.