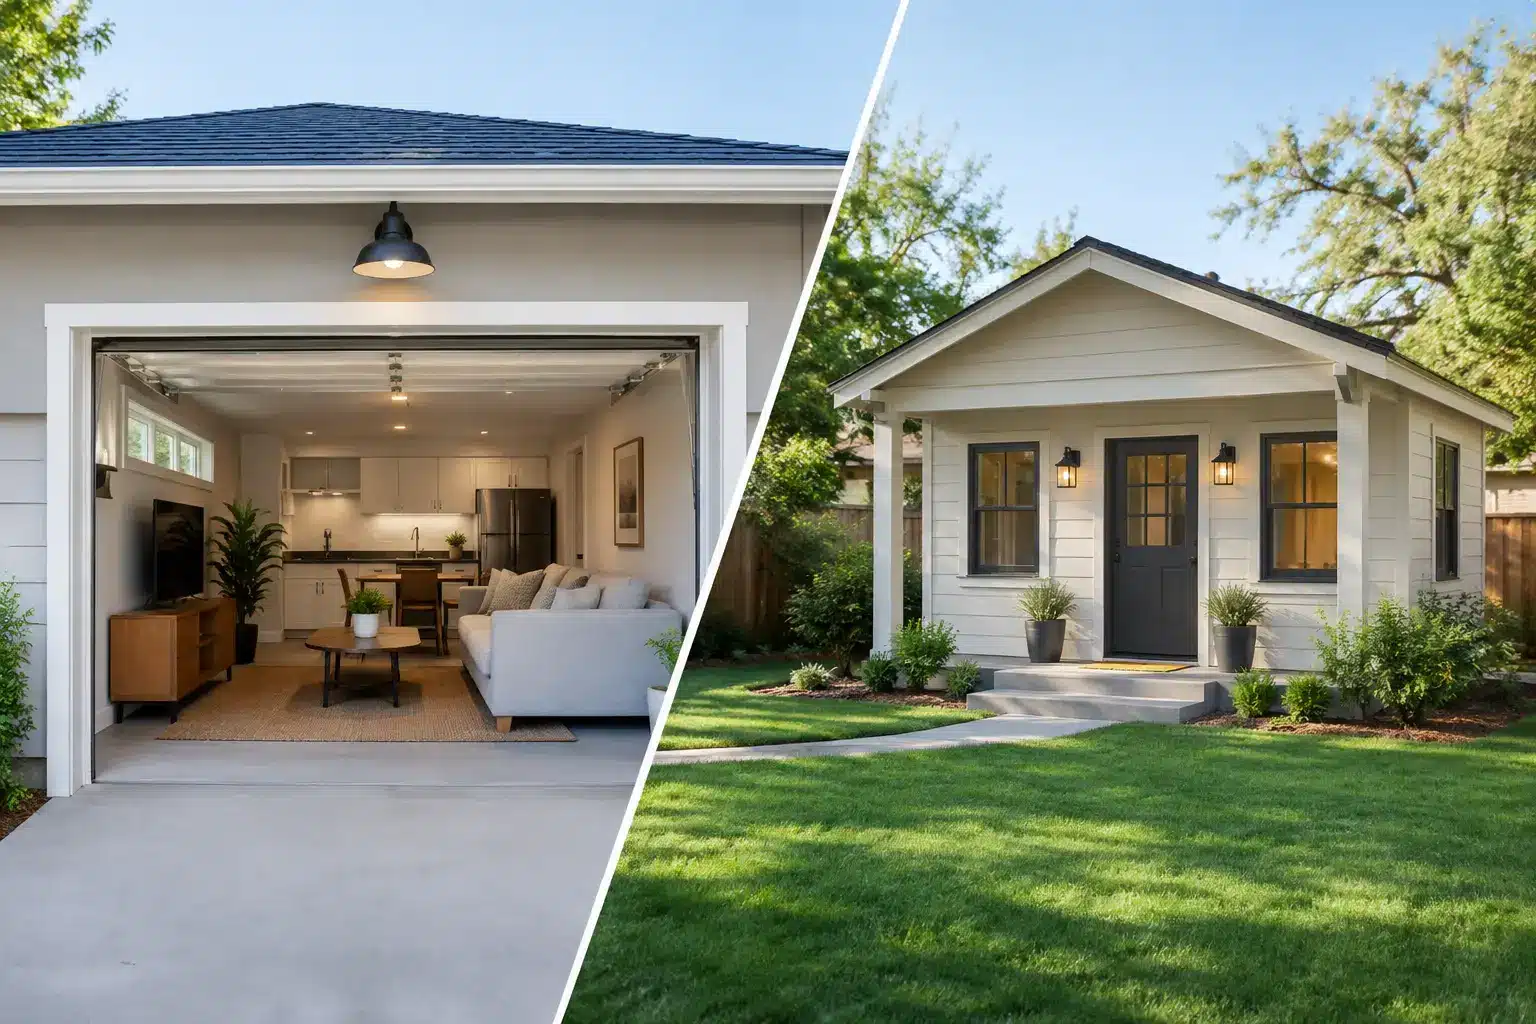
A two-car garage can look like the obvious place for a new rental unit, guest suite, or home office. But a detached ADU may offer better privacy, design flexibility, and long-term value. When homeowners ask, “garage conversion vs. detached ADU: which is more affordable?” the honest answer is that the garage conversion usually has the lower starting price, but the right choice depends on the condition of the existing structure, utility access, parking needs, and the goal for the space.
Garage Conversion vs. Detached ADU: Which Costs Less?
In most Los Angeles-area projects, converting a sound, legal garage is less expensive than constructing a detached ADU from the ground up. The shell is already there: foundation, framing, roof, and often some electrical service are in place. That can eliminate a meaningful portion of the structural work required for a new building.
A garage conversion can still be a substantial remodel. A habitable ADU needs insulation, drywall, windows that meet egress and energy requirements, HVAC, plumbing, a kitchen, a bathroom, durable flooring, fire-rated assemblies where required, and finished exterior details. The work must also meet current building codes, not just look finished.
A detached ADU starts with more construction scope. It may require grading, new foundation work, framing, roofing, exterior siding or stucco, underground utility trenches, sewer connections, and a fully independent building envelope. That added scope generally makes it the more expensive option upfront.
Typical garage conversion cost factors
For a straightforward garage with a stable slab, adequate ceiling height, and accessible utilities, a conversion can be a cost-conscious way to add living space. Savings are most likely when the garage does not need major structural upgrades and the planned layout keeps plumbing close to existing water and sewer lines.
Costs rise quickly when the project needs a new foundation or slab repair, significant framing changes, a roof replacement, upgraded electrical capacity, or extensive plumbing runs. An attached garage can also require specific fire separation details between the ADU and the main house. If the existing garage was built without permits or differs from its recorded footprint, resolving those issues can affect both cost and schedule.
Typical detached ADU cost factors
A detached ADU is usually a larger investment, but it gives homeowners more control over the layout, placement, ceiling heights, natural light, and architectural character. It can be designed around the way people actually live rather than around the dimensions of an old garage.
New construction also makes it easier to create privacy between the primary residence and the ADU. A well-planned detached unit can have its own entrance, patio, parking strategy, and sight lines. For homeowners considering long-term rental income, multigenerational living, or a high-quality guest house, those details can make the higher initial cost worthwhile.
The Existing Garage Can Change the Math
The assumption that a garage conversion is always cheaper is not always correct. Older detached garages in Los Angeles may have cracked slabs, undersized framing, outdated electrical systems, poor drainage, or limited access for construction. Bringing a deteriorated structure up to residential standards can narrow the gap between conversion and new construction.
A garage that sits close to property lines can create additional design and code considerations. Windows, fire ratings, drainage, setbacks, and access must be reviewed before a final budget is established. The same is true when a garage shares walls or a roofline with the primary home.
By comparison, a detached ADU can sometimes be planned in a cleaner location on the lot, with utilities routed efficiently and construction access considered from day one. Building new may cost more per square foot, but it can avoid spending heavily on an aging structure that still has layout limitations after the renovation is complete.
The best early step is a site-specific feasibility review. A contractor should evaluate the garage structure, confirm available utility capacity, review the lot configuration, and identify likely city requirements before presenting a number that appears attractively low but leaves major scope out.
Permits, Design, and Site Work Matter More Than Many Owners Expect
Both options require careful permit planning. California ADU laws have expanded homeowner opportunities, but every property still has conditions that need to be addressed through plans and city review. Zoning, utility requirements, drainage, setbacks, fire access, and existing property records can all shape the project.
A garage conversion may use fewer materials than a detached ADU, yet it still needs properly coordinated architectural, structural, mechanical, electrical, and plumbing plans as applicable. A converted garage also needs to function as a real home, not as a finished storage room. Inadequate ventilation, poorly located plumbing, insufficient insulation, and undersized electrical systems are shortcuts that create problems later.
Detached ADUs have more site work, which is often the budget category homeowners underestimate. Excavation, concrete, trenching, utility upgrades, and restoration of hardscape or landscaping can be significant. Tight lots in neighborhoods such as Santa Monica, West Hollywood, and Culver City may also require detailed logistics for access, material delivery, and neighbor protection.
Permit fees and professional design costs should be included in either budget from the beginning. A clear scope should distinguish between hard construction costs, plans, engineering, city fees, utility work, and finish selections. Transparent planning helps prevent a low preliminary quote from becoming a sequence of change orders.
Affordability Is More Than the Construction Price
The least expensive build is not automatically the best financial decision. A garage conversion is often attractive for homeowners who need space sooner and want to limit upfront spending. It can work especially well as a suite for family, a compact rental, or a flexible office and guest space.
A detached ADU may deliver stronger long-term utility when privacy is central to the plan. Tenants may value a separate entrance and outdoor area. Adult children or aging parents may appreciate living nearby without sharing walls. Homeowners who intend to use the space as a premium guest house may also prefer a detached building with better proportions and natural light.
Parking deserves an honest conversation as well. Losing enclosed garage parking can be a minor issue on some properties and a daily frustration on others. Before converting, consider street parking, vehicle storage, neighborhood patterns, and whether the garage currently serves a practical purpose that will be costly to replace.
Rental income projections should be conservative. Location, layout, access, utilities, furnishings, and local regulations affect what a unit can earn. The stronger decision is based on a realistic operating plan, not an optimistic rent estimate used to justify an oversized budget.
How to Choose the Right Option for Your Property
Choose a garage conversion when the existing structure is in good condition, the footprint suits the intended layout, utilities are accessible, and preserving the lowest possible initial cost is the priority. It is often the efficient path for a smaller ADU when the garage already provides a useful starting point.
Consider a detached ADU when the garage needs extensive rebuilding, when privacy and architectural flexibility matter, or when the property has enough usable yard space to create a better standalone residence. New construction can also be the better fit when you want a larger unit, higher ceilings, more windows, or a layout that would be difficult to achieve within a garage footprint.
For either project, avoid making decisions solely from an online square-foot estimate. The difference between a smooth build and an expensive surprise is usually discovered in the details: the condition of the slab, the sewer route, the electrical panel, the roofline, and the approved plans.
A licensed design-build team can coordinate those details before construction begins, from early CAD concepts and permitting through finish work and final site completion. At Precise Building & Restoration, we help Los Angeles homeowners compare realistic options based on their property, budget, and intended use.
A thoughtful feasibility plan gives you more than a price range. It gives you a clear path to a space that works for your family and protects the value of your property. Call us now at 310-606-2222 to discuss your garage conversion or detached ADU project.